

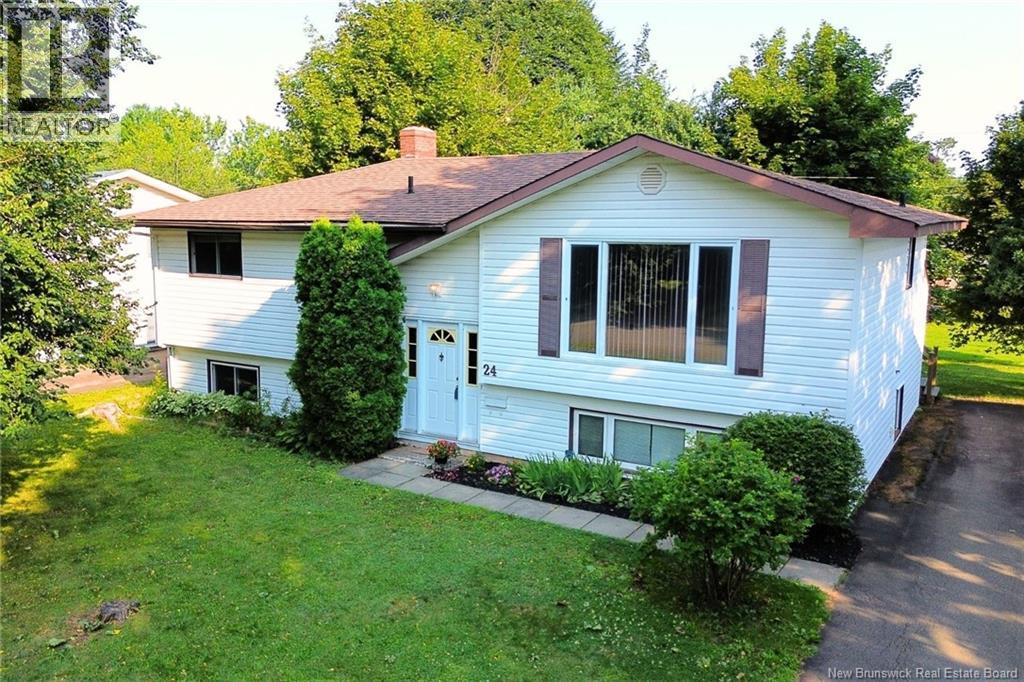
24 Brewster Street Riverview, New Brunswick E1B 3M8
$299,900
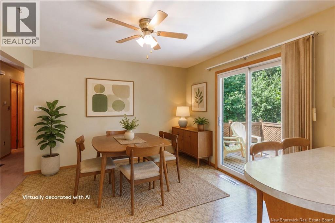
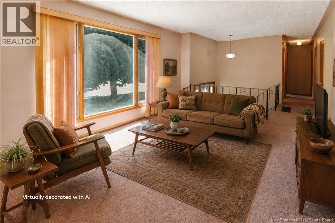
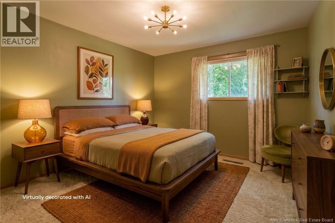
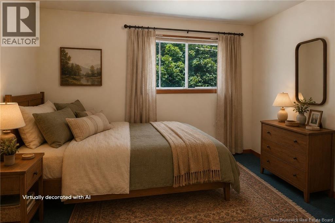
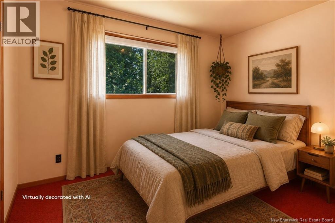
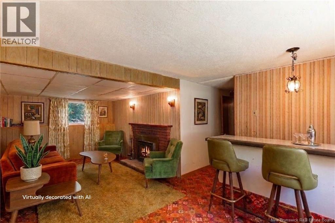
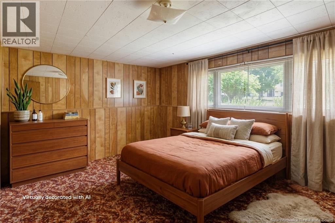
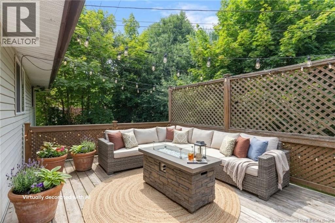
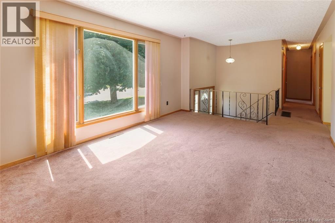
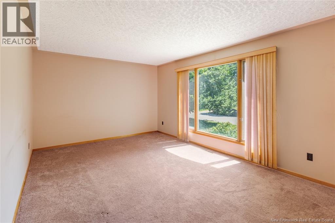
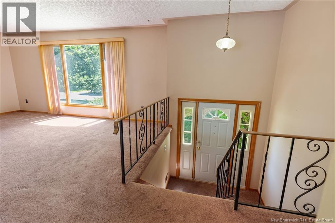
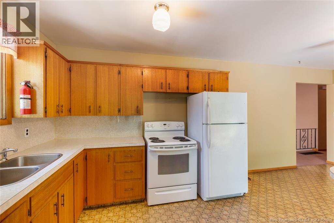
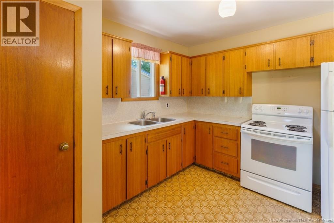
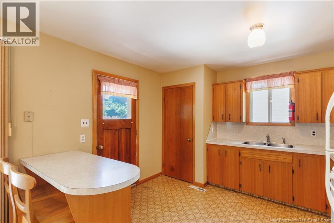
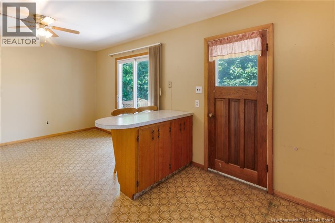
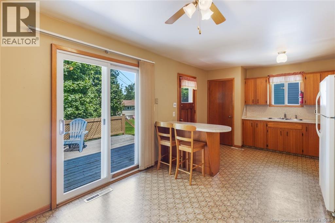
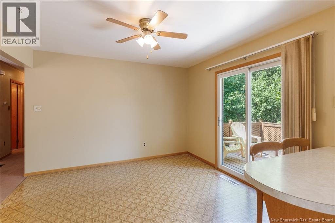
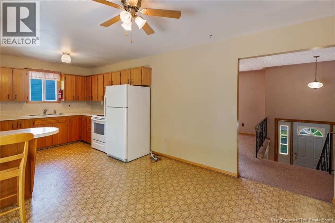
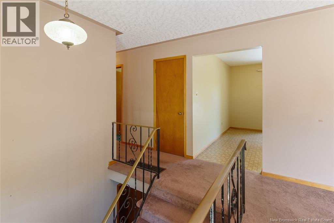
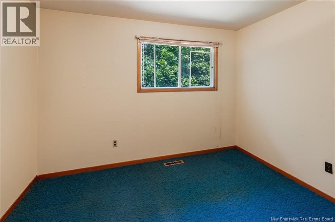
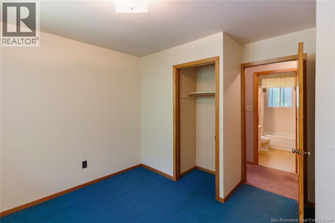
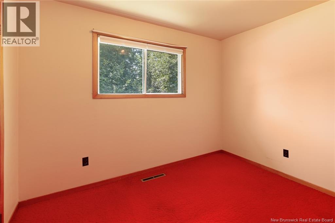
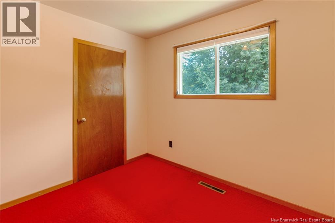
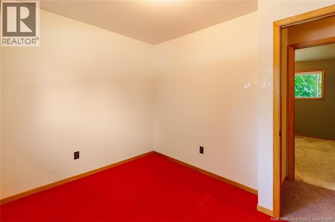
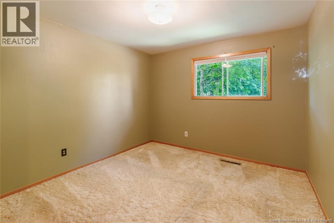
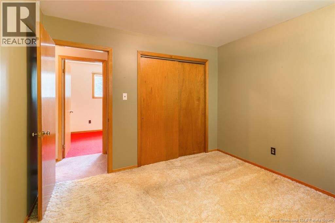
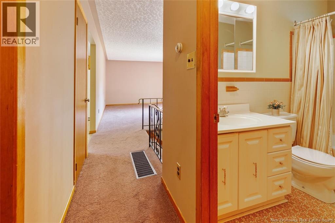
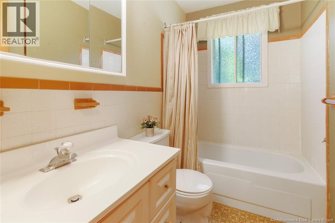
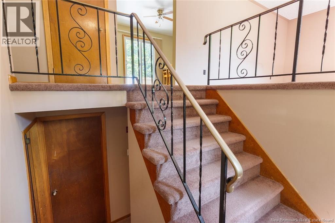
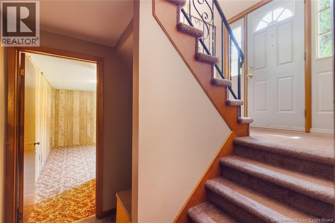
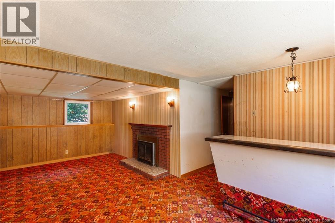
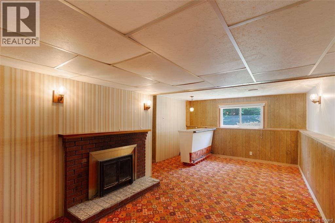
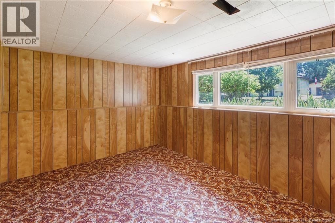
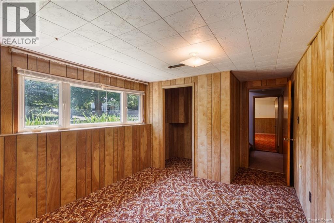
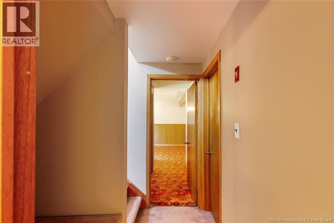
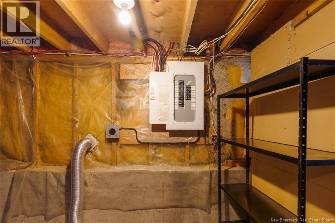
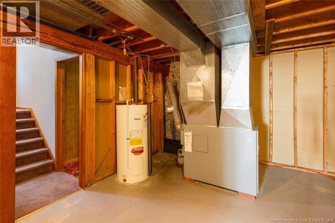
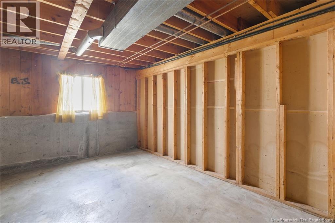
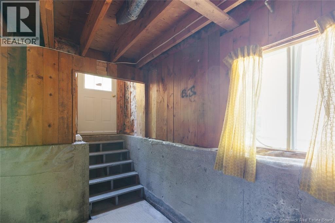
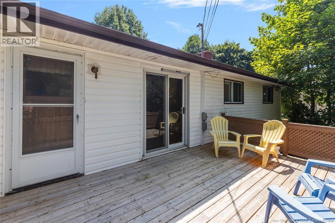
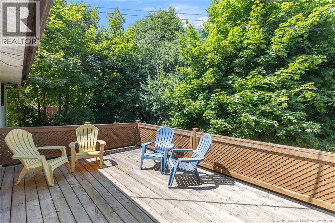
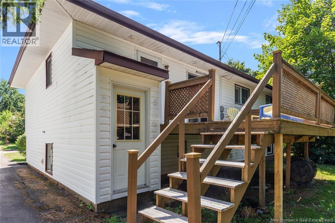
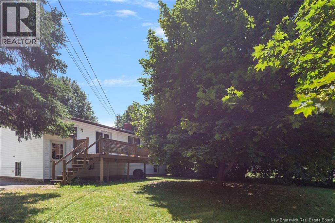
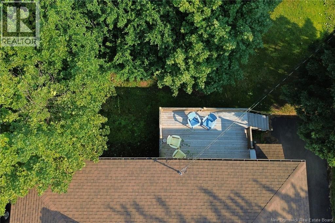
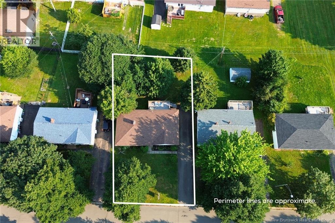
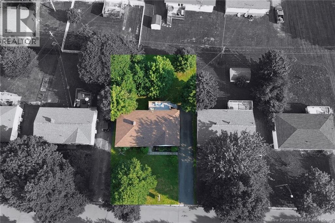
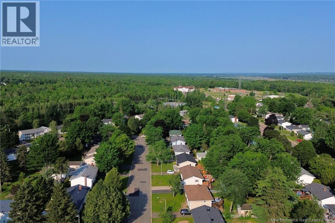
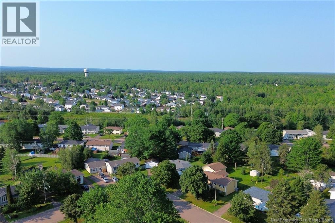
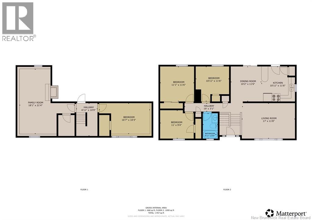
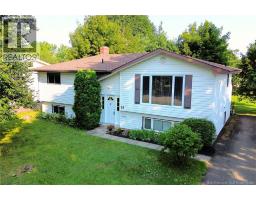
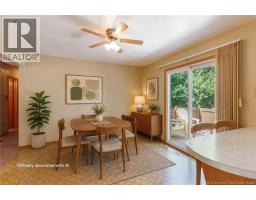
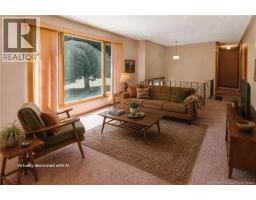
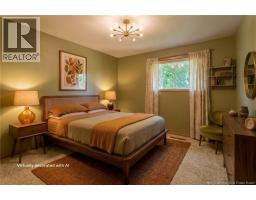
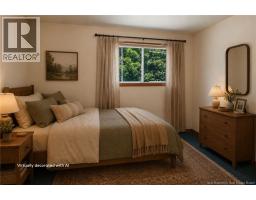
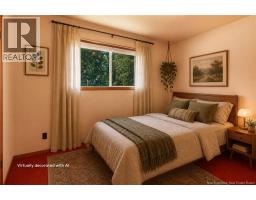
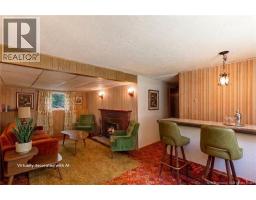
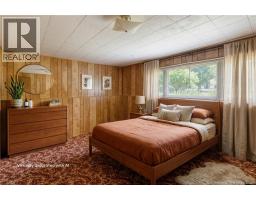
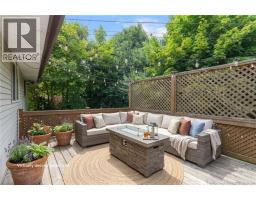
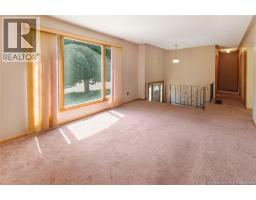
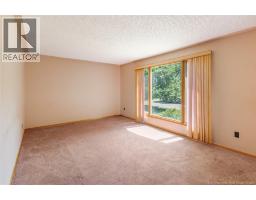
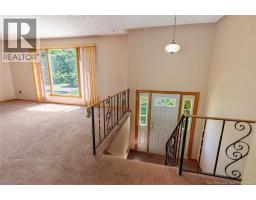
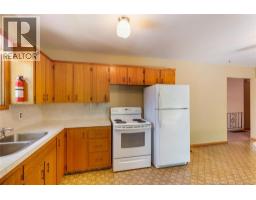
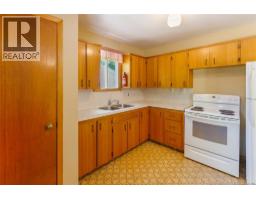
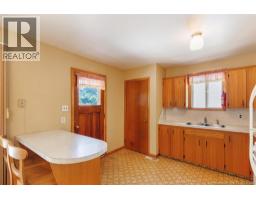
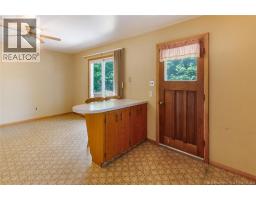
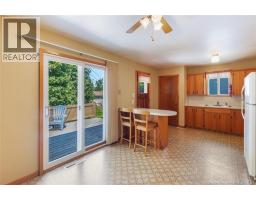
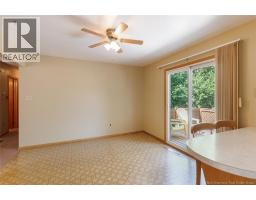
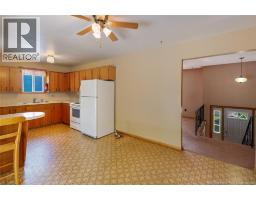
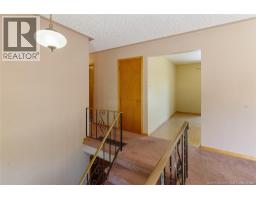
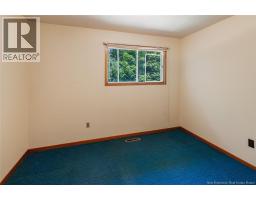
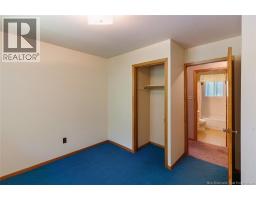
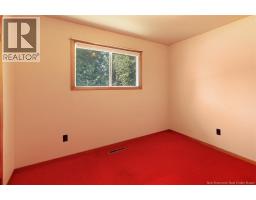
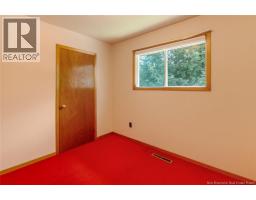
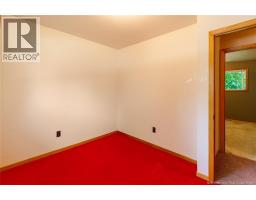
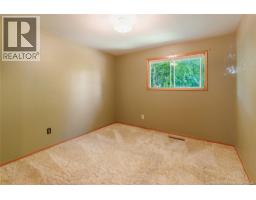
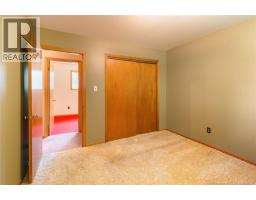
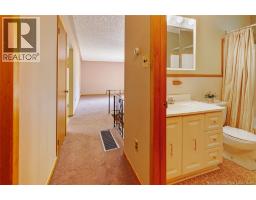
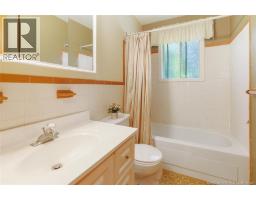
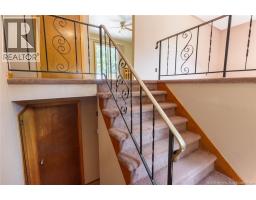
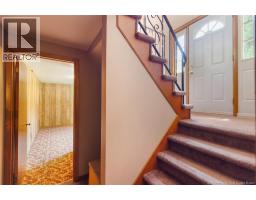
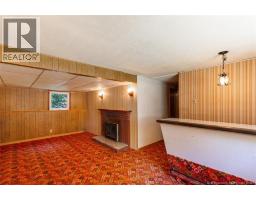
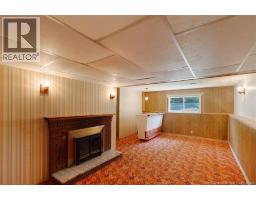
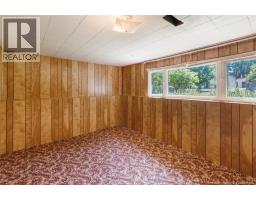
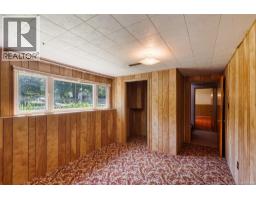
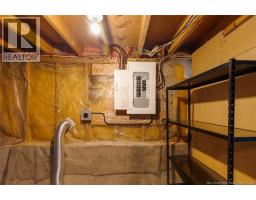
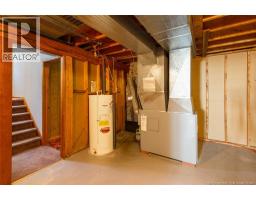
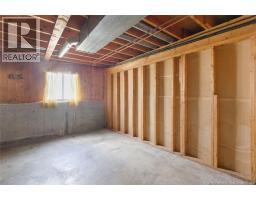
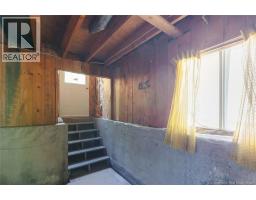
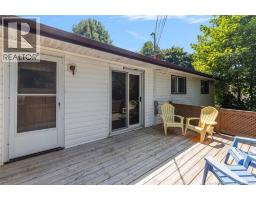
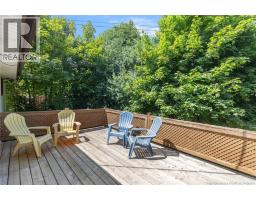
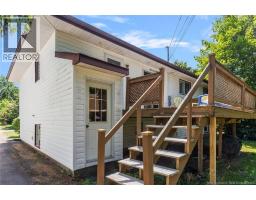
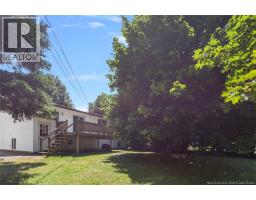
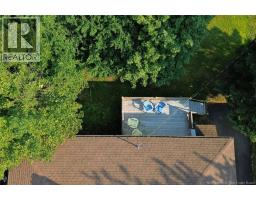
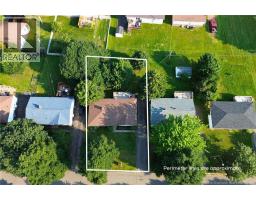
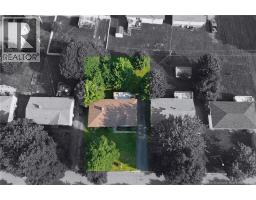
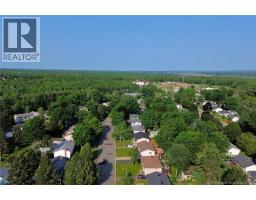
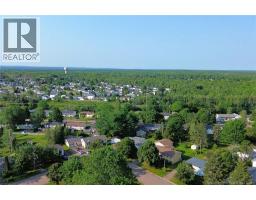
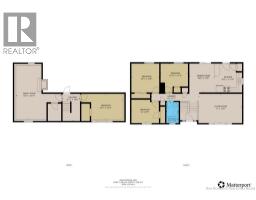
Welcome to an incredible opportunity in one of Riverview's most sought-after family neighborhoods! If you've been searching for a solid home with great bones, an excellent layout, and the chance to add your own personal touches, this is the one you've been waiting for. Priced to sell, this property offers outstanding value and won't stay on the market for long. Nestled on a mature, tree-lined lot close to excellent schools, parks, shopping, and everyday amenities, the location is hard to beat. Step outside onto the oversized back deck overlooking the private backyard, an ideal setting for summer BBQs, family gatherings, or simply relaxing while the kids play. Inside, the main level features a spacious kitchen with plenty of cabinetry, a generous dining area perfect for family meals, three comfortable bedrooms, and a full 4-piece bathroom. The functional layout provides the perfect foundation to modernize at your own pace while building instant equity. Downstairs, you'll find a large family room complete with a bar area ready for entertaining, an additional finished bedroom, and abundant storage space. A separate entrance offers exciting possibilities for a future in-law suite or income-generating space (subject to any required municipal approvals), adding even more long-term value to this home. Additional highlights include a paved driveway and a newer electrical panel for added peace of mind. Opportunities like this are becoming increasingly rare in today's market. Whether you're a growing family, first-time buyer, or savvy investor looking for future potential, this home delivers exceptional value in a location you'll love. Don't miss your chance; homes priced this well in neighborhoods like this don't last long! Book your private viewing today! (id:31036)
Property Details
| MLS® Number | NB145038 |
| Property Type | Single Family |
| Equipment Type | Water Heater |
| Features | Balcony/deck/patio |
| Rental Equipment Type | Water Heater |
Building
| Bathroom Total | 1 |
| Bedrooms Above Ground | 3 |
| Bedrooms Below Ground | 1 |
| Bedrooms Total | 4 |
| Architectural Style | 2 Level |
| Exterior Finish | Vinyl |
| Flooring Type | Carpeted, Vinyl |
| Foundation Type | Concrete |
| Heating Fuel | Oil |
| Size Interior | 1426 Sqft |
| Total Finished Area | 1426 Sqft |
| Type | House |
| Utility Water | Municipal Water |
Land
| Acreage | No |
| Sewer | Municipal Sewage System |
| Size Irregular | 589 |
| Size Total | 589 M2 |
| Size Total Text | 589 M2 |
Rooms
| Level | Type | Length | Width | Dimensions |
|---|---|---|---|---|
| Basement | Storage | 6'9'' x 5'5'' | ||
| Basement | Utility Room | 11'1'' x 16'4'' | ||
| Basement | Storage | 15'2'' x 11'0'' | ||
| Basement | Bedroom | 10'10'' x 12'5'' | ||
| Basement | Family Room | 21' x 10' | ||
| Main Level | 4pc Bathroom | 8'1'' x 4'11'' | ||
| Main Level | Bedroom | 9'0'' x 11'2'' | ||
| Main Level | Bedroom | 9'2'' x 10'8'' | ||
| Main Level | Bedroom | 11'4'' x 10'8'' | ||
| Main Level | Living Room | 11'7'' x 17'1'' | ||
| Main Level | Dining Room | 11'5'' x 10' | ||
| Main Level | Kitchen | 11'5'' x 10'7'' |
https://www.realtor.ca/real-estate/30094880/24-brewster-street-riverview
Interested?
Contact us for more information

Dwayne Muir
Salesperson
https://muirrealestategroup.com/
https://www.facebook.com/MuirRealEstateGroup
https://www.instagram.com/muirgroup/

2b-288 Union Street
Fredericton, New Brunswick E3A 1E5
(506) 455-1980
https://www.therightchoicerealty.ca/

The trademarks REALTOR®, REALTORS®, and the REALTOR® logo are controlled by The Canadian Real Estate Association (CREA) and identify real estate professionals who are members of CREA. The trademarks MLS®, Multiple Listing Service® and the associated logos are owned by The Canadian Real Estate Association (CREA) and identify the quality of services provided by real estate professionals who are members of CREA. The trademark DDF® is owned by The Canadian Real Estate Association (CREA) and identifies CREA's Data Distribution Facility (DDF®)
August 05 2026 04:42:07
Saint John Real Estate Board Inc
The Right Choice Realty