

243 Mill Road Moncton, New Brunswick E1A 4A7
$309,900
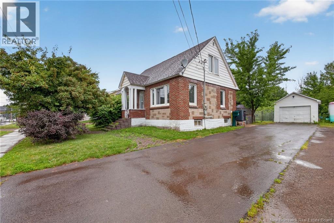
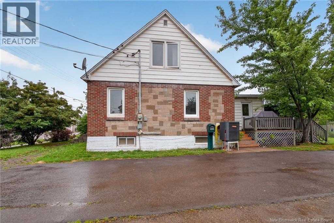
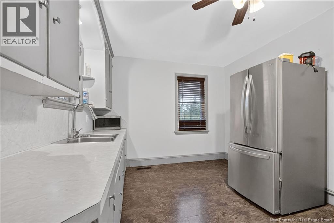
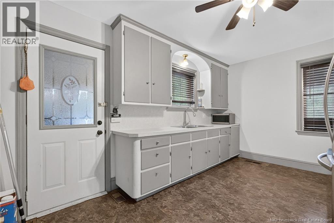
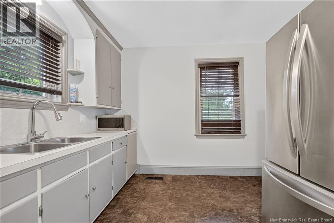
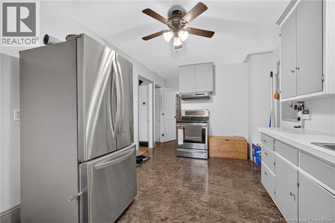
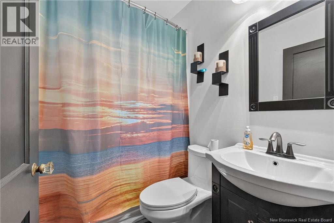
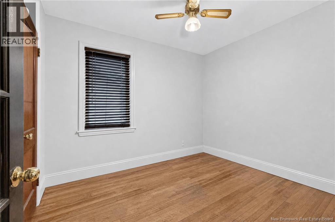
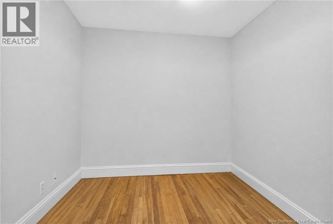
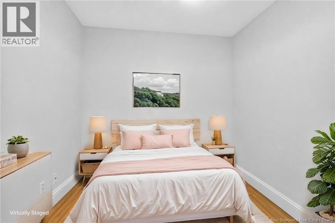
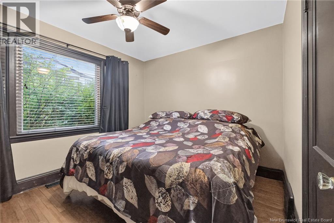
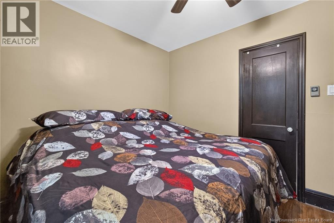
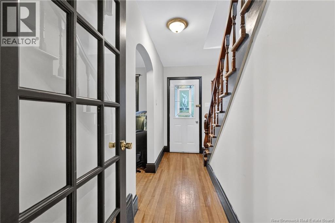
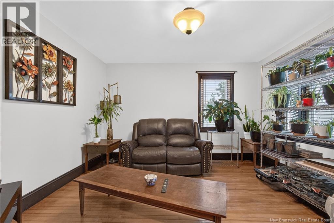
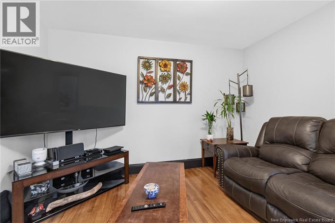
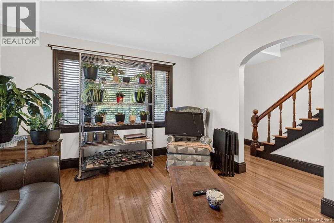
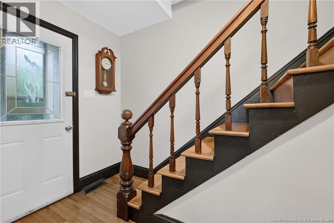
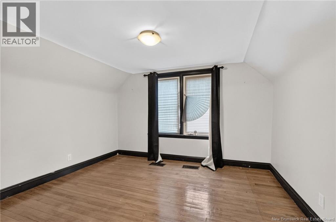
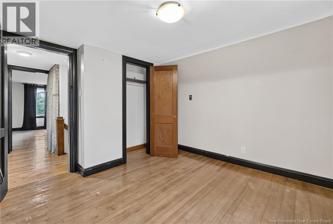
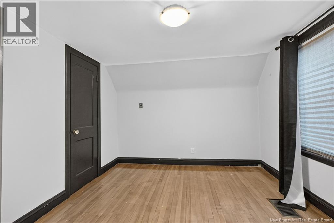
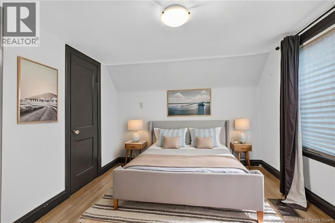
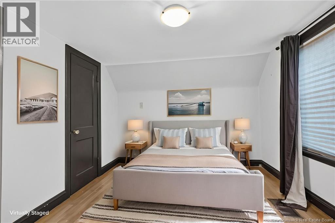
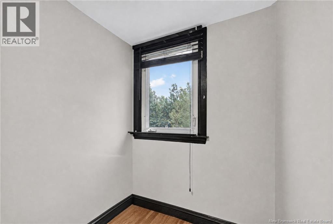
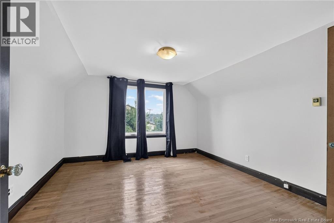
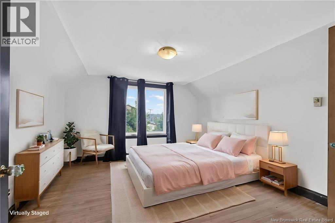
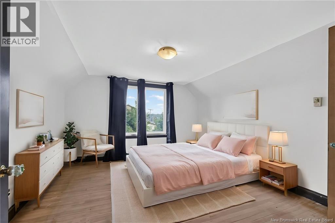
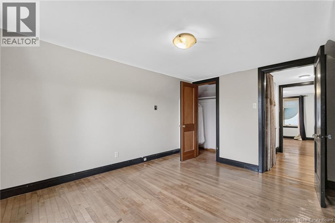
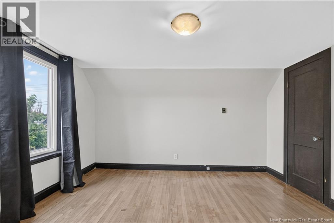
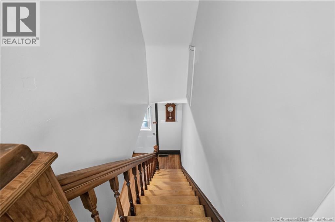
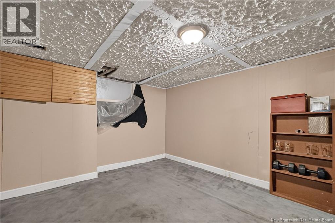
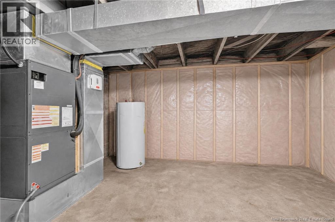
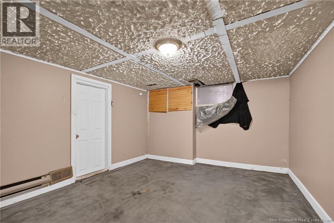
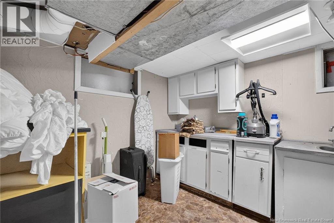
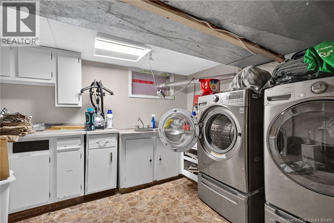
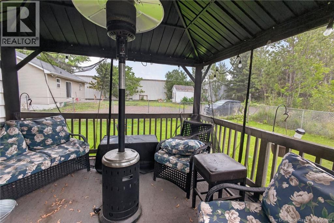
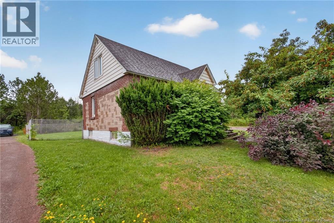
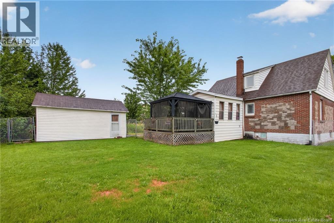

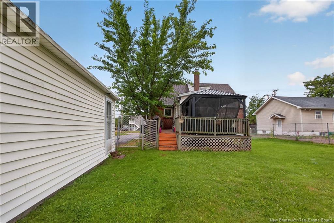
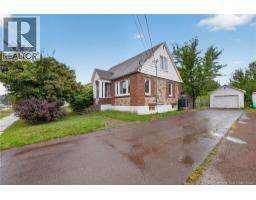
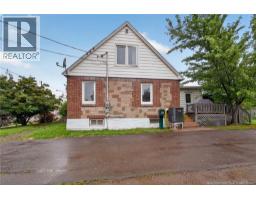
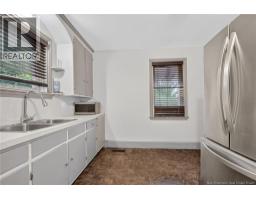
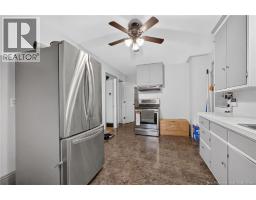
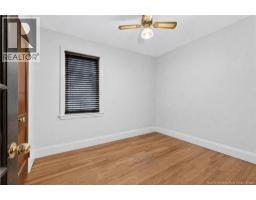
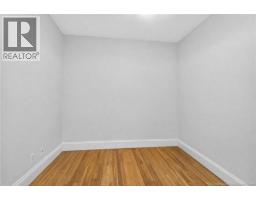
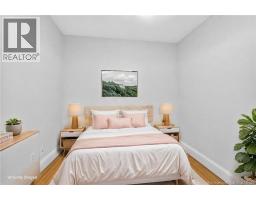
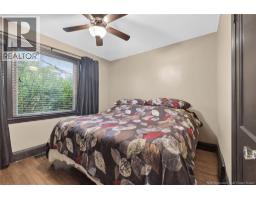
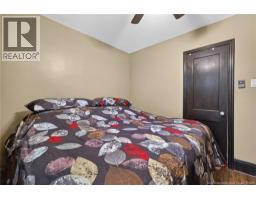
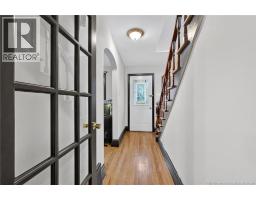
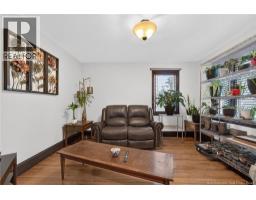
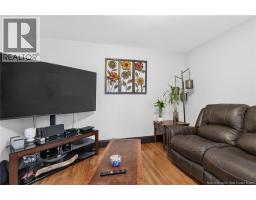
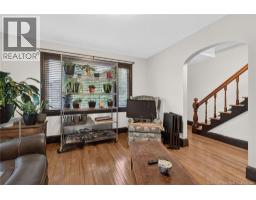
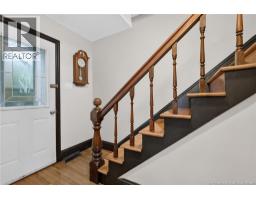
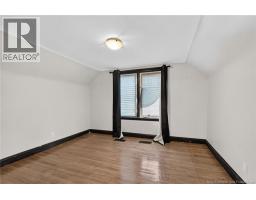
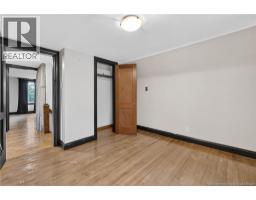
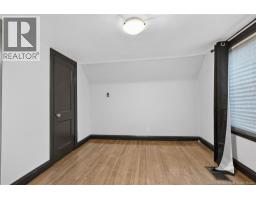
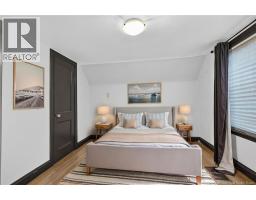
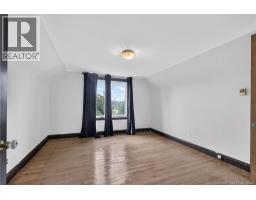
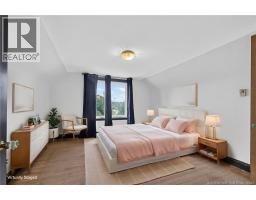
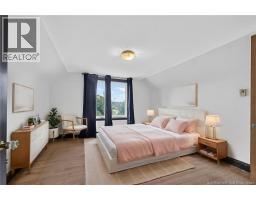
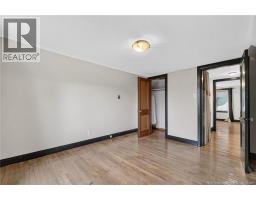
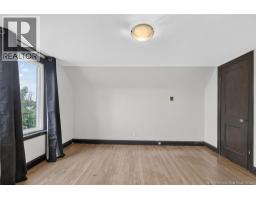
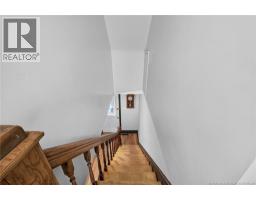
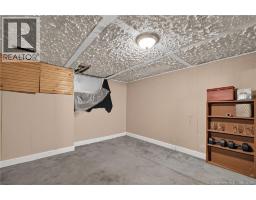
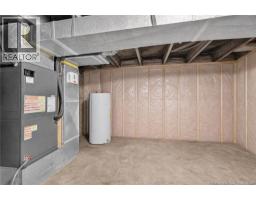
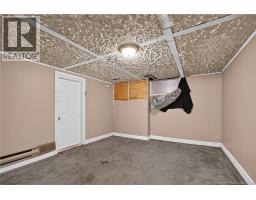
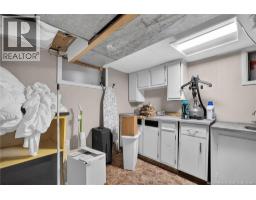
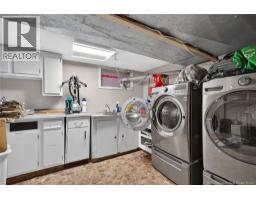
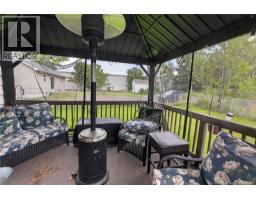
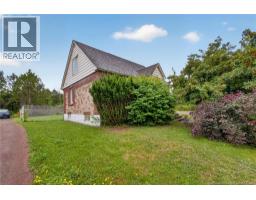
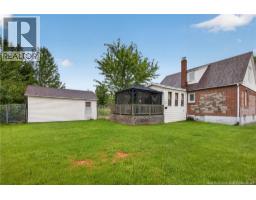
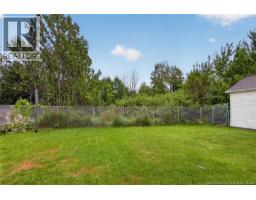
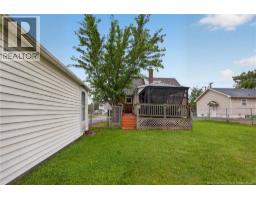
Welcome to 243 Mill Road, Moncton! This well-maintained 4-bedroom, 1-bathroom home offers comfort, functionality, and a convenient location close to everything you need. Step inside to discover a bright and inviting layout featuring four spacious bedrooms and a partially finished basement complete with a second kitchen (partially completed) offering excellent flexibility for extended family, entertaining, hobbies, or additional living space. Outside, you'll appreciate the fully fenced backyard, perfect for children, pets, or enjoying your own private outdoor retreat. Relax rain or shine on the back deck, complete with a gazebo and durable metal roof, creating the ideal space for summer BBQs or quiet evenings outdoors. The detached garage provides plenty of room for parking, storage, or a workshop. Major updates include the roof, which was replaced with asphalt shingles in 2023, and a central heat pump installed in 2015 that serves as the home's primary heating source while providing efficient air conditioning during the warmer months. Conveniently located just minutes from schools, shopping, restaurants, parks, and everyday amenities, you'll love being only a 7-minute drive to Costco and easy access to everything Moncton has to offer. Whether you're a first-time homebuyer, growing family, or investor looking for a versatile property, 243 Mill Road is a fantastic opportunity you won't want to miss. Schedule your private viewing today! (id:31036)
Property Details
| MLS® Number | NB145176 |
| Property Type | Single Family |
Building
| Bathroom Total | 1 |
| Bedrooms Above Ground | 4 |
| Bedrooms Total | 4 |
| Construction Style Attachment | Detached |
| Cooling Type | Heat Pump |
| Exterior Finish | Other |
| Flooring Type | Other |
| Foundation Type | Concrete |
| Heating Type | Heat Pump |
| Stories Total | 2 |
| Size Interior | 1652 Sqft |
| Total Finished Area | 1652 Sqft |
| Type | House |
| Utility Water | Municipal Water |
Parking
| Detached Garage |
Land
| Acreage | No |
| Sewer | Municipal Sewage System |
| Size Irregular | 557 |
| Size Total | 557 M2 |
| Size Total Text | 557 M2 |
Rooms
| Level | Type | Length | Width | Dimensions |
|---|---|---|---|---|
| Second Level | Bedroom | 12'4'' x 11'5'' | ||
| Second Level | Bedroom | 11'5'' x 9'10'' | ||
| Main Level | Mud Room | 9'0'' x 11'0'' | ||
| Main Level | Bedroom | 11'4'' x 9'5'' | ||
| Main Level | Bedroom | 10'0'' x 8'6'' | ||
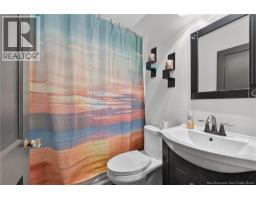
| Main Level | 4pc Bathroom | 6'8'' x 4'10'' | ||
| Main Level | Living Room | 11'9'' x 12'5'' | ||
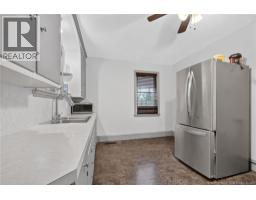
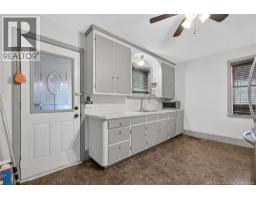
| Main Level | Kitchen | 15'8'' x 10'0'' |
https://www.realtor.ca/real-estate/30107727/243-mill-road-moncton
Interested?
Contact us for more information

Matthew Mccormick
Salesperson

Moncton Region Office
Moncton, New Brunswick E3B 2M5
(506) 461-7913

The trademarks REALTOR®, REALTORS®, and the REALTOR® logo are controlled by The Canadian Real Estate Association (CREA) and identify real estate professionals who are members of CREA. The trademarks MLS®, Multiple Listing Service® and the associated logos are owned by The Canadian Real Estate Association (CREA) and identify the quality of services provided by real estate professionals who are members of CREA. The trademark DDF® is owned by The Canadian Real Estate Association (CREA) and identifies CREA's Data Distribution Facility (DDF®)
September 01 2026 02:13:04
Saint John Real Estate Board Inc
Exp Realty