

249 Wellington Street Miramichi, New Brunswick E1N 1N2
$178,400
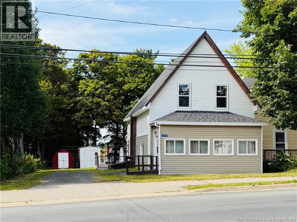
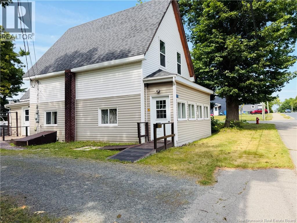
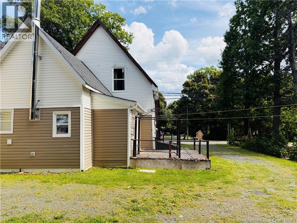
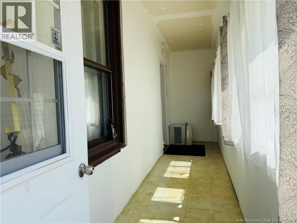
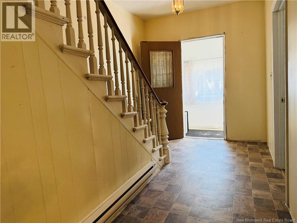
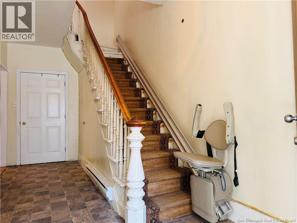
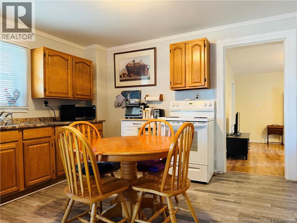
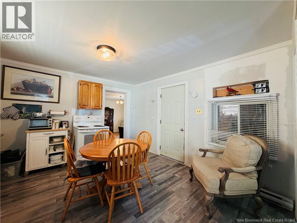
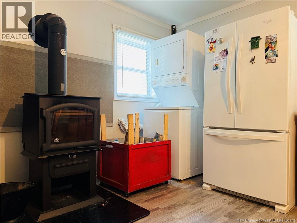
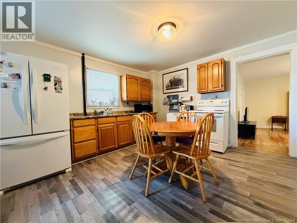
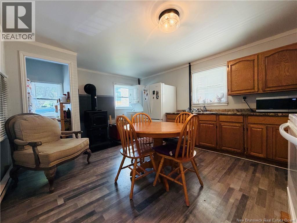
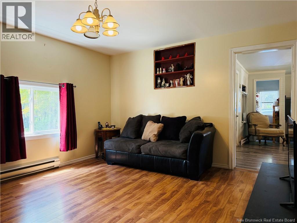
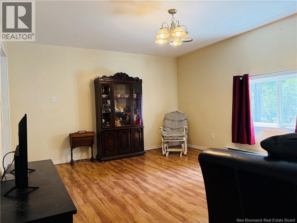

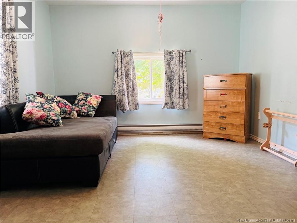
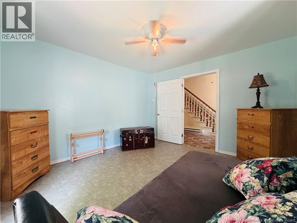
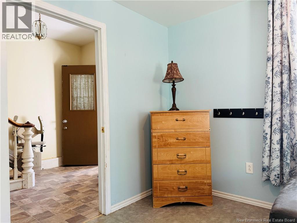
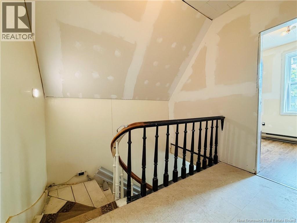
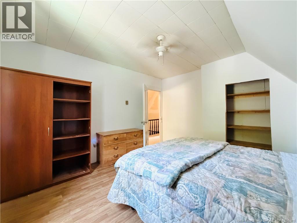
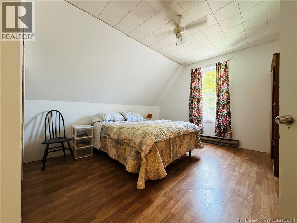
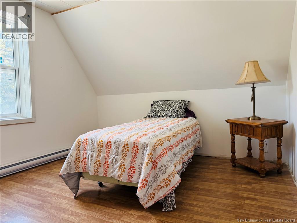
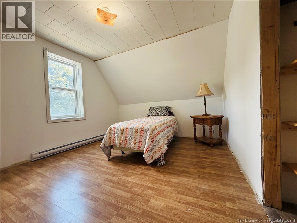
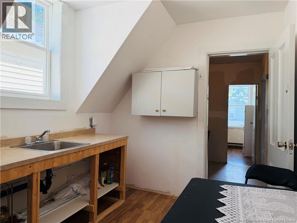
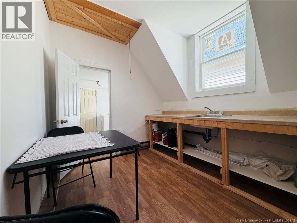
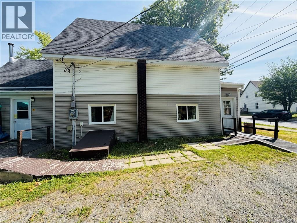
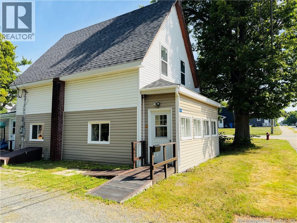
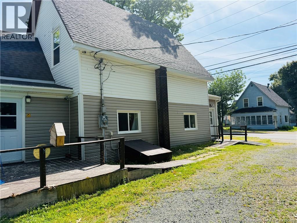
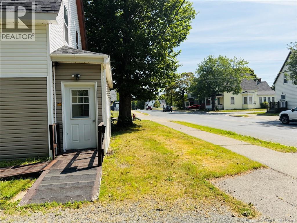
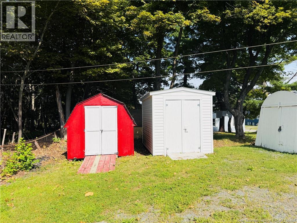
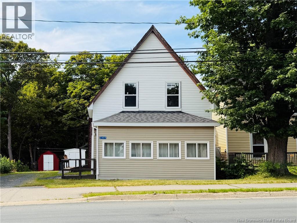
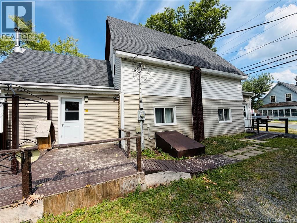
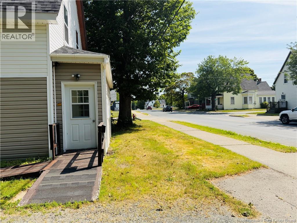
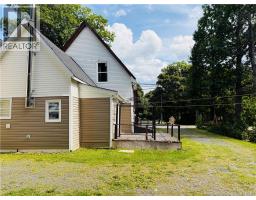
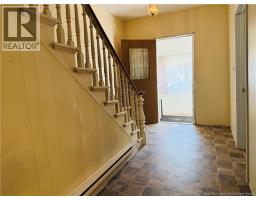
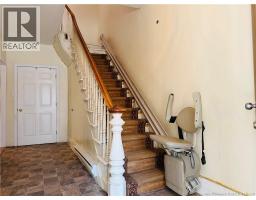
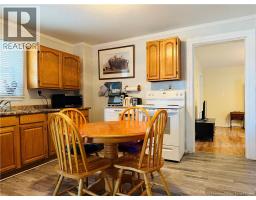
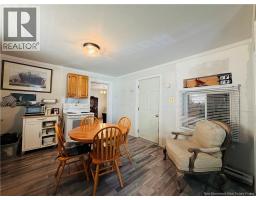
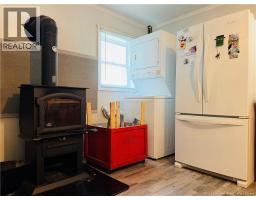
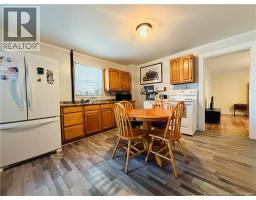

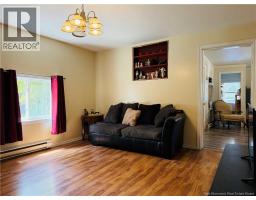
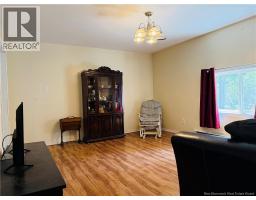
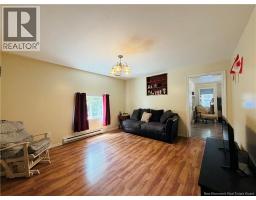
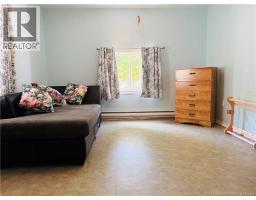
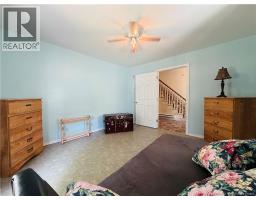
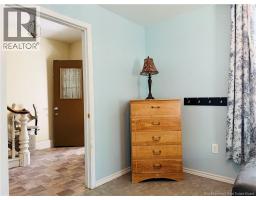
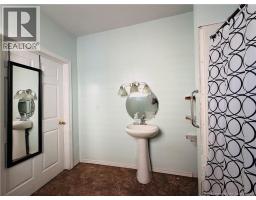
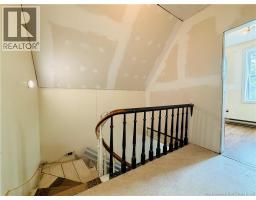
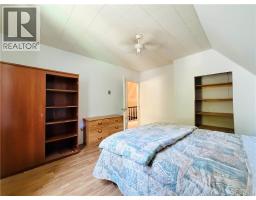
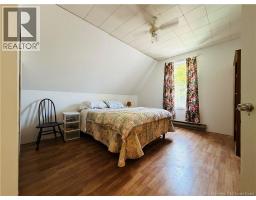
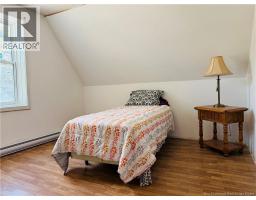
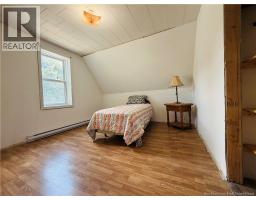
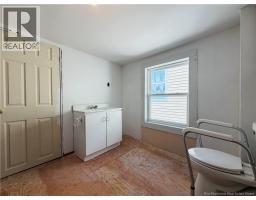
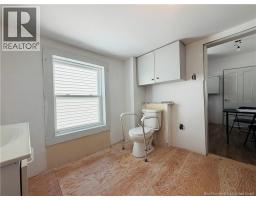
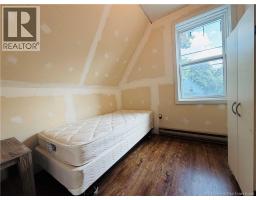
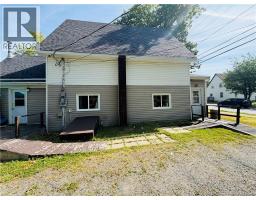
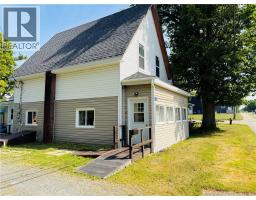
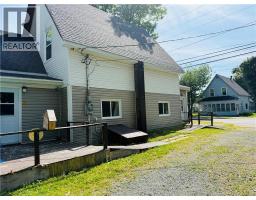
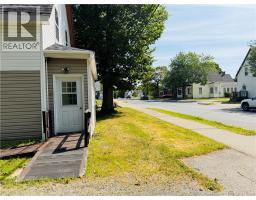
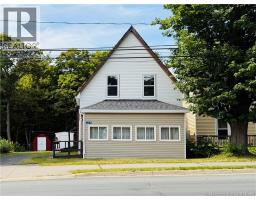
This classic 1930s home is full of charm soaring ceilings, spacious rooms, and that original staircase banister in beautiful shape. Over the years, it's seen solid updates like a new roof, windows and doors, so you've got the character with some big-ticket improvements already handled. The wood stove in the kitchen adds a cozy, welcoming touch. Set in the heart of the former Town of Chatham, one of Miramichi's most established communities. It's a super convenient spot close to schools, shops, parks, and the riverfront. Chatham has that friendly, small-town feel with a strong sense of community and history. Really a great blend of quiet neighborhood and everyday convenience. (id:31036)
Property Details
| MLS® Number | NB145035 |
| Property Type | Single Family |
| Equipment Type | Water Heater |
| Features | Balcony/deck/patio |
| Rental Equipment Type | Water Heater |
Building
| Bathroom Total | 2 |
| Bedrooms Above Ground | 4 |
| Bedrooms Total | 4 |
| Architectural Style | Cape Cod |
| Basement Type | Crawl Space |
| Construction Style Attachment | Detached |
| Exterior Finish | Vinyl |
| Flooring Type | Laminate, Linoleum |
| Foundation Type | Block, Concrete |
| Half Bath Total | 1 |
| Heating Fuel | Electric |
| Heating Type | Baseboard Heaters |
| Stories Total | 2 |
| Size Interior | 1380 Sqft |
| Total Finished Area | 1380 Sqft |
| Type | House |
| Utility Water | Municipal Water |
Land
| Acreage | No |
| Sewer | Municipal Sewage System |
| Size Irregular | 570 |
| Size Total | 570 M2 |
| Size Total Text | 570 M2 |
Rooms
| Level | Type | Length | Width | Dimensions |
|---|---|---|---|---|
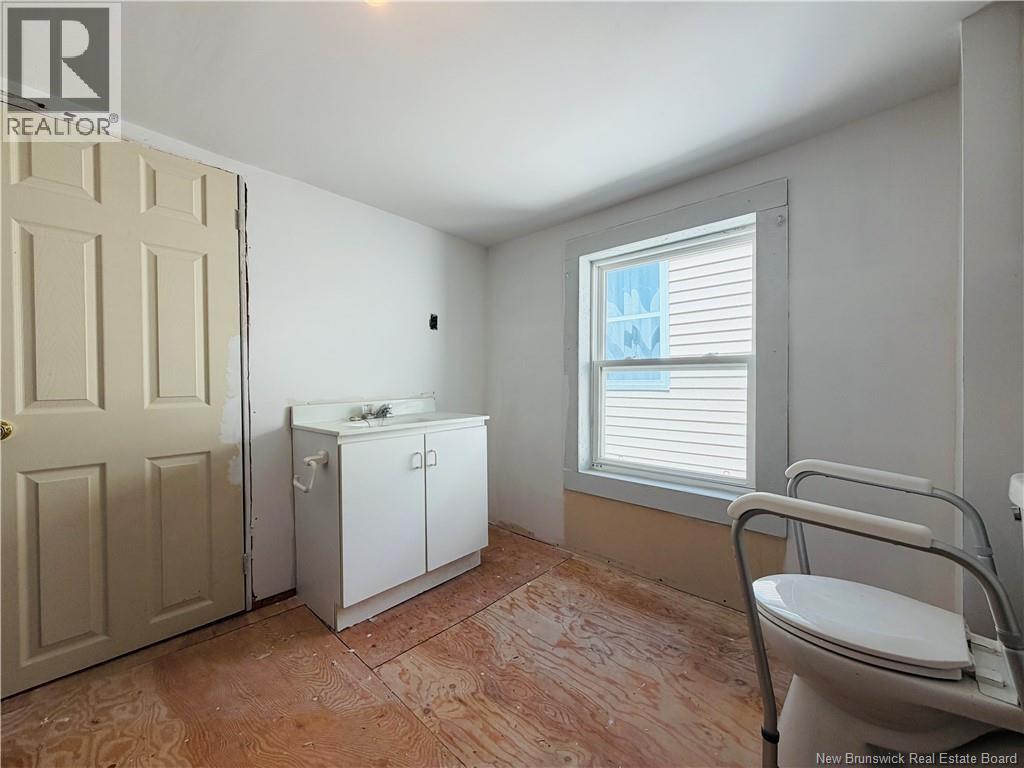
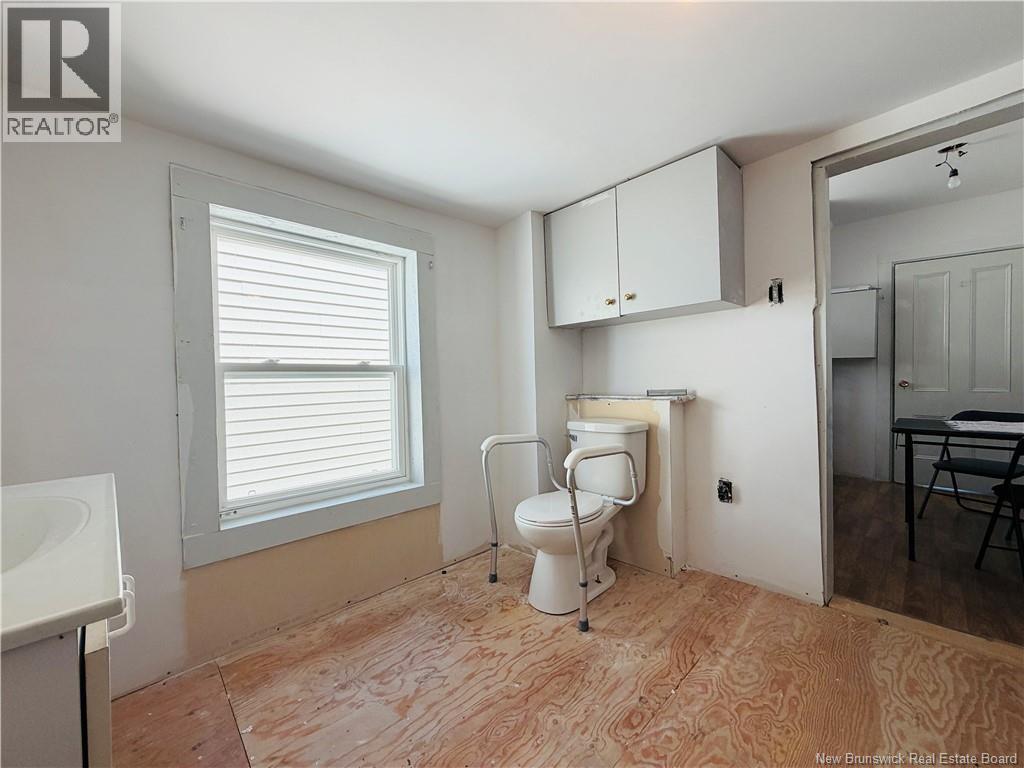
| Second Level | Bath (# Pieces 1-6) | 8'2'' x 8'0'' | ||
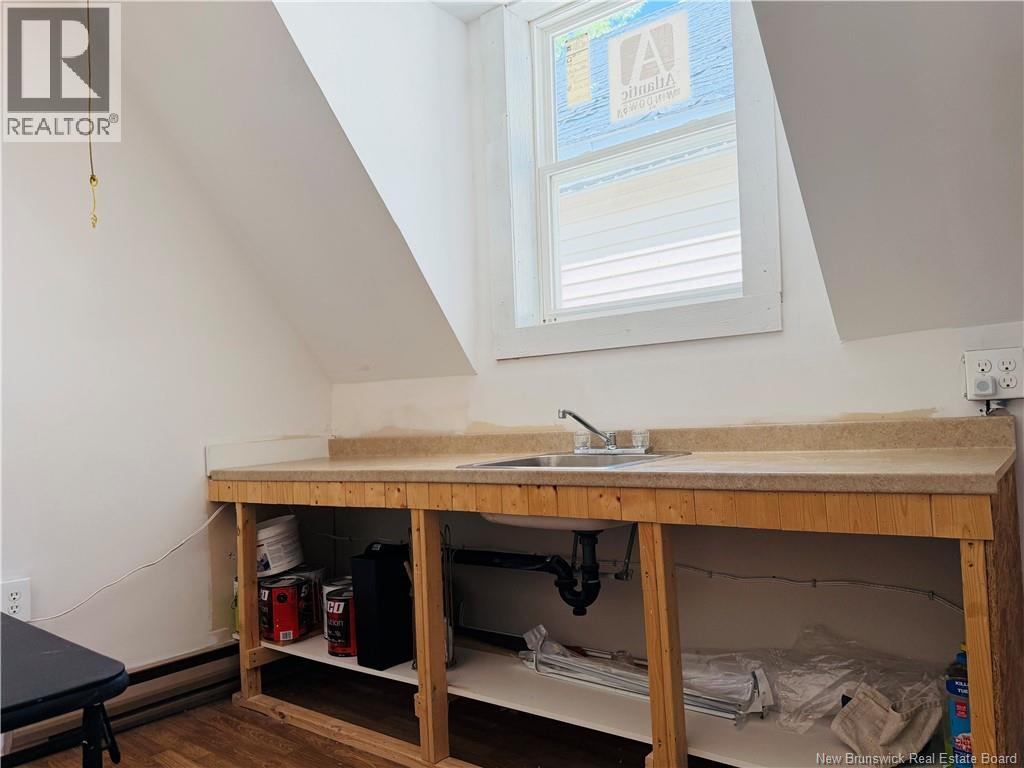
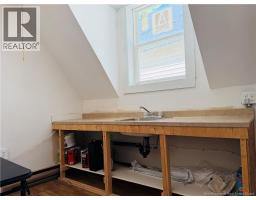
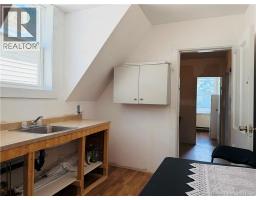
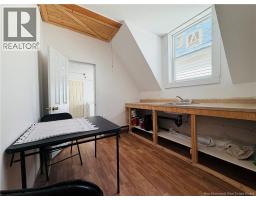
| Second Level | Bonus Room | 9'10'' x 8'0'' | ||
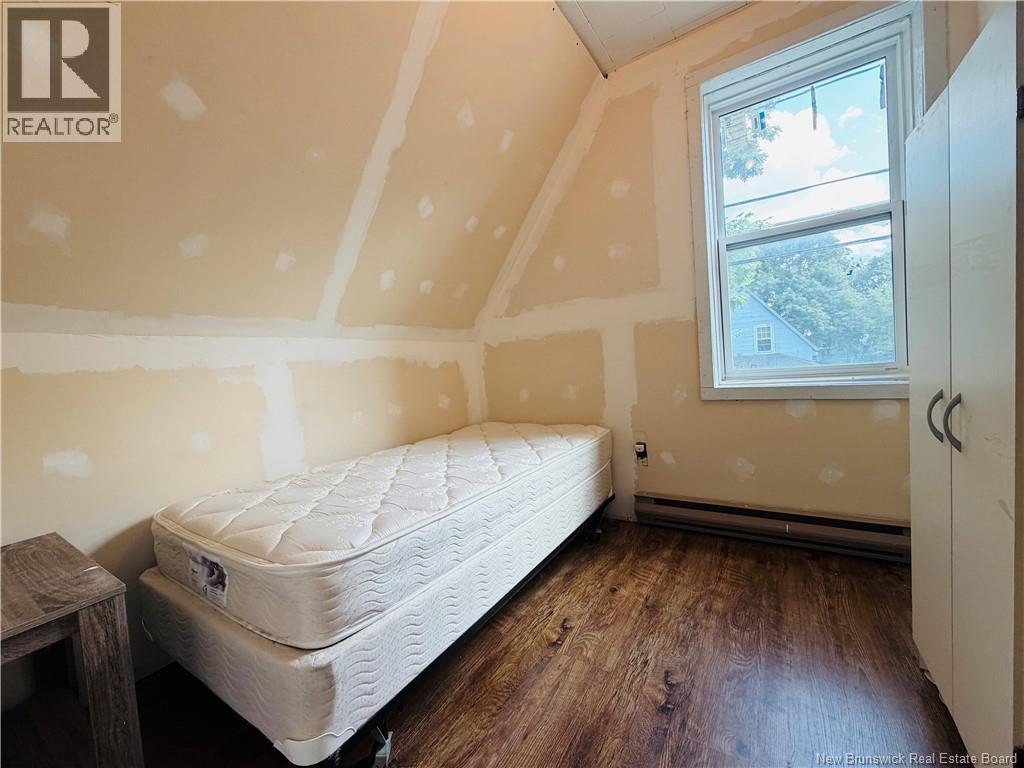
| Second Level | Bedroom | 8'1'' x 8'0'' | ||
| Second Level | Bedroom | 12'3'' x 11'7'' | ||
| Second Level | Bedroom | 13'5'' x 12'2'' | ||
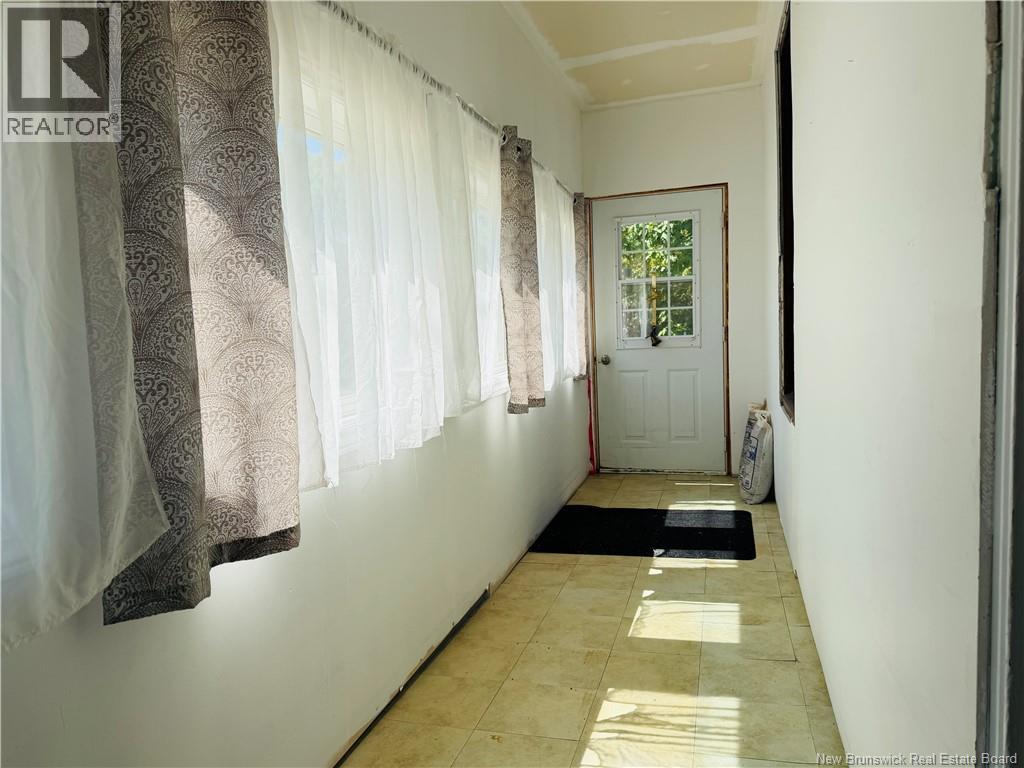
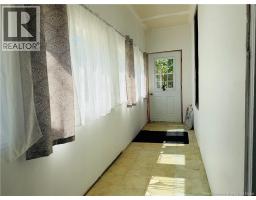
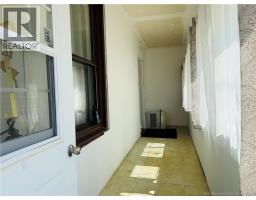
| Main Level | Enclosed Porch | 12'8'' x 4'1'' | ||
| Main Level | Enclosed Porch | 19'4'' x 4'1'' | ||
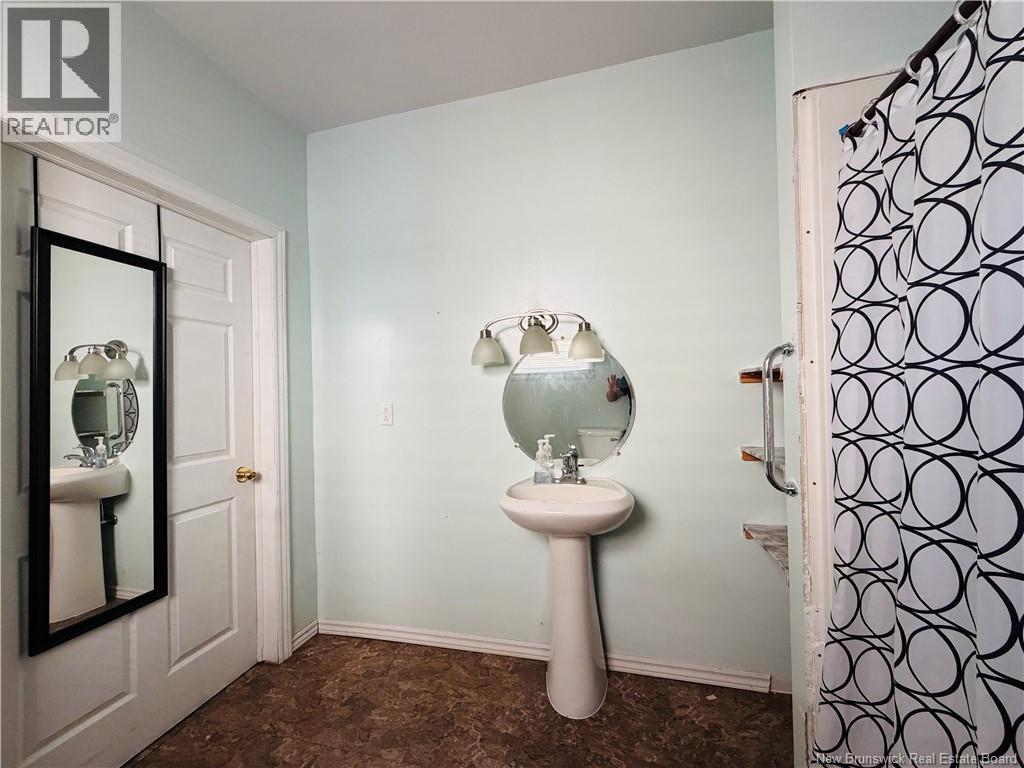
| Main Level | Bath (# Pieces 1-6) | 9'9'' x 7'8'' | ||
| Main Level | Living Room | 12'10'' x 11'8'' | ||
| Main Level | Dining Room | 14'10'' x 12'11'' | ||
| Main Level | Kitchen | 16'5'' x 12'9'' |
https://www.realtor.ca/real-estate/30094740/249-wellington-street-miramichi
Interested?
Contact us for more information

Josh Guimond
Salesperson
https://www.facebook.com/josh.guimond.31
https://www.instagram.com/josh.guimond.27/profilecard/?igsh=MWQ4YmRzdnpvMWp3NA==
2-2247 King George Hwy
Miramichi, New Brunswick E1V 6N1
(506) 642-3948

The trademarks REALTOR®, REALTORS®, and the REALTOR® logo are controlled by The Canadian Real Estate Association (CREA) and identify real estate professionals who are members of CREA. The trademarks MLS®, Multiple Listing Service® and the associated logos are owned by The Canadian Real Estate Association (CREA) and identify the quality of services provided by real estate professionals who are members of CREA. The trademark DDF® is owned by The Canadian Real Estate Association (CREA) and identifies CREA's Data Distribution Facility (DDF®)
August 26 2026 02:02:21
Saint John Real Estate Board Inc
Exit Realty Specialists