

25 Parkview Lane Sussex, New Brunswick E4E 0J8
$310,000
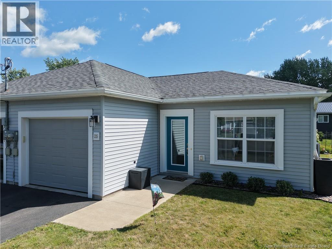
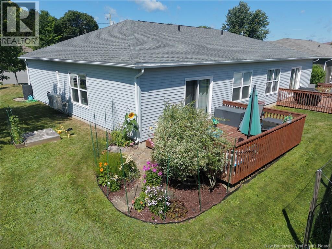
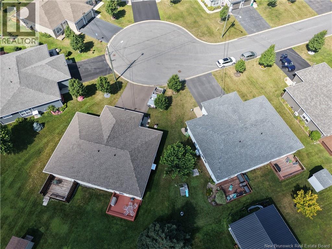
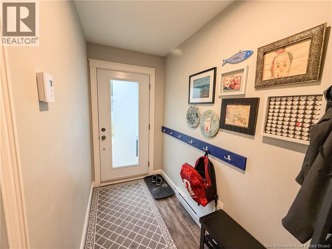
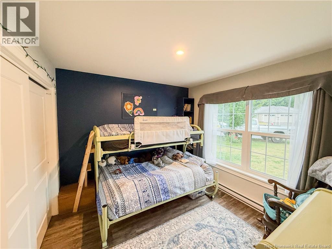
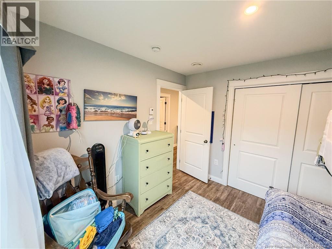
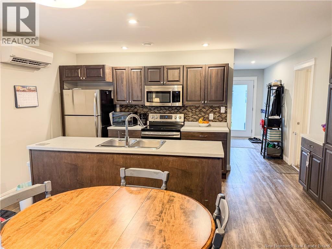
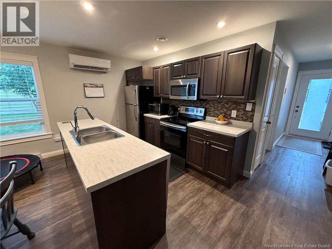
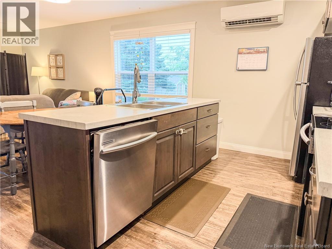
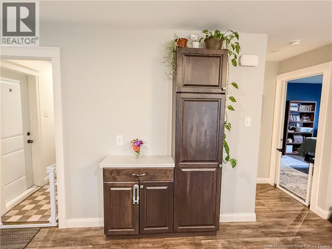
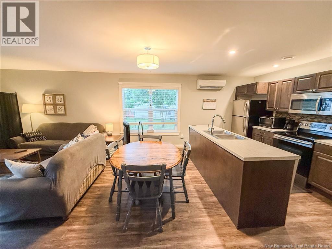
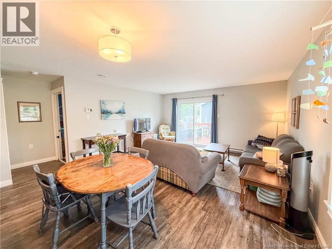
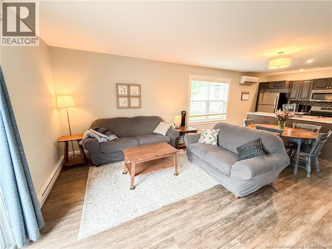
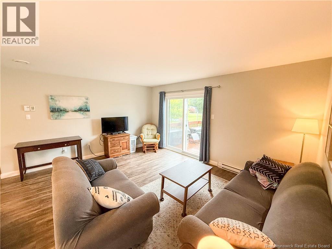
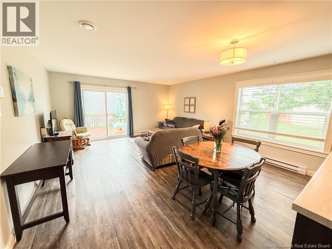
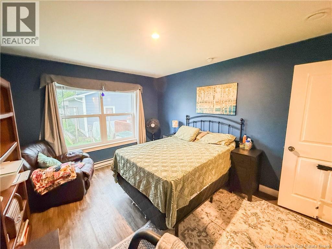
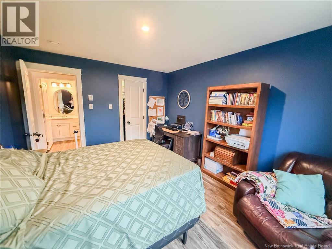
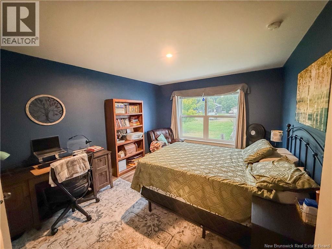
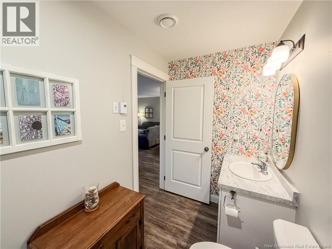
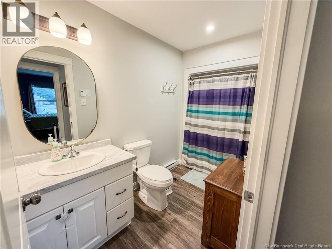
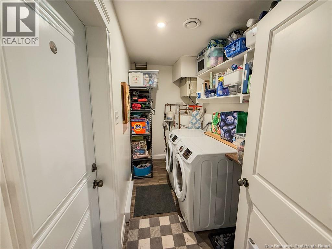
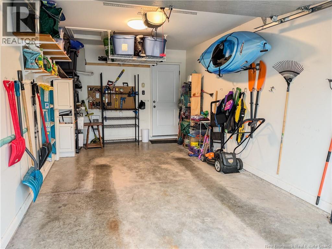
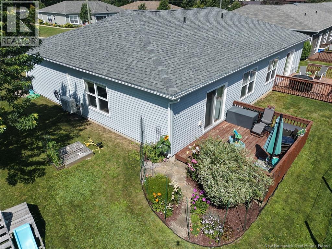
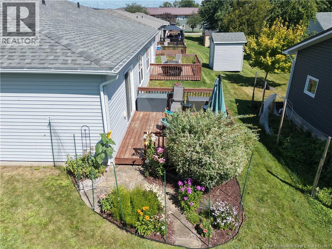
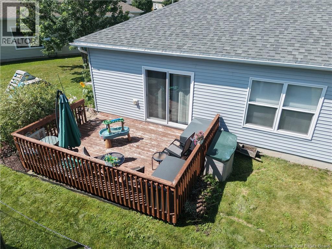
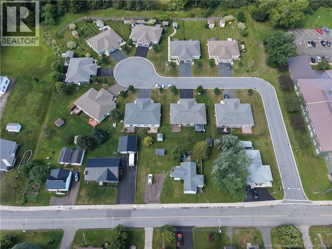
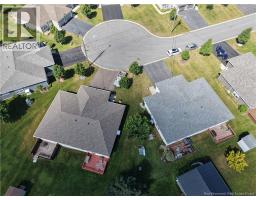
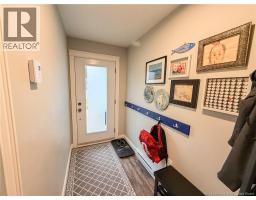
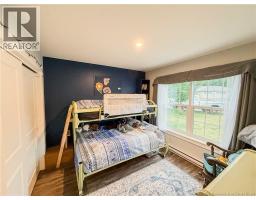
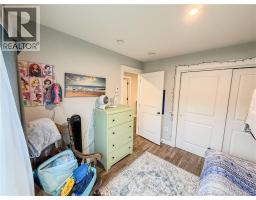
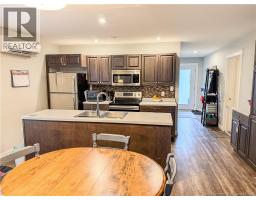
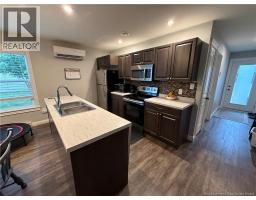
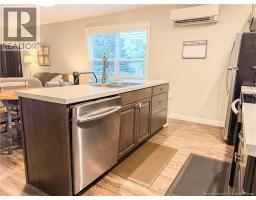
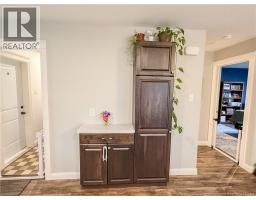
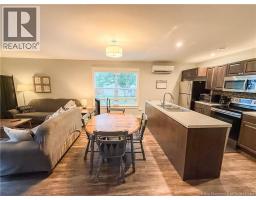
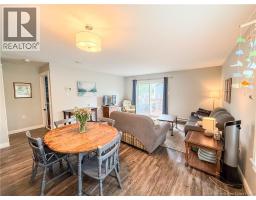
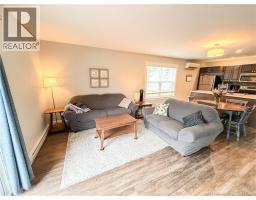
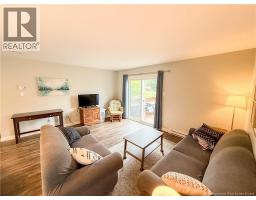
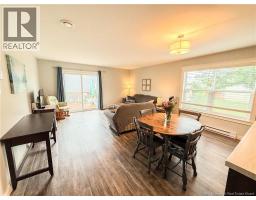
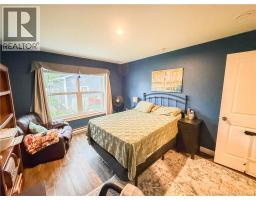
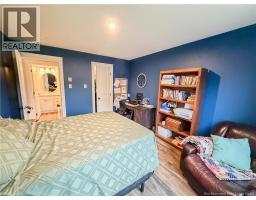
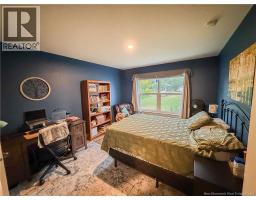
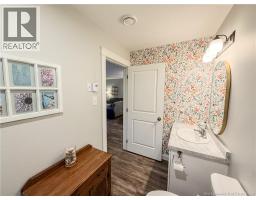
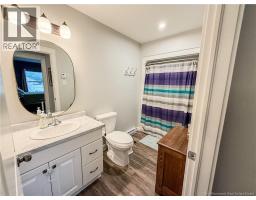
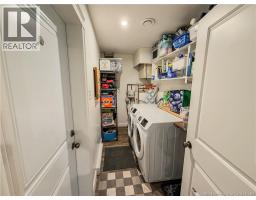
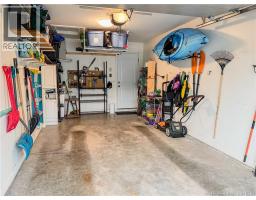
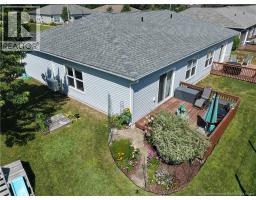
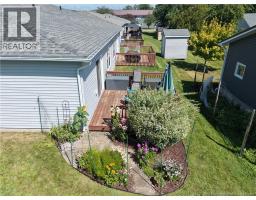
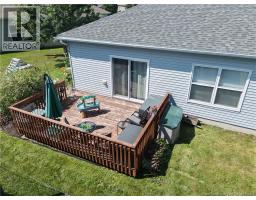
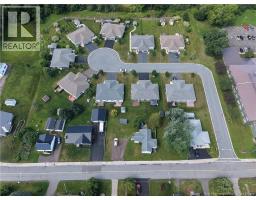
Welcome to a home where comfort, convenience, and simplicity come together. Situated on a quiet cul-de-sac in one of Sussex's most sought-after neighbourhoods, this well-designed semi-detached home offers the ease of one-level living while being just minutes from shopping, restaurants, walking trails, and all the amenities the town has to offer. The welcoming front foyer provides plenty of space to greet guests and leads into a flexible room that could easily become a guest bedroom, home office, craft room, or den depending on your needs. The main living area has been designed with functionality in mind. The open layout allows the kitchen, dining, and living spaces to flow seamlessly together, making it easy to stay connected whether you're preparing meals, entertaining guests, or enjoying a quiet evening at home. Large windows bring in plenty of natural light, giving the home a bright and airy feel throughout the day. The kitchen is both practical and inviting, offering a large centre island with a built-in sink, ample cabinetry, and generous workspace that makes cooking and hosting effortless. Nearby you'll find the laundry area, utility room, coat storage, and convenient interior access to the attached garage with an automatic overhead door. The spacious primary bedroom is tucked away for privacy and features a generous walk-in closet, while the full bathroom is centrally positioned for easy access from every area of the home. Patio door lead outside to a peaceful back deck with beautiful flowers surrounding the area. An energy-efficient mini-split heat pump keeps the home comfortable year-round while helping keep heating and cooling costs affordable. Whether you're downsizing, purchasing your first home, or simply looking for a property that requires very little maintenance, this home offers a practical layout, comfortable living spaces, and an unbeatable location. Move-in ready and easy to care for, it's the perfect place to call home! (id:31036)
Property Details
| MLS® Number | NB145225 |
| Property Type | Single Family |
| Features | Balcony/deck/patio |
Building
| Bathroom Total | 1 |
| Bedrooms Above Ground | 2 |
| Bedrooms Total | 2 |
| Constructed Date | 2019 |
| Cooling Type | Heat Pump |
| Exterior Finish | Vinyl |
| Flooring Type | Laminate |
| Foundation Type | Concrete, Slab |
| Heating Type | Baseboard Heaters, Heat Pump |
| Size Interior | 1000 Sqft |
| Total Finished Area | 1000 Sqft |
| Type | Garden Home |
| Utility Water | Municipal Water |
Parking
| Attached Garage | |
| Garage |
Land
| Acreage | No |
| Sewer | Municipal Sewage System |
| Size Irregular | 0.09 |
| Size Total | 0.09 Ac |
| Size Total Text | 0.09 Ac |
Rooms
| Level | Type | Length | Width | Dimensions |
|---|---|---|---|---|
| Main Level | Bath (# Pieces 1-6) | 5'2'' x 11'2'' | ||
| Main Level | Primary Bedroom | 11'2'' x 14'0'' | ||
| Main Level | Foyer | 4'4'' x 12'10'' | ||
| Main Level | Bedroom | 10'8'' x 9'11'' | ||
| Main Level | Living Room | 15'6'' x 12'0'' | ||
| Main Level | Dining Room | 15'6'' x 7'0'' | ||
| Main Level | Kitchen | 16'6'' x 7'11'' | ||
| Main Level | Laundry Room | 11'5'' x 5'3'' |
https://www.realtor.ca/real-estate/30110228/25-parkview-lane-sussex
Interested?
Contact us for more information
Nikki Mcconchie
Salesperson

154 Hampton Rd.
Rothesay, New Brunswick E2E 2R3
(506) 216-8000
kwsaintjohn.ca/

The trademarks REALTOR®, REALTORS®, and the REALTOR® logo are controlled by The Canadian Real Estate Association (CREA) and identify real estate professionals who are members of CREA. The trademarks MLS®, Multiple Listing Service® and the associated logos are owned by The Canadian Real Estate Association (CREA) and identify the quality of services provided by real estate professionals who are members of CREA. The trademark DDF® is owned by The Canadian Real Estate Association (CREA) and identifies CREA's Data Distribution Facility (DDF®)
August 04 2026 04:42:14
Saint John Real Estate Board Inc
Keller Williams Capital Realty