

26 Babbit Street Gagetown, New Brunswick E5M 1C4
$374,900
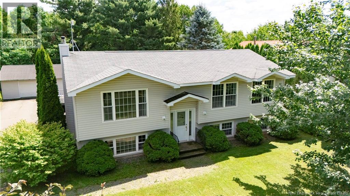
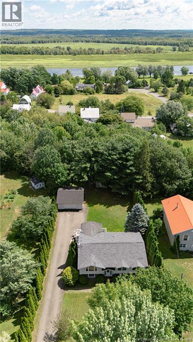
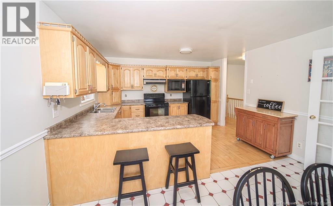
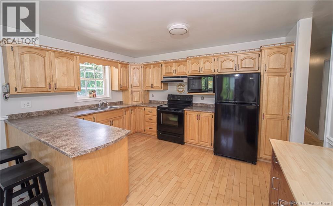
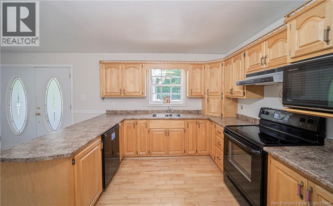
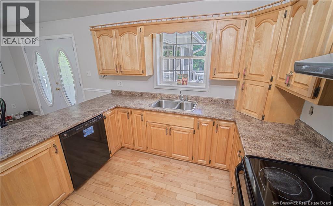
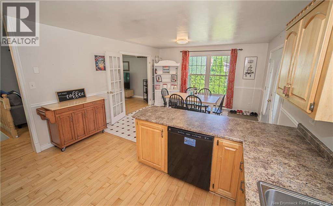
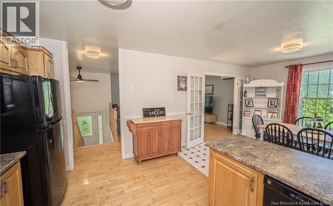
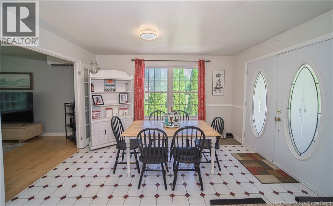
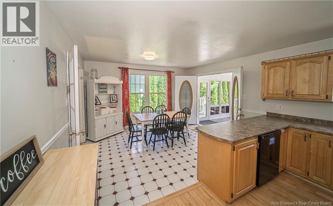
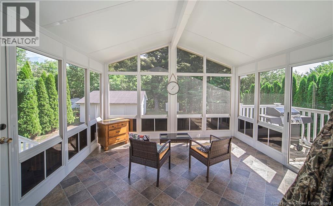
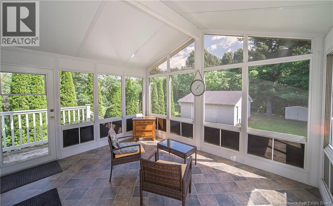
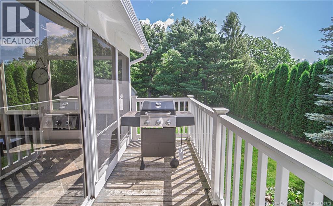
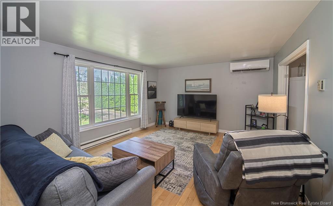
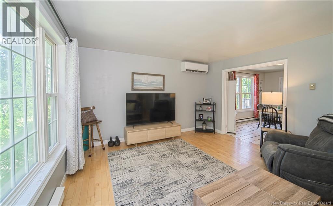
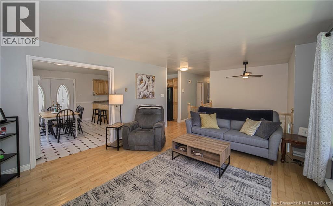
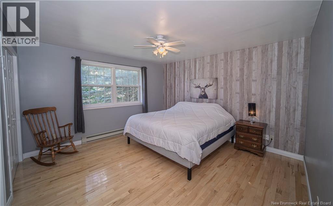
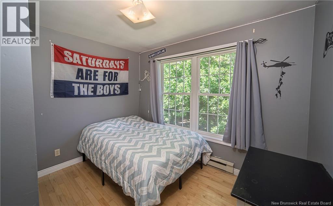
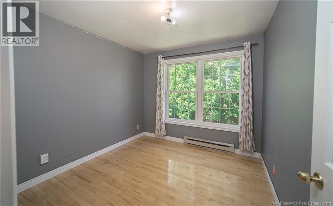
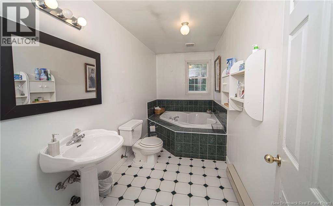
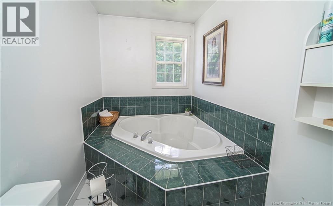
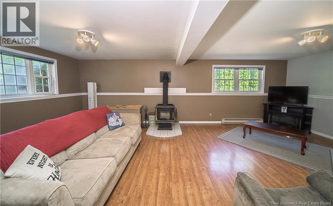
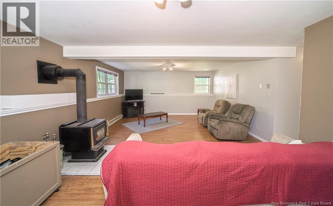
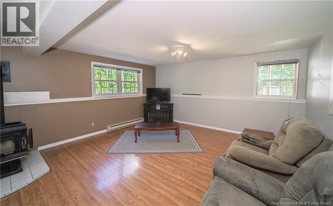
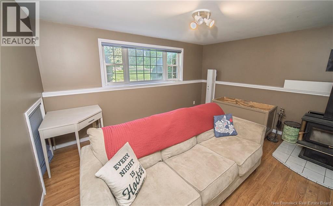
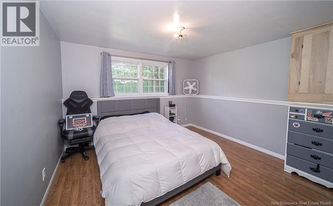
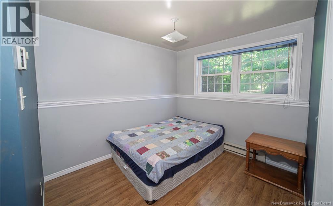
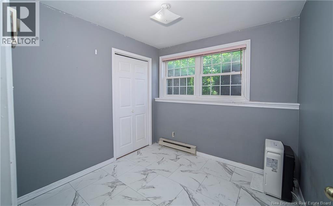
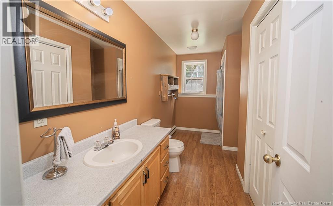
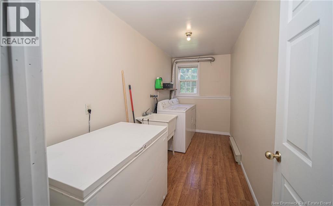
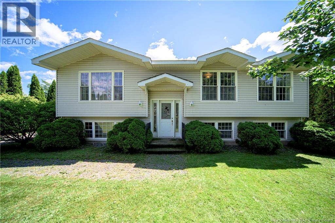
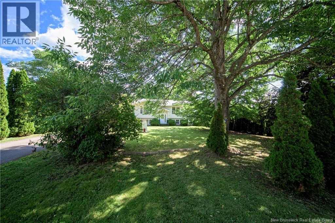
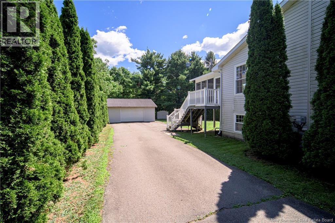
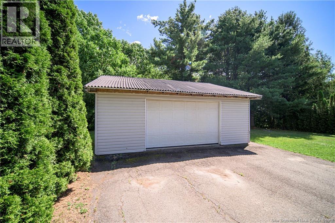
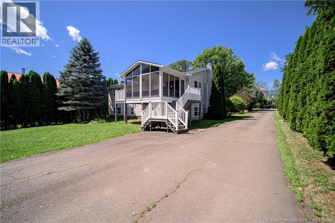
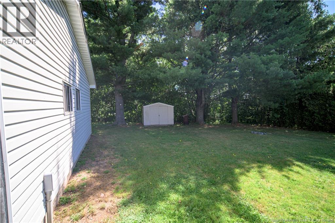
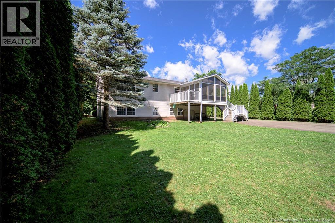
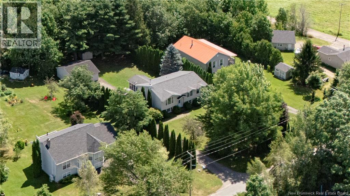
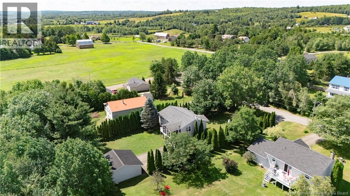
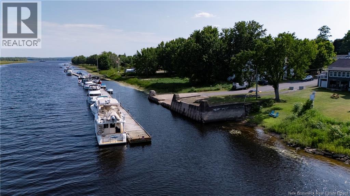
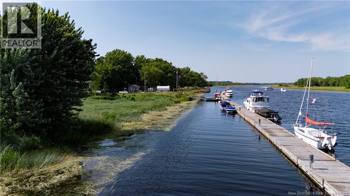
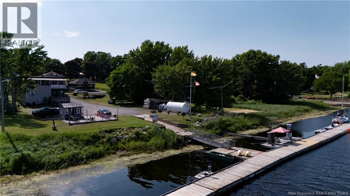
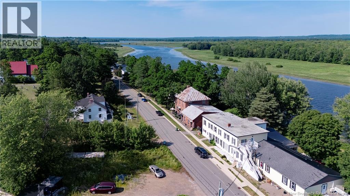
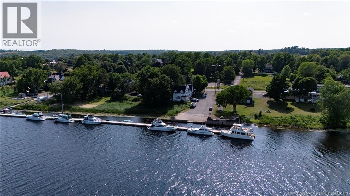
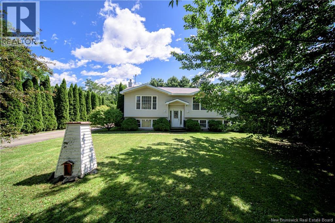
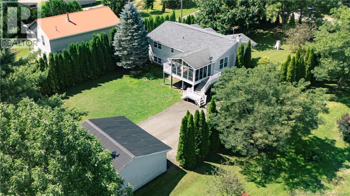
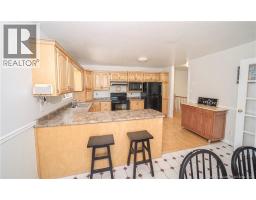
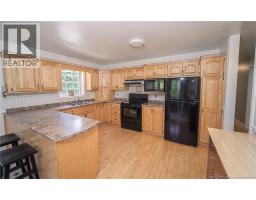
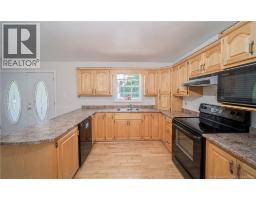
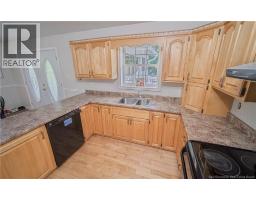
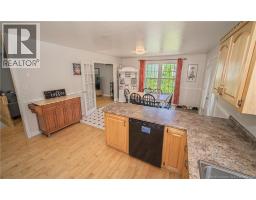
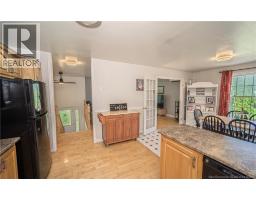
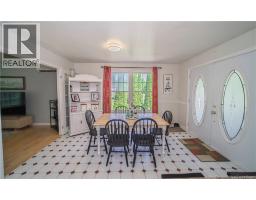
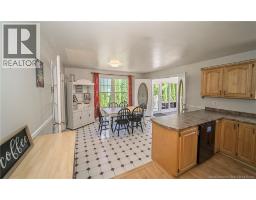
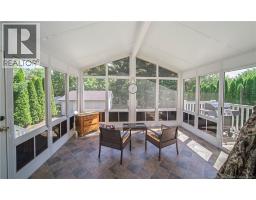
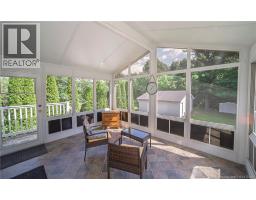
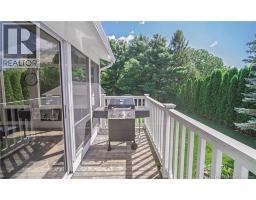
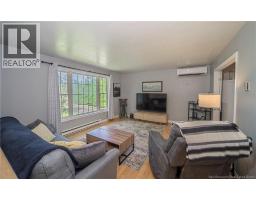
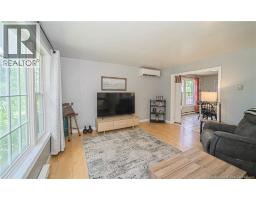
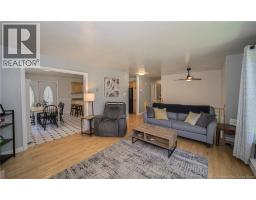
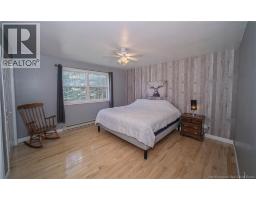
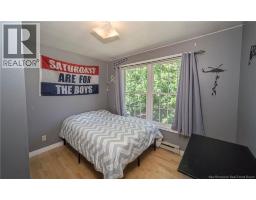
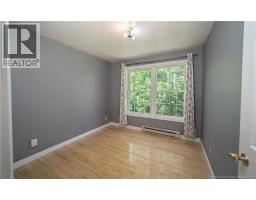
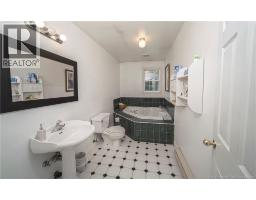
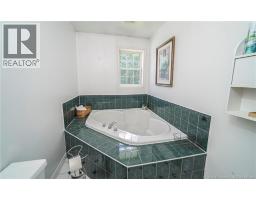
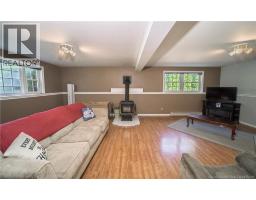
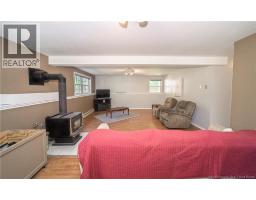
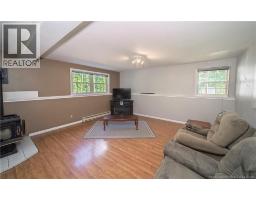
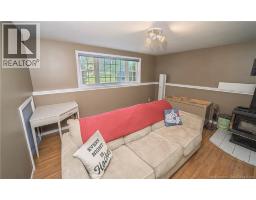
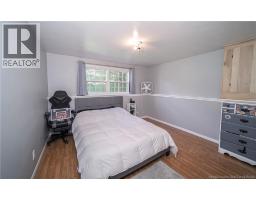
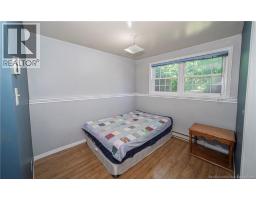
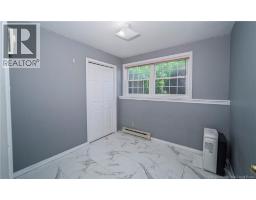
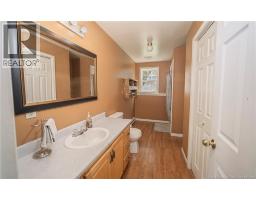
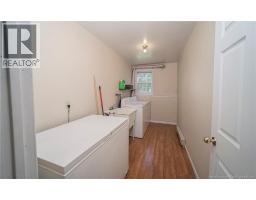
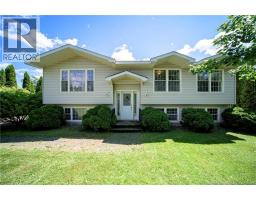
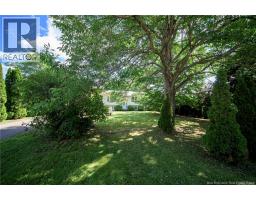
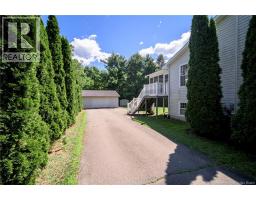
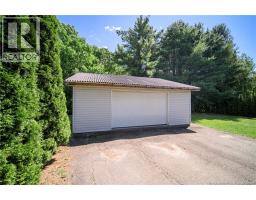
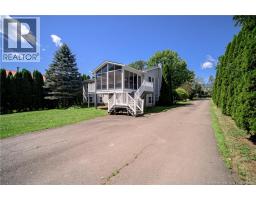
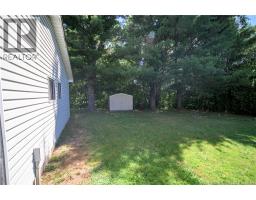
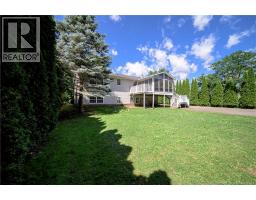
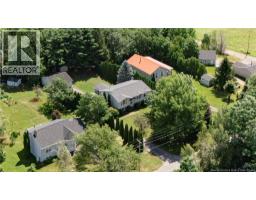
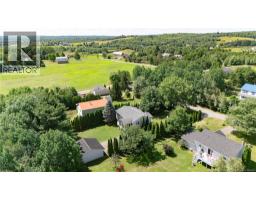
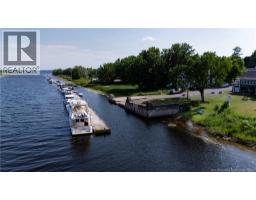
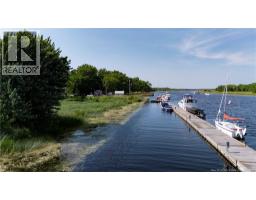
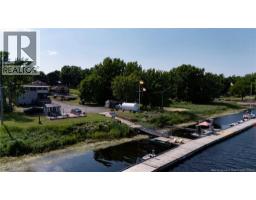
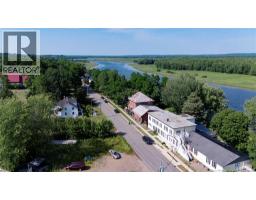
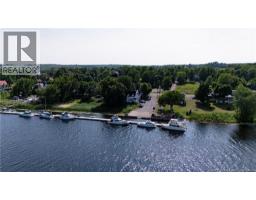
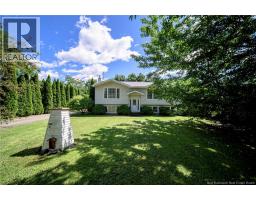
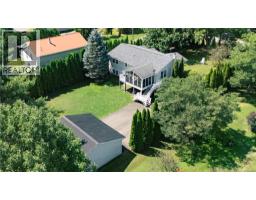
Set in heart of the historic Village of Gagetown, this spacious split-entry home offers six bedrooms, two bathrooms, excellent living space, and private backyard surrounded by mature greenery. Main level opens to bright living room with hardwood flooring, and heat pump for energy-efficient heating and cooling. Adjoining dining area provides plenty of room for family meals and entertaining, while kitchen features natural wood cabinetry, generous counter space and black appliances. Just off the dining area, sun-filled solarium is standout feature. Surrounded by windows and finished with vaulted ceiling, it is a beautiful place to enjoy morning coffee, unwind with a book, or take in the peaceful backyard setting. An adjoining deck provides and space for the barbecue. Down the hall are three comfortable bedrooms and main bathroom. Lower level adds impressive flexibility with huge family room anchored by wood stove, creating warm and welcoming second living area. Three additional bedrooms offer plenty of options for growing household, overnight guests, home offices, gym, or hobby space. Second bathroom and separate laundry room complete this level. Outside, property offers long paved driveway, detached garage, mature landscaping, and spacious backyard bordered by established trees and tall hedges. Elevated deck and solarium overlook the yard, while the garage provides valuable space for parking, storage, or workshop use. Life in Gagetown offers a slower pace without sacrificing things to see and do. T Village is known for its marina, seasonal waterfront farmers market, local galleries and craft studios, museums, restaurants, historic homes, and independent shops - all part of its welcoming riverside character. (id:31036)
Property Details
| MLS® Number | NB145341 |
| Property Type | Single Family |
| Features | Treed, Balcony/deck/patio |
Building
| Bathroom Total | 2 |
| Bedrooms Above Ground | 3 |
| Bedrooms Below Ground | 3 |
| Bedrooms Total | 6 |
| Architectural Style | Split Entry Bungalow, 2 Level |
| Basement Type | Full |
| Constructed Date | 1994 |
| Cooling Type | Heat Pump |
| Exterior Finish | Vinyl |
| Flooring Type | Laminate, Tile, Vinyl, Wood |
| Foundation Type | Concrete |
| Heating Fuel | Electric |
| Heating Type | Baseboard Heaters, Heat Pump |
| Stories Total | 1 |
| Size Interior | 3240 Sqft |
| Total Finished Area | 3240 Sqft |
| Type | House |
| Utility Water | Well |
Parking
| Detached Garage | |
| Garage |
Land
| Access Type | Year-round Access, Public Road |
| Acreage | No |
| Landscape Features | Landscaped |
| Sewer | Municipal Sewage System |
| Size Irregular | 1620 |
| Size Total | 1620 M2 |
| Size Total Text | 1620 M2 |
Rooms
| Level | Type | Length | Width | Dimensions |
|---|---|---|---|---|
| Basement | Laundry Room | 13'0'' x 6'0'' | ||
| Basement | Bath (# Pieces 1-6) | 13'0'' x 6'0'' | ||
| Basement | Bedroom | 9'0'' x 9'0'' | ||
| Basement | Bedroom | 11'0'' x 9'0'' | ||
| Basement | Bedroom | 13'0'' x 12'8'' | ||
| Basement | Family Room | 25'0'' x 15'0'' | ||
| Main Level | Solarium | 13'0'' x 12'0'' | ||
| Main Level | Bath (# Pieces 1-6) | 13'0'' x 6'0'' | ||
| Main Level | Bedroom | 9'10'' x 9'3'' | ||
| Main Level | Bedroom | 10'0'' x 7'5'' | ||
| Main Level | Primary Bedroom | 13'0'' x 15'5'' | ||
| Main Level | Living Room | 13'3'' x 15'4'' | ||
| Main Level | Dining Room | 10'0'' x 13'0'' | ||
| Main Level | Kitchen | 10'0'' x 13'0'' |
https://www.realtor.ca/real-estate/30114855/26-babbit-street-gagetown
Interested?
Contact us for more information

Sarah Justason
Salesperson
(506) 357-5384
www.sarahjustason.com/
facebook.com/sarah.justason
ca.linkedin.com/pub/sarah-justason/46/965/a54
https//twitter.com/#!/sarahjustason

283 St. Mary's Street
Fredericton, New Brunswick E3A 2S5
(506) 452-9888
www.remaxfrederictonelite.ca/

The trademarks REALTOR®, REALTORS®, and the REALTOR® logo are controlled by The Canadian Real Estate Association (CREA) and identify real estate professionals who are members of CREA. The trademarks MLS®, Multiple Listing Service® and the associated logos are owned by The Canadian Real Estate Association (CREA) and identify the quality of services provided by real estate professionals who are members of CREA. The trademark DDF® is owned by The Canadian Real Estate Association (CREA) and identifies CREA's Data Distribution Facility (DDF®)
August 05 2026 12:24:31
Saint John Real Estate Board Inc
RE/MAX East Coast Elite Realty