

264 Rue Allard Street Caraquet, New Brunswick E1W 1A6
$249,900
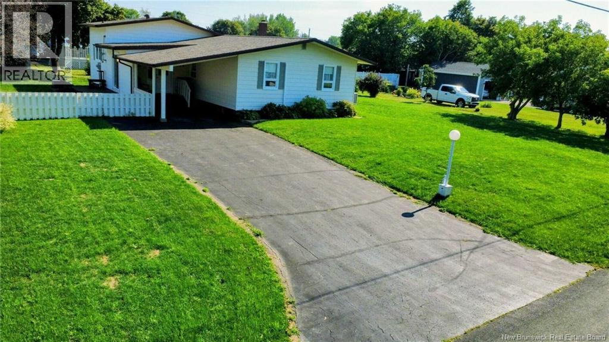
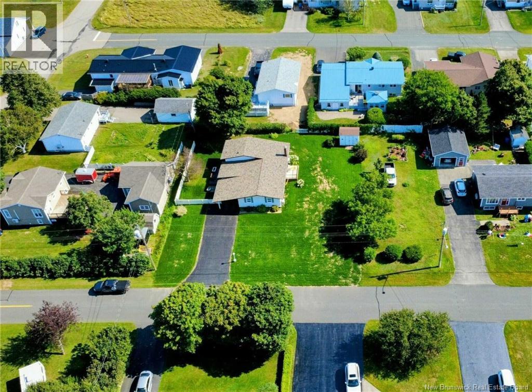
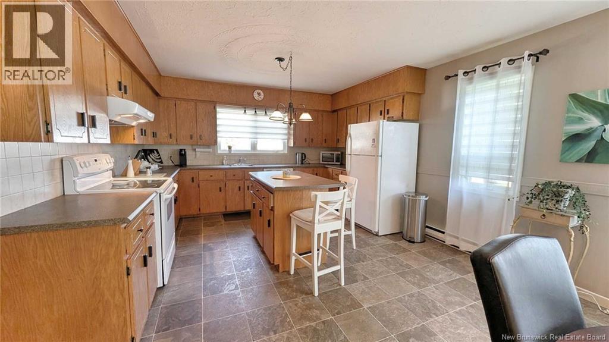
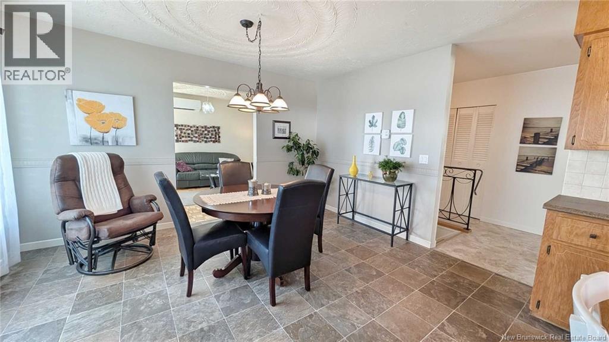
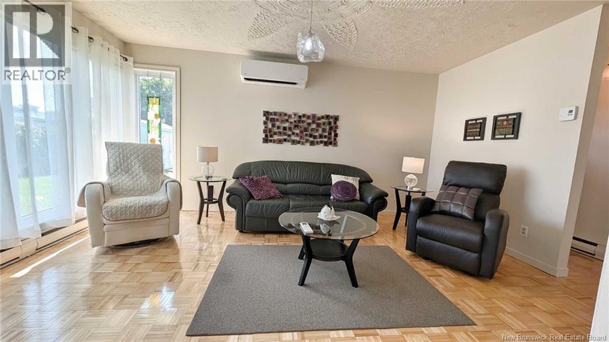
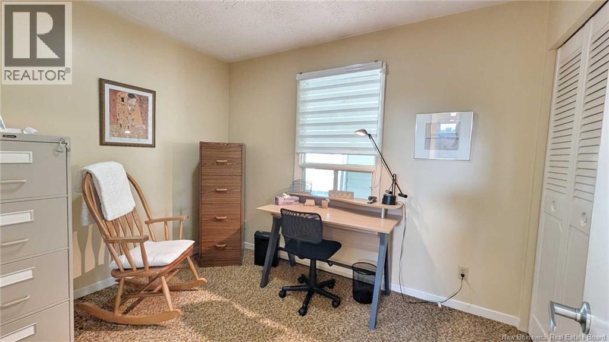
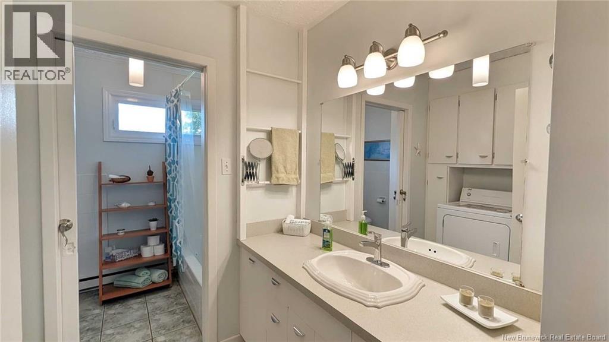
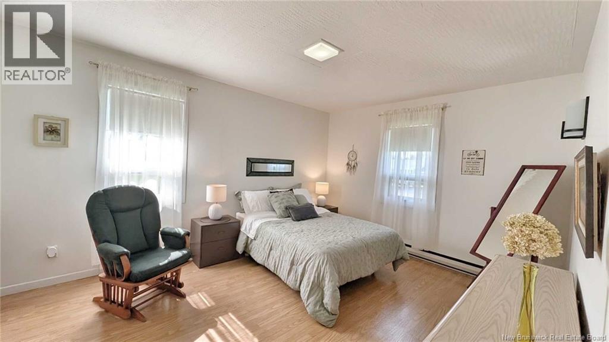
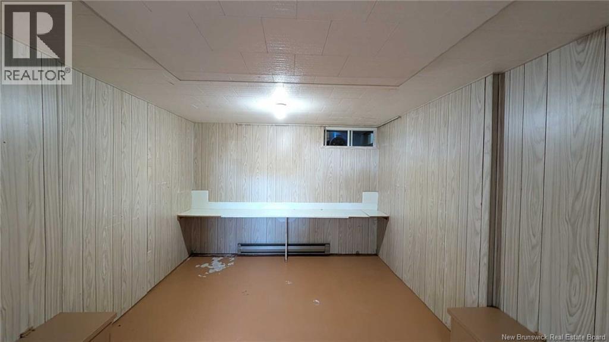
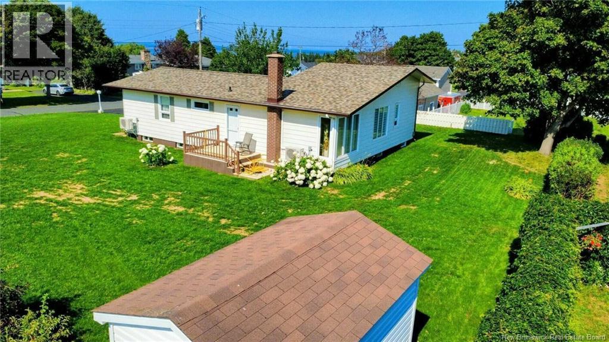
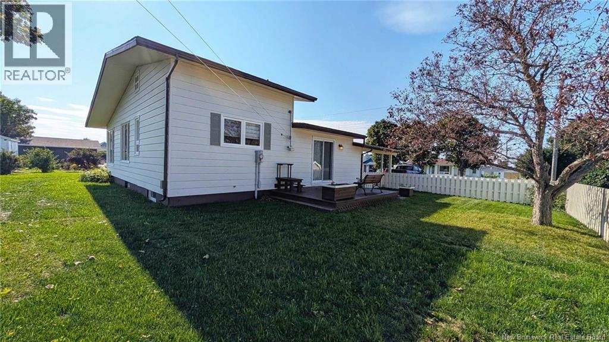
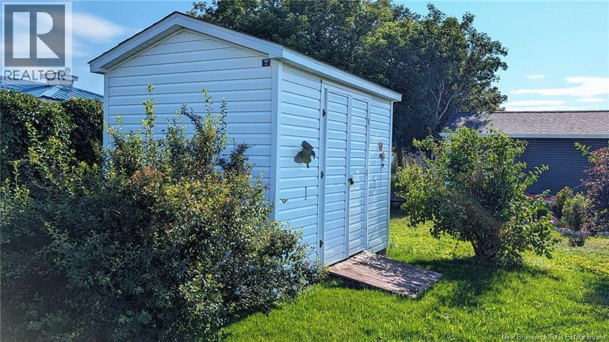
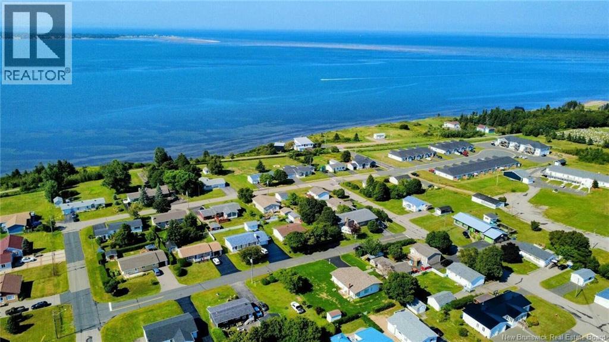
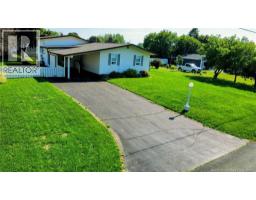
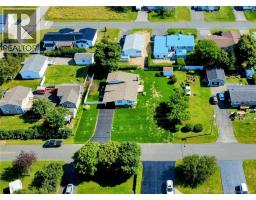
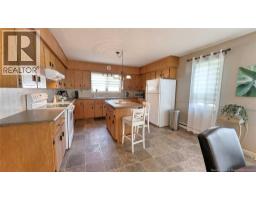
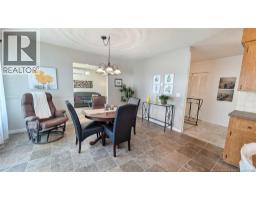
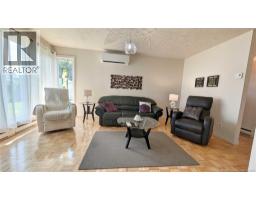
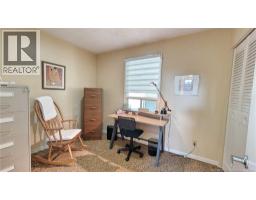
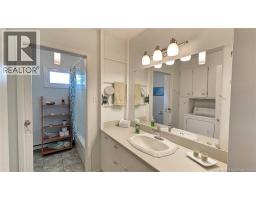
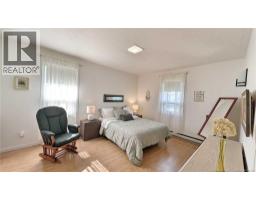
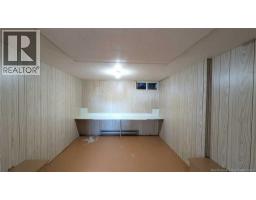
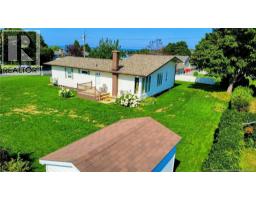
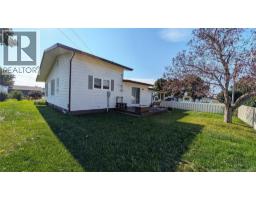
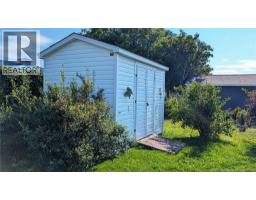
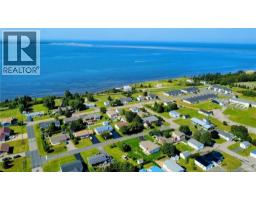
When Viewing This Property On Realtor.ca Please Click On The Multimedia or Virtual Tour Link For More Property Info. Located in a quiet neighbourhood near the cycling trail and just minutes from shops, schools, restaurants, and other essential services, it offers a convenient location while maintaining a peaceful and private setting. Situated on a large 13,185 sq. ft. lot, approximately a lot and a half, the property features a beautifully landscaped yard with mature trees and plenty of outdoor space to enjoy. Inside, a spacious entrance provides plenty of storage and leads to a large kitchen with an island, open to the dining area. The living room offers plenty of natural light. Three bedrooms and a large bathroom with laundry area complete the main floor. The 8-foot-high poured concrete basement is one of the property's greatest assets. Partially finished, with spray-foam insulated walls and a suspended ceiling, it offers tremendous potential for additional living space. Create a family room, extra bedrooms, home office, playroom, or additional storagethe possibilities are yours to explore. For year-round comfort, the home is equipped with two new heat pumps, along with electric baseboard heating. An 8' x 12' storage shed provides additional outdoor storage. All appliances are included, with the possibility of also purchasing the main-floor furniture. A well-maintained home with plenty of potential, a large property, and a hard-to-beat location in Caraquet. (id:31036)
Property Details
| MLS® Number | NB146267 |
| Property Type | Single Family |
| Amenities Near By | Shopping |
| Features | Balcony/deck/patio |
| Structure | Shed |
Building
| Bathroom Total | 1 |
| Bedrooms Above Ground | 3 |
| Bedrooms Total | 3 |
| Architectural Style | Bungalow, 2 Level |
| Construction Style Attachment | Detached |
| Cooling Type | Air Conditioned, Heat Pump |
| Exterior Finish | Vinyl |
| Flooring Type | Carpeted, Ceramic, Laminate, Vinyl, Hardwood |
| Foundation Type | Concrete |
| Heating Fuel | Electric |
| Heating Type | Baseboard Heaters, Heat Pump |
| Stories Total | 1 |
| Size Interior | 1345 Sqft |
| Total Finished Area | 1345 Sqft |
| Type | House |
| Utility Water | Municipal Water |
Parking
| Carport |
Land
| Access Type | Year-round Access, Public Road |
| Acreage | No |
| Land Amenities | Shopping |
| Sewer | Municipal Sewage System |
| Size Irregular | 0.28 |
| Size Total | 0.28 Ac |
| Size Total Text | 0.28 Ac |
Rooms
| Level | Type | Length | Width | Dimensions |
|---|---|---|---|---|
| Basement | Storage | 5'7'' x 11'7'' | ||
| Basement | Bonus Room | 11'8'' x 10'1'' | ||
| Main Level | Family Room | 18'5'' x 12'7'' | ||
| Main Level | Laundry Room | 5'9'' x 7'7'' | ||
| Main Level | 4pc Bathroom | 7'7'' x 4'11'' | ||
| Main Level | Bedroom | 11'0'' x 9'2'' | ||
| Main Level | Bedroom | 7'8'' x 10'11'' | ||
| Main Level | Bedroom | 11'3'' x 14'0'' | ||
| Main Level | Living Room | 11'5'' x 16'0'' | ||
| Main Level | Dining Room | 11'5'' x 13'2'' | ||
| Main Level | Kitchen | 11'5'' x 13'1'' | ||
| Main Level | Other | 11'2'' x 12'0'' |
https://www.realtor.ca/real-estate/30172303/264-rue-allard-street-caraquet
Interested?
Contact us for more information

Eric Normandeau
Salesperson

607 St. George Street, Unit B02
Moncton, New Brunswick E1E 2C2
(877) 709-0027

The trademarks REALTOR®, REALTORS®, and the REALTOR® logo are controlled by The Canadian Real Estate Association (CREA) and identify real estate professionals who are members of CREA. The trademarks MLS®, Multiple Listing Service® and the associated logos are owned by The Canadian Real Estate Association (CREA) and identify the quality of services provided by real estate professionals who are members of CREA. The trademark DDF® is owned by The Canadian Real Estate Association (CREA) and identifies CREA's Data Distribution Facility (DDF®)
September 02 2026 02:55:32
Saint John Real Estate Board Inc
Pg Direct Realty Ltd.