

27 Snowdon Court Moncton, New Brunswick E1G 1P1
$424,900
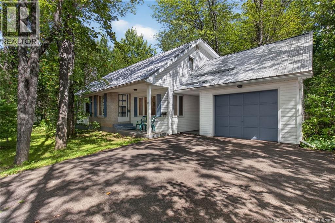
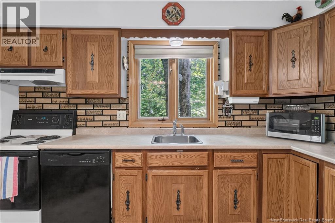
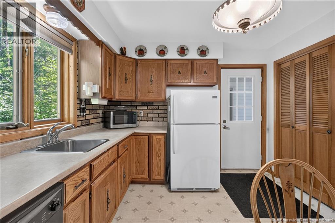
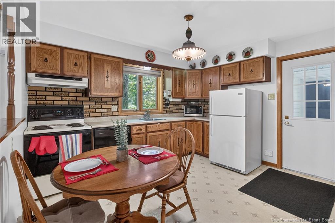
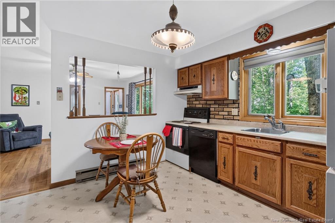
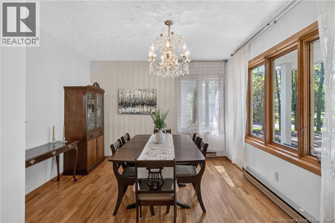
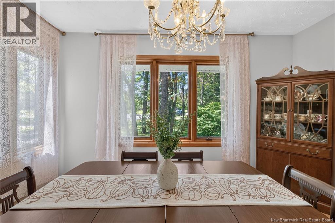
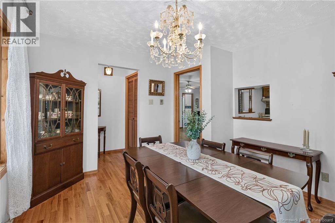
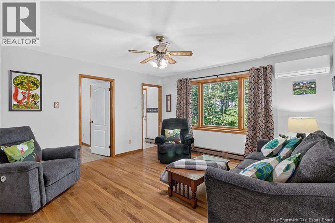
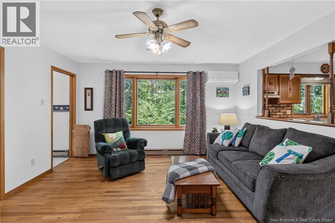
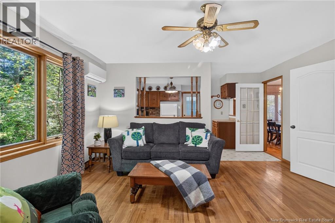
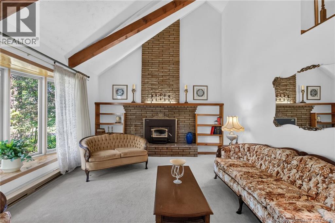
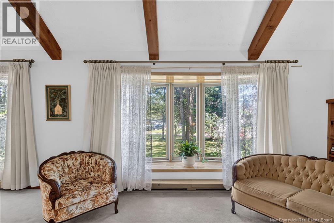
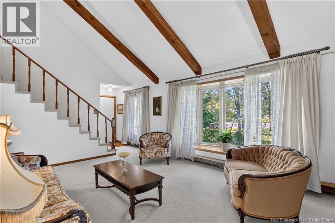
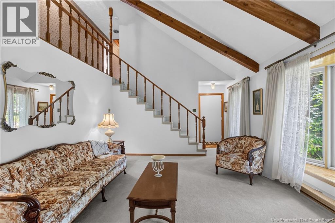
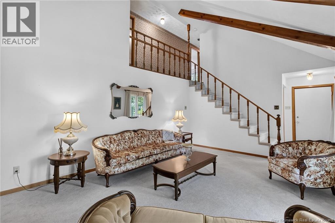
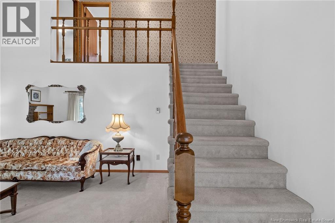
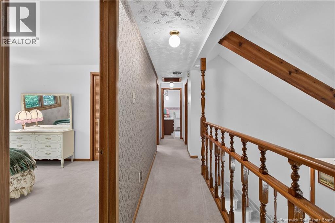
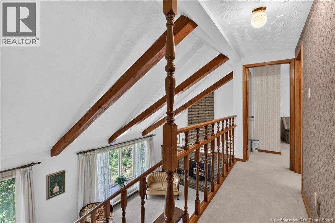
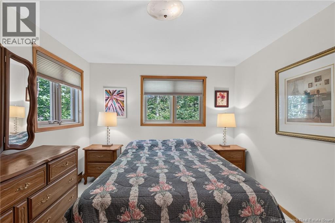
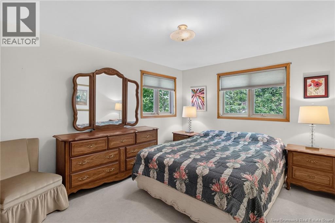
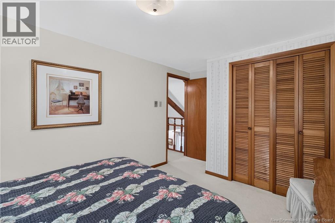
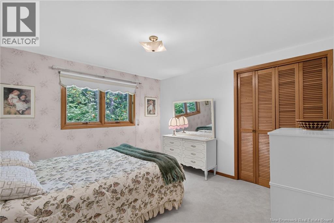
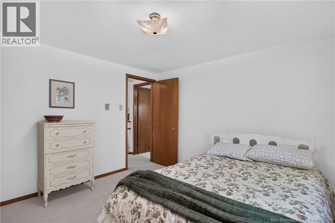
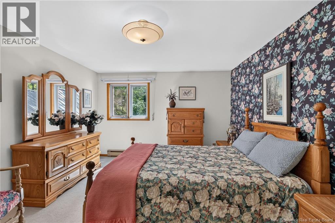
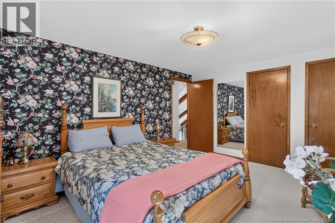
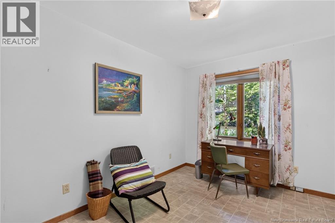
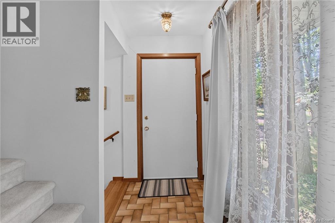
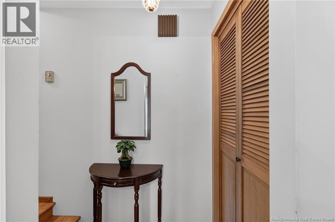
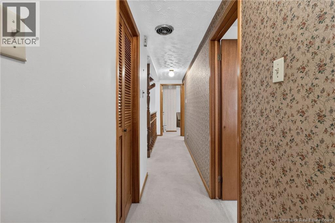
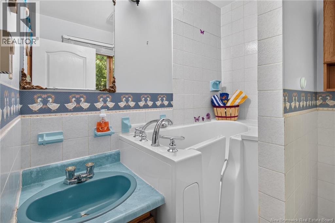
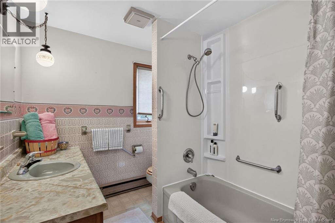
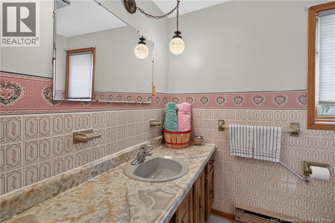
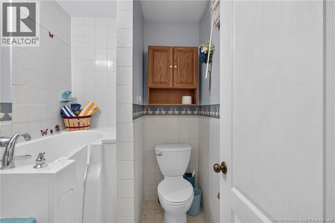
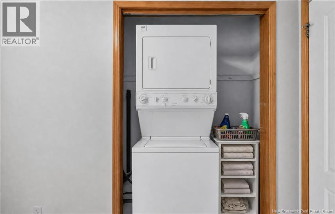
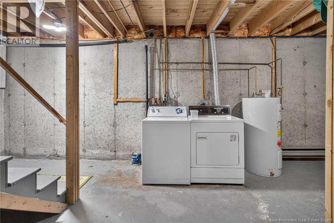
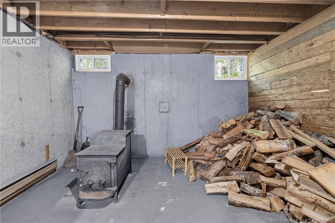
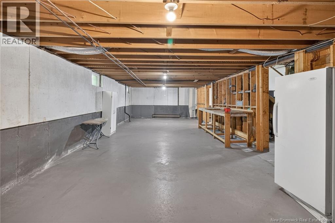
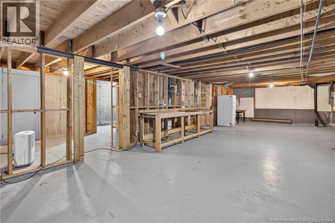
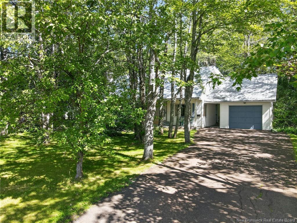
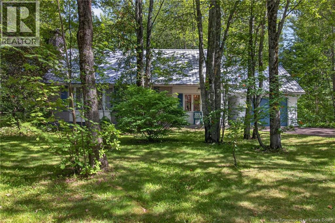
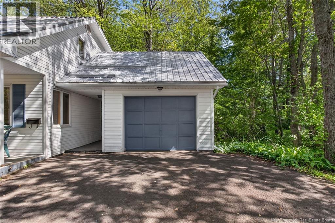
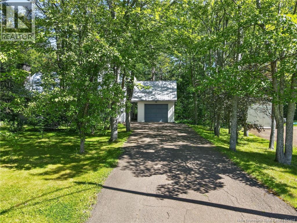
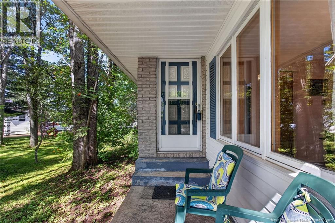
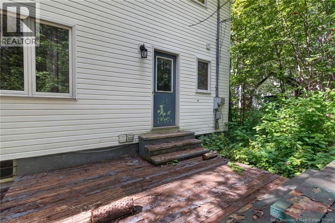
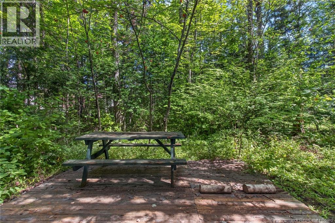
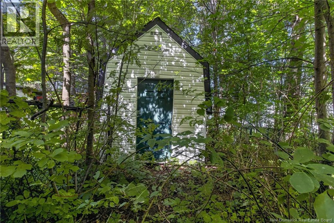
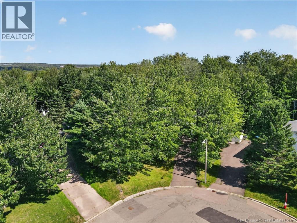
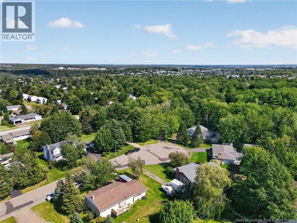
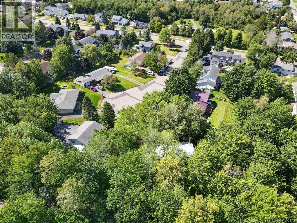
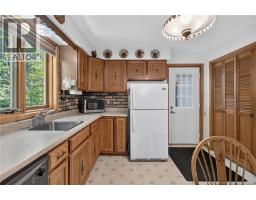
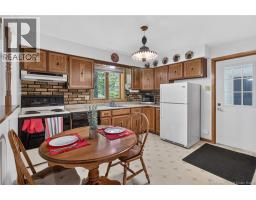
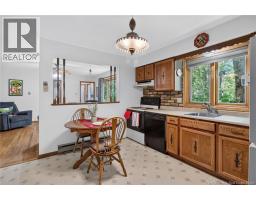
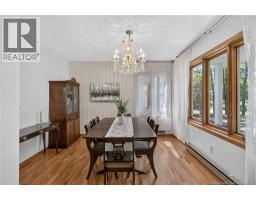
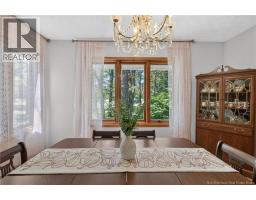
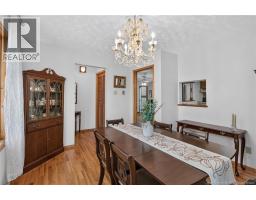
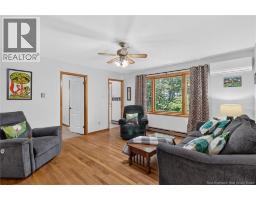
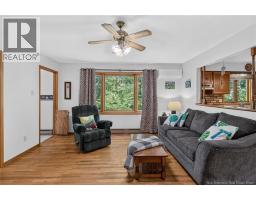
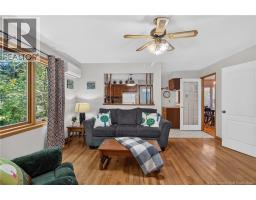
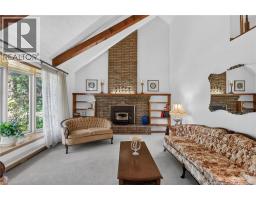
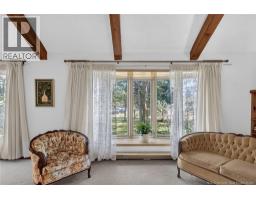
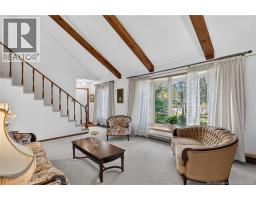
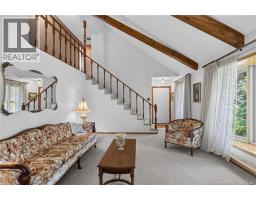
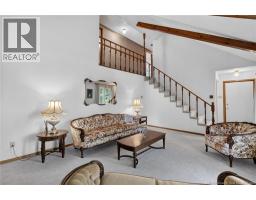
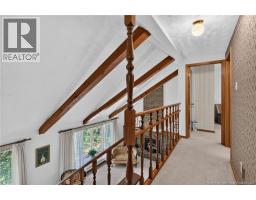
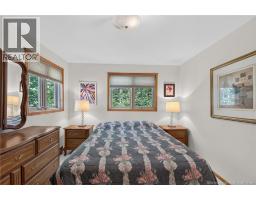
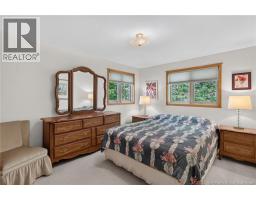
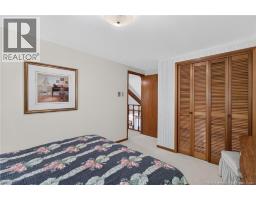
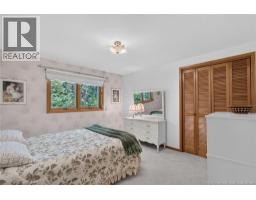
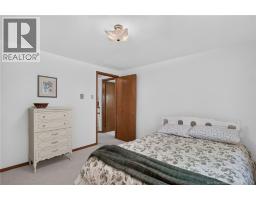
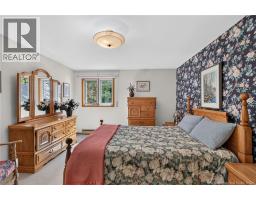
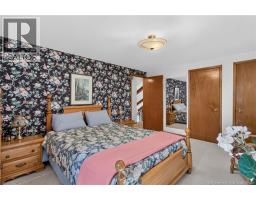
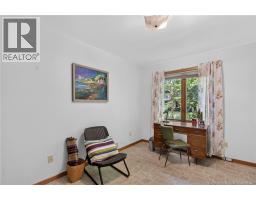
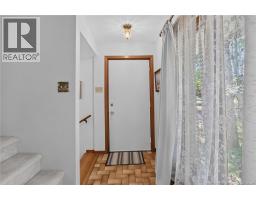
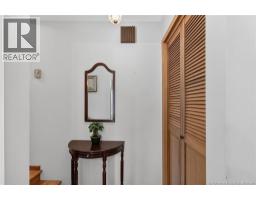
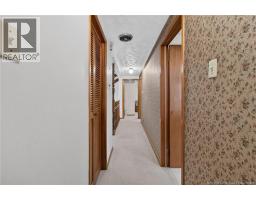
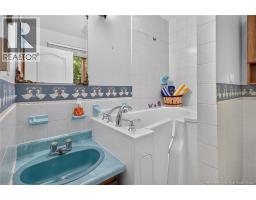
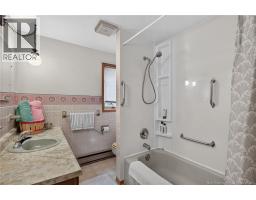
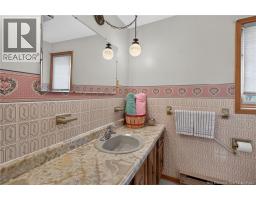
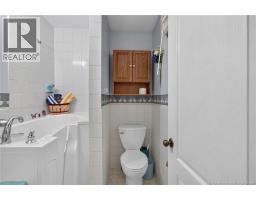
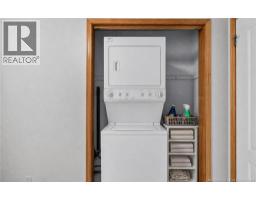
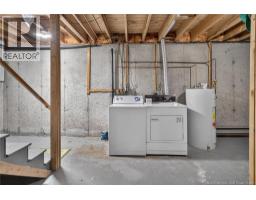
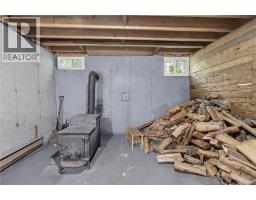
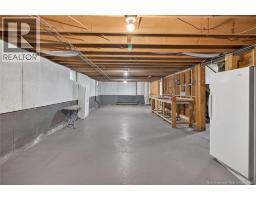
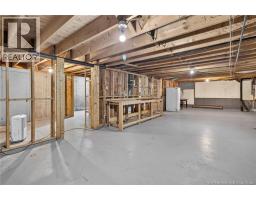
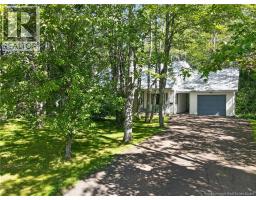
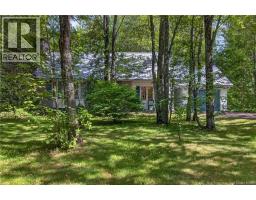
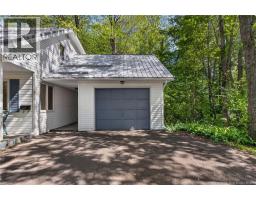
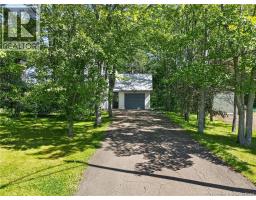
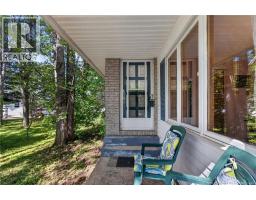
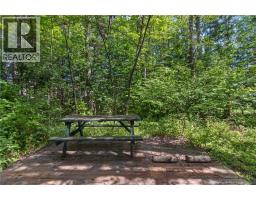
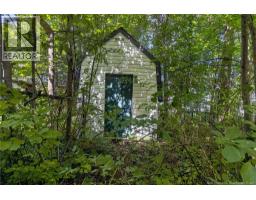
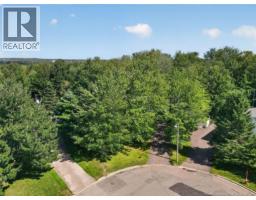
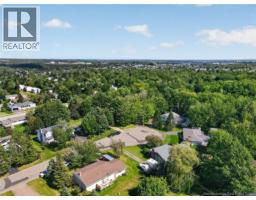
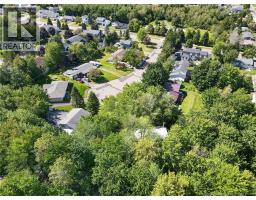
Welcome to 27 Snowdon Court, located in Monctons desirable North End! This unique and well-designed one-owner home is situated on a spacious 0.40-acre pie-shaped city lot at the end of a quiet cul-de-sac. The treed, fenced backyard offers plenty of privacy and outdoor space, while a large city park just across the street provides a great place for children to play. This distinctive home offers 4 bedrooms and 2 bathrooms, with plenty of room for the whole family. Heating is provided by electric baseboards along with a mini-split heat pump for year-round comfort. Additional features include a metal roof, paved driveway, 22' x 14' detached single-car garage, and a storage shed. The main floor offers a very spacious living room highlighted by a wood stove and an open view to the second level, creating a unique and inviting focal point. The eat-in kitchen includes all appliances and flows into a formal dining room and a comfortable family room. A main-floor bedroom, 3-piece bathroom, laundry hookups, and convenient rear, back and front entrance complete this level. Upstairs, youll find 3 generously sized bedrooms, a full 4-piece bathroom, and an exceptionally large storage closet. The lower level is unfinished and provides excellent potential for additional living space, including an area suitable for a large family or games room, storage, laundry (washer and Dryer included), and a dedicated wood storage area for the basement with a wood stove. Conveniently located close to schools, shopping, restaurants, parks, and all major amenities. This is not a cookie-cutter homeit offers character, solid construction, great space, and plenty of potential. A well-built, one-owner property with good bones and a lot to offer. Dont miss your opportunity to make 27 Snowdon Street your new homecall your favorite REALTOR® today to book your private viewing! (id:31036)
Property Details
| MLS® Number | NB147023 |
| Property Type | Single Family |
| Amenities Near By | Recreation Nearby, Park, Public Transit, Shopping |
| Features | Cul-de-sac, Treed, Golf Course/parkland |
| Structure | Shed |
Building
| Bathroom Total | 2 |
| Bedrooms Above Ground | 4 |
| Bedrooms Total | 4 |
| Architectural Style | 2 Level |
| Construction Style Attachment | Detached |
| Cooling Type | Heat Pump |
| Exterior Finish | Vinyl |
| Flooring Type | Carpeted, Vinyl, Hardwood |
| Foundation Type | Concrete |
| Heating Fuel | Electric |
| Heating Type | Baseboard Heaters, Heat Pump |
| Size Interior | 1872 Sqft |
| Total Finished Area | 1872 Sqft |
| Type | House |
| Utility Water | Municipal Water |
Parking
| Detached Garage | |
| Garage |
Land
| Access Type | Year-round Access, Public Road |
| Acreage | No |
| Fence Type | Fully Fenced |
| Land Amenities | Recreation Nearby, Park, Public Transit, Shopping |
| Landscape Features | Landscaped |
| Sewer | Municipal Sewage System |
| Size Irregular | 1645 |
| Size Total | 1645 M2 |
| Size Total Text | 1645 M2 |
Rooms
| Level | Type | Length | Width | Dimensions |
|---|---|---|---|---|
| Second Level | 4pc Bathroom | 7'9'' x 6'9'' | ||
| Second Level | Bedroom | 11'4'' x 11' | ||
| Second Level | Bedroom | 12'5'' x 9'10'' | ||
| Second Level | Primary Bedroom | 14'10'' x 11'4'' | ||
| Main Level | 3pc Bathroom | 6'5'' x 5'6'' | ||
| Main Level | Bedroom | 8'10'' x 12'4'' | ||
| Main Level | Dining Room | 112'3'' x 10' | ||
| Main Level | Kitchen | 12'8'' x 12'4'' | ||
| Main Level | Family Room | 13'8'' x 14'9'' | ||
| Main Level | Living Room | 18'6'' x 13' |
https://www.realtor.ca/real-estate/30219482/27-snowdon-court-moncton
Interested?
Contact us for more information

Ricky Cormier
Agent Manager
(506) 859-7778
www.hubcityrealty.ca/
169 Mountain Rd
Moncton, New Brunswick E1C 2L1
(506) 859-7779
(506) 859-7778
www.hubcityrealty.ca/

The trademarks REALTOR®, REALTORS®, and the REALTOR® logo are controlled by The Canadian Real Estate Association (CREA) and identify real estate professionals who are members of CREA. The trademarks MLS®, Multiple Listing Service® and the associated logos are owned by The Canadian Real Estate Association (CREA) and identify the quality of services provided by real estate professionals who are members of CREA. The trademark DDF® is owned by The Canadian Real Estate Association (CREA) and identifies CREA's Data Distribution Facility (DDF®)
September 02 2026 02:55:07
Saint John Real Estate Board Inc
Assist 2 Sell Hub City Realty