

277 St Francois Edmundston, New Brunswick E3V 1G3
$169,000
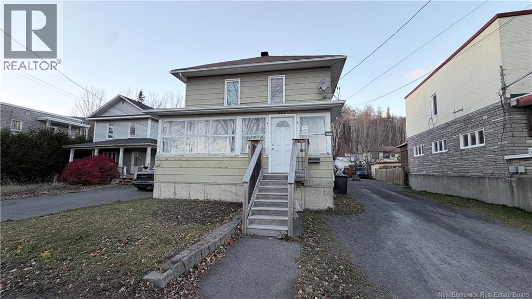
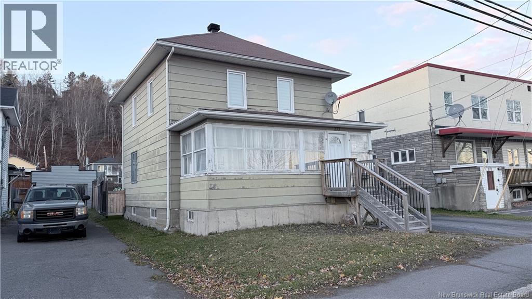
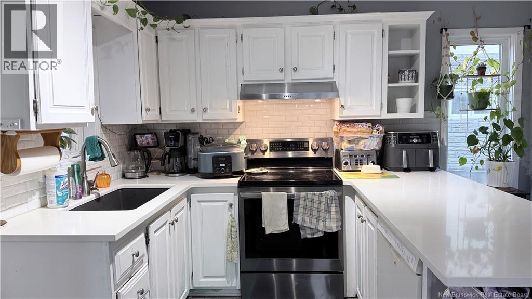
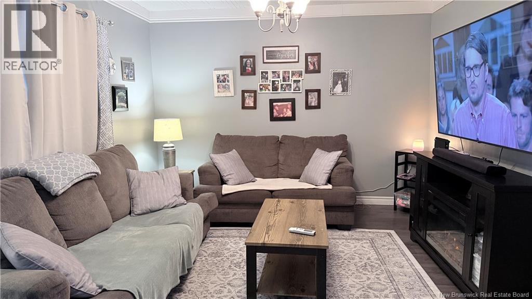
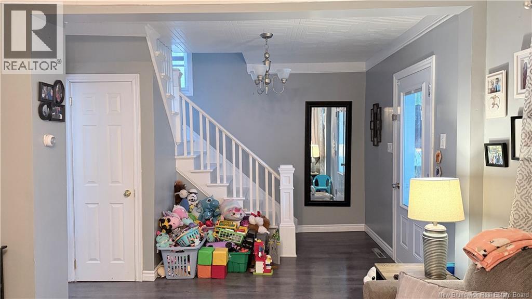
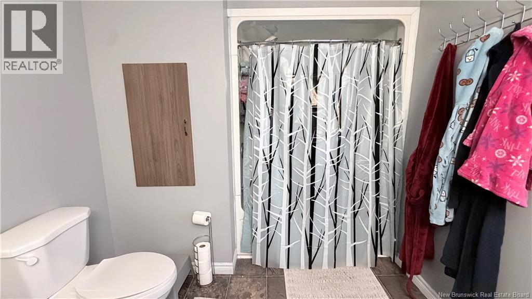
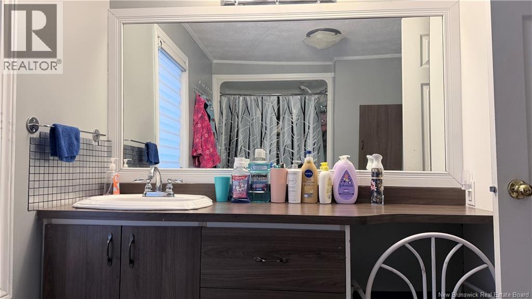
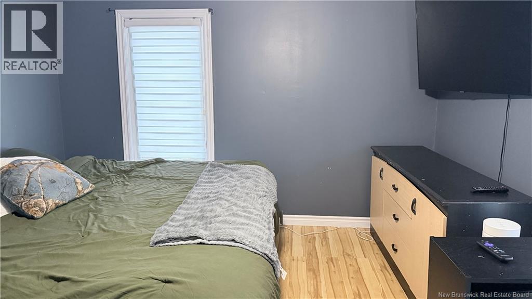
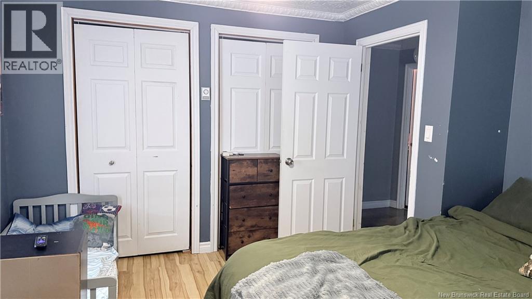
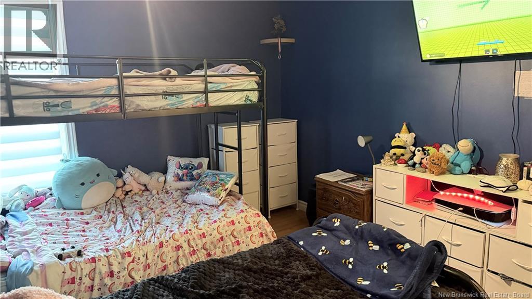
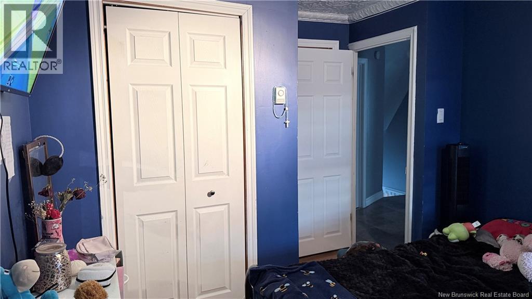
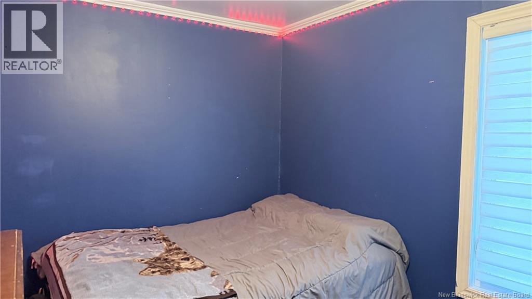
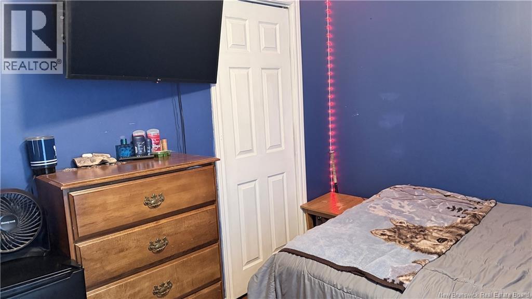
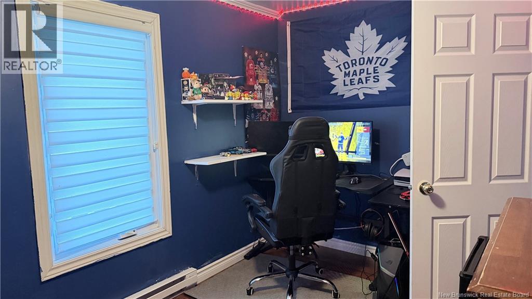
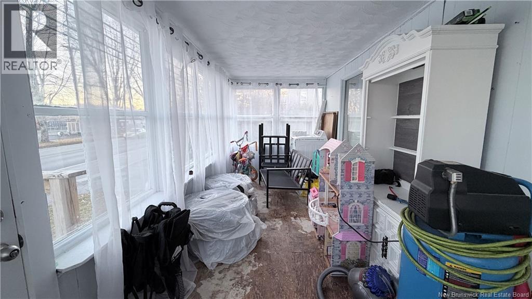
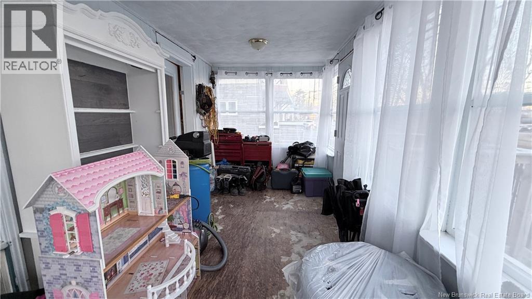
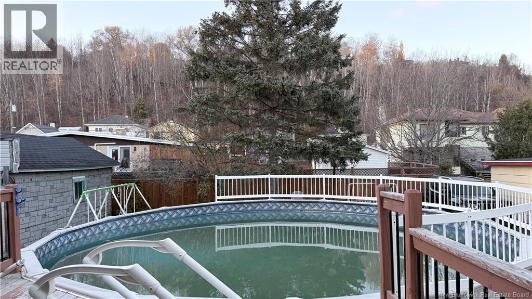
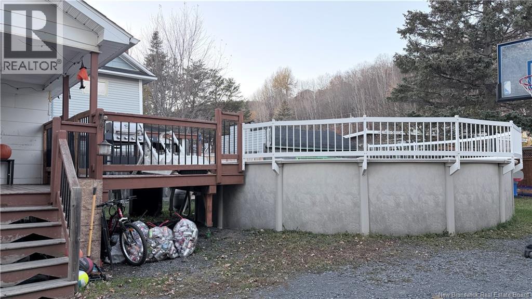
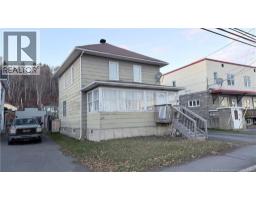
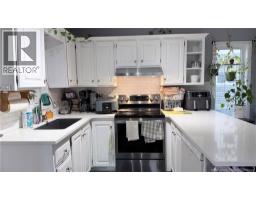
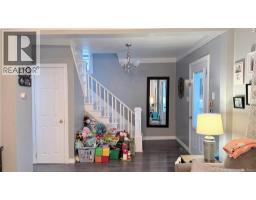
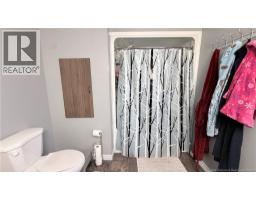
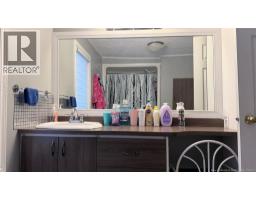
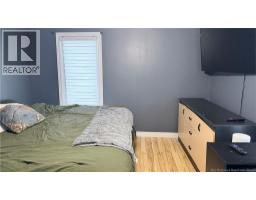
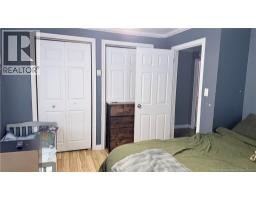
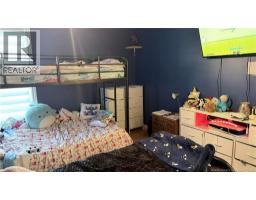
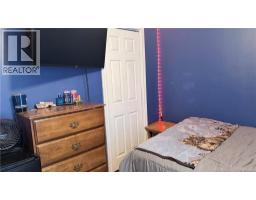
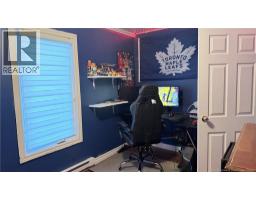
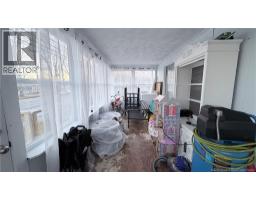
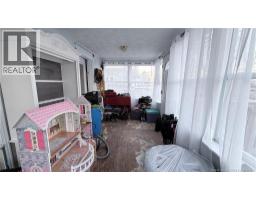
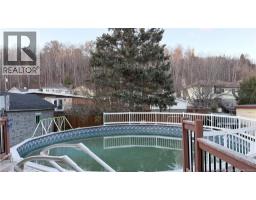
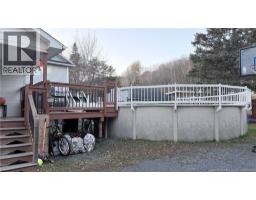
Charming 3-Bedroom Home with Great Investment Potential! Discover this inviting 3-bedroom, 1-bathroom home, ideally located close to all amenities! Featuring a newly renovated kitchen, this property offers a wonderful combination of comfort, convenience, and investment potential. Enjoy relaxing on the welcoming front porch or spending warm summer days by the pool, perfect for entertaining family and friends. An excellent opportunity for investors! The property is currently tenant-occupied, with an existing tenant who would love to stay long-term, offering the potential for continued rental income. Whether youre looking to expand your investment portfolio or purchase a home to call your own in the future, this property is full of possibilities. Dont miss out on this fantastic opportunity - Contact your favourite REALTOR® to schedule your viewing today! (id:31036)
Property Details
| MLS® Number | NB150647 |
| Property Type | Single Family |
| Amenities Near By | Recreation Nearby, Hospital, Shopping |
| Equipment Type | Water Heater |
| Features | Balcony/deck/patio |
| Pool Type | Above Ground Pool |
| Rental Equipment Type | Water Heater |
| Structure | None |
Building
| Bathroom Total | 1 |
| Bedrooms Above Ground | 3 |
| Bedrooms Total | 3 |
| Constructed Date | 1953 |
| Construction Style Attachment | Detached |
| Cooling Type | Heat Pump |
| Exterior Finish | Colour Loc |
| Flooring Type | Laminate, Wood |
| Foundation Type | Block, Concrete, Stone |
| Heating Fuel | Oil |
| Heating Type | Forced Air, Heat Pump |
| Stories Total | 2 |
| Size Interior | 723 Sqft |
| Total Finished Area | 723 Sqft |
| Type | House |
| Utility Water | Municipal Water |
Land
| Access Type | Year-round Access, Public Road |
| Acreage | No |
| Land Amenities | Recreation Nearby, Hospital, Shopping |
| Sewer | Municipal Sewage System |
| Size Irregular | 0.13 |
| Size Total | 0.13 Ac |
| Size Total Text | 0.13 Ac |
| Zoning Description | Res/commer |
Rooms
| Level | Type | Length | Width | Dimensions |
|---|---|---|---|---|
| Second Level | Bedroom | 13'6'' x 8'3'' | ||
| Second Level | Primary Bedroom | 9'7'' x 12'9'' | ||
| Second Level | Bedroom | 9'10'' x 12'8'' | ||
| Second Level | Bath (# Pieces 1-6) | 11'4'' x 8'3'' | ||
| Main Level | Living Room | 19'8'' x 11'6'' | ||
| Main Level | Kitchen | 13'6'' x 13'5'' | ||
| Main Level | Laundry Room | 5'8'' x 5'6'' | ||
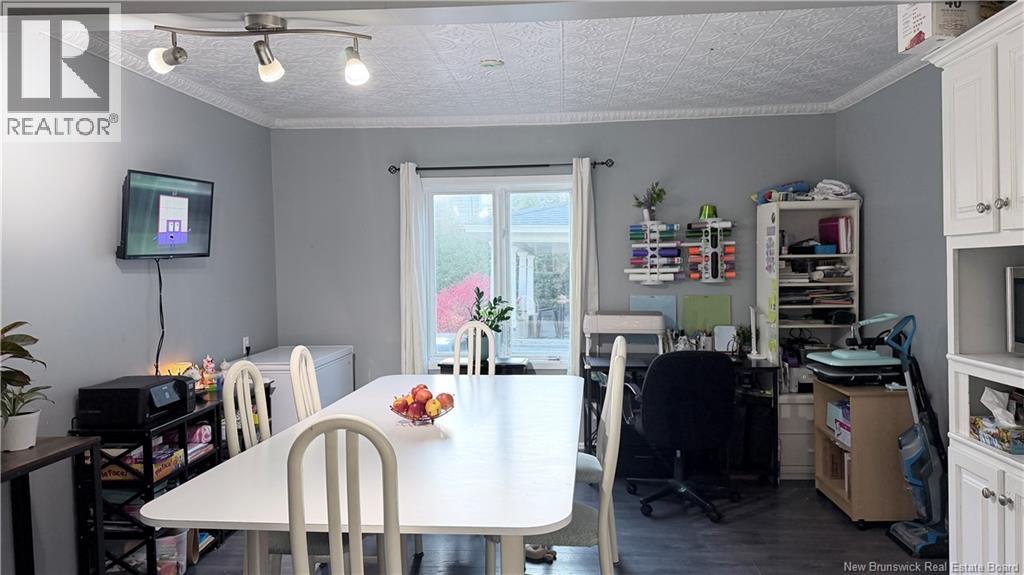
| Main Level | Dining Room | 8'10'' x 13'5'' |
https://www.realtor.ca/real-estate/30467047/277-st-francois-edmundston
Interested?
Contact us for more information

Sonia Blanchette
Salesperson

287 B Boulevard Broadway
Grand Falls, New Brunswick E3Z 2K1
(506) 459-3733

The trademarks REALTOR®, REALTORS®, and the REALTOR® logo are controlled by The Canadian Real Estate Association (CREA) and identify real estate professionals who are members of CREA. The trademarks MLS®, Multiple Listing Service® and the associated logos are owned by The Canadian Real Estate Association (CREA) and identify the quality of services provided by real estate professionals who are members of CREA. The trademark DDF® is owned by The Canadian Real Estate Association (CREA) and identifies CREA's Data Distribution Facility (DDF®)
November 02 2026 02:54:30
Saint John Real Estate Board Inc
Keller Williams Capital Realty