

28 Carr St Belledune, New Brunswick E8G 1Y6
$169,000
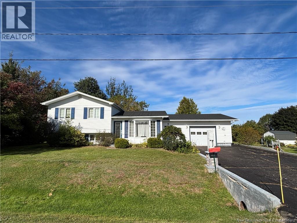
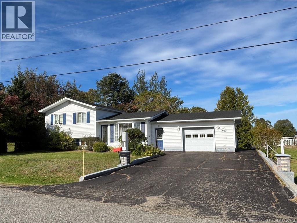
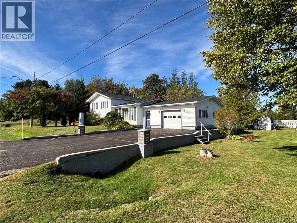
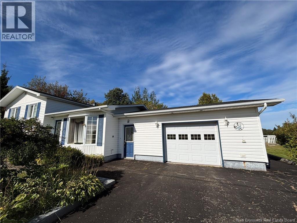
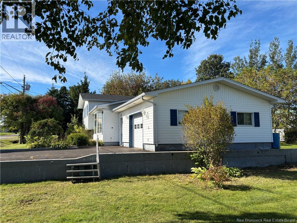
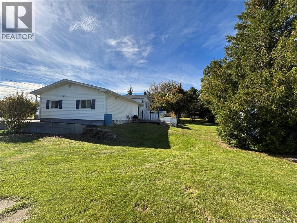
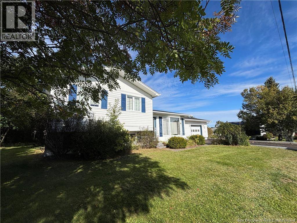
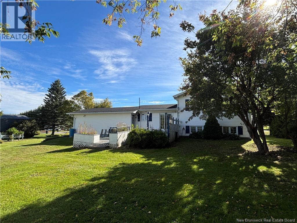
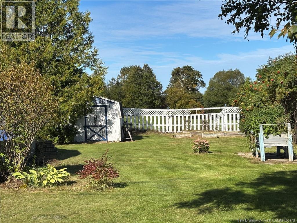
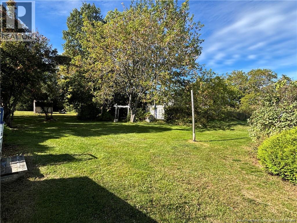
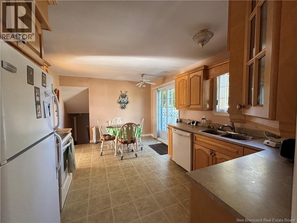
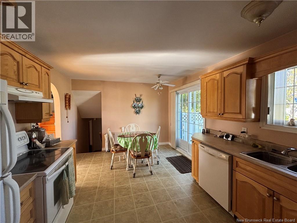
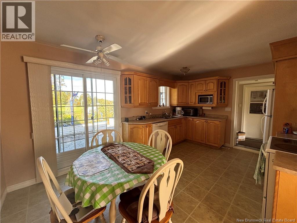
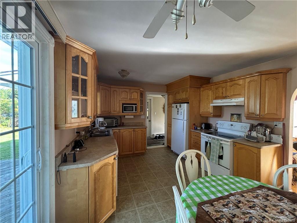
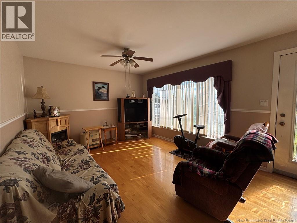
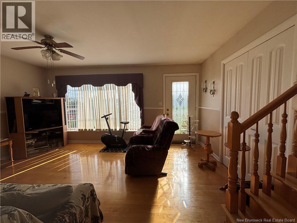
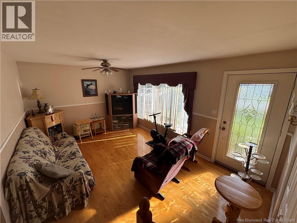
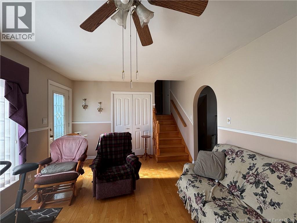
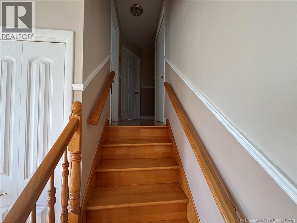
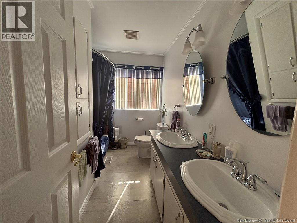
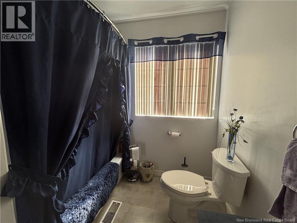
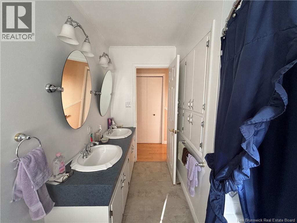
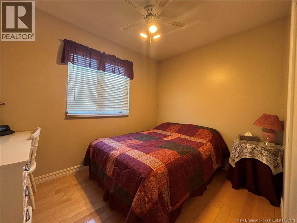
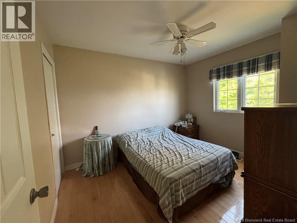
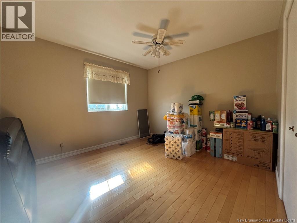
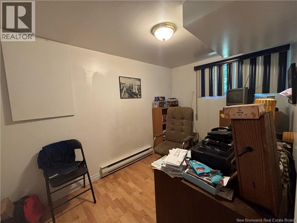
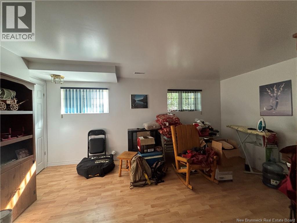
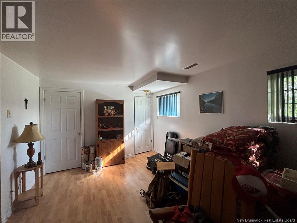
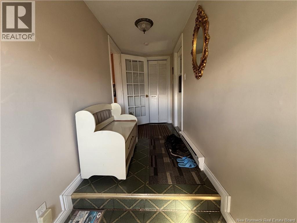
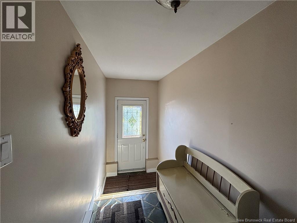
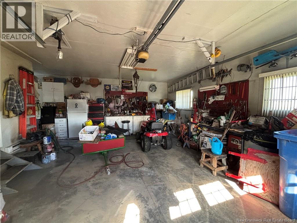
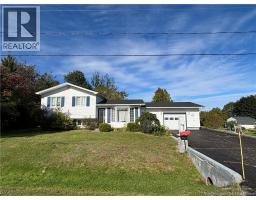
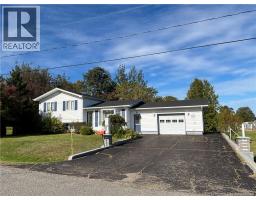
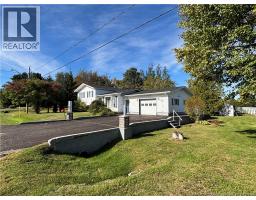
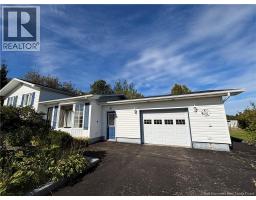
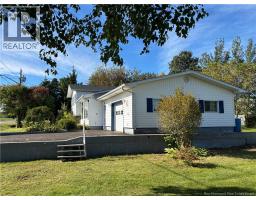
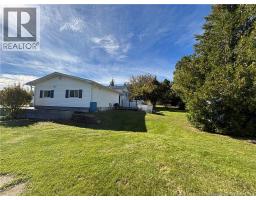
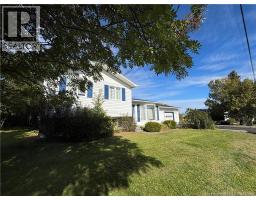
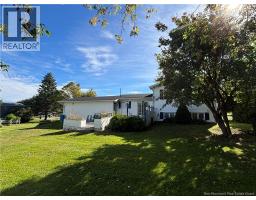
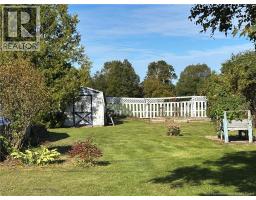
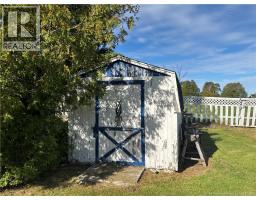
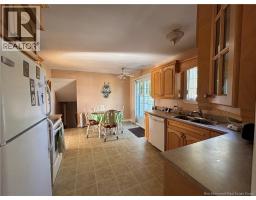
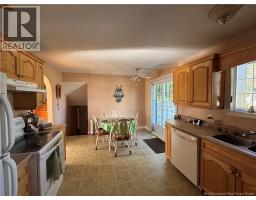
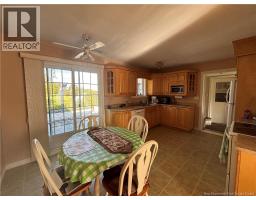
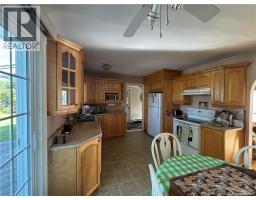
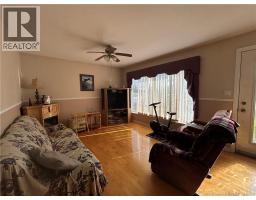
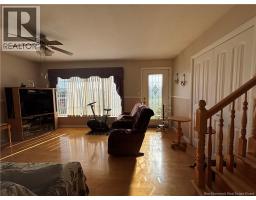
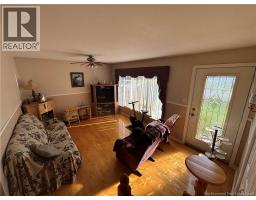
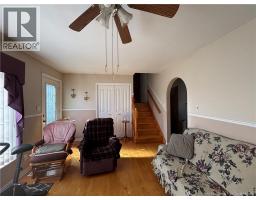
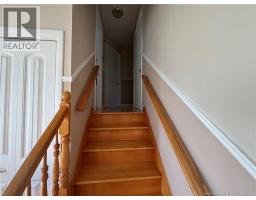
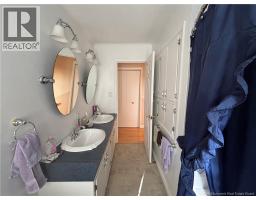
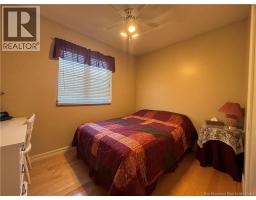
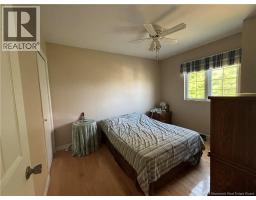
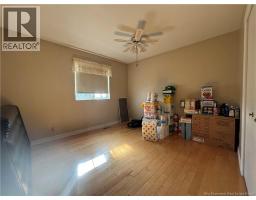
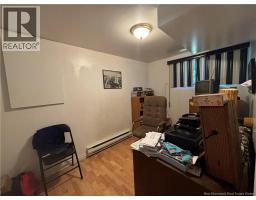
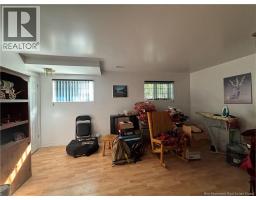
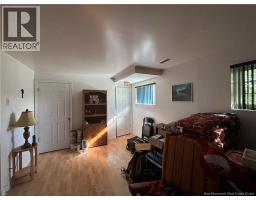
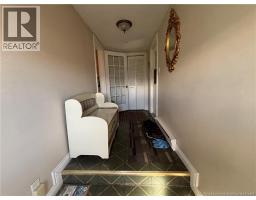
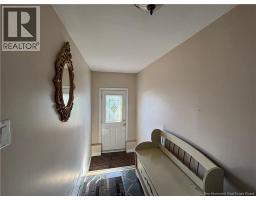
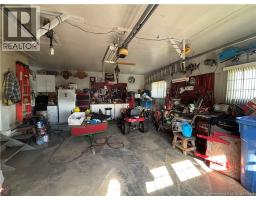
Welcome to this lovely 4-bedroom home located in a quiet subdivision in Central Jacquet River. Conveniently situated within walking distance of the local school, this property offers a great combination of comfort, space, and convenience. The main level features beautiful hardwood floors in the spacious living room, hallway, and primary bedroom. The large living room provides plenty of space for relaxing or entertaining, while the good-sized kitchen and dining area offer a practical layout for everyday living. A convenient mudroom provides additional storage and functionality. The upper level features three bedrooms, providing plenty of space for a growing family. The basement offers a comfortable family room, an additional bedroom, and plenty of potential for your needs. Please note that the basement bedroom window is non-conforming. Outside, enjoy a large backyard with plenty of room for children, pets, gardening, or outdoor gatherings. The property also features an attached 25' x 25' garage, providing excellent space for parking, storage, or a workshop. A great opportunity to own a spacious family home in a peaceful location close to the school and local amenities! (id:31036)
Property Details
| MLS® Number | NB148130 |
| Property Type | Single Family |
| Equipment Type | Water Heater |
| Features | Balcony/deck/patio |
| Rental Equipment Type | Water Heater |
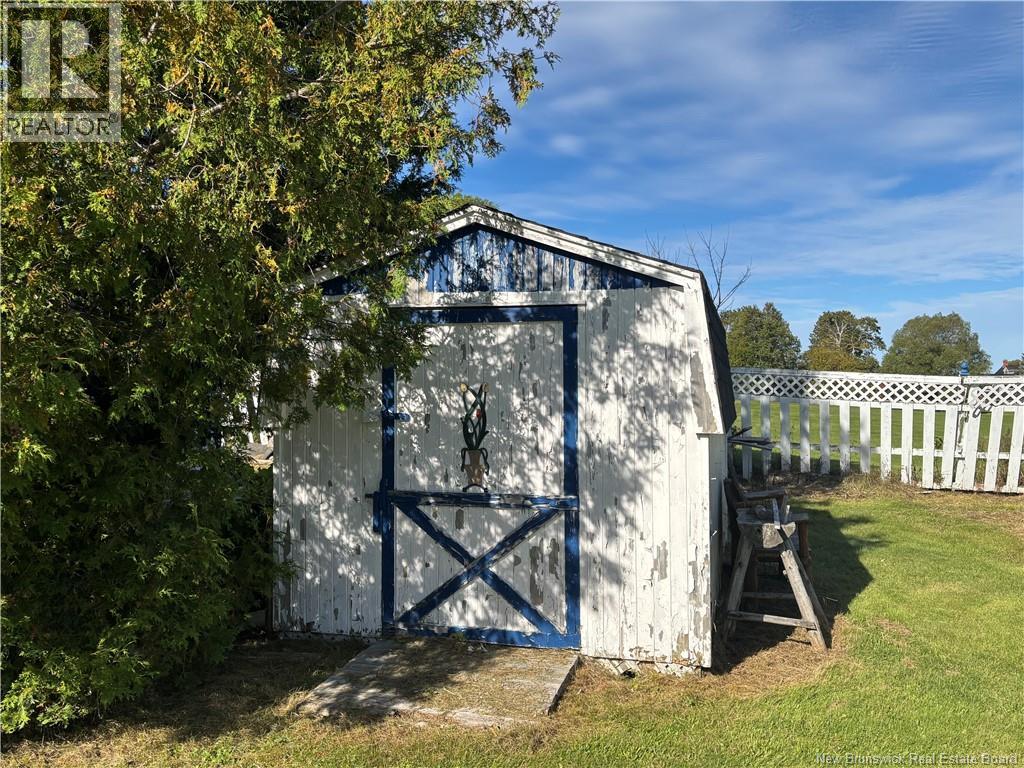
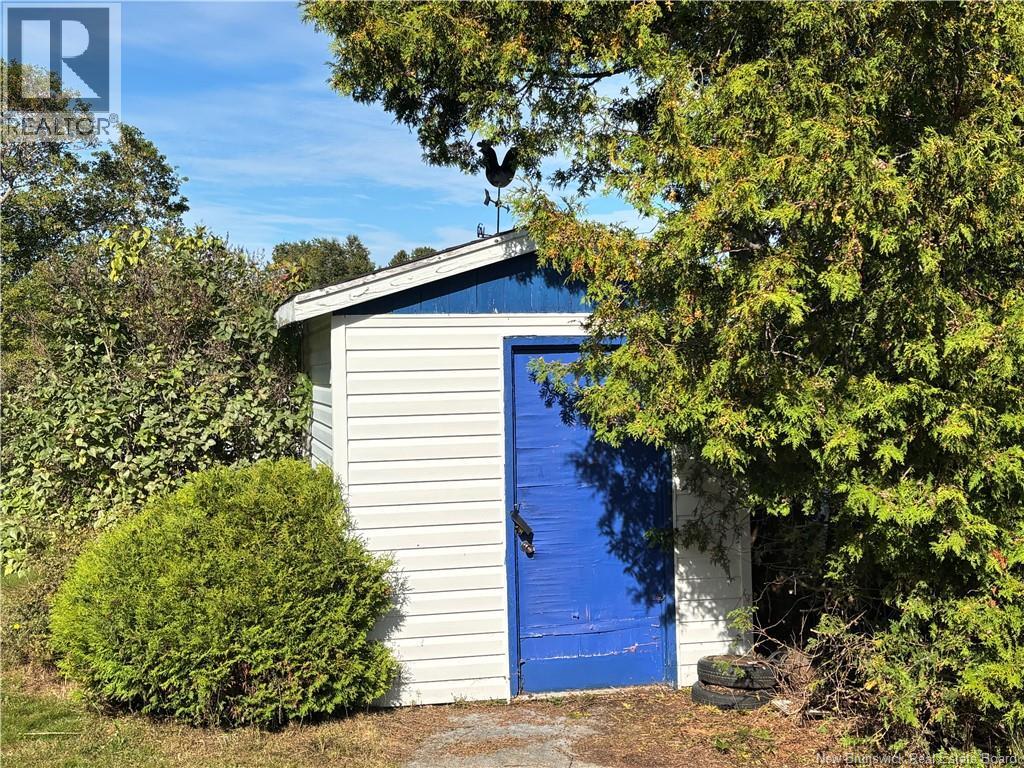
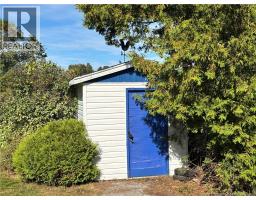
| Structure | Shed |
Building
| Bathroom Total | 1 |
| Bedrooms Above Ground | 3 |
| Bedrooms Below Ground | 1 |
| Bedrooms Total | 4 |
| Architectural Style | Raised Bungalow, 2 Level |
| Constructed Date | 1980 |
| Construction Style Attachment | Detached |
| Cooling Type | Central Air Conditioning |
| Exterior Finish | Vinyl |
| Flooring Type | Laminate, Tile, Hardwood |
| Foundation Type | Concrete |
| Heating Fuel | Electric |
| Heating Type | Forced Air |
| Stories Total | 1 |
| Size Interior | 1650 Sqft |
| Total Finished Area | 1650 Sqft |
| Type | House |
| Utility Water | Drilled Well, Well |
Parking
| Attached Garage |
Land
| Access Type | Year-round Access, Public Road |
| Acreage | No |
| Size Irregular | 1324 |
| Size Total | 1324 M2 |
| Size Total Text | 1324 M2 |
Rooms
| Level | Type | Length | Width | Dimensions |
|---|---|---|---|---|
| Basement | Laundry Room | 11'7'' x 7'9'' | ||
| Basement | Bedroom | 10'6'' x 6'8'' | ||
| Basement | Family Room | 16'1'' x 10'7'' | ||
| Main Level | Mud Room | 14'3'' x 4'9'' | ||
| Main Level | Bedroom | 11'5'' x 10'7'' | ||
| Main Level | Bedroom | 9'6'' x 7'6'' | ||
| Main Level | Bedroom | 10'9'' x 9'2'' | ||
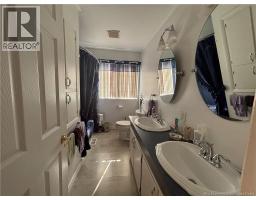
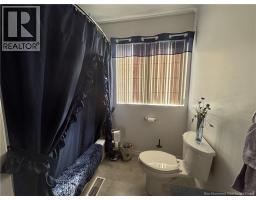
| Main Level | Bath (# Pieces 1-6) | 10'0'' x 6'7'' | ||
| Main Level | Living Room | 16'0'' x 11'4'' | ||
| Main Level | Kitchen/dining Room | 16'0'' x 11'4'' |
https://www.realtor.ca/real-estate/30297324/28-carr-st-belledune
Interested?
Contact us for more information

Roger Boudreau
Salesperson

280 Main St
Bathurst, New Brunswick E2A 1A8
(506) 350-3733
kwbathurst.ca/

The trademarks REALTOR®, REALTORS®, and the REALTOR® logo are controlled by The Canadian Real Estate Association (CREA) and identify real estate professionals who are members of CREA. The trademarks MLS®, Multiple Listing Service® and the associated logos are owned by The Canadian Real Estate Association (CREA) and identify the quality of services provided by real estate professionals who are members of CREA. The trademark DDF® is owned by The Canadian Real Estate Association (CREA) and identifies CREA's Data Distribution Facility (DDF®)
September 18 2026 12:25:31
Saint John Real Estate Board Inc
Keller Williams Capital Realty