

283 Goulette Point Road Charlo, New Brunswick E8E 2K5
$645,000
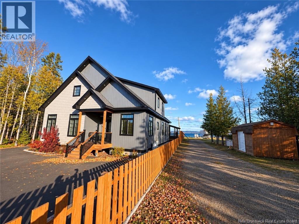
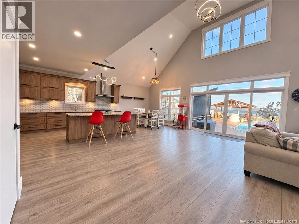
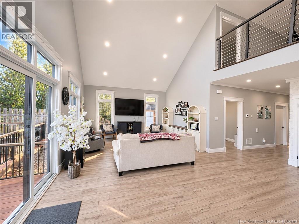
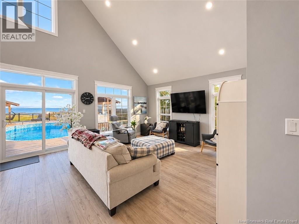
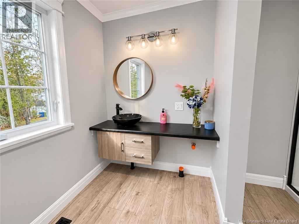
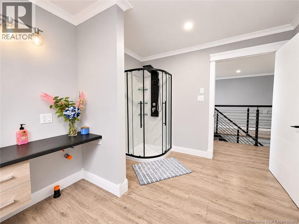
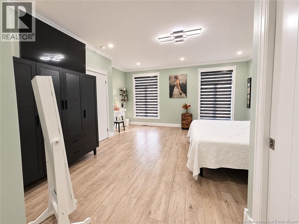
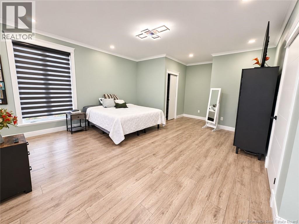
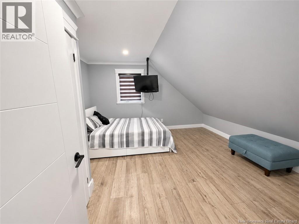
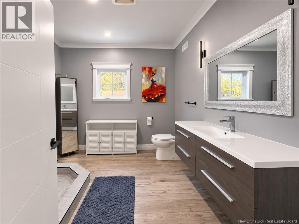
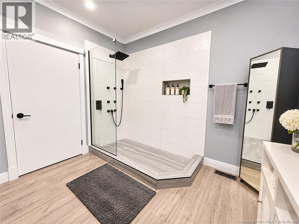
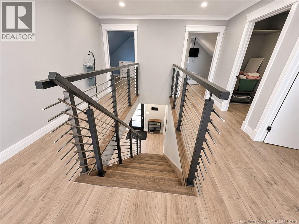
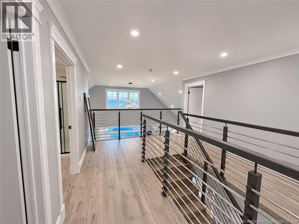
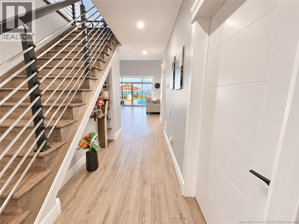
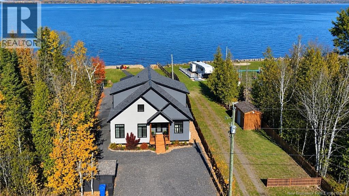
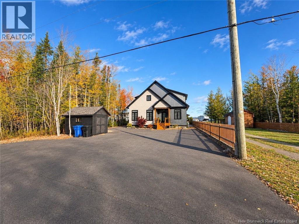
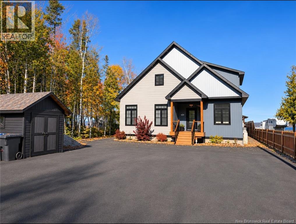
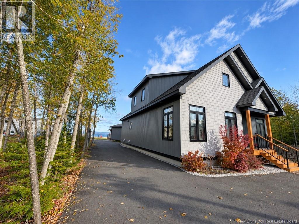
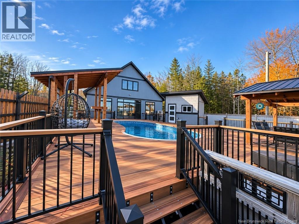
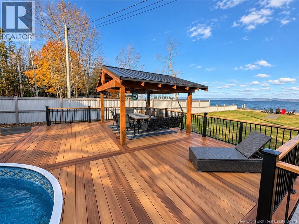
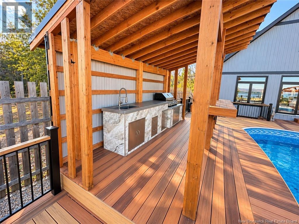
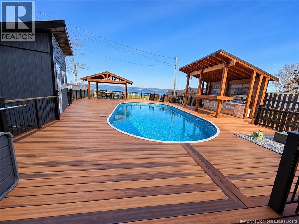
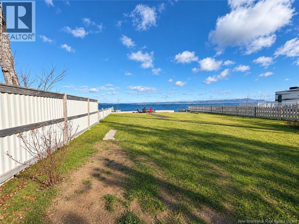
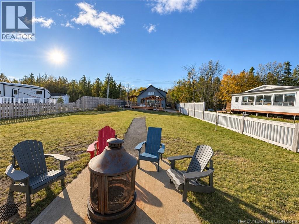
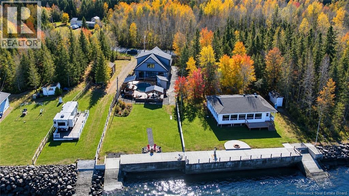
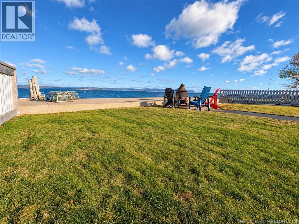
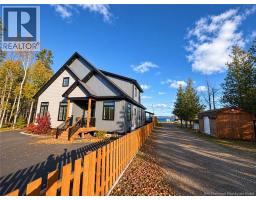
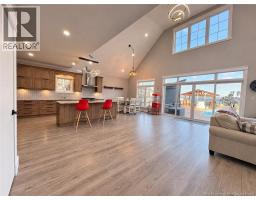
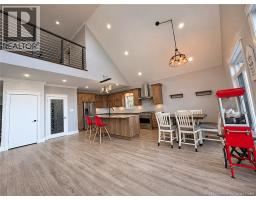
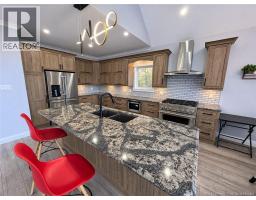
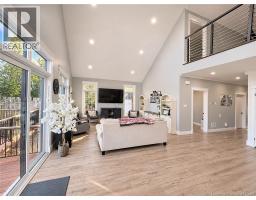
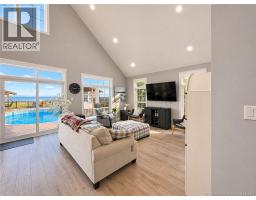
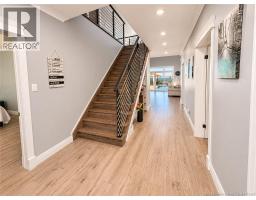
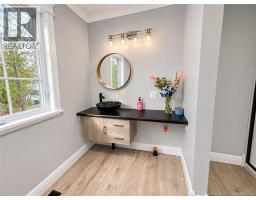
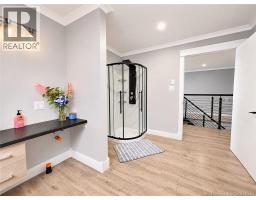
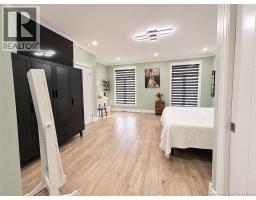
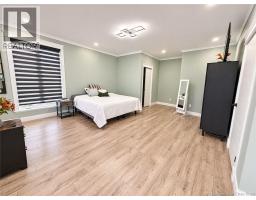
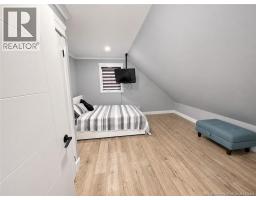
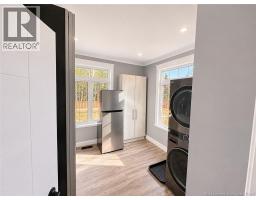
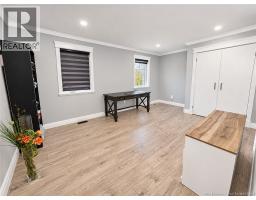
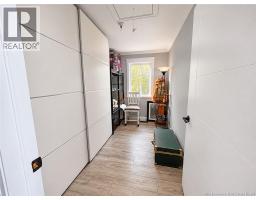
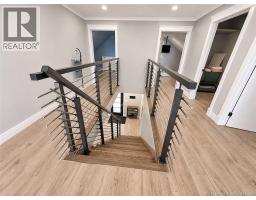
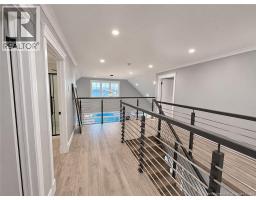
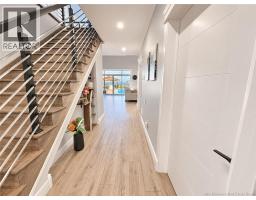
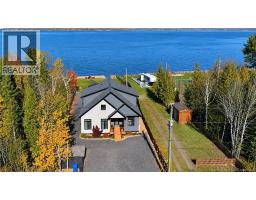
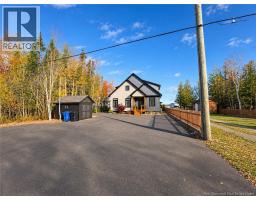
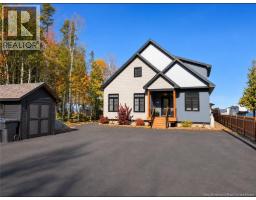
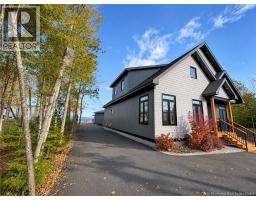
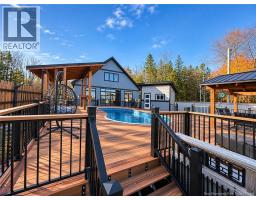
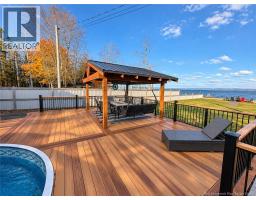
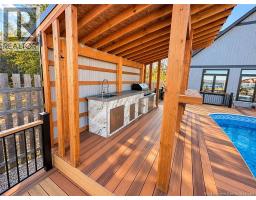
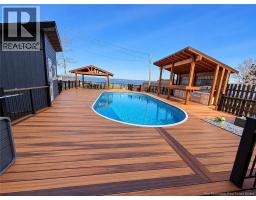
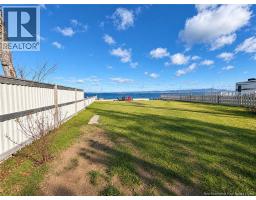
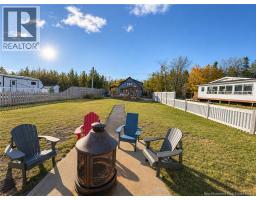
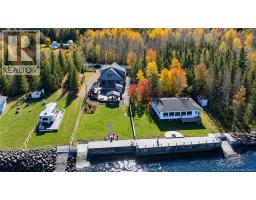
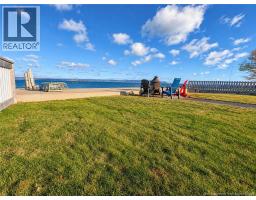
Fall in love with this charming 1.5-storey home offering 3 bedrooms and an impressive 2,578 sq. ft. of living space, all complemented by beautiful views of the stunning Baie des Chaleurs. Enjoy the comfort of central air conditioning throughout the home, making every season a pleasure. Outside, an above-ground pool surrounded by a spacious deck creates the perfect setting for summer gatherings, relaxing afternoons, and unforgettable sunsets overlooking the bay. Whether you're entertaining family and friends or simply enjoying the peaceful coastal lifestyle, this inviting property offers the perfect blend of space, comfort, and natural beauty. A wonderful opportunity to make your seaside living dreams come true! (id:31036)
Property Details
| MLS® Number | NB150768 |
| Property Type | Single Family |
| Equipment Type | None |
| Features | Balcony/deck/patio |
| Pool Type | Above Ground Pool |
| Rental Equipment Type | None |
| Structure | Shed |
| View Type | Ocean View |
| Water Front Type | Waterfront On Ocean |
Building
| Bathroom Total | 3 |
| Bedrooms Above Ground | 3 |
| Bedrooms Total | 3 |
| Architectural Style | Bungalow |
| Basement Type | Crawl Space |
| Constructed Date | 2021 |
| Construction Style Attachment | Detached |
| Cooling Type | Central Air Conditioning, Air Conditioned, Heat Pump |
| Exterior Finish | Metal, Vinyl |
| Flooring Type | Laminate |
| Foundation Type | Concrete |
| Half Bath Total | 1 |
| Heating Fuel | Electric, Propane |
| Heating Type | Heat Pump |
| Stories Total | 1 |
| Size Interior | 2578 Sqft |
| Total Finished Area | 2578 Sqft |
| Type | House |
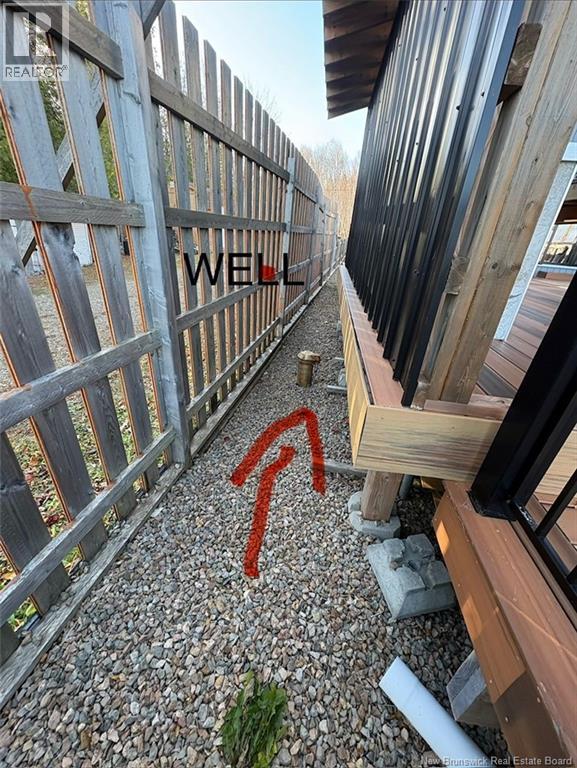
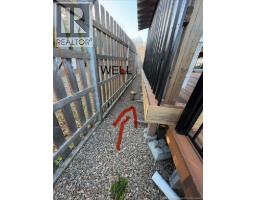
| Utility Water | Well |
Land
| Access Type | Year-round Access, Water Access, Public Road |
| Acreage | No |
| Landscape Features | Landscaped |
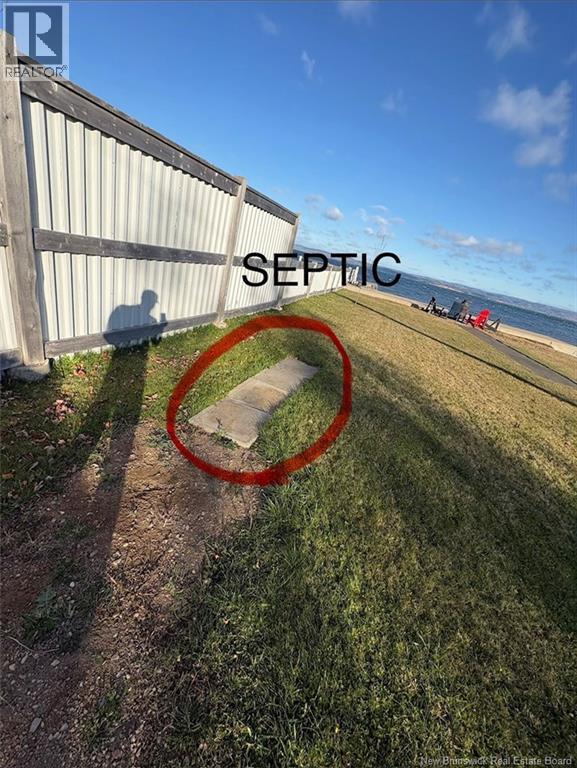
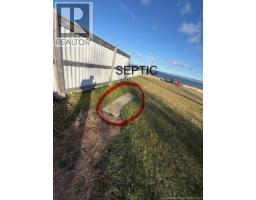
| Sewer | Septic Field |
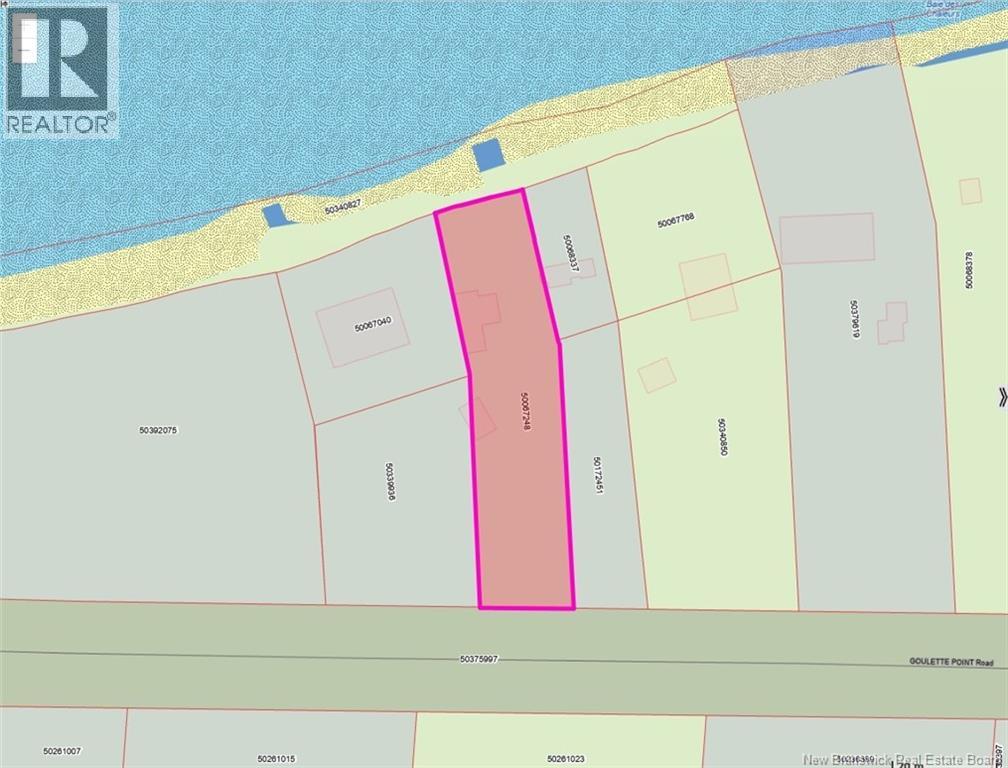
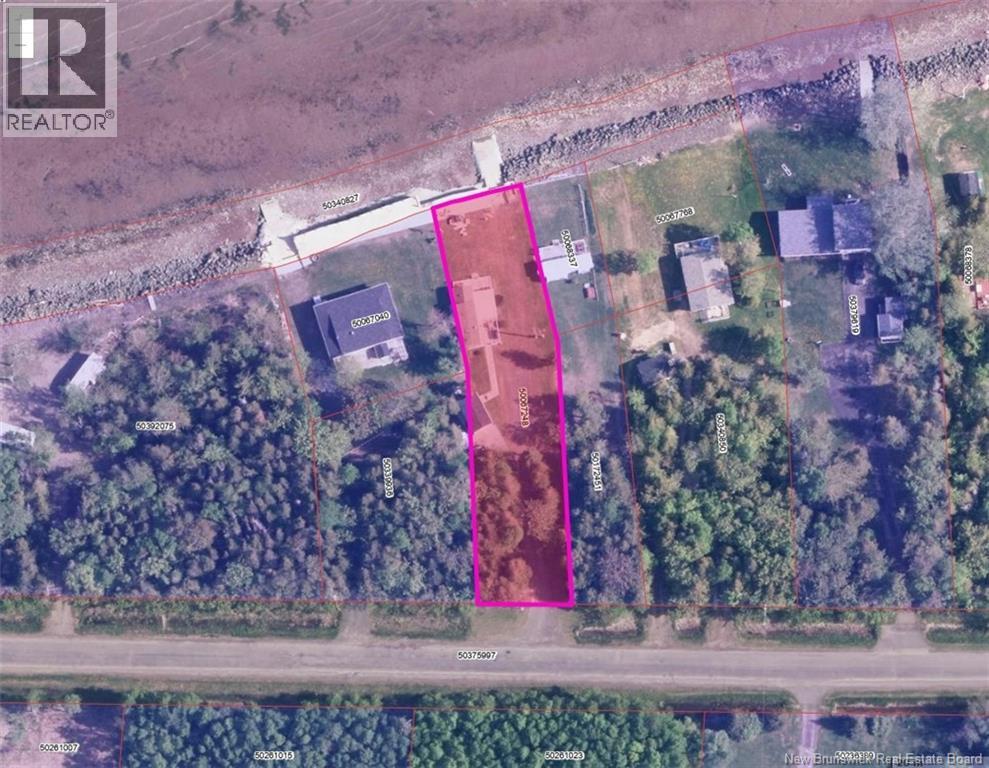
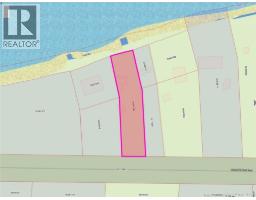
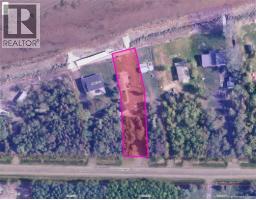
| Size Irregular | 1449 |
| Size Total | 1449 M2 |
| Size Total Text | 1449 M2 |
Rooms
| Level | Type | Length | Width | Dimensions |
|---|---|---|---|---|
| Second Level | Bath (# Pieces 1-6) | 9'2'' x 8'11'' | ||
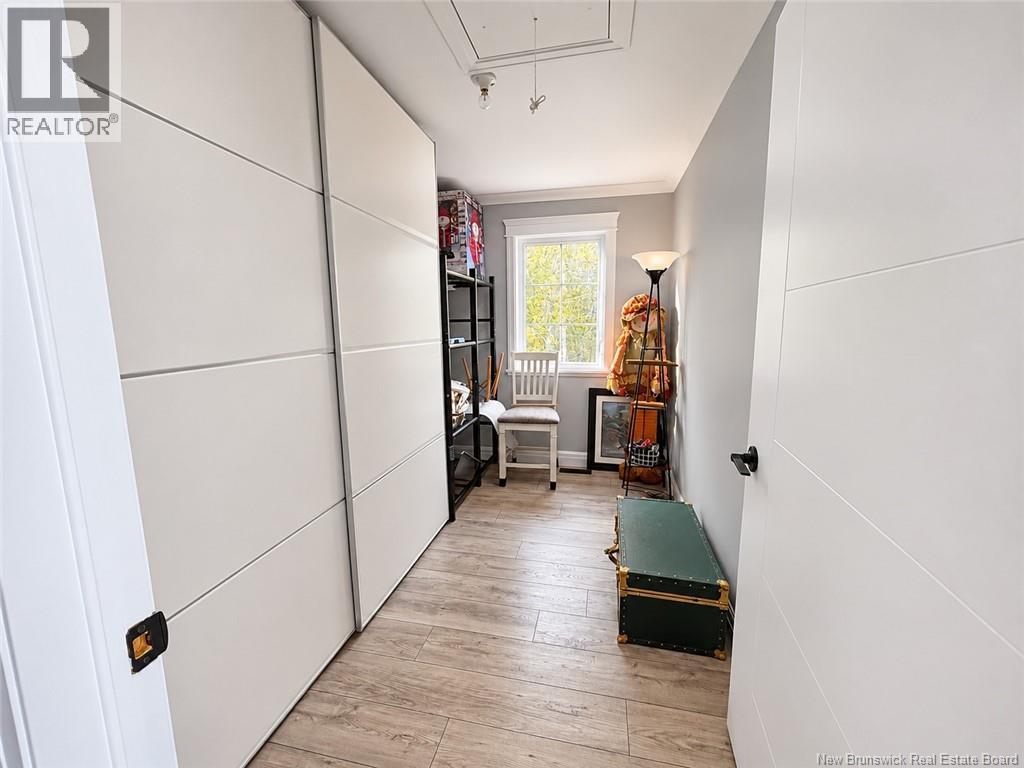
| Second Level | Other | 9'2'' x 7'0'' | ||
| Second Level | Bedroom | 13'2'' x 13'0'' | ||
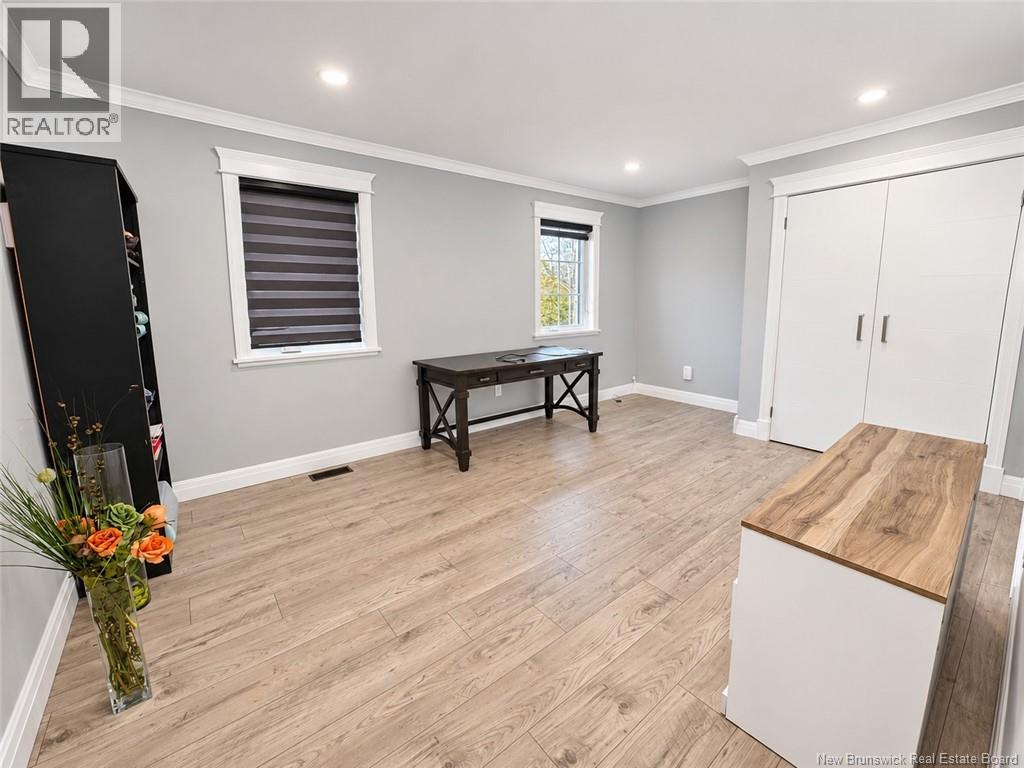
| Second Level | Other | 13'2'' x 13'2'' | ||
| Second Level | Bedroom | 10'10'' x 16'3'' | ||
| Basement | Storage | 14'6'' x 45'7'' | ||
| Basement | Storage | 10'10'' x 40'4'' | ||
| Basement | Storage | 8'0'' x 40'4'' | ||
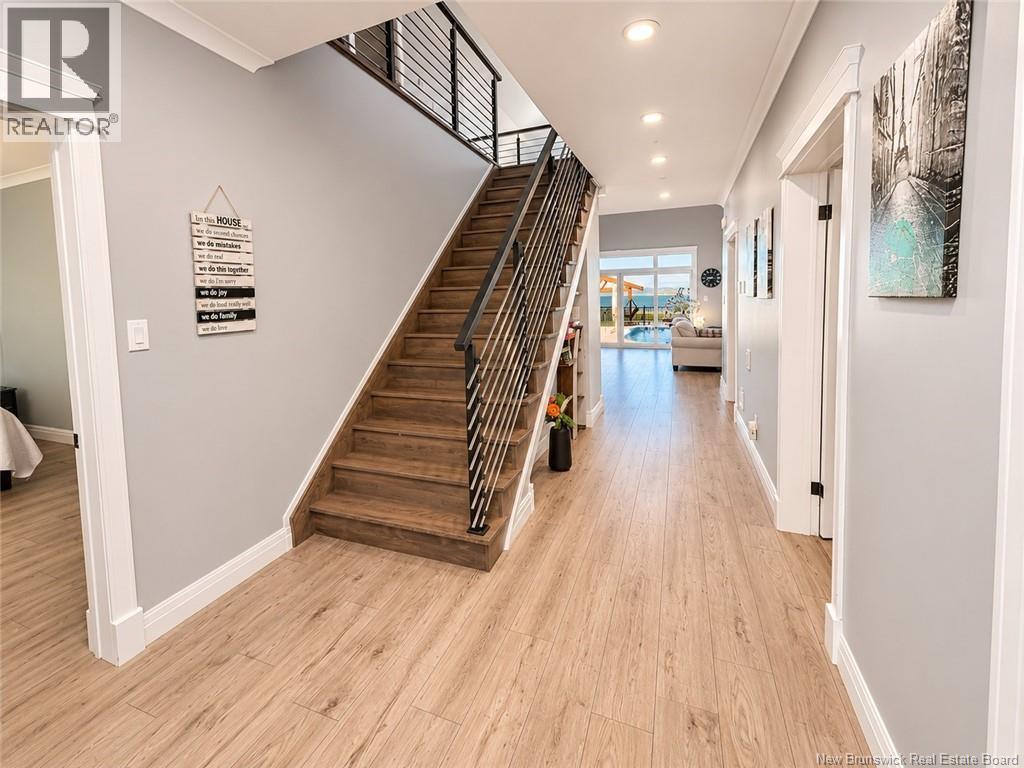
| Main Level | Foyer | 8'0'' x 19'0'' | ||
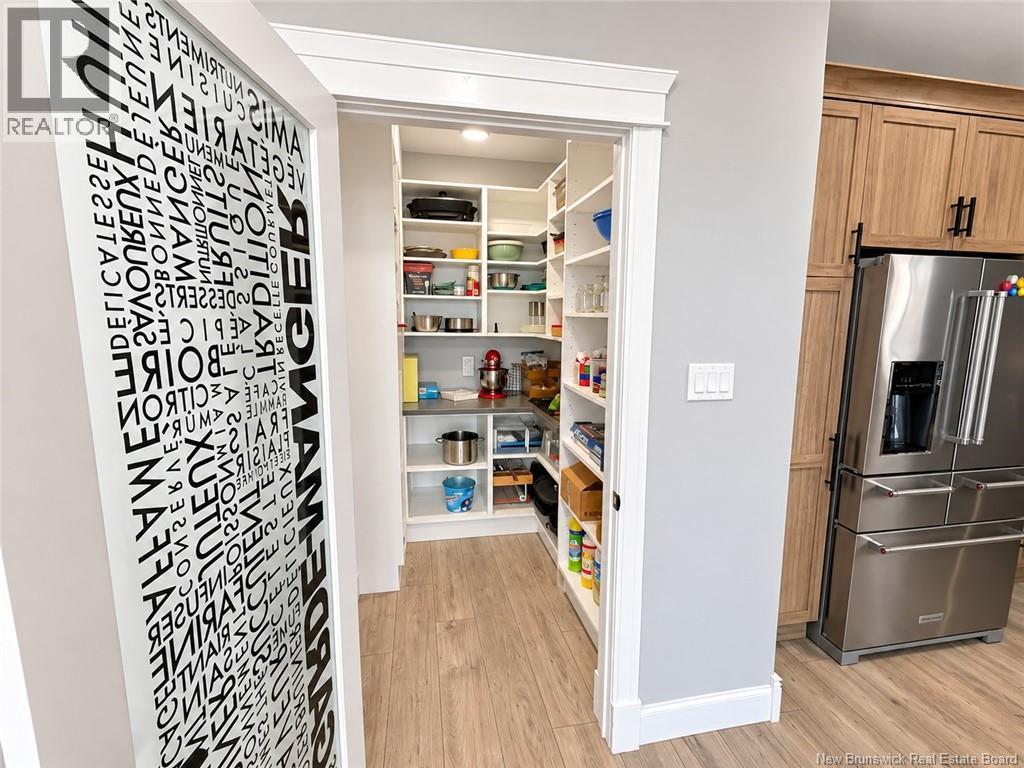
| Main Level | Pantry | 5'11'' x 7'10'' | ||
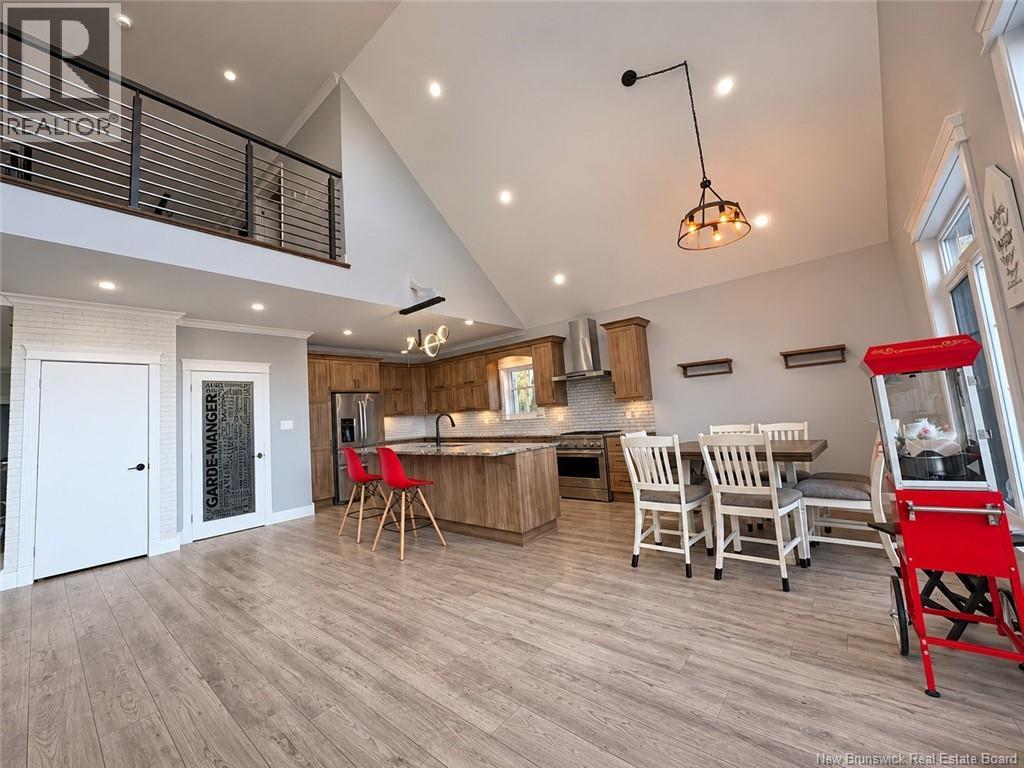
| Main Level | Living Room | 25'5'' x 21'8'' | ||
| Main Level | Dining Room | 10'7'' x 9'10'' | ||
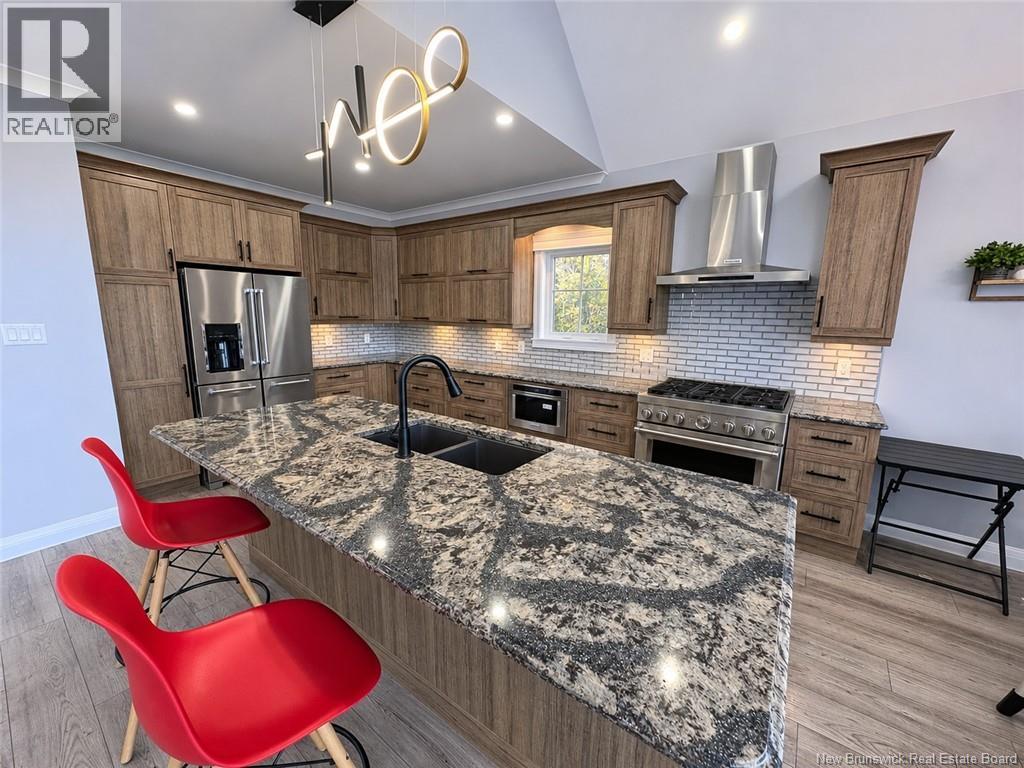
| Main Level | Kitchen | 10'6'' x 14'11'' | ||
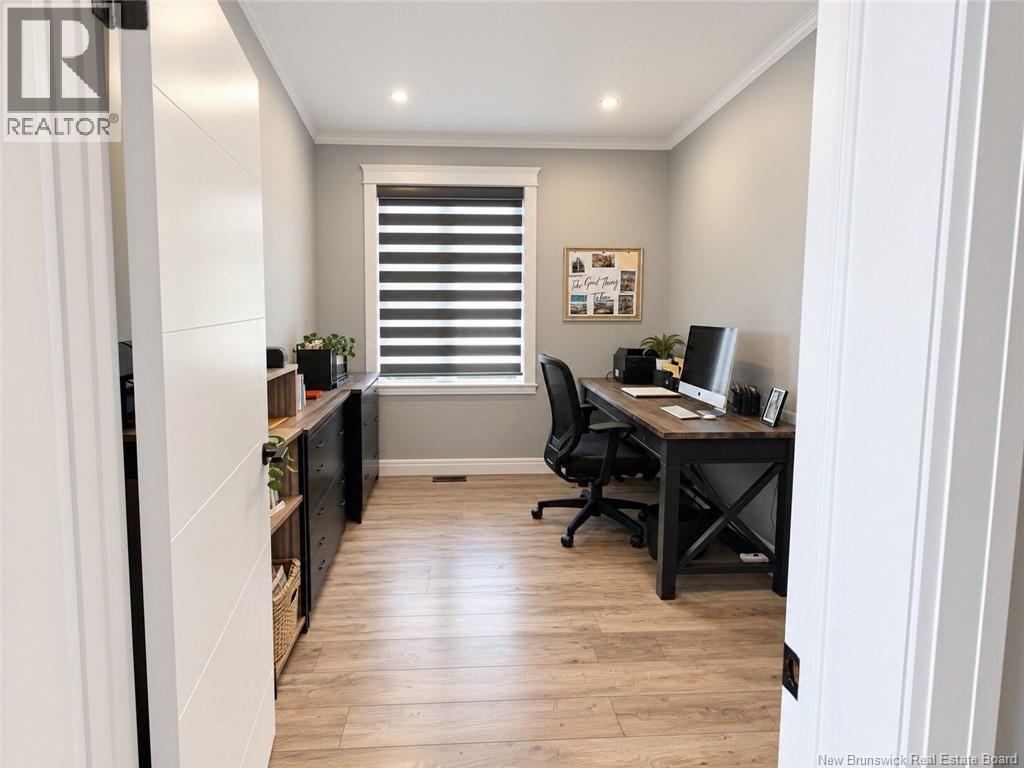
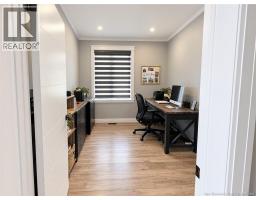
| Main Level | Office | 10'9'' x 9'4'' | ||
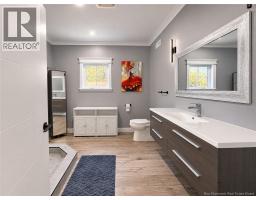
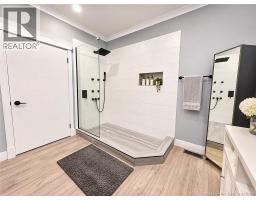
| Main Level | Bath (# Pieces 1-6) | 10'10'' x 10'0'' | ||
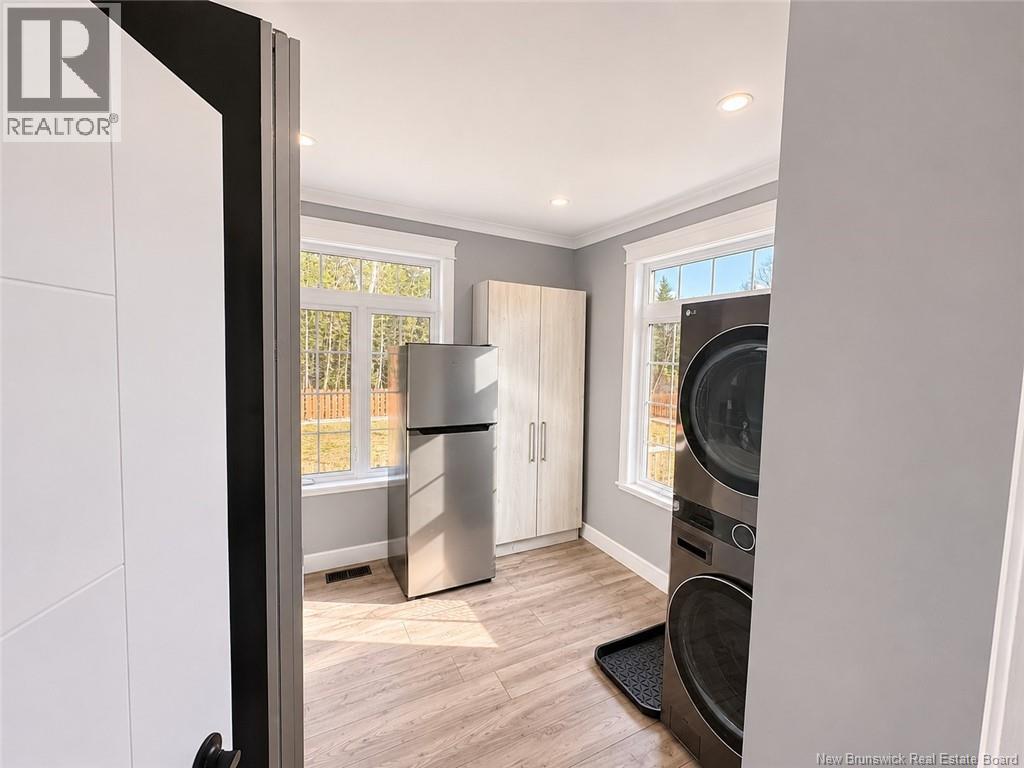
| Main Level | Mud Room | 10'10'' x 9'9'' | ||
| Main Level | Other | 6'8'' x 7'0'' | ||
| Main Level | Primary Bedroom | 15'11'' x 18'4'' |
https://www.realtor.ca/real-estate/30474108/283-goulette-point-road-charlo
Interested?
Contact us for more information

Olivier Pelletier-Arseneault
Salesperson

205 Roseberry Street
Campbellton, New Brunswick E3N 2H4
(506) 759-9080
(506) 759-9094
www.remax-prestigerealty.com/

Ginette Bujold
Salesperson
(506) 759-9094
205 Roseberry Street
Campbellton, New Brunswick E3N 2H4
(506) 759-9080
(506) 759-9094
www.remax-prestigerealty.com/

The trademarks REALTOR®, REALTORS®, and the REALTOR® logo are controlled by The Canadian Real Estate Association (CREA) and identify real estate professionals who are members of CREA. The trademarks MLS®, Multiple Listing Service® and the associated logos are owned by The Canadian Real Estate Association (CREA) and identify the quality of services provided by real estate professionals who are members of CREA. The trademark DDF® is owned by The Canadian Real Estate Association (CREA) and identifies CREA's Data Distribution Facility (DDF®)
November 03 2026 06:55:02
Saint John Real Estate Board Inc
RE/MAX Prestige Realty