

29 Hillhurst Quispamsis, New Brunswick E2E 1C3
$475,000
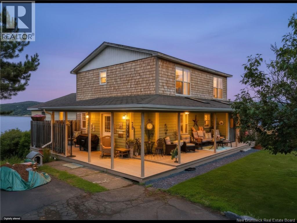
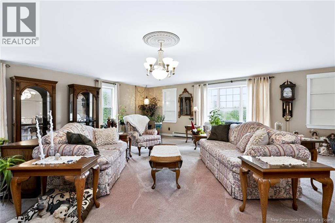
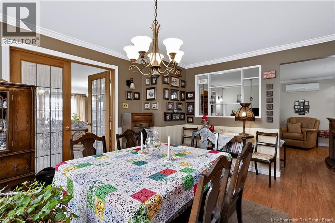
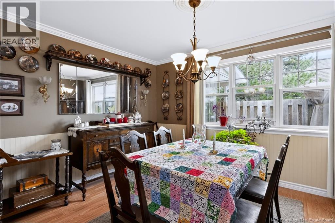
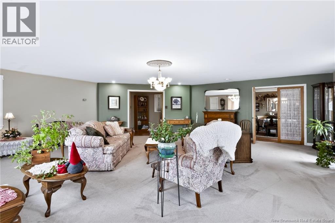
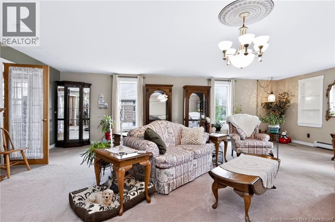
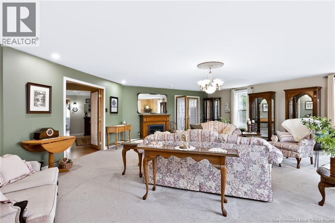
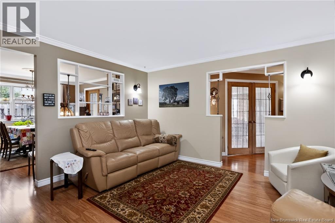
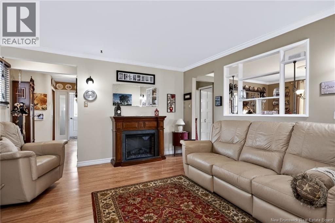
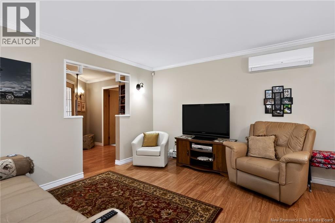
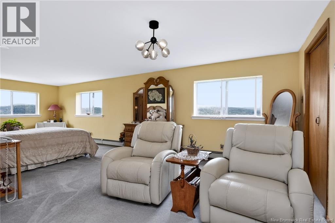
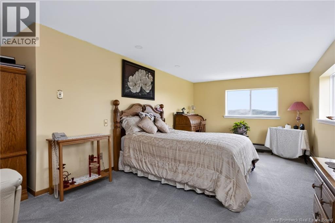
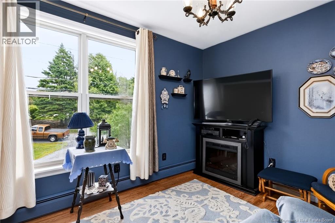
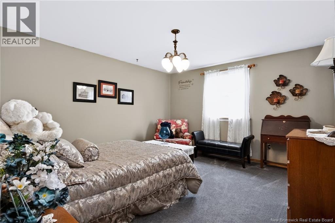
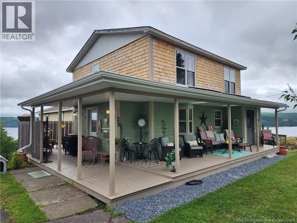
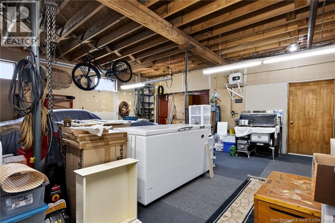
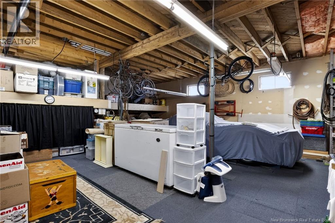
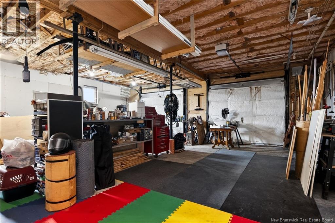
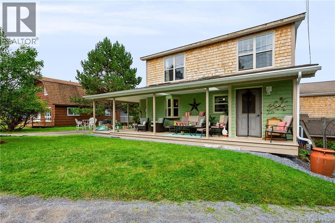
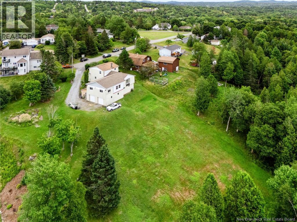
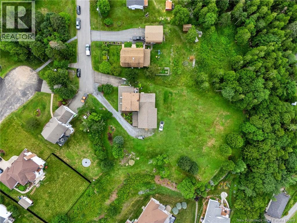
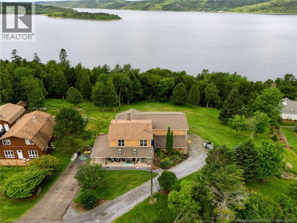
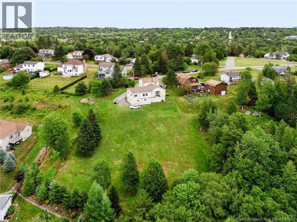
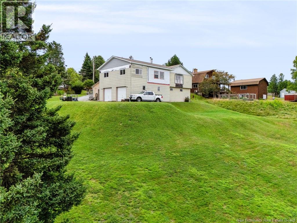
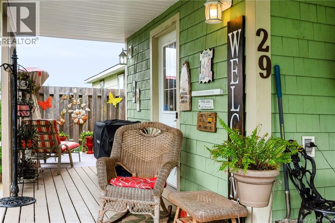
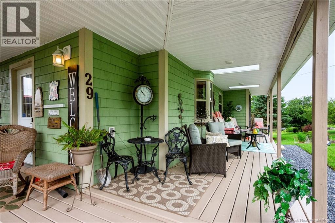
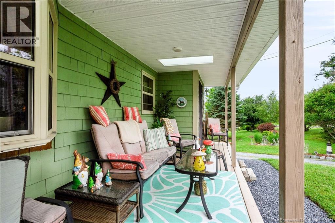
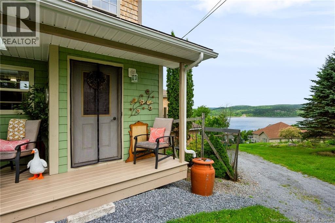
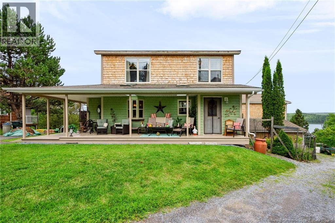
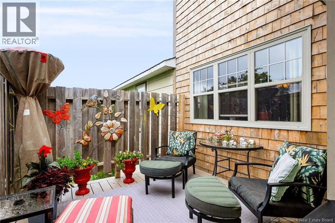
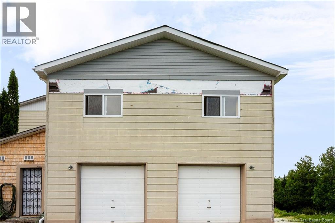
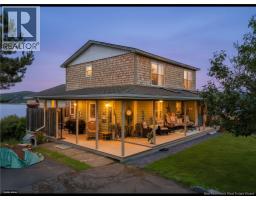
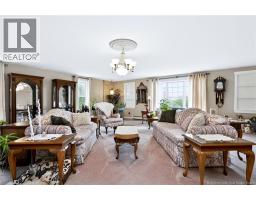
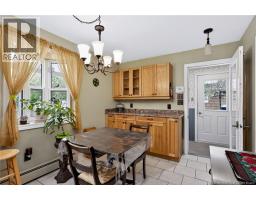
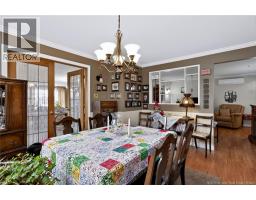
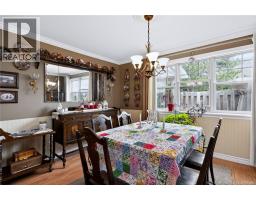
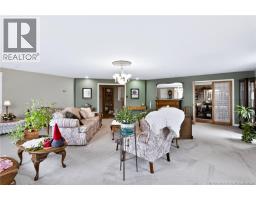
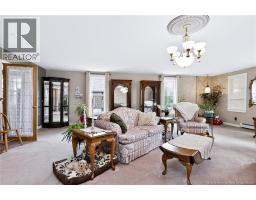
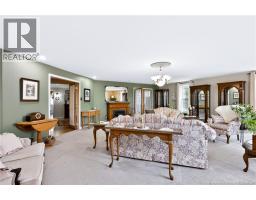
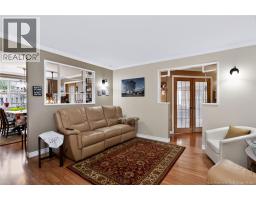
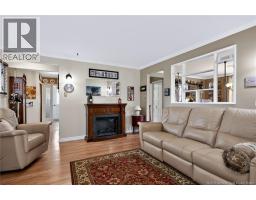
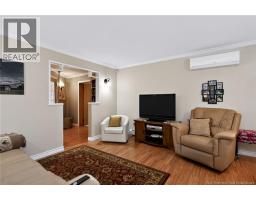
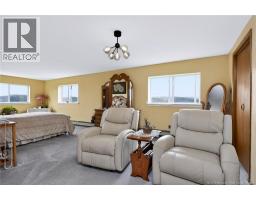
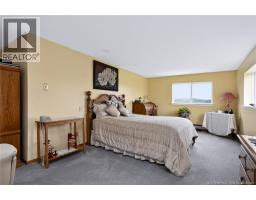
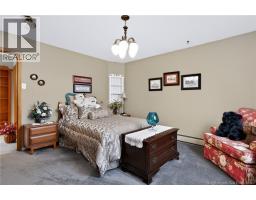
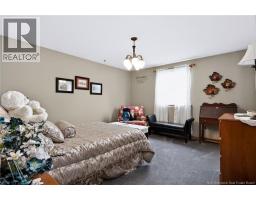
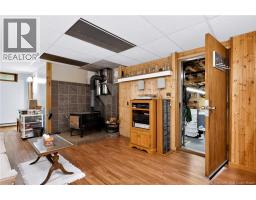
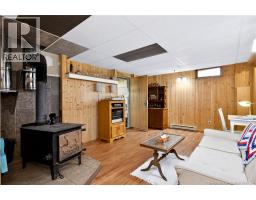
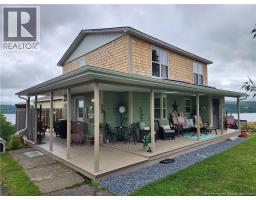
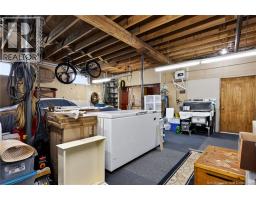
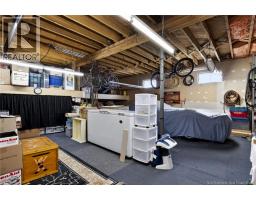
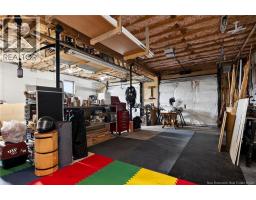
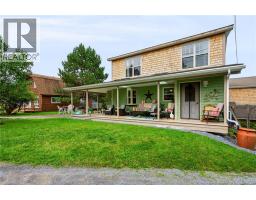
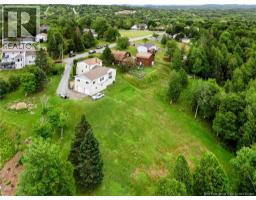
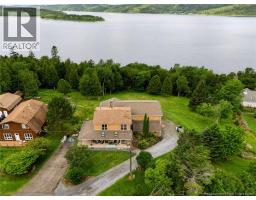
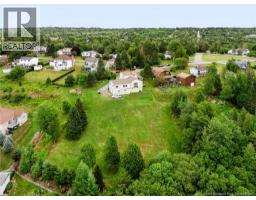
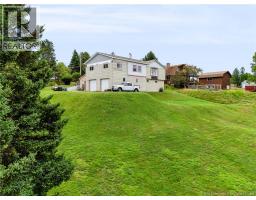
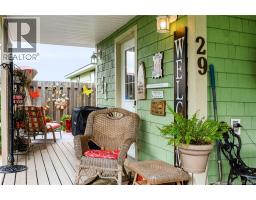
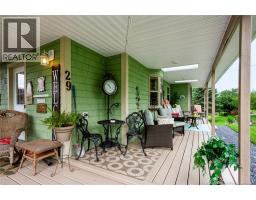
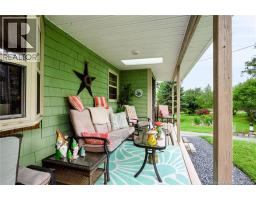
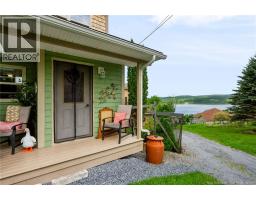
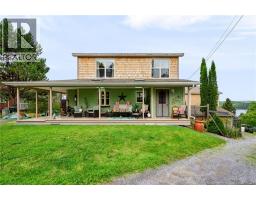
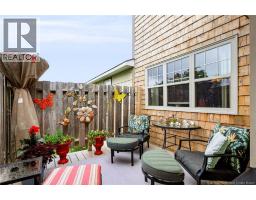
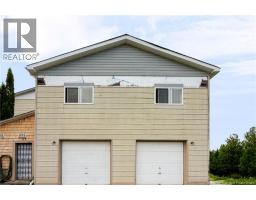
SEE FOR MILES AND MILES! If you have been looking for a spacious country home and need room for your growing family and entertaining....you just found it! Overlooking the beautiful Kennebecasis River and Westerly view and sunsets...This ONE OWNER home has something for everyone. Large entertaining areas, privacy, views, large Primary bedroom, and the largest builtin garage and workshop of any home I have every been in. Well maintained and ready for a new owner. Enjoy your days and evenings on the walkaround porch and private deck area. A lovely home in the heart of Quispamsis and a short drive to all amenities. Book your private showing today! (id:31036)
Property Details
| MLS® Number | NB145227 |
| Property Type | Single Family |
| Features | Sloping, Balcony/deck/patio |
| View Type | River View |
| Water Front Name | Kennebecasis |
Building
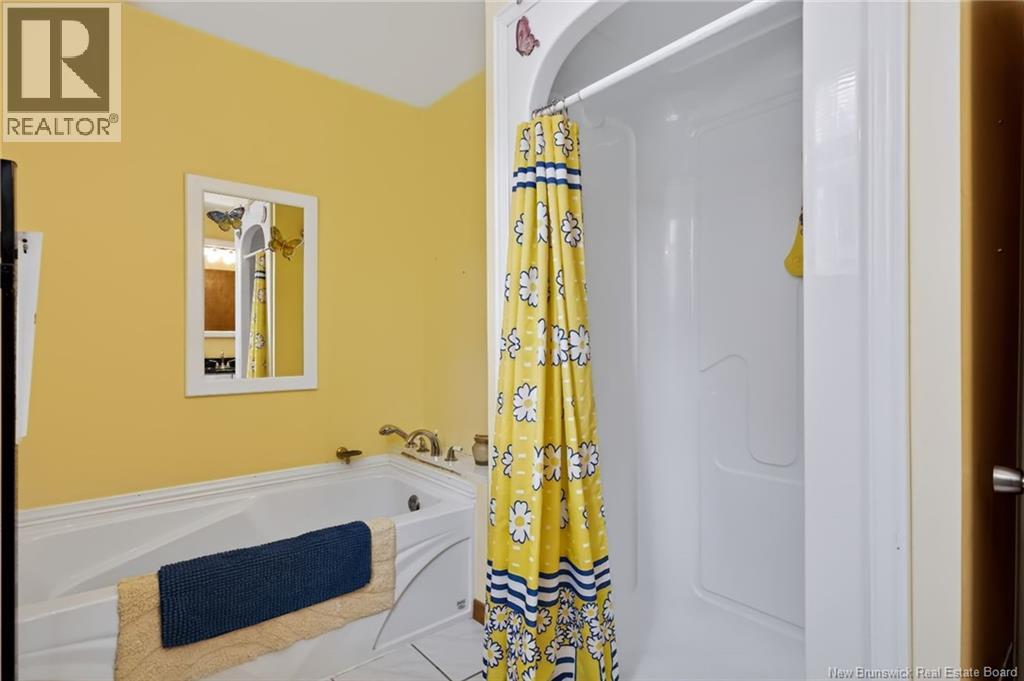
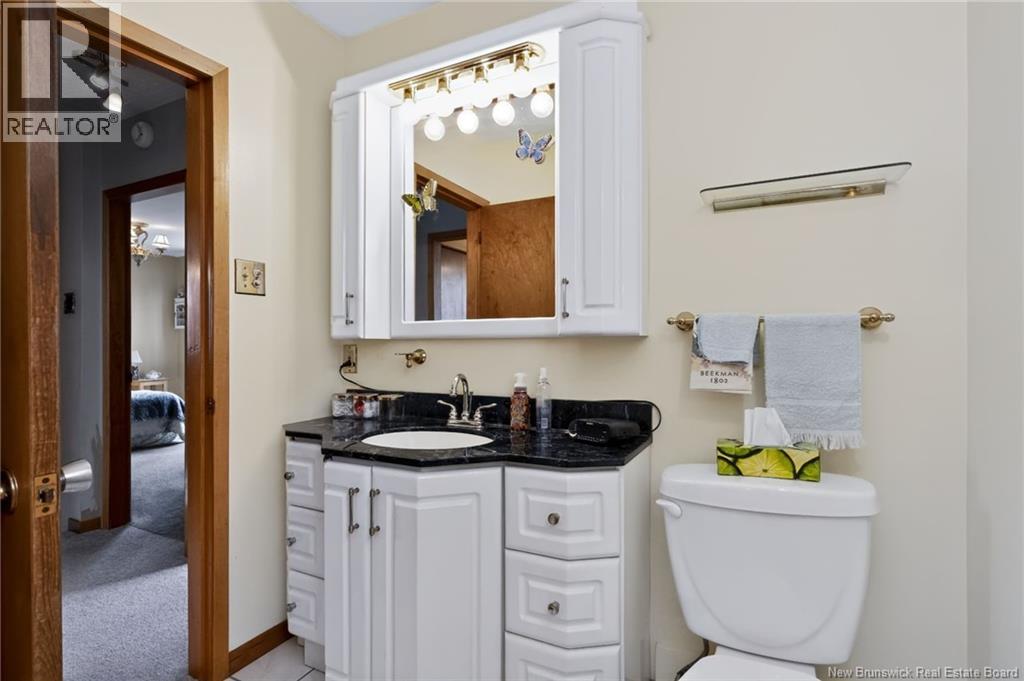
| Bathroom Total | 3 |
| Bedrooms Above Ground | 4 |
| Bedrooms Total | 4 |
| Architectural Style | Cape Cod, 3 Level |
| Basement Development | Partially Finished |
| Basement Features | Walk Out |
| Basement Type | Full (partially Finished) |
| Constructed Date | 1972 |
| Construction Style Attachment | Detached |
| Cooling Type | Heat Pump |
| Exterior Finish | Cedar Shingles, Colour Loc, Wood Shingles |
| Flooring Type | Carpeted, Ceramic, Laminate, Hardwood |
| Foundation Type | Concrete |
| Half Bath Total | 2 |
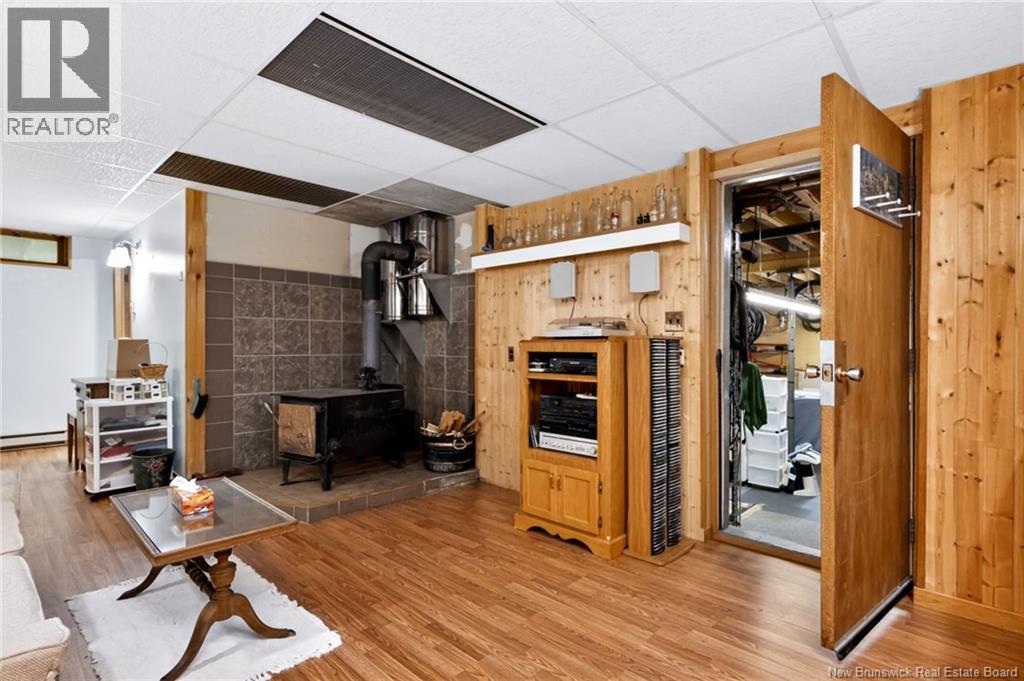
| Heating Fuel | Oil, Wood |
| Heating Type | Baseboard Heaters, Heat Pump, Hot Water, Stove |
| Size Interior | 4200 Sqft |
| Total Finished Area | 4200 Sqft |
| Type | House |
| Utility Water | Drilled Well, Well |
Parking
| Integrated Garage | |
| Garage | |
| Garage |
Land
| Access Type | Year-round Access, Public Road |
| Acreage | No |
| Landscape Features | Landscaped |
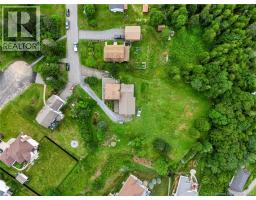
| Size Irregular | 38136 |
| Size Total | 38136 Sqft |
| Size Total Text | 38136 Sqft |
Rooms
| Level | Type | Length | Width | Dimensions |
|---|---|---|---|---|
| Second Level | Storage | 9' x 5' | ||
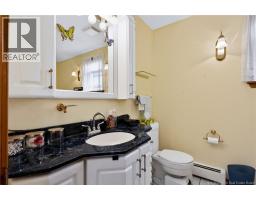
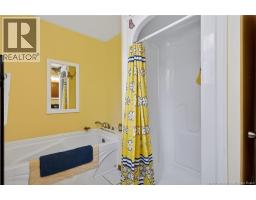
| Second Level | 3pc Bathroom | 11'6'' x 7' | ||

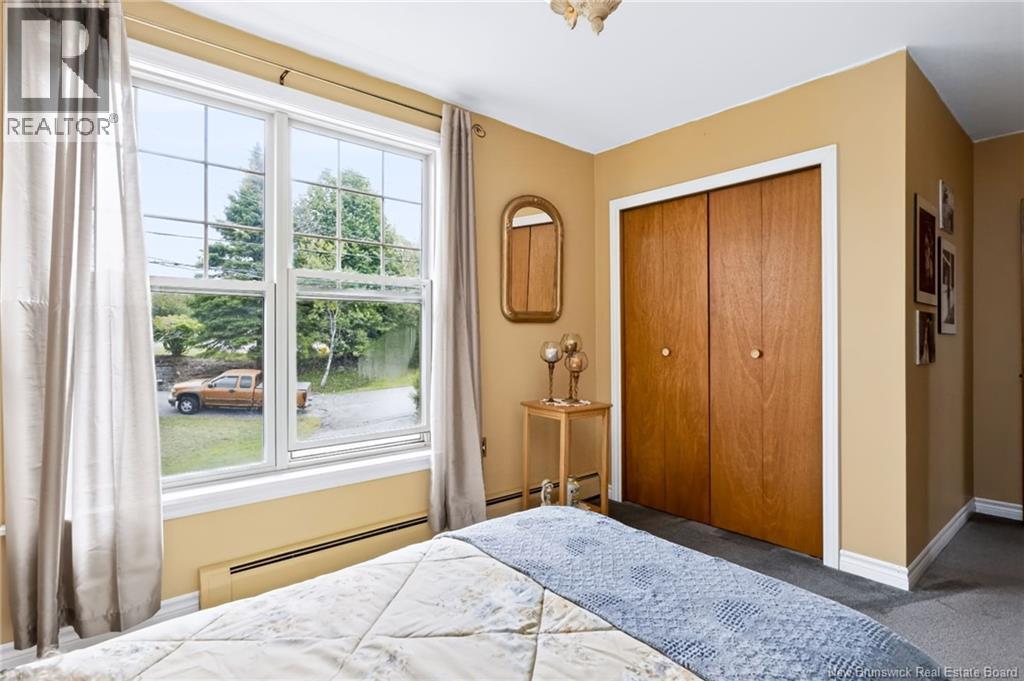
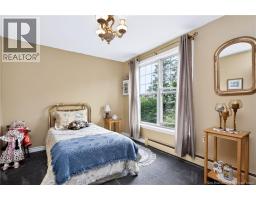
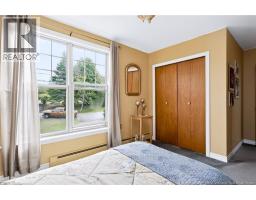
| Second Level | Bedroom | 10' x 8' | ||
| Second Level | Bedroom | 12' x 9' | ||
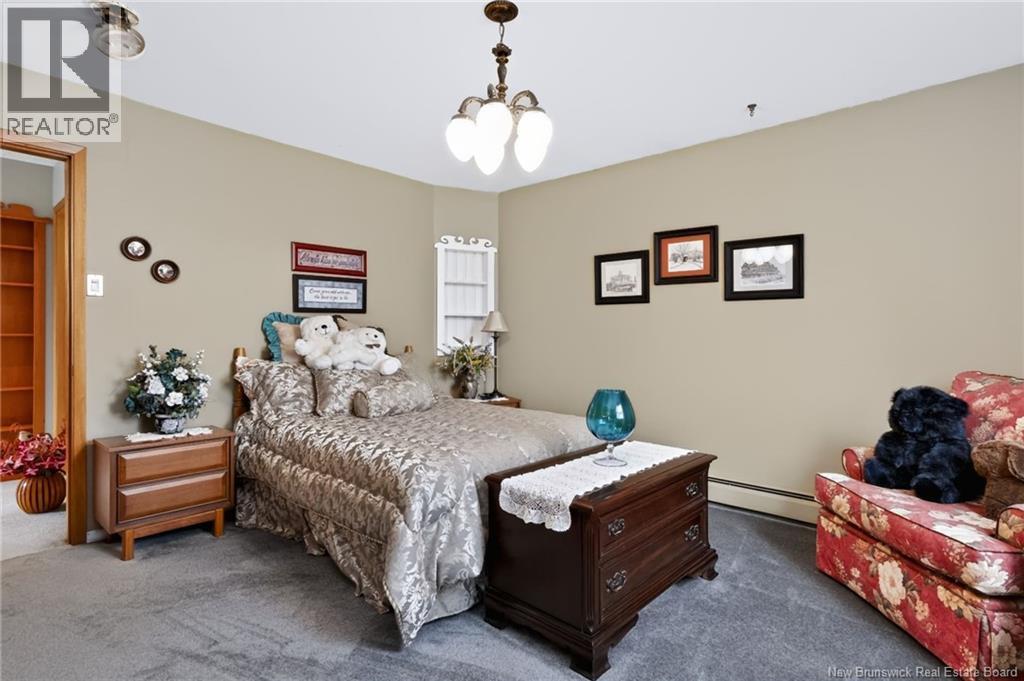
| Second Level | Bedroom | 14' x 12'6'' | ||
| Basement | Other | 29' x 29' | ||
| Basement | Workshop | 29' x 24' | ||
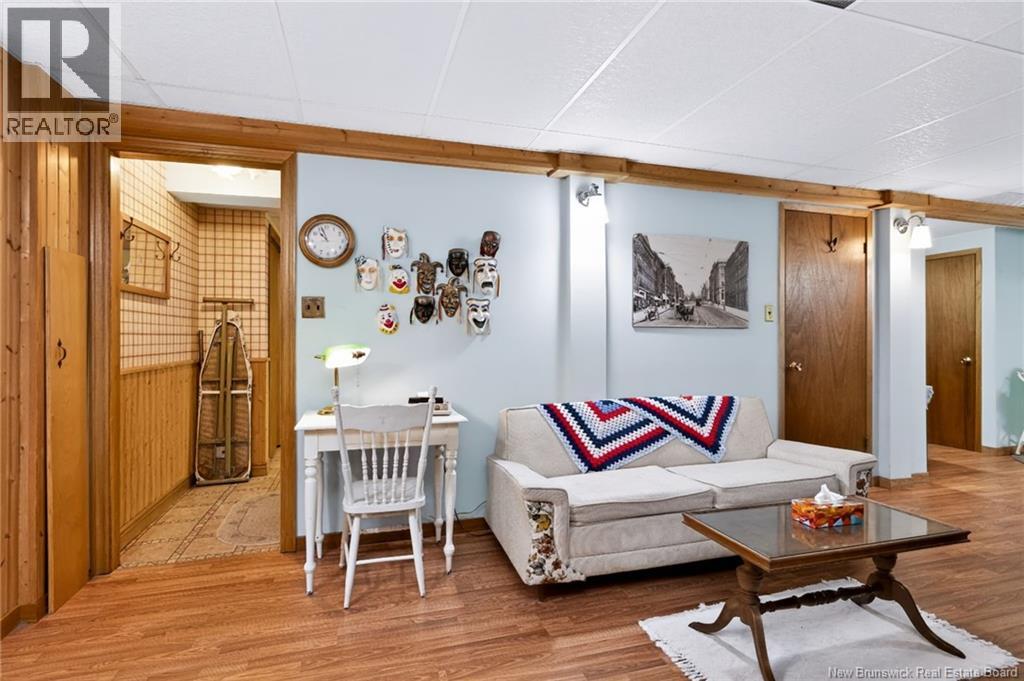
| Basement | Office | 17' x 8' | ||
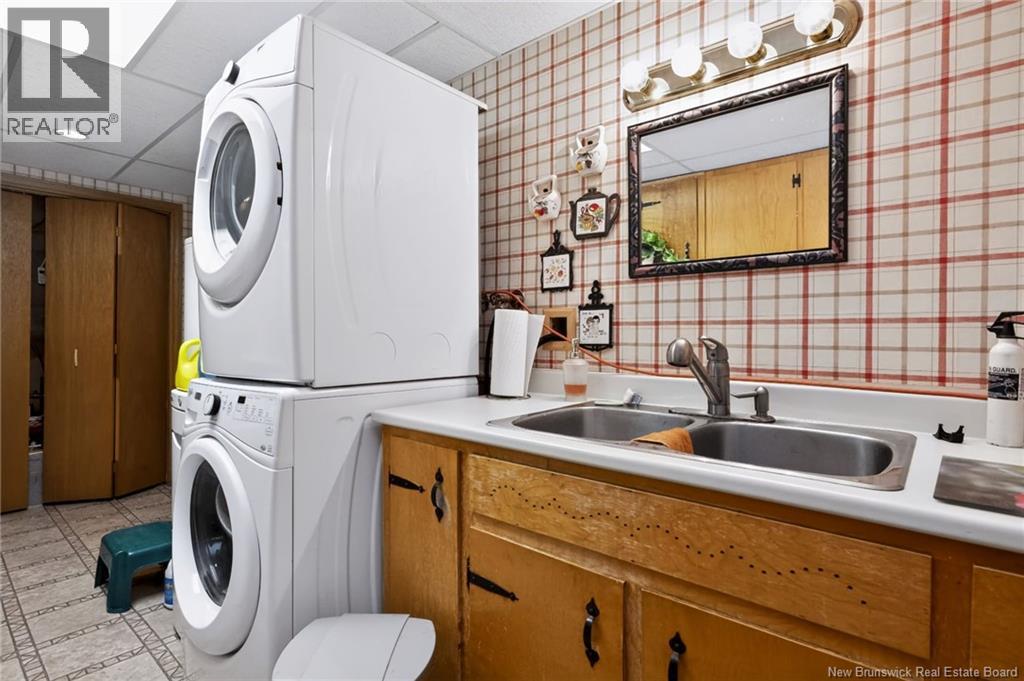
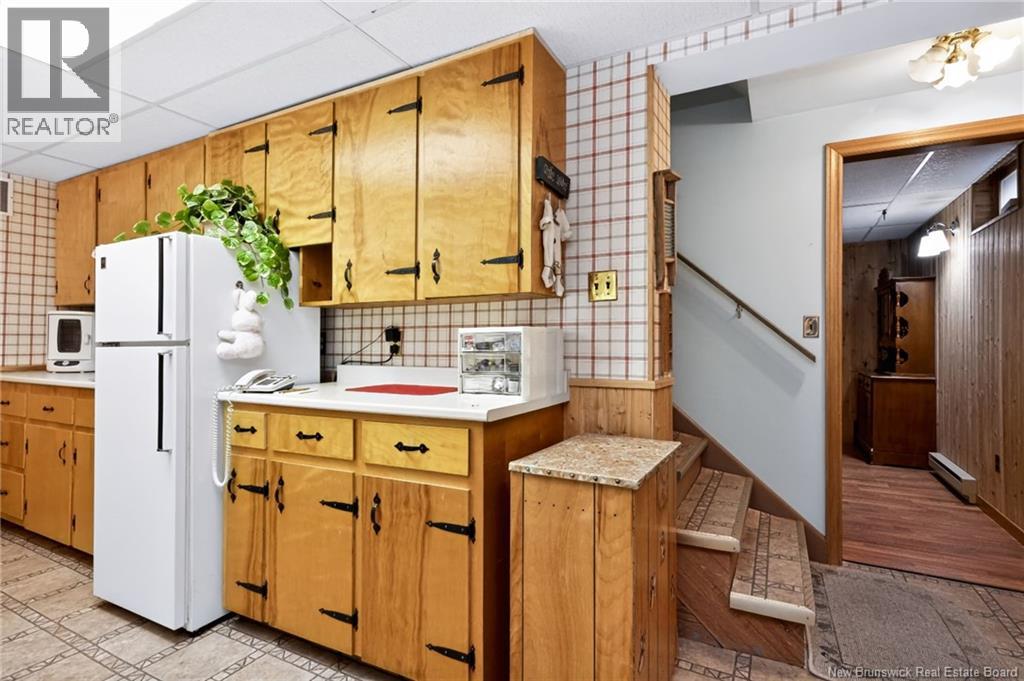
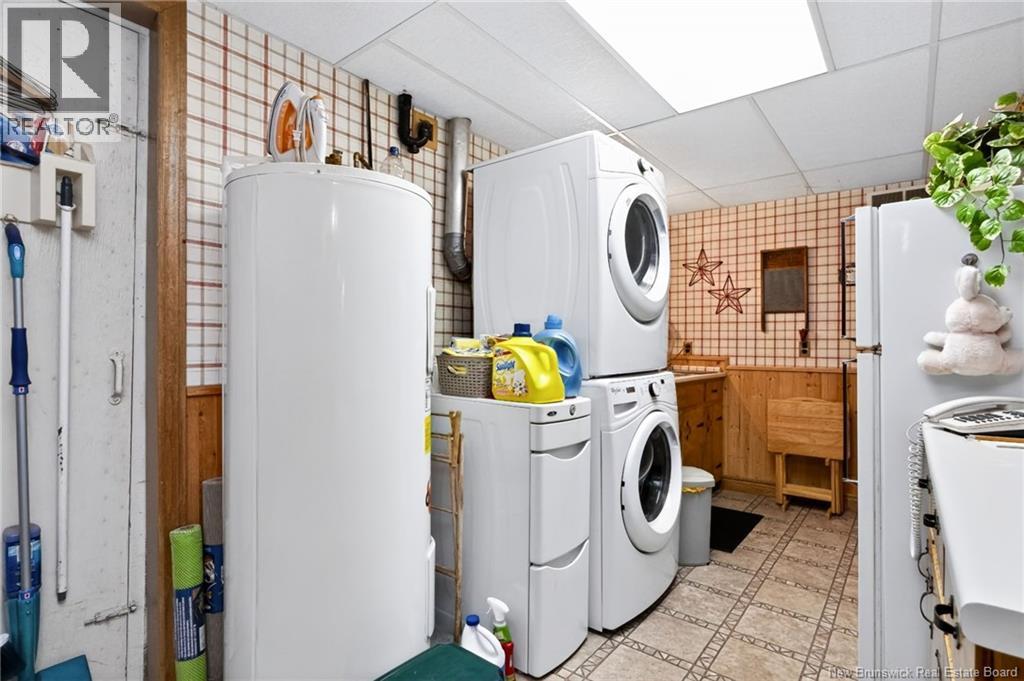
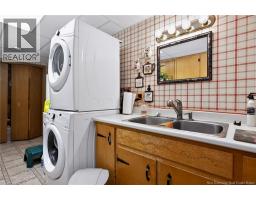
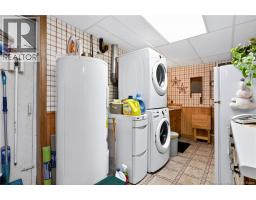
| Basement | Laundry Room | 16' x 8'6'' | ||
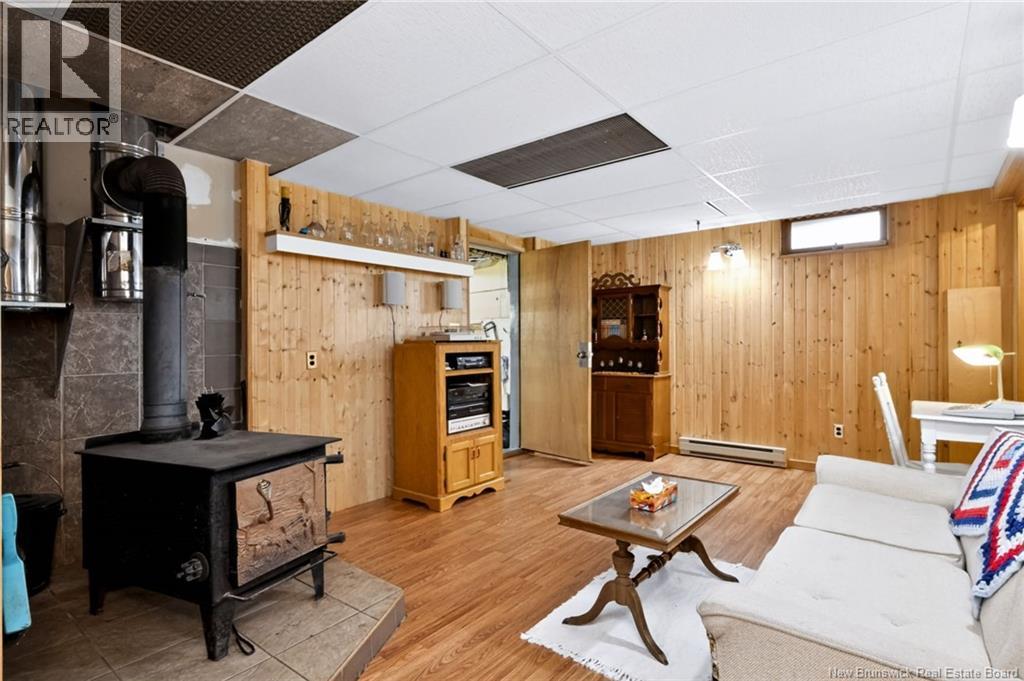
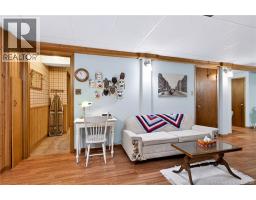
| Basement | Family Room | 15' x 12' | ||
| Main Level | Storage | 16' x 15' | ||
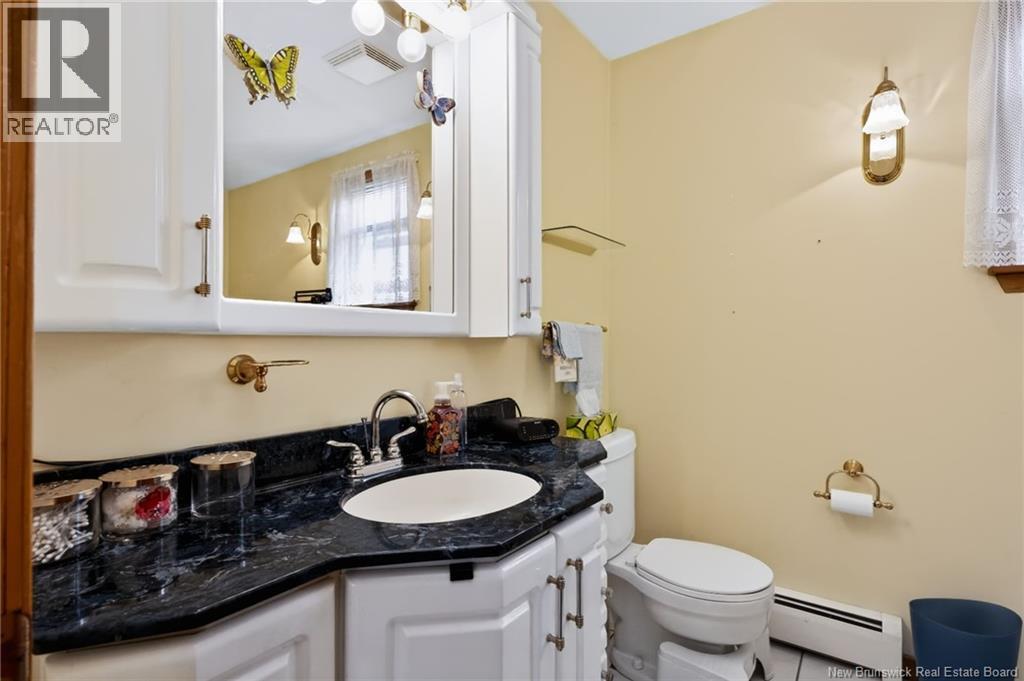
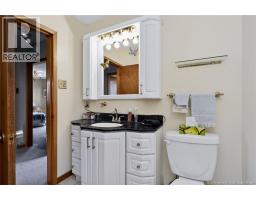
| Main Level | 2pc Ensuite Bath | 6'6'' x 3'6'' | ||
| Main Level | Primary Bedroom | 27' x 14' | ||
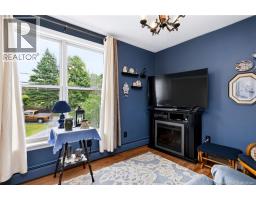
| Main Level | Sitting Room | 13' x 12' | ||
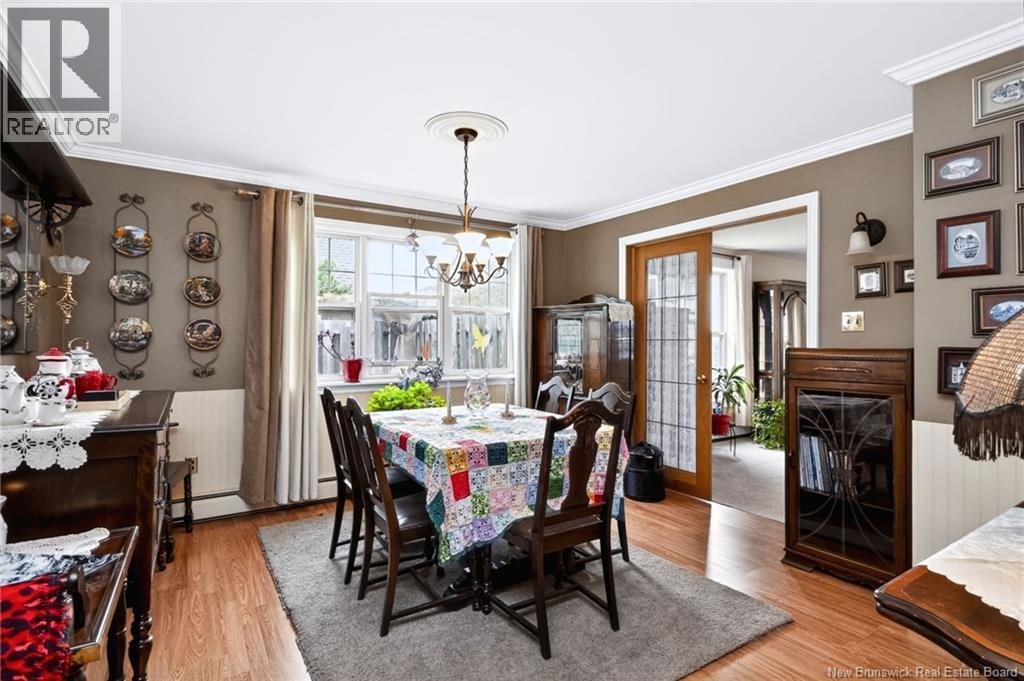
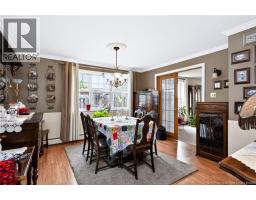
| Main Level | Dining Room | 13' x 12' | ||
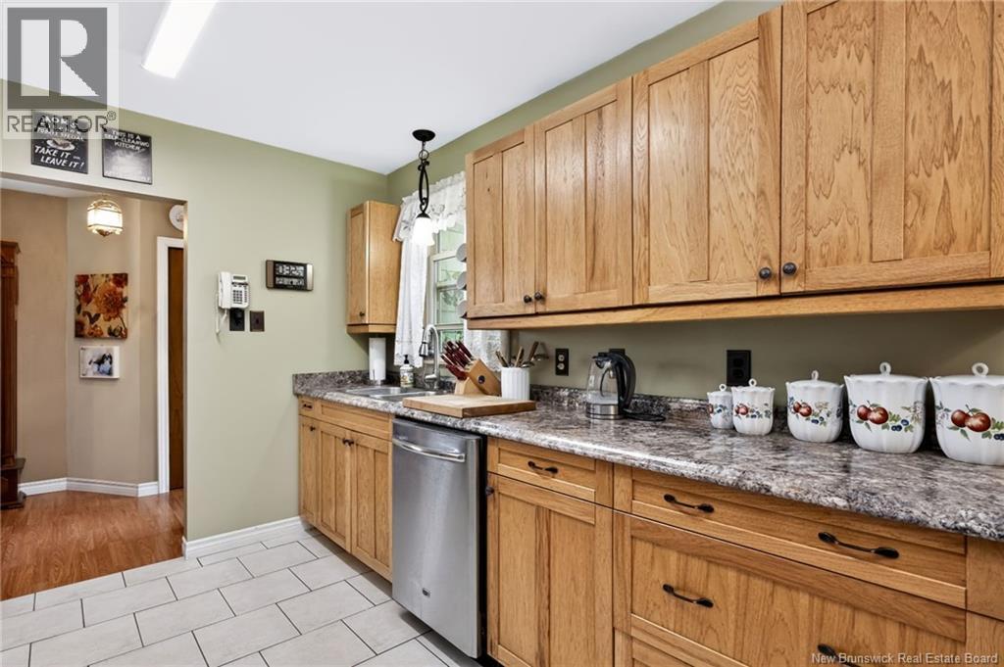
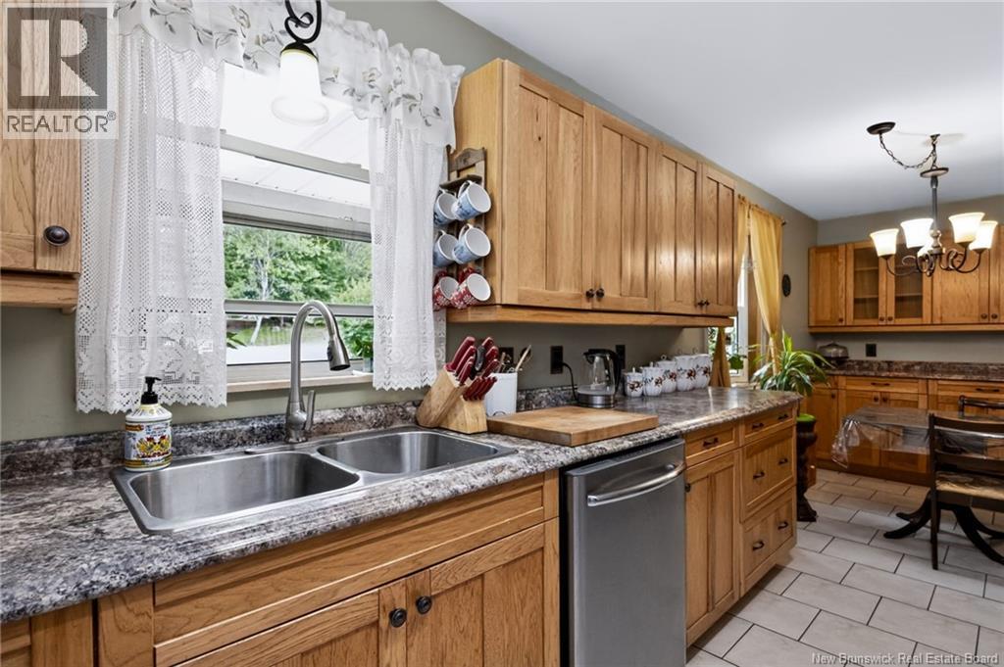
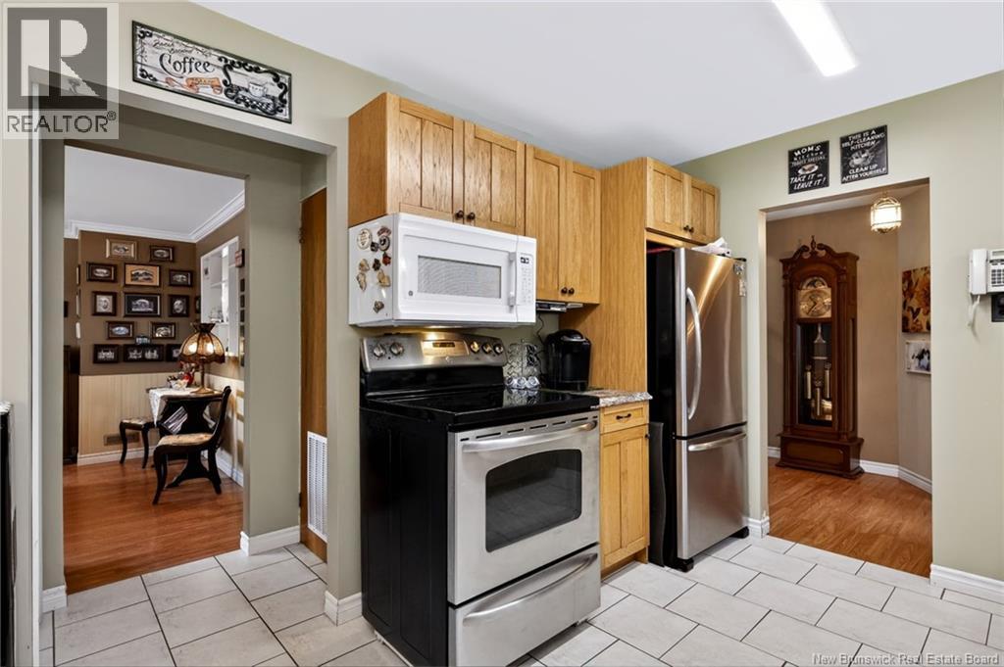
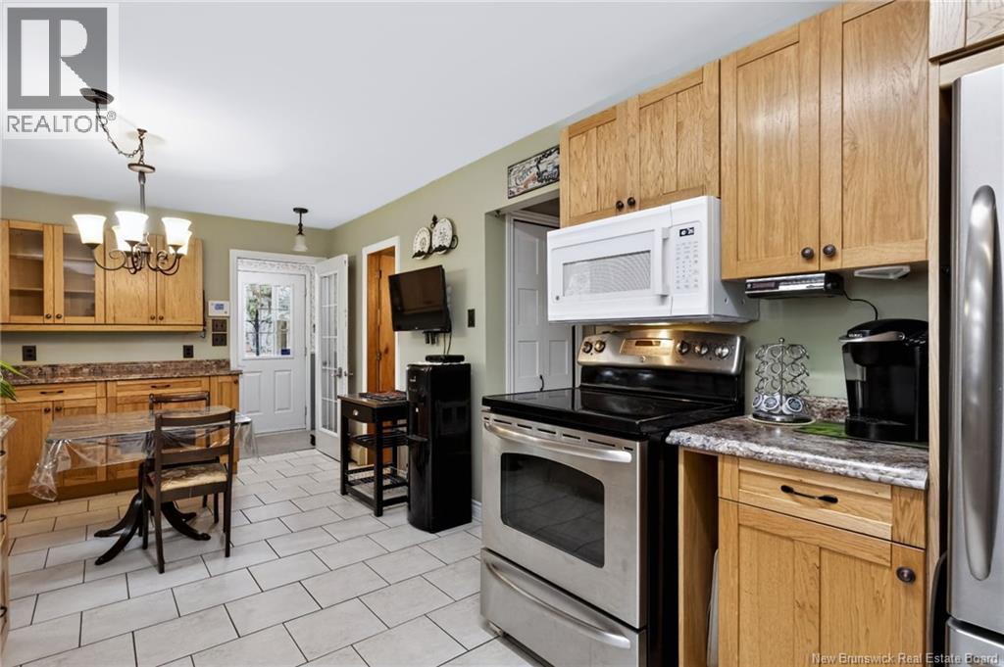
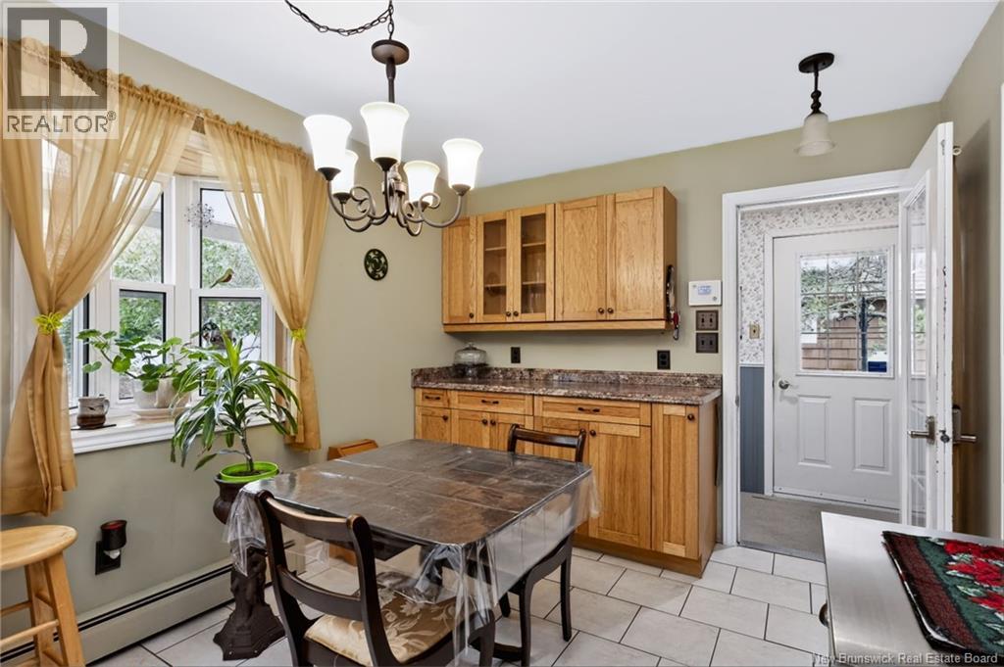
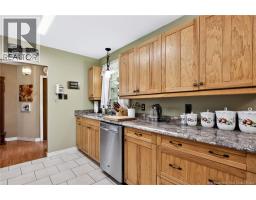
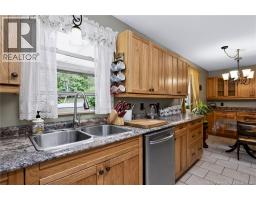
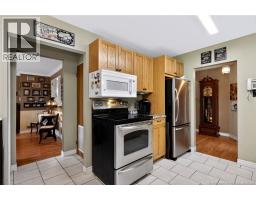
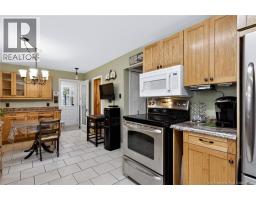
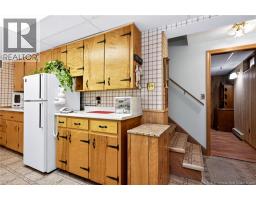
| Main Level | Kitchen | 20' x 9'6'' | ||
| Main Level | Living Room | 27' x 27' |
https://www.realtor.ca/real-estate/30110751/29-hillhurst-quispamsis
Interested?
Contact us for more information

Peter Coughlan
Salesperson
https://trustpeter.com/
https://www.facebook.com/TrustPeterHomes
homestrustpeter/

71 Paradise Row
Saint John, New Brunswick E2K 3H6
(506) 658-6440
(506) 658-1149
royallepageatlantic.com/

The trademarks REALTOR®, REALTORS®, and the REALTOR® logo are controlled by The Canadian Real Estate Association (CREA) and identify real estate professionals who are members of CREA. The trademarks MLS®, Multiple Listing Service® and the associated logos are owned by The Canadian Real Estate Association (CREA) and identify the quality of services provided by real estate professionals who are members of CREA. The trademark DDF® is owned by The Canadian Real Estate Association (CREA) and identifies CREA's Data Distribution Facility (DDF®)
September 02 2026 02:56:09
Saint John Real Estate Board Inc
Royal LePage Atlantic