

29144 134 Route Point La Nim, New Brunswick E3N 6E2
$649,900
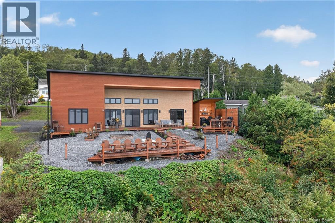
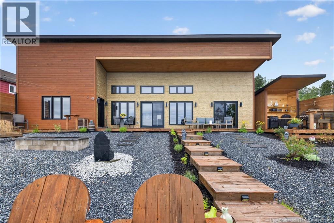
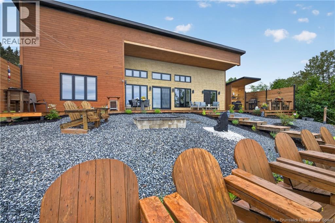
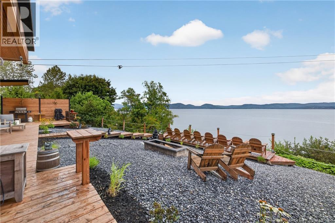
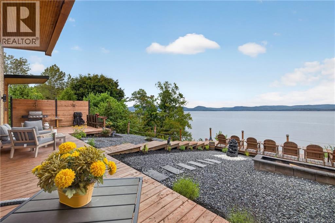
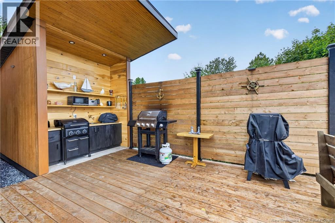
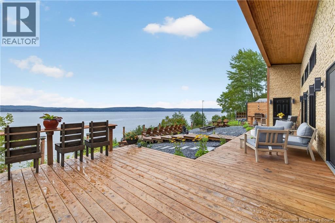
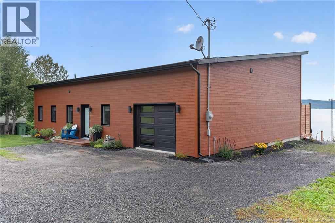
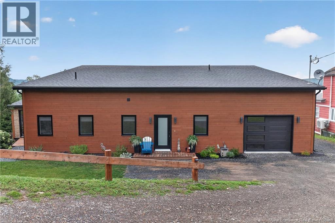
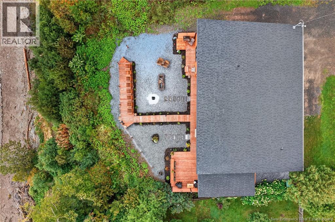
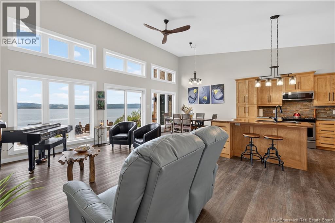
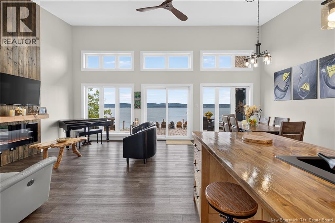
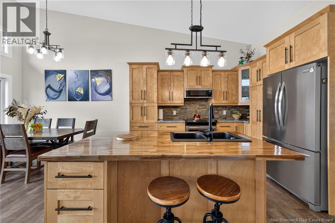
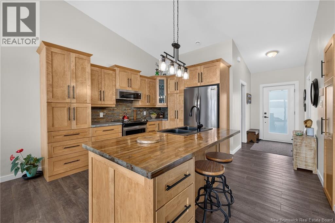
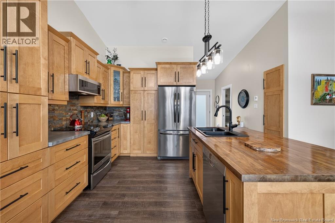
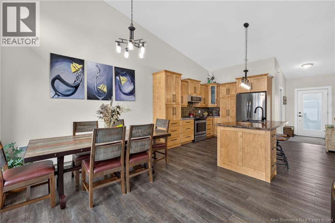
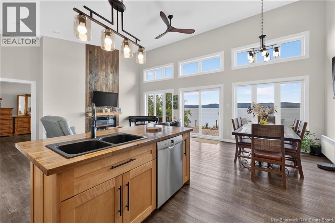
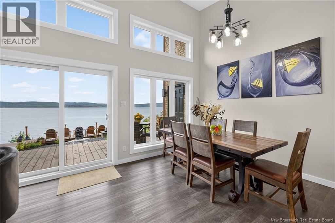
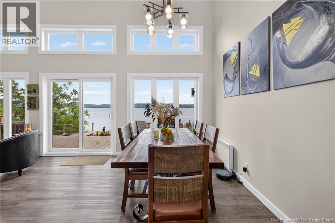
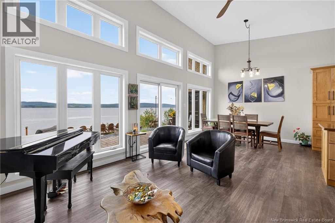
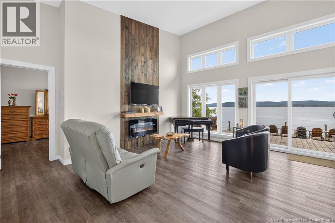
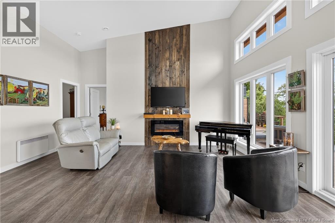
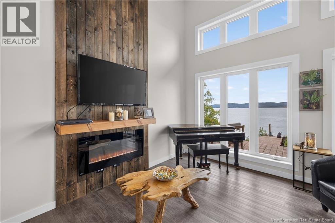
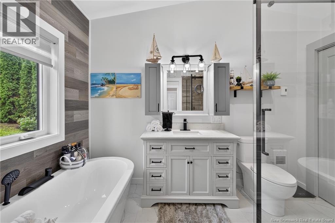
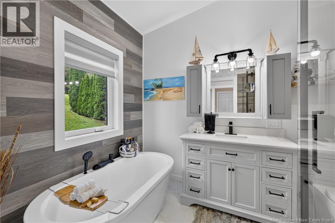
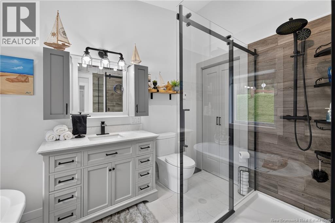
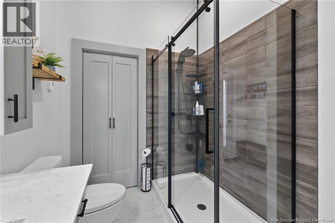
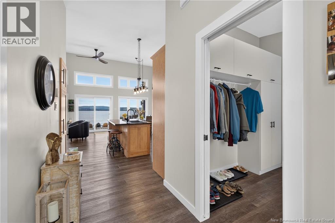
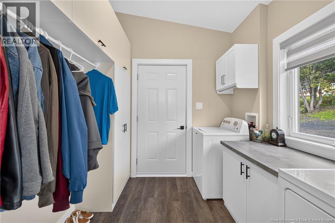
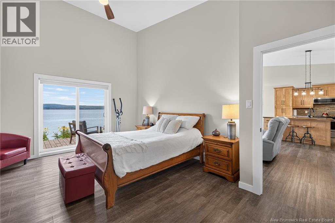
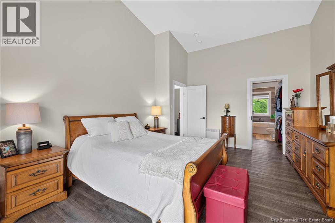
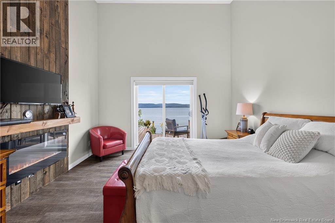
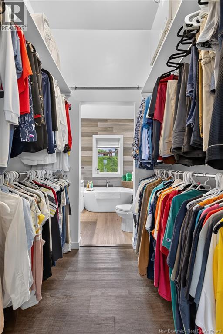
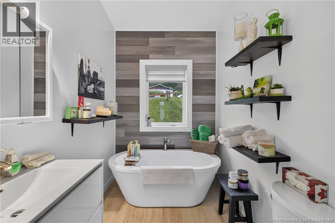
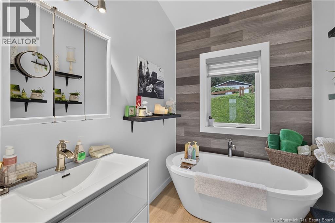
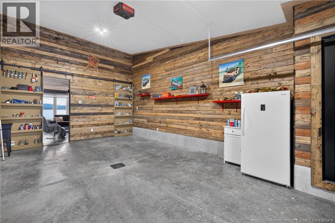
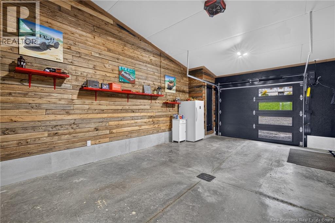
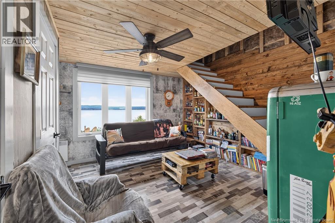
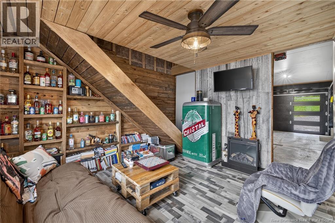
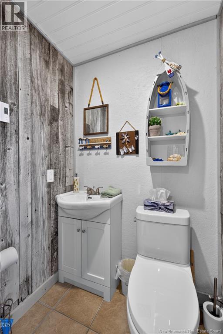
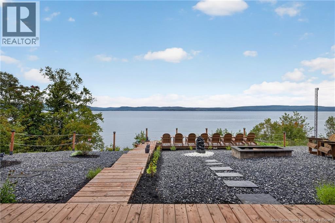
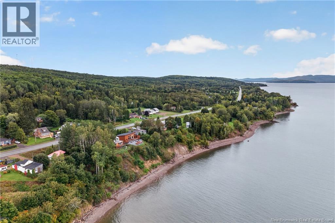
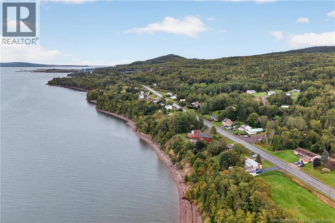
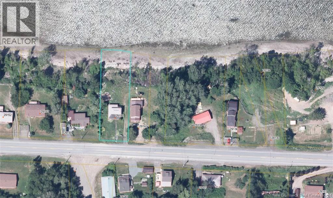
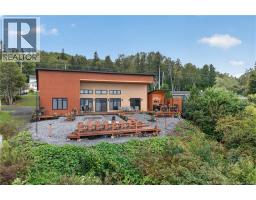
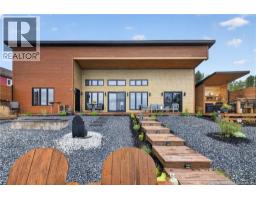
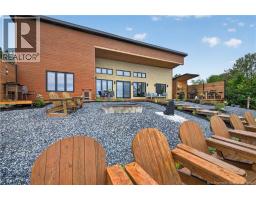
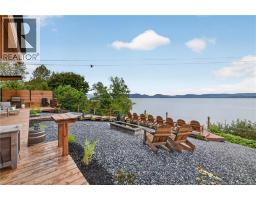
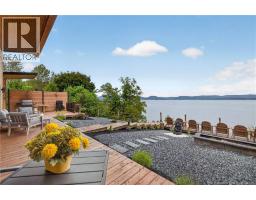
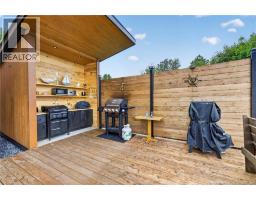
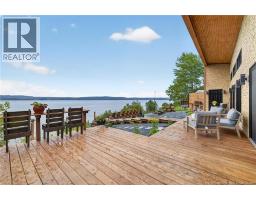
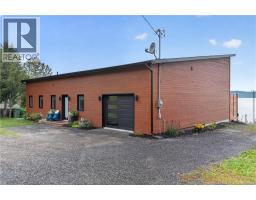
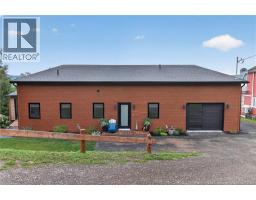
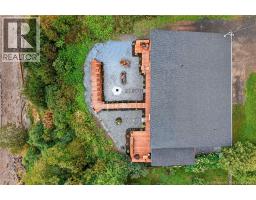
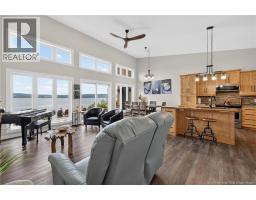
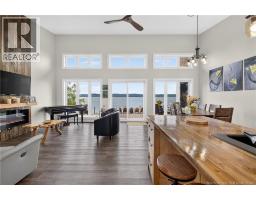
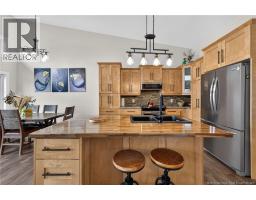
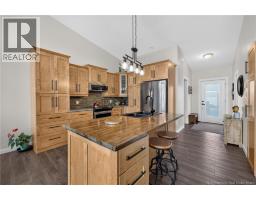
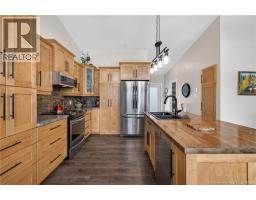
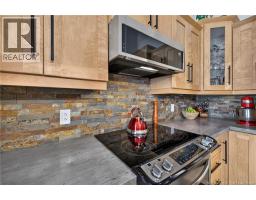
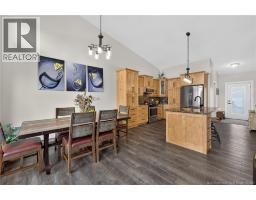
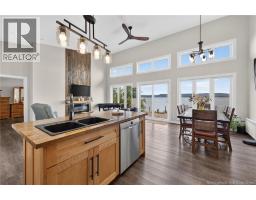
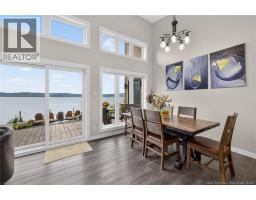
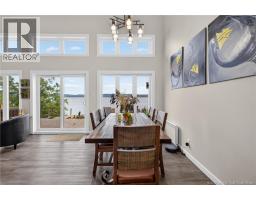
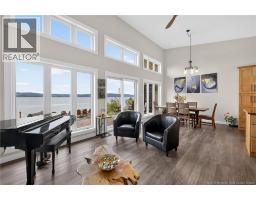
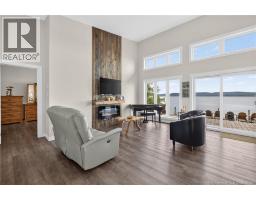
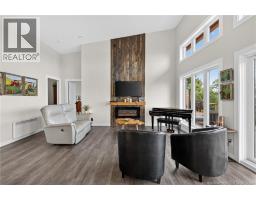
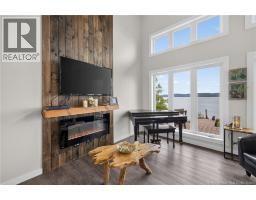
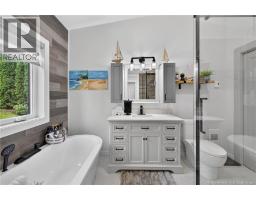
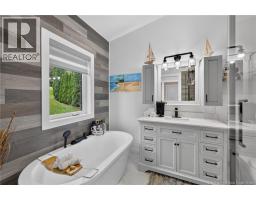
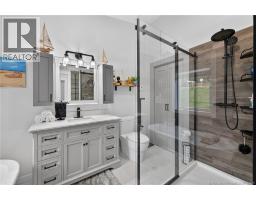
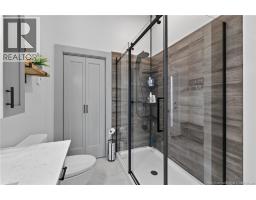
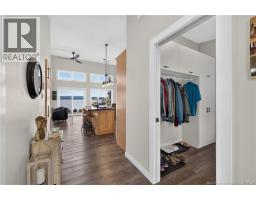
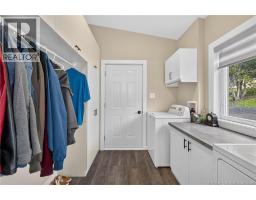
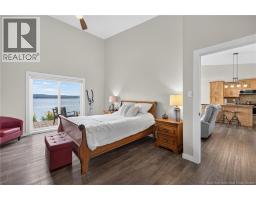
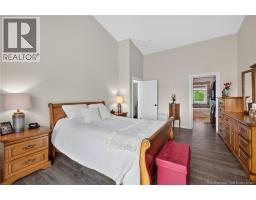
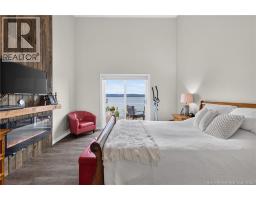
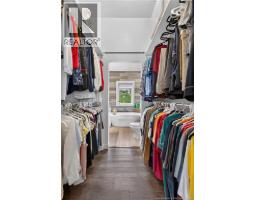
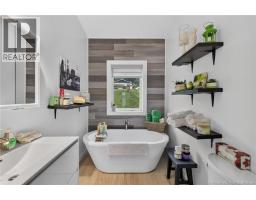
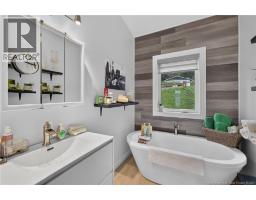
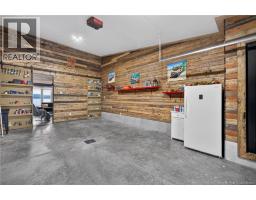
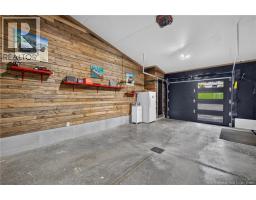
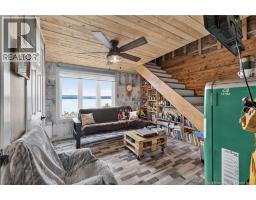
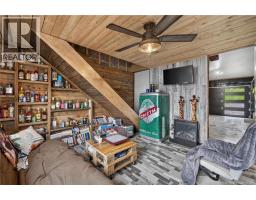
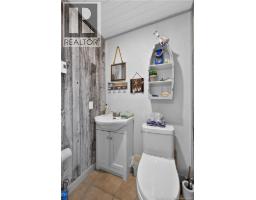
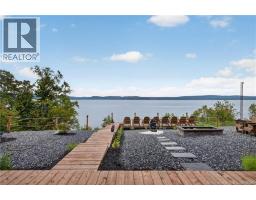
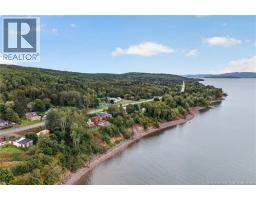
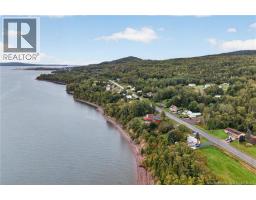
Rare Waterfront setting where The Restigouche River meets The Bay of Chaleur, framed by the Appalachian Mountain views. The Soaring open-concept living/dining/kitchen with walls of glass pulling the water indoors. Big gatherings, quiet mornings, doesn't matter, the light does the rest. This has 2 bedrooms and 2.5 bathroom including a primary suite with a walk in closet and ensuite to die for. The backyard deck, Outdoor Kitchen is like paradise on water. The attached garage finished like a lounge is must see. Waterfront this good doesn't sit long (id:31036)
Property Details
| MLS® Number | NB147468 |
| Property Type | Single Family |
| Features | Balcony/deck/patio |
| View Type | River View |
| Water Front Name | Bay Of Chaleur |
Building
| Bathroom Total | 3 |
| Bedrooms Above Ground | 2 |
| Bedrooms Total | 2 |
| Architectural Style | Contemporary |
| Construction Style Attachment | Detached |
| Exterior Finish | Wood Siding |
| Flooring Type | Ceramic, Laminate, Vinyl |
| Foundation Type | Concrete |
| Half Bath Total | 1 |
| Heating Fuel | Electric |
| Heating Type | Baseboard Heaters |
| Size Interior | 1485 Sqft |
| Total Finished Area | 1485 Sqft |
| Type | House |
| Utility Water | Municipal Water |
Parking
| Attached Garage |
Land
| Access Type | Year-round Access, Public Road |
| Acreage | No |
| Landscape Features | Landscaped |
| Sewer | Septic System |
| Size Irregular | 1394 |
| Size Total | 1394 M2 |
| Size Total Text | 1394 M2 |
Rooms
| Level | Type | Length | Width | Dimensions |
|---|---|---|---|---|
| Second Level | Attic | 10'2'' x 15'3'' | ||
| Main Level | Utility Room | 3'3'' x 3'9'' | ||
| Main Level | Primary Bedroom | 17'7'' x 12'10'' | ||
| Main Level | Living Room | 17'7'' x 16'6'' | ||
| Main Level | Laundry Room | 8'3'' x 8'3'' | ||
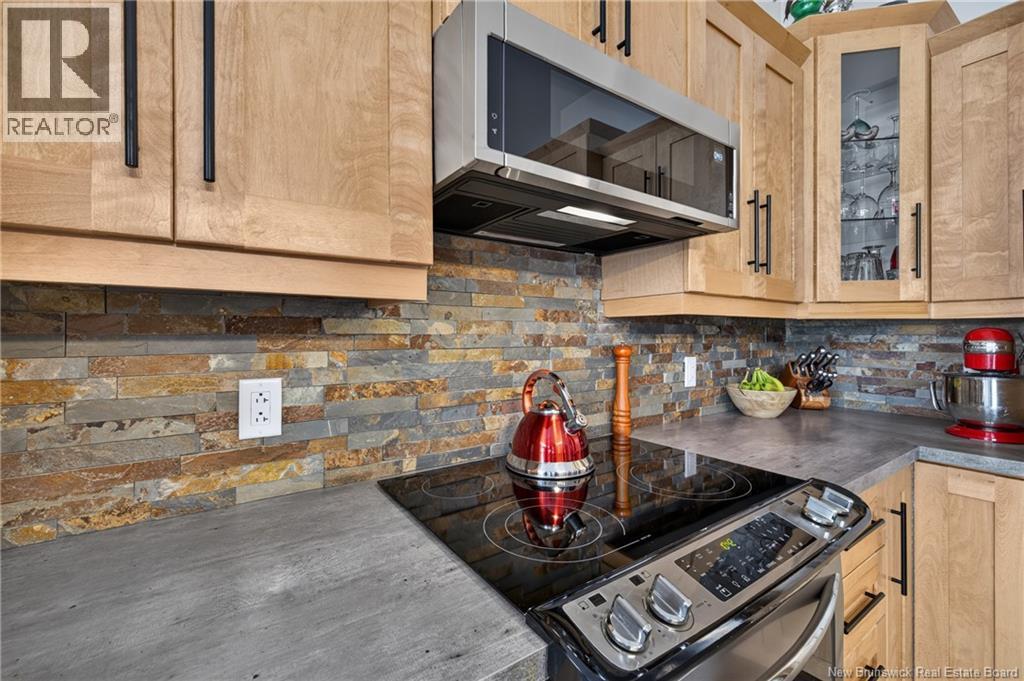
| Main Level | Kitchen | 11'6'' x 13'8'' | ||
| Main Level | Other | 24' x 15'1'' | ||
| Main Level | Foyer | 8'8'' x 5'1'' | ||
| Main Level | Family Room | 12'10'' x 15'3'' | ||
| Main Level | Dining Room | 10'11'' x 8'4'' | ||
| Main Level | Bedroom | 13' x 8'3'' | ||
| Main Level | Bath (# Pieces 1-6) | 11'2'' x 7'1'' | ||
| Main Level | 3pc Ensuite Bath | 7'7'' x 6'2'' | ||
| Main Level | 2pc Ensuite Bath | 4'8'' x 3'9'' |
https://www.realtor.ca/real-estate/30250846/29144-134-route-point-la-nim
Interested?
Contact us for more information
Claude Gallant
Salesperson

17 Water Street
Campbellton, New Brunswick E3N 1A6

The trademarks REALTOR®, REALTORS®, and the REALTOR® logo are controlled by The Canadian Real Estate Association (CREA) and identify real estate professionals who are members of CREA. The trademarks MLS®, Multiple Listing Service® and the associated logos are owned by The Canadian Real Estate Association (CREA) and identify the quality of services provided by real estate professionals who are members of CREA. The trademark DDF® is owned by The Canadian Real Estate Association (CREA) and identifies CREA's Data Distribution Facility (DDF®)
September 15 2026 01:11:55
Saint John Real Estate Board Inc
Keller Williams Capital Realty (C)