

3 Helene Road Grande-Digue, New Brunswick E4R 4L9
$974,900
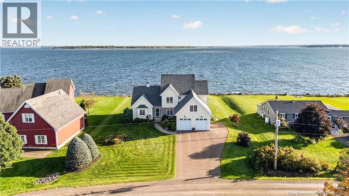
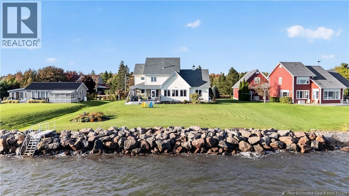
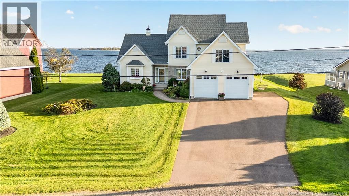
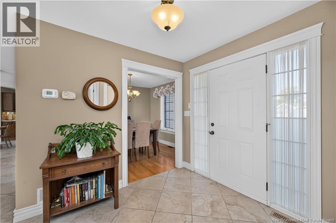
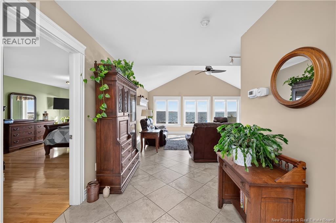
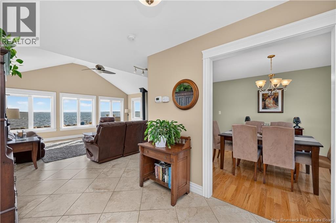
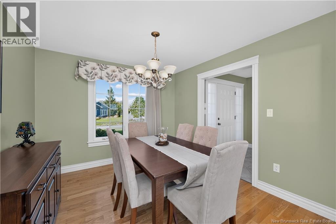
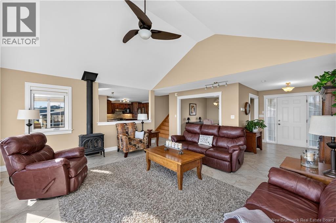
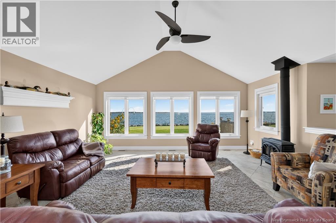
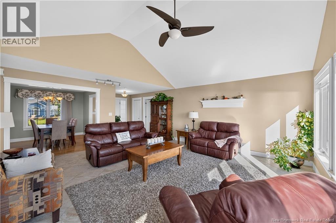
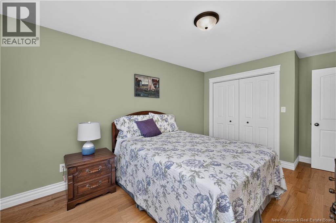
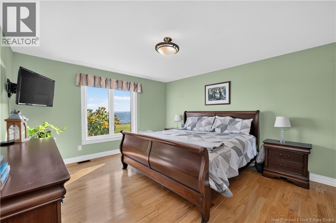
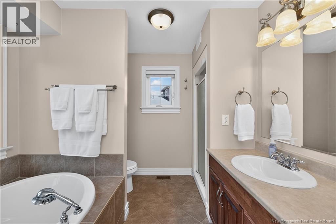
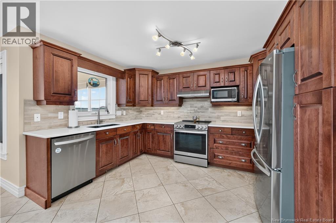
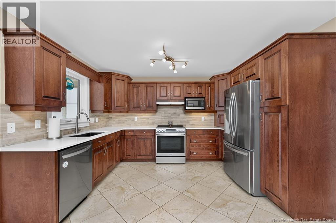
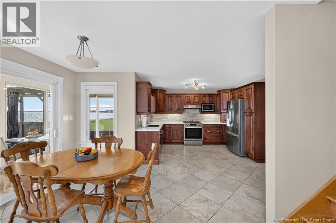
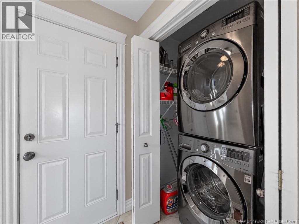
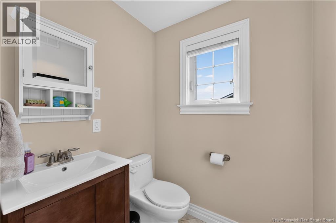
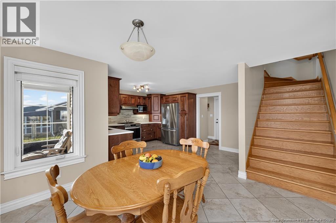
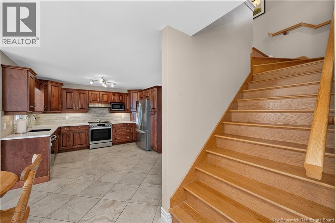
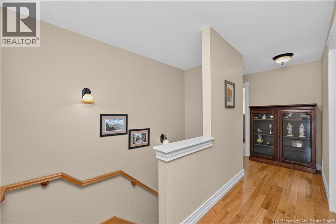
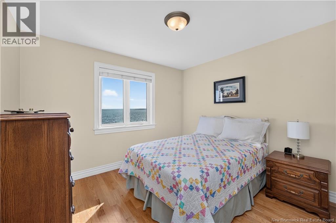
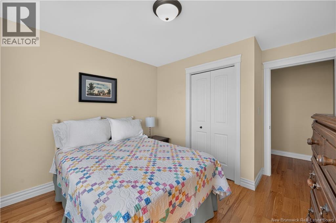
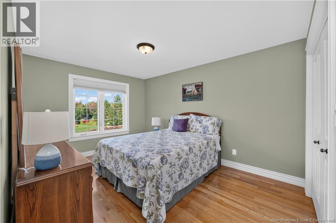
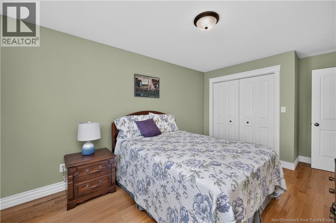
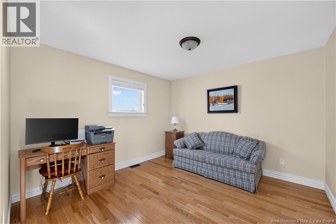
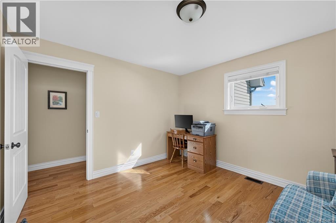
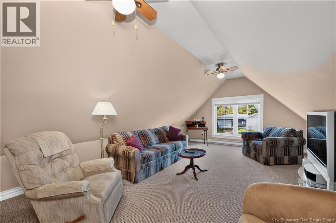
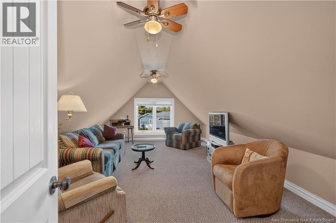
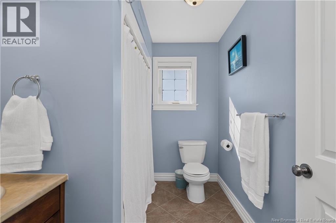
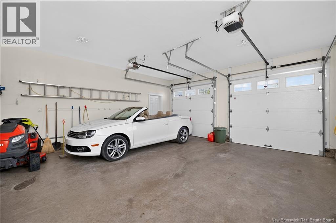
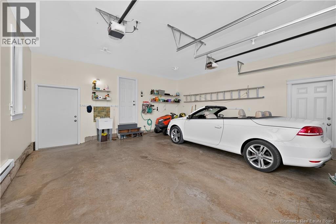
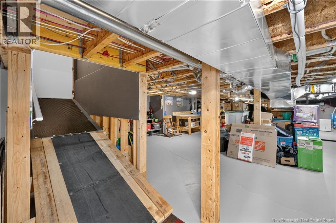
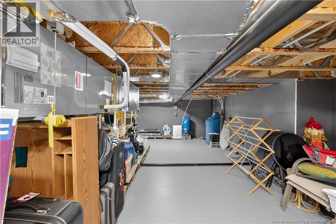
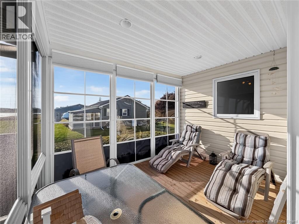
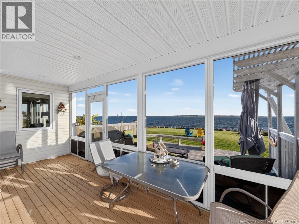
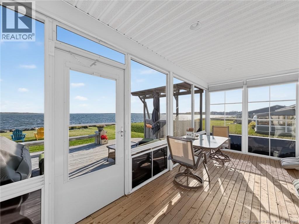
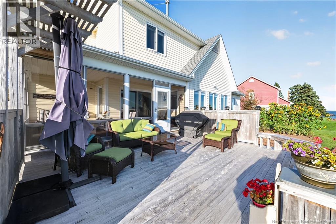
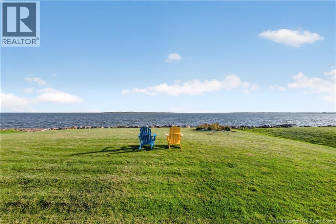
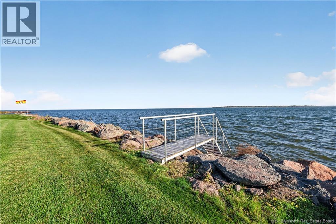
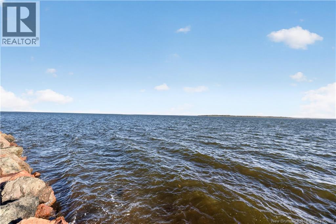
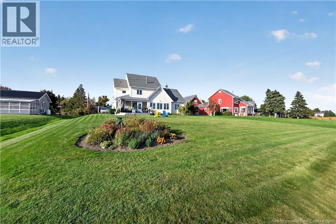
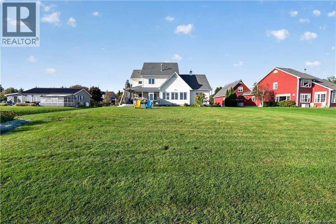
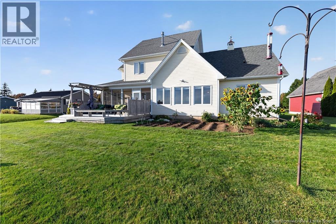
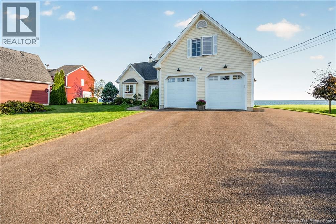
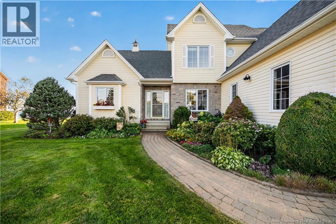
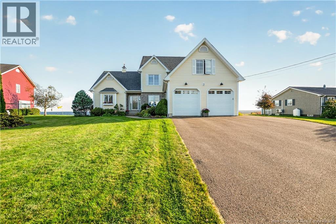
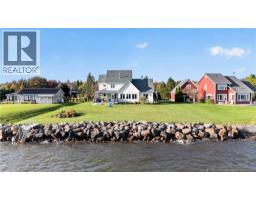
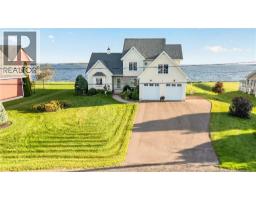
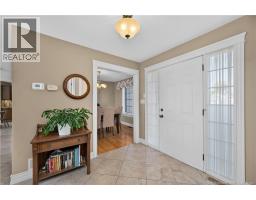
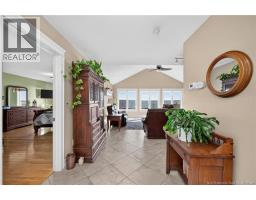
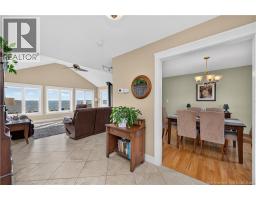
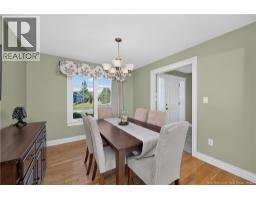
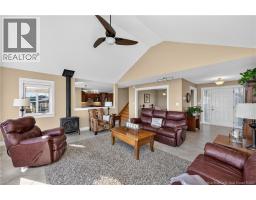
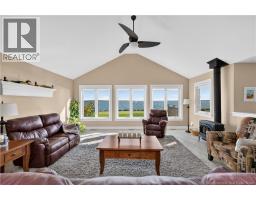
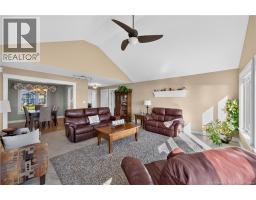
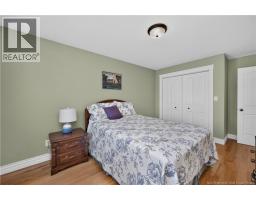
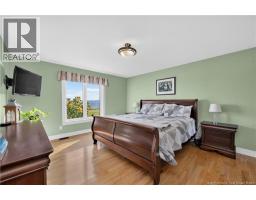
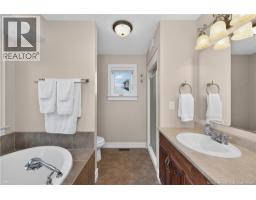
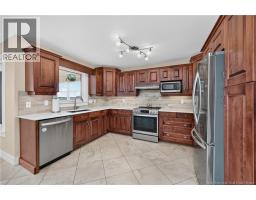
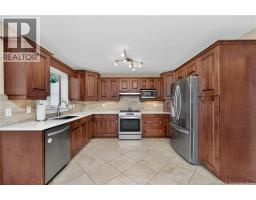
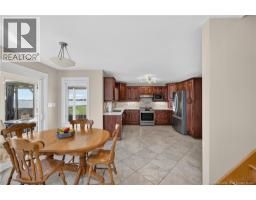
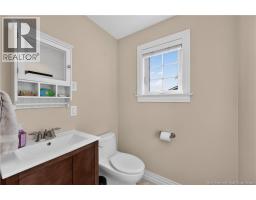
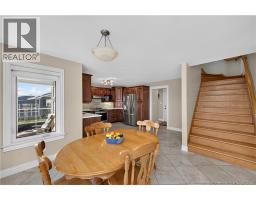
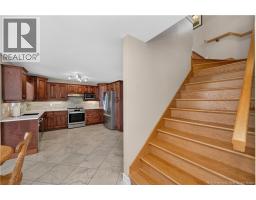
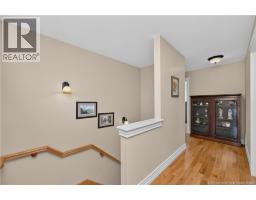
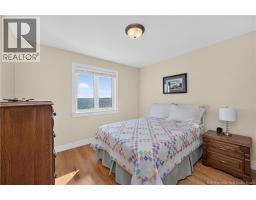
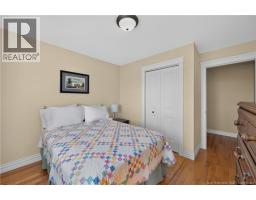
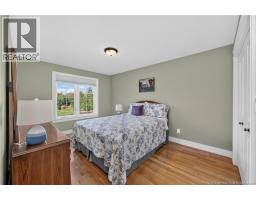
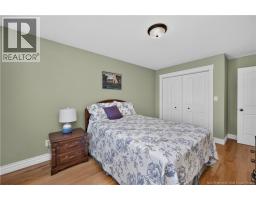
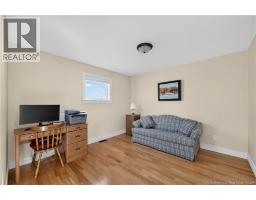
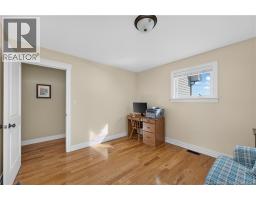
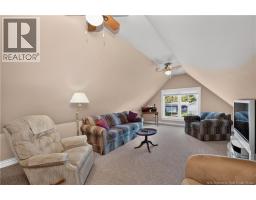
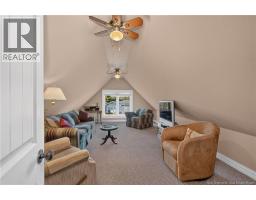
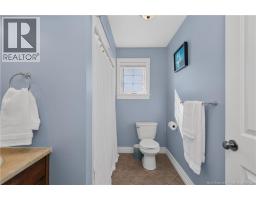
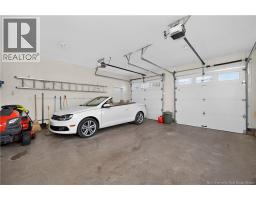
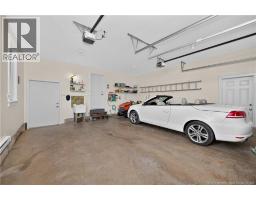
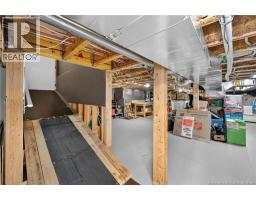
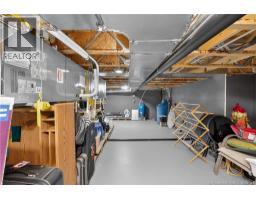
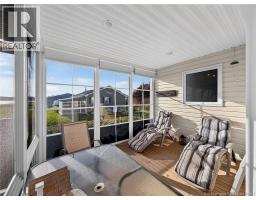
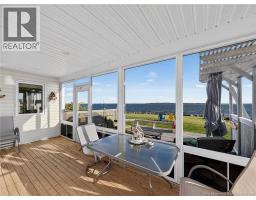
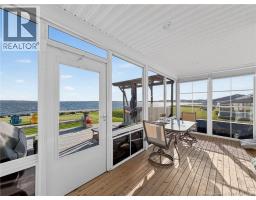
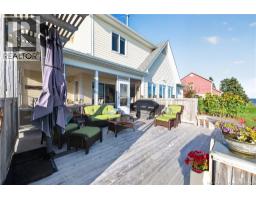
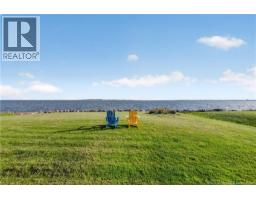
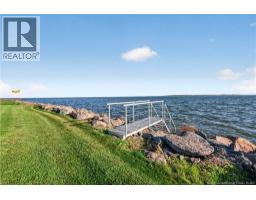
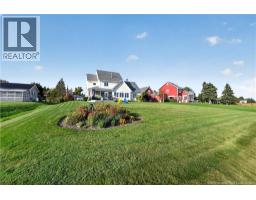
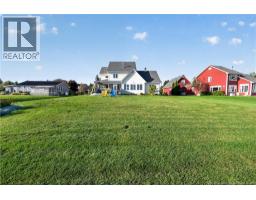
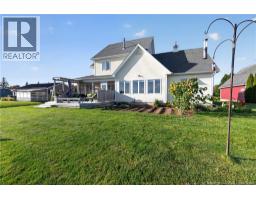
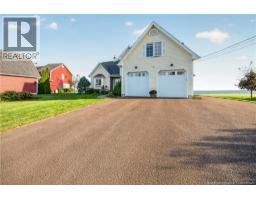
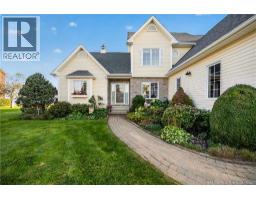
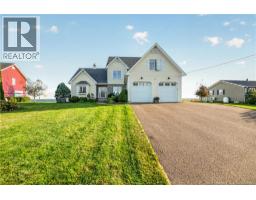
It is the setting you simply cannot recreate - direct oceanfront ownership combined with a spacious, thoughtfully designed home that has been lovingly maintained by its original owners. Offering over 2,100 square feet of finished living space, this attractive two-storey home provides an exceptional layout for everyday living. The main floor features a welcoming eat-in kitchen, comfortable family room w/propane stove, formal dining room, convenient main-floor laundry, & a half bathroom. The main-floor primary bedroom is complete with walk-in closet & private ensuite bathroom. An attached three-season sunroom provides an inviting space to relax and take in the spectacular ocean views. Step outside to the impressive 16' x 20' deck, perfectly positioned for outdoor dining, entertaining, & soaking in the coastal setting. Upstairs, youll find three additional bedrooms & full bathroom, providing plenty of space for family & guests. A bonus room above the attached double-car garage adds valuable flexibility and could serve as a recreation room, studio, office, or additional storage. The garage includes an EV charger, adding modern convenience for todays homeowners. The large paved driveway includes a side parking area for additional vehicles. Basement storage & ramp provide added functionality & accessibility. Outside, the beautifully landscaped yard features a vegetable garden, stellar ocean views, & new breakwall that enhances the waterfront setting. The home has also benefited from important improvements & maintenance, including a new furnace & new ducted heat pump for efficient year-round comfort. The well & septic have been regularly tested and/or cleaned. The home has received an impressive energy evaluation w/NB Power. These are meaningful investments that contribute to comfort, efficiency, and peace of mind for the next owner. You can renovate a kitchen or add a garage - but you cannot create this location. Contact your REALTOR® to arrange your private viewing. (id:31036)
Property Details
| MLS® Number | NB149038 |
| Property Type | Single Family |
| Features | Balcony/deck/patio |
| Water Front Type | Waterfront On Ocean |
Building
| Bathroom Total | 3 |
| Bedrooms Above Ground | 4 |
| Bedrooms Total | 4 |
| Constructed Date | 2006 |
| Construction Style Attachment | Detached |
| Cooling Type | Heat Pump |
| Exterior Finish | Vinyl |
| Flooring Type | Carpeted, Tile, Hardwood |
| Foundation Type | Concrete |
| Half Bath Total | 1 |
| Heating Fuel | Propane |
| Heating Type | Forced Air, Heat Pump |
| Stories Total | 2 |
| Size Interior | 2347 Sqft |
| Total Finished Area | 2347 Sqft |
| Type | House |
| Utility Water | Well |
Parking
| Attached Garage | |
| Garage |
Land
| Access Type | Year-round Access, Public Road |
| Acreage | No |
| Landscape Features | Landscaped |
| Sewer | Septic System |
| Size Irregular | 1911 |
| Size Total | 1911 M2 |
| Size Total Text | 1911 M2 |
Rooms
| Level | Type | Length | Width | Dimensions |
|---|---|---|---|---|
| Second Level | 4pc Bathroom | 6'4'' x 8'6'' | ||
| Second Level | Bonus Room | 21'7'' x 12'6'' | ||
| Second Level | Bedroom | 11'3'' x 11'6'' | ||
| Second Level | Bedroom | 16'2'' x 10'4'' | ||
| Second Level | Bedroom | 12'0'' x 11'0'' | ||
| Basement | Sunroom | 28'9'' x 50'9'' | ||
| Main Level | Sunroom | 11'6'' x 20'1'' | ||
| Main Level | 2pc Bathroom | 5'4'' x 5'0'' | ||
| Main Level | Dining Nook | 11'4'' x 11'1'' | ||
| Main Level | Kitchen | 12'4'' x 15'6'' | ||
| Main Level | Dining Room | 11'4'' x 10'4'' | ||
| Main Level | Living Room | 18'3'' x 18'6'' | ||
| Main Level | 4pc Ensuite Bath | 9'7'' x 10'6'' | ||
| Main Level | Primary Bedroom | 20'4'' x 13'0'' | ||
| Main Level | Foyer | 8'6'' x 7'6'' |
https://www.realtor.ca/real-estate/30368547/3-helene-road-grande-digue
Interested?
Contact us for more information

Kelly S. Fletcher
Salesperson
(506) 383-2885

150 Edmonton Avenue, Suite 4b
Moncton, New Brunswick E1C 3B9
(506) 383-2883
(506) 383-2885
www.kwmoncton.ca/

The trademarks REALTOR®, REALTORS®, and the REALTOR® logo are controlled by The Canadian Real Estate Association (CREA) and identify real estate professionals who are members of CREA. The trademarks MLS®, Multiple Listing Service® and the associated logos are owned by The Canadian Real Estate Association (CREA) and identify the quality of services provided by real estate professionals who are members of CREA. The trademark DDF® is owned by The Canadian Real Estate Association (CREA) and identifies CREA's Data Distribution Facility (DDF®)
October 08 2026 04:21:04
Saint John Real Estate Board Inc
Keller Williams Capital Realty