

3 Macbeath Court Tide Head, New Brunswick E3N 4G5
$325,000
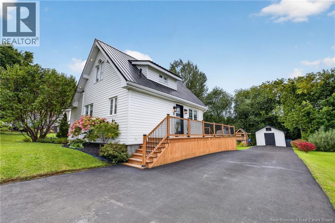
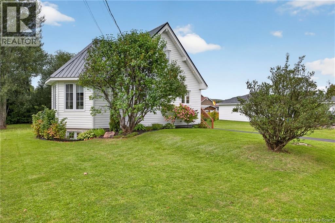
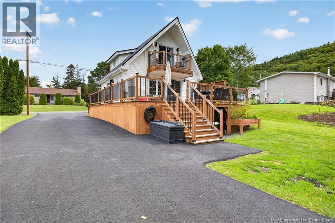
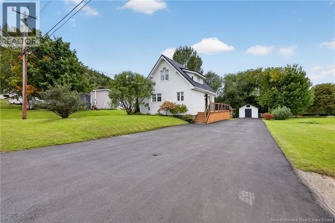
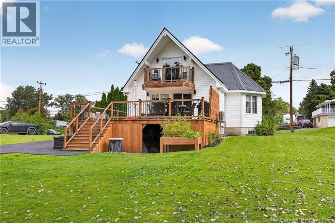
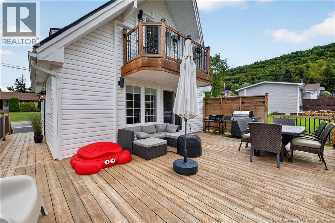
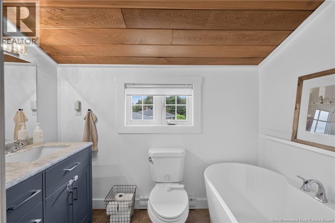
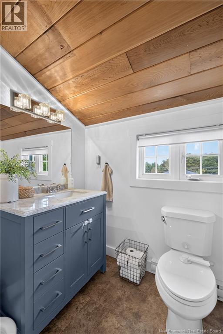
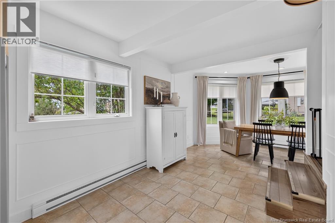
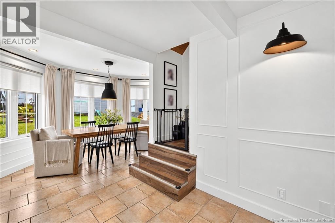
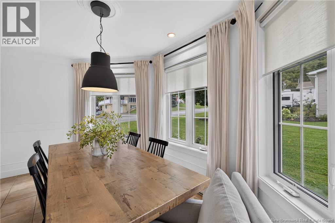
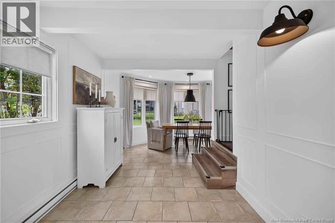
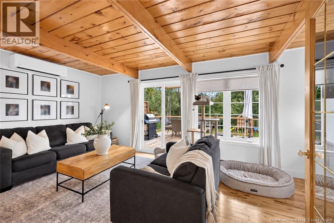
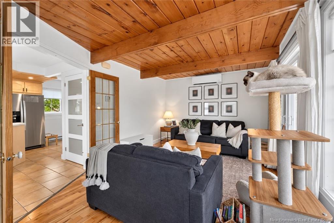
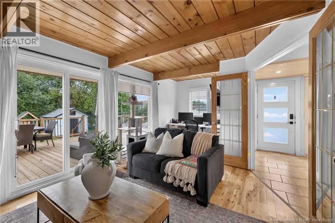
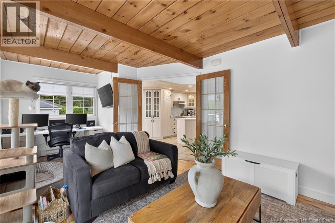
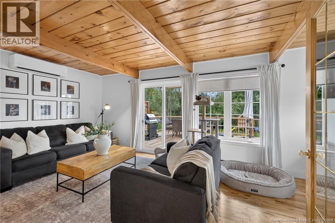
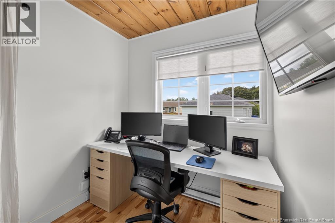
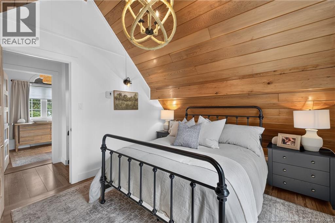
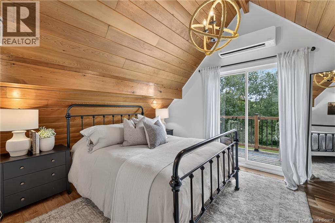
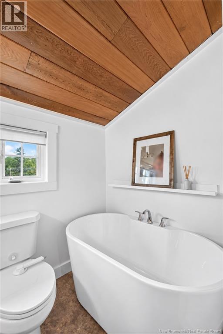
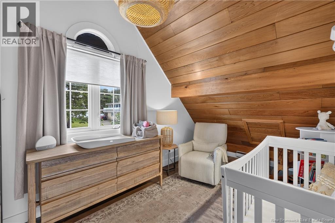
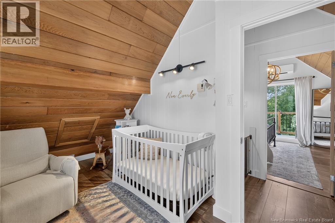
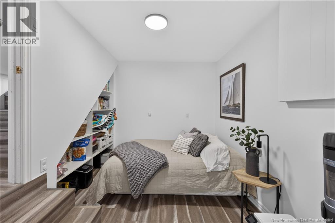
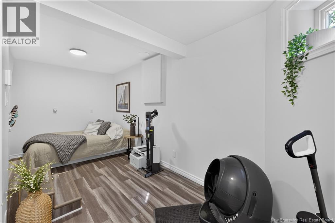
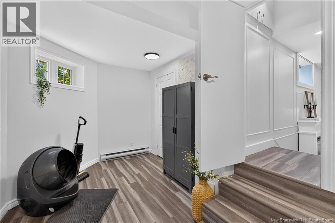
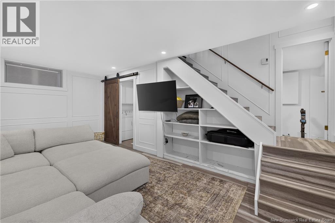
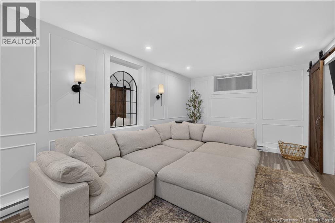
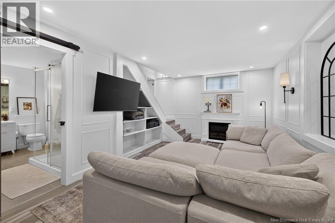
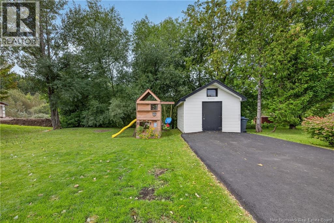
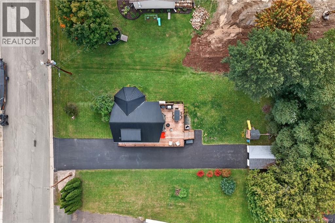
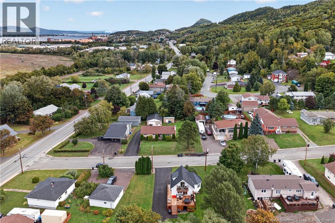
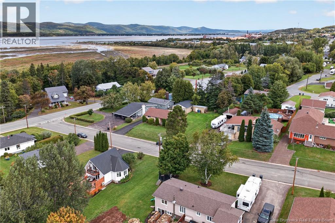
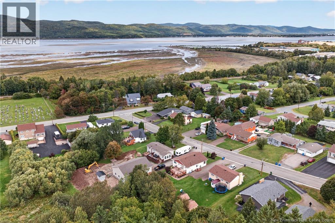
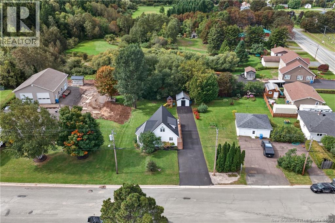
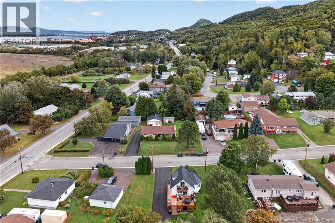
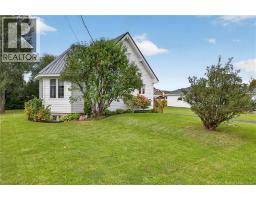
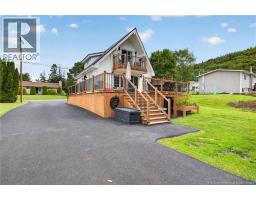
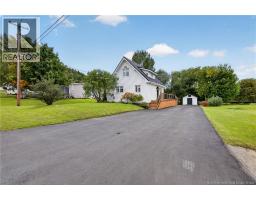
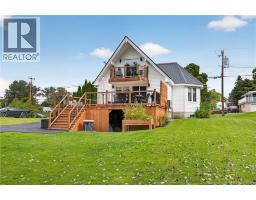
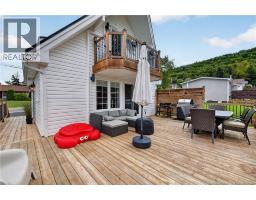
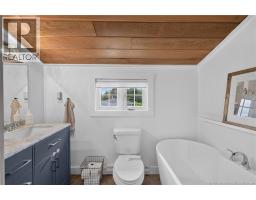
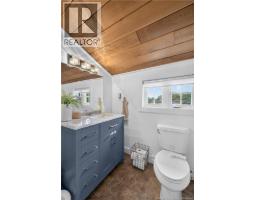
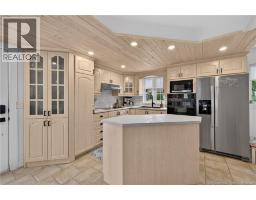
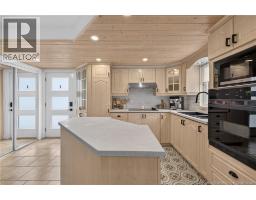
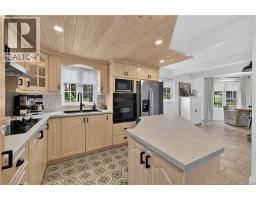
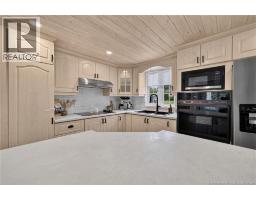
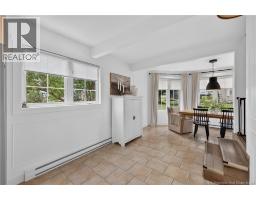
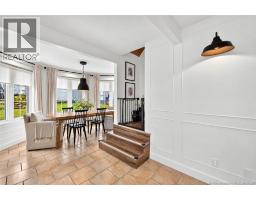
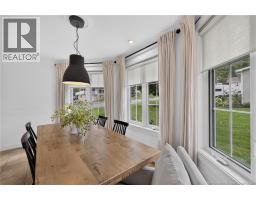
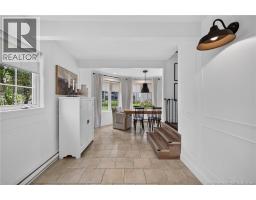
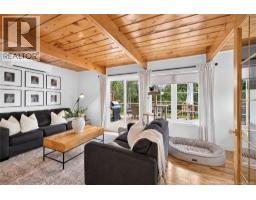
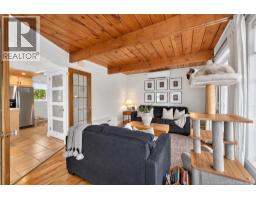
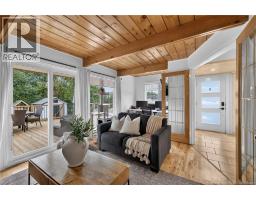
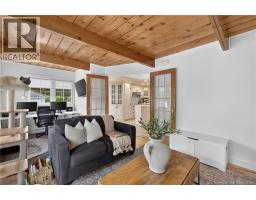
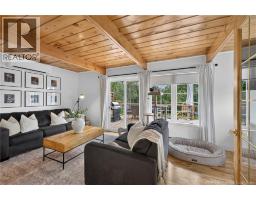
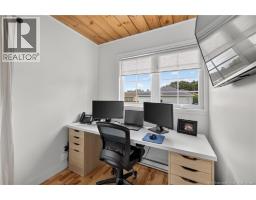
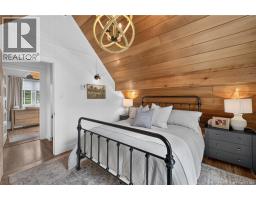
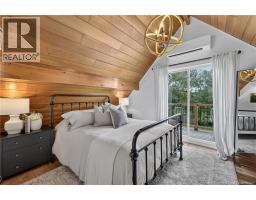
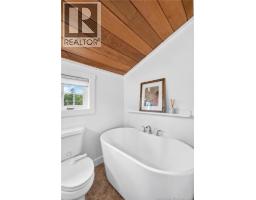
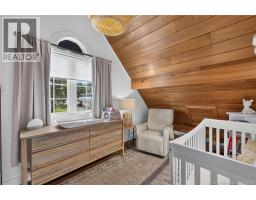
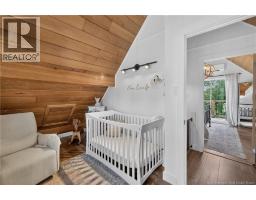
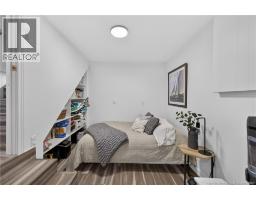
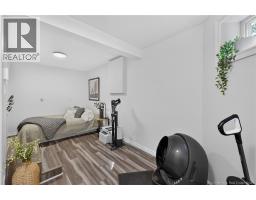
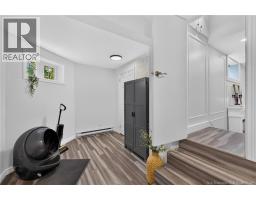
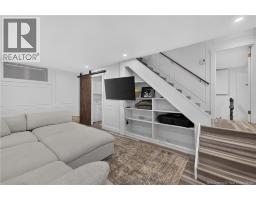
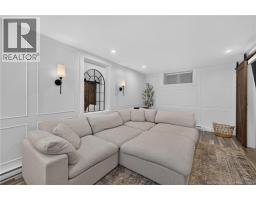
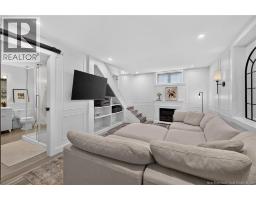
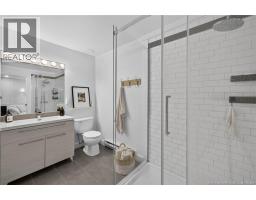
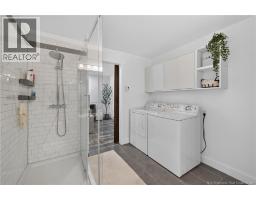
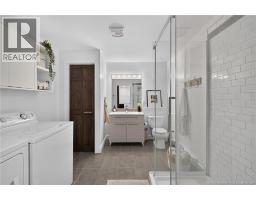
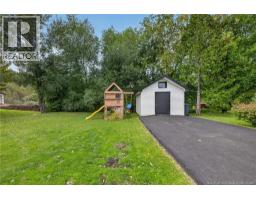
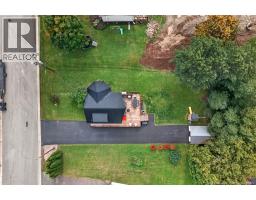
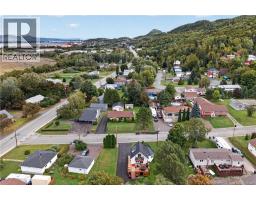
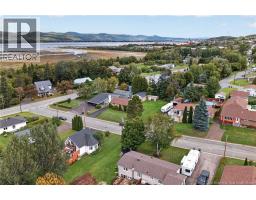
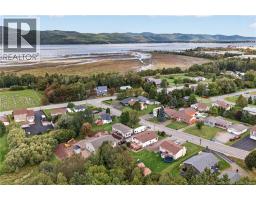
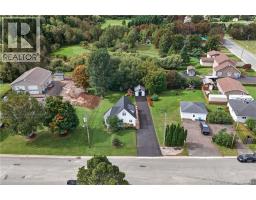
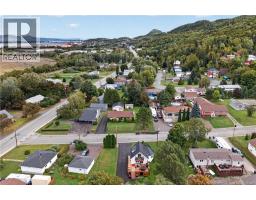
Unique and cozy, this charming A-frame home offers a wonderful blend of character, comfort, and functionality. The distinctive A-frame design adds warmth and personality, while three bedrooms provide plenty of space for a growing family. The fully finished basement offers additional living space that can be adapted to suit your needs, whether used as a home office, family room, play area, or entertainment space. Outside, the beautifully landscaped backyard creates a welcoming space for outdoor activities, gatherings, or simply relaxing and enjoying the surroundings. Conveniently located and thoughtfully designed, this property offers the perfect combination of comfort and versatility. (id:31036)
Property Details
| MLS® Number | NB147375 |
| Property Type | Single Family |
| Equipment Type | Water Heater |
| Rental Equipment Type | Water Heater |
Building
| Bathroom Total | 2 |
| Bedrooms Above Ground | 2 |
| Bedrooms Below Ground | 1 |
| Bedrooms Total | 3 |
| Construction Style Attachment | Detached |
| Exterior Finish | Vinyl |
| Flooring Type | Laminate, Hardwood |
| Heating Fuel | Electric |
| Heating Type | Baseboard Heaters |
| Stories Total | 2 |
| Size Interior | 1600 Sqft |
| Total Finished Area | 1600 Sqft |
| Type | House |
| Utility Water | Municipal Water |
Land
| Access Type | Year-round Access, Public Road |
| Acreage | No |
| Sewer | Municipal Sewage System |
| Size Irregular | 767 |
| Size Total | 767 M2 |
| Size Total Text | 767 M2 |
Rooms
| Level | Type | Length | Width | Dimensions |
|---|---|---|---|---|
| Second Level | Bath (# Pieces 1-6) | 4'11'' x 8'2'' | ||
| Second Level | Bedroom | 11'6'' x 11'2'' | ||
| Second Level | Bedroom | 8'7'' x 11'9'' | ||
| Basement | Family Room | 19'2'' x 10'7'' | ||
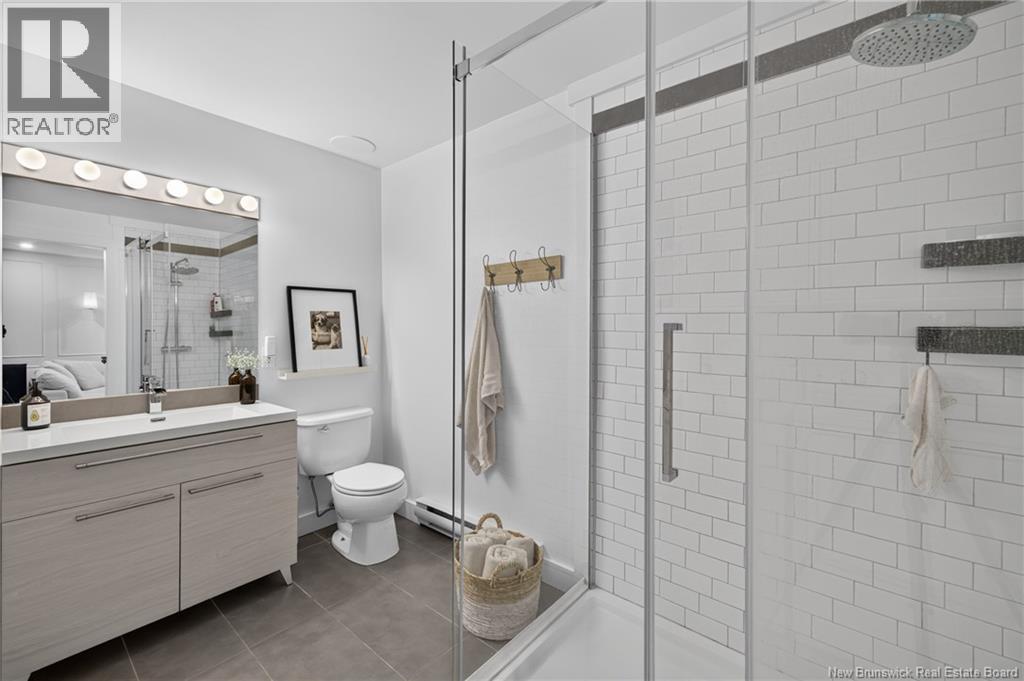
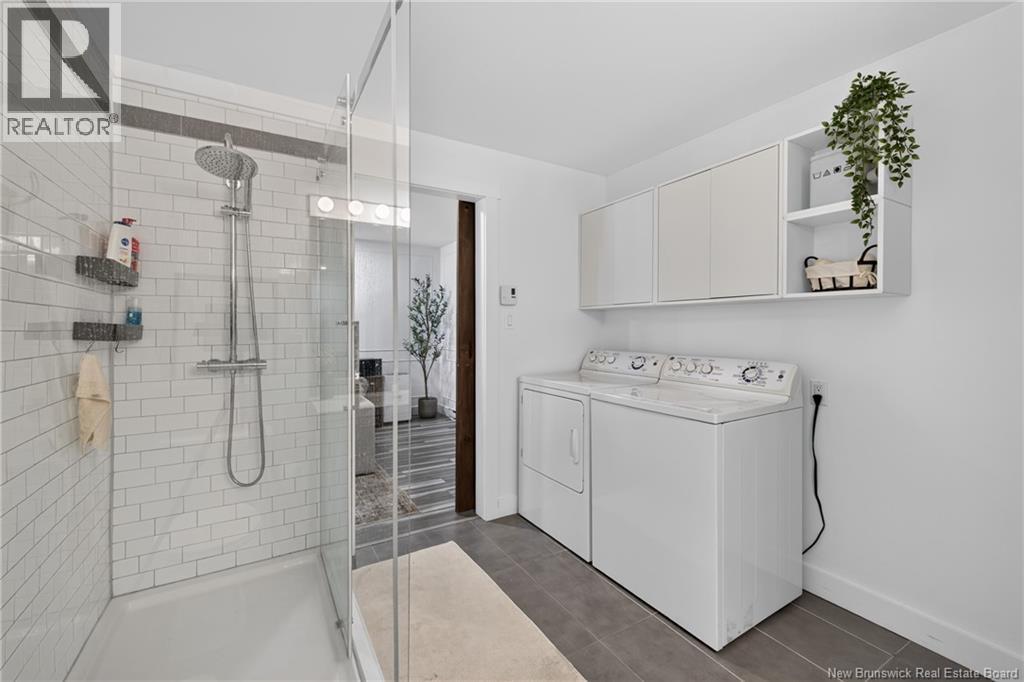
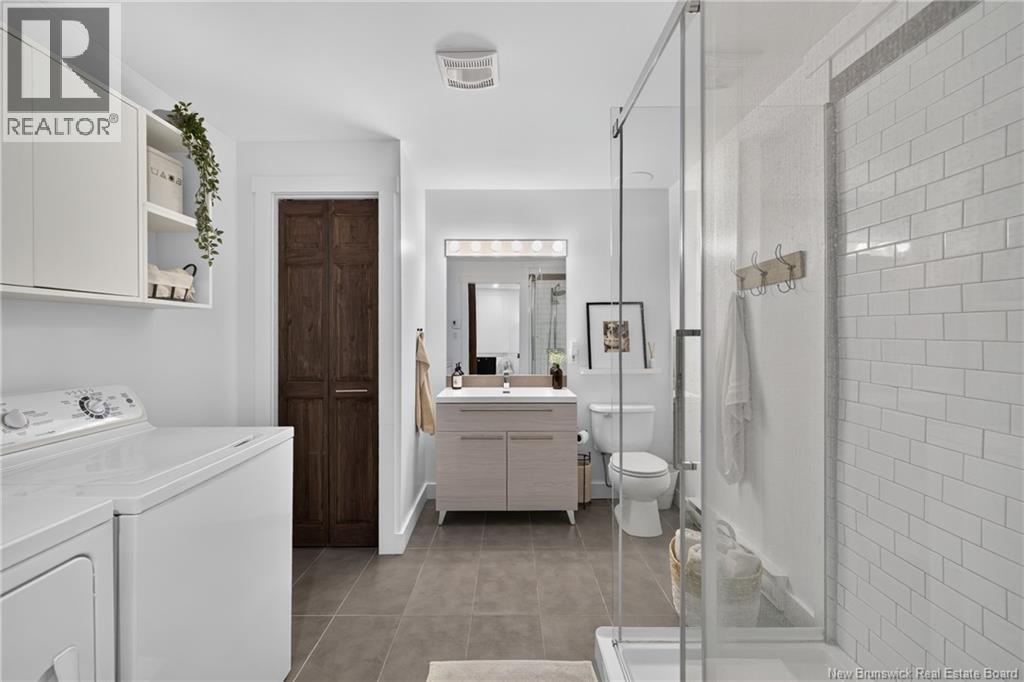
| Basement | Bath (# Pieces 1-6) | 10'2'' x 9'2'' | ||
| Basement | Bedroom | 15'10'' x 8'4'' | ||
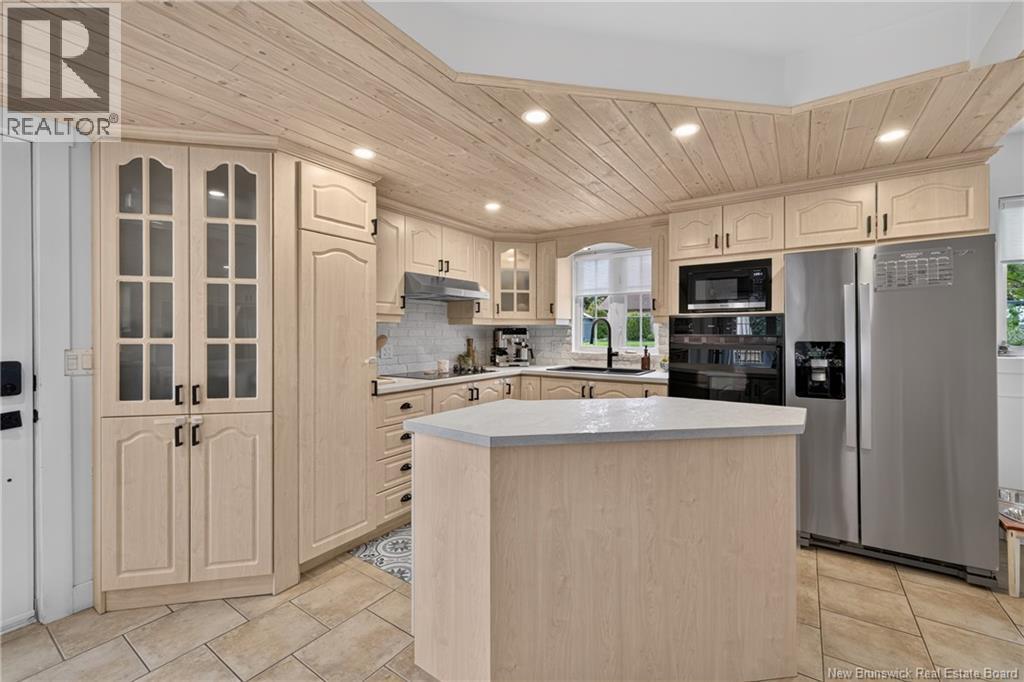
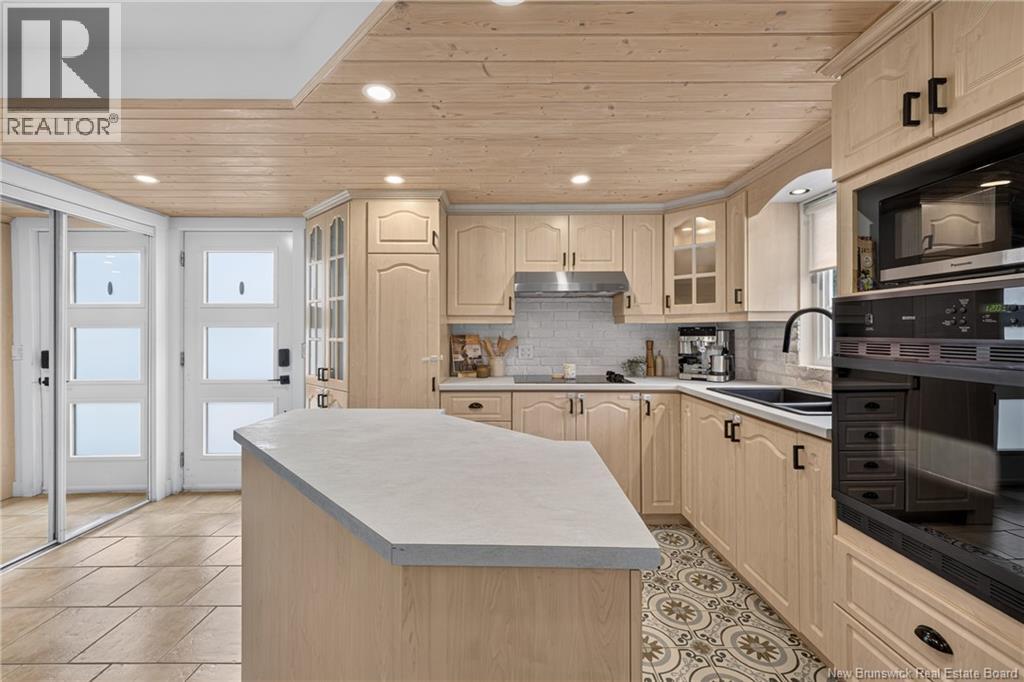
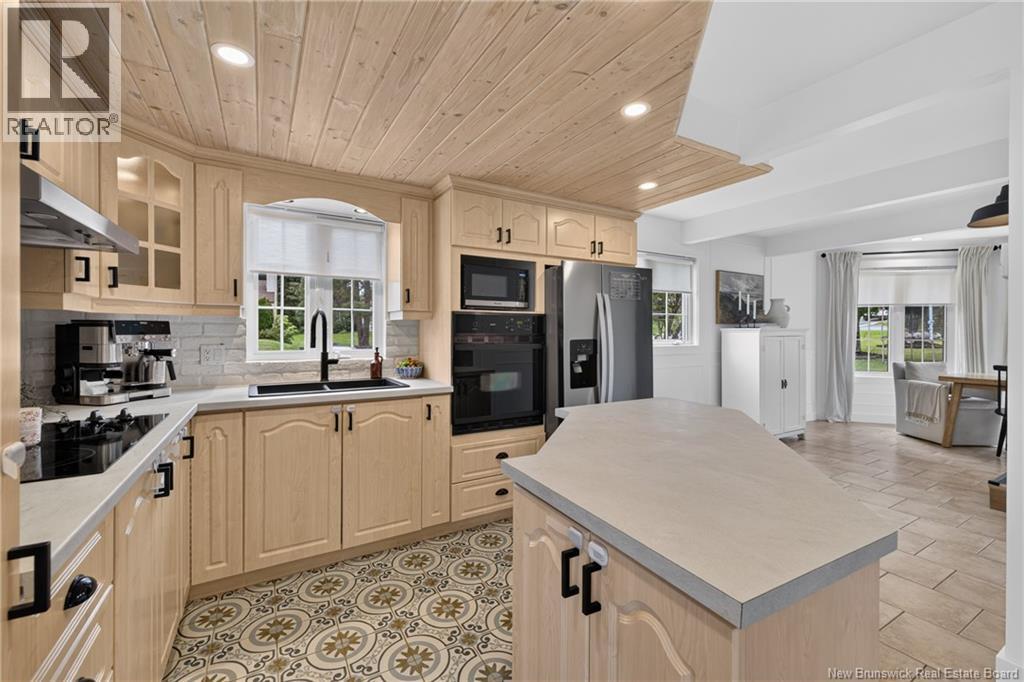
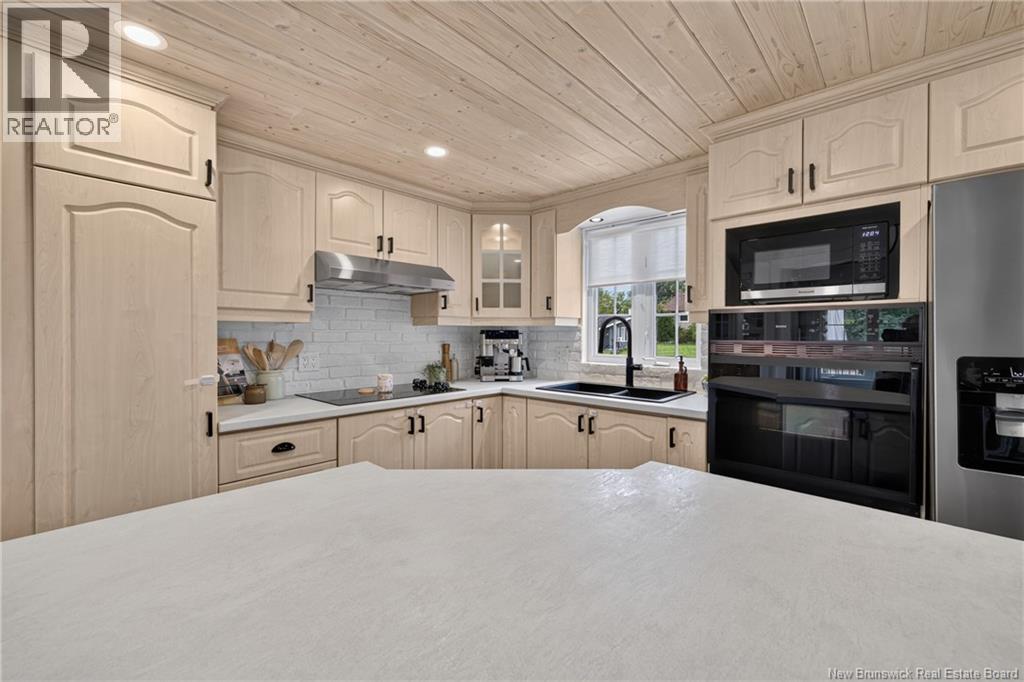
| Main Level | Kitchen | 12'5'' x 12'10'' | ||
| Main Level | Living Room | 10'5'' x 20'11'' | ||
| Main Level | Dining Room | 5'9'' x 14'11'' |
https://www.realtor.ca/real-estate/30272847/3-macbeath-court-tide-head
Interested?
Contact us for more information
Claude Gallant
Salesperson

17 Water Street
Campbellton, New Brunswick E3N 1A6

The trademarks REALTOR®, REALTORS®, and the REALTOR® logo are controlled by The Canadian Real Estate Association (CREA) and identify real estate professionals who are members of CREA. The trademarks MLS®, Multiple Listing Service® and the associated logos are owned by The Canadian Real Estate Association (CREA) and identify the quality of services provided by real estate professionals who are members of CREA. The trademark DDF® is owned by The Canadian Real Estate Association (CREA) and identifies CREA's Data Distribution Facility (DDF®)
September 15 2026 12:55:41
Saint John Real Estate Board Inc
Keller Williams Capital Realty (C)