

300 Goddard Road Wheaton Settlement, New Brunswick E4Z 3S4
$319,900
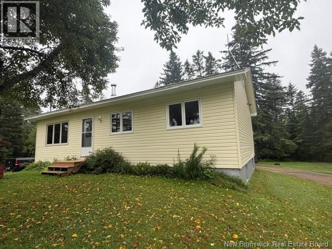
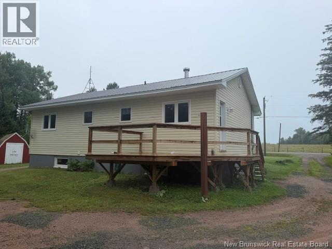
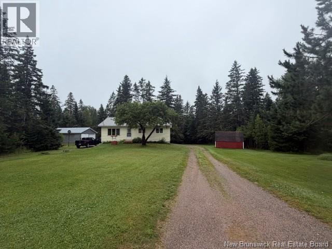
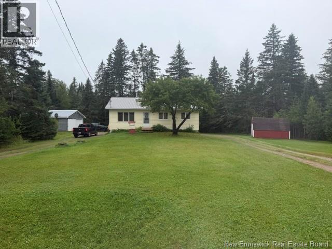
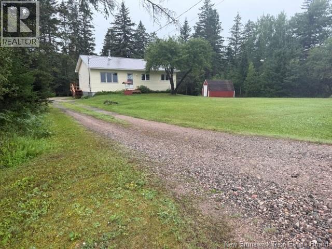
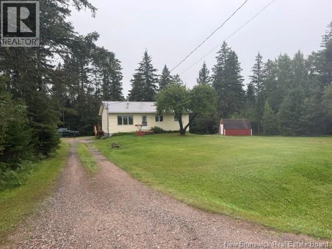
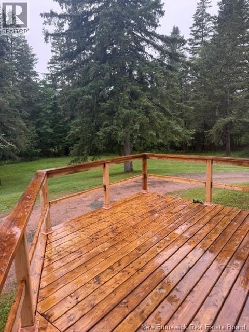
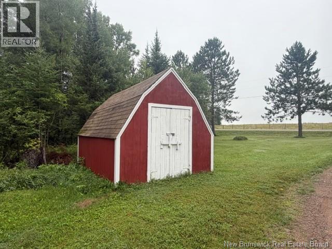
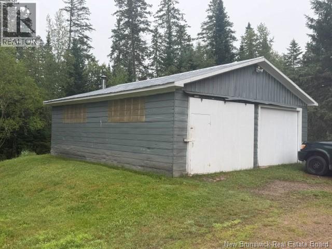
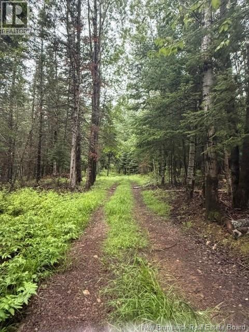
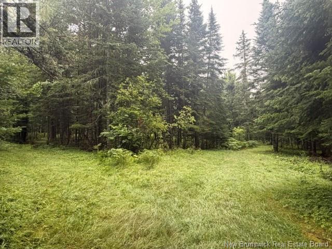
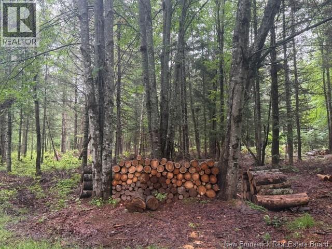
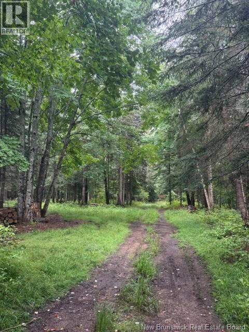
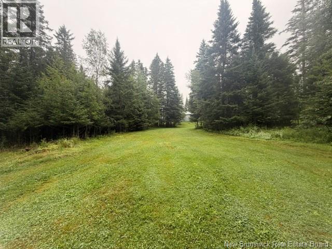
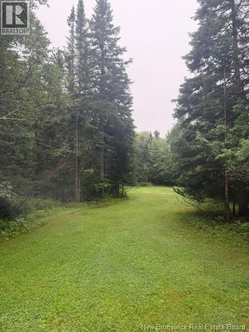
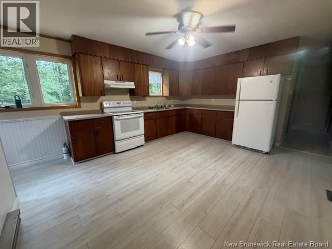
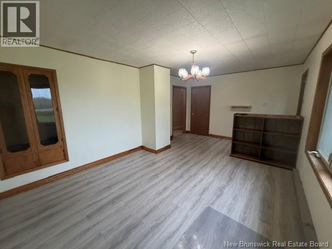
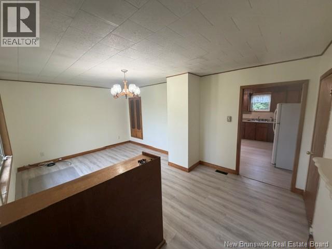
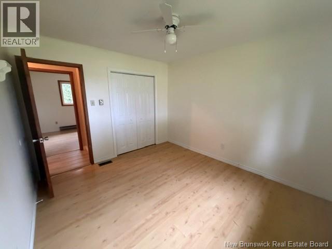
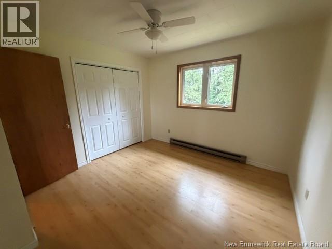
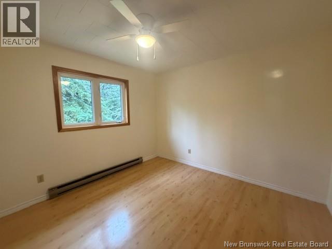
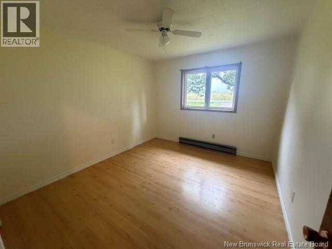
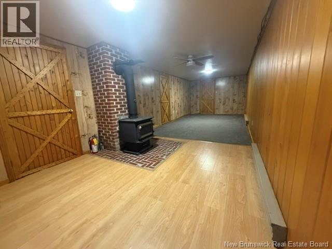
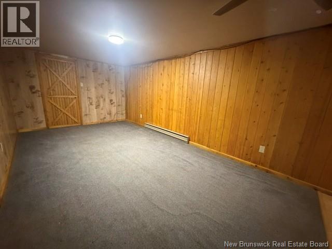
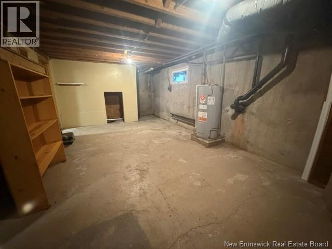
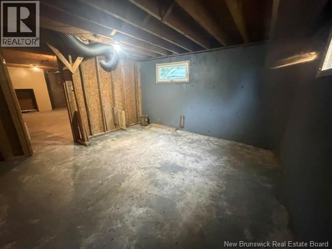
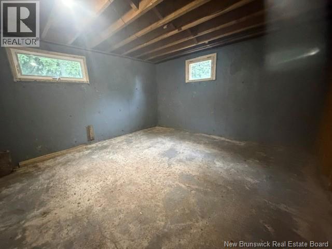
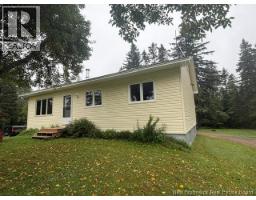

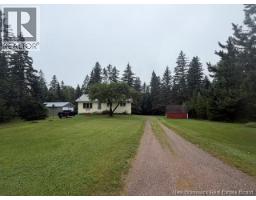
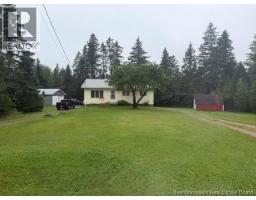
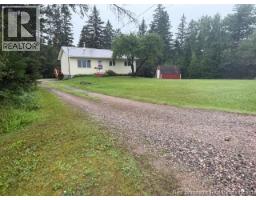
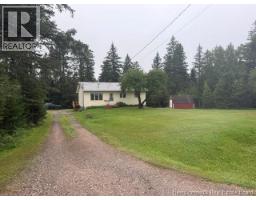
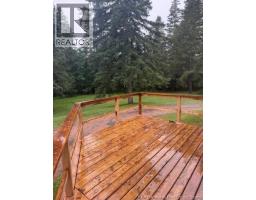
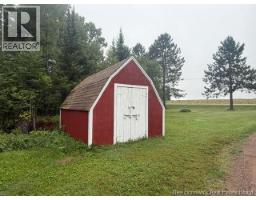
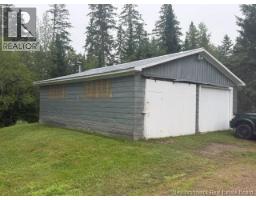
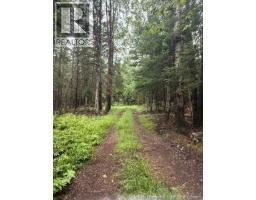
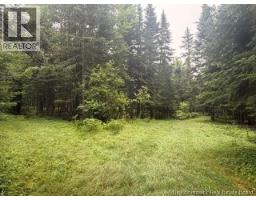
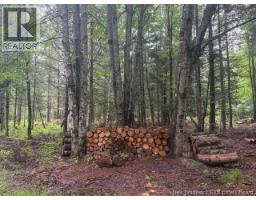
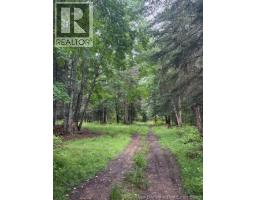
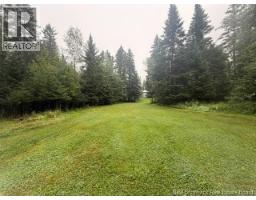
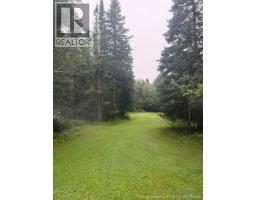
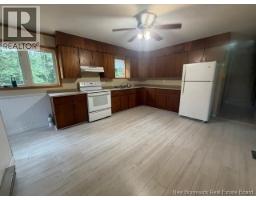
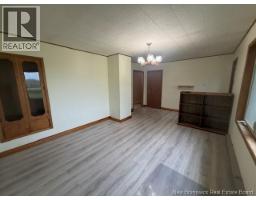
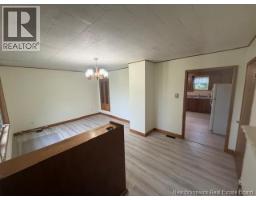
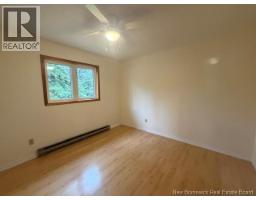
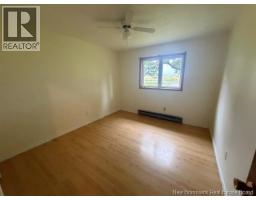
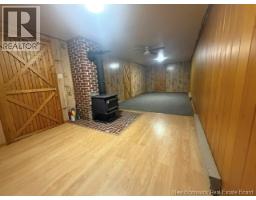
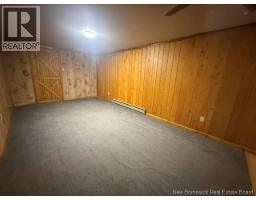
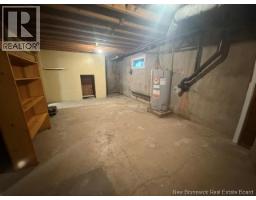
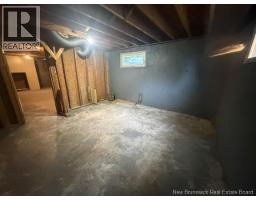
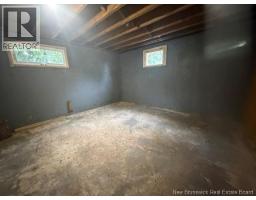
This lovely 2 bedroom home has much to offer with right around 3 acres of private land that has very nice wood road all through it making it a great place for hiking, biking or hunting on your own land. A very good sized kitchen with lots of storage & meal prep area, a nice size living room & all 3 bedrooms are on the main floor. Downstairs offers a large family room complete with a woodstove. Also lots of storage plus a cold room for the veggies right out of your own garden. Outside offers a nice new deck that's very private overlooking the back yard & fire pit area. There's also a double car garage that's been used as a work shop. This property shows pride of ownership inside & out. Good quite location with a field across the road & you can't even see the other houses from this one. The garage is 26x30. (id:31036)
Property Details
| MLS® Number | NB145298 |
| Property Type | Single Family |
| Features | Balcony/deck/patio |
Building
| Bathroom Total | 1 |
| Bedrooms Above Ground | 3 |
| Bedrooms Total | 3 |
| Architectural Style | Bungalow |
| Exterior Finish | Vinyl |
| Flooring Type | Laminate |
| Foundation Type | Concrete |
| Heating Fuel | Electric, Wood |
| Heating Type | Baseboard Heaters, Stove |
| Stories Total | 1 |
| Size Interior | 1180 Sqft |
| Total Finished Area | 1180 Sqft |
| Type | House |
| Utility Water | Drilled Well |
Parking
| Detached Garage | |
| Garage |
Land
| Acreage | Yes |
| Sewer | Septic System |
| Size Irregular | 1.44 |
| Size Total | 1.44 Hec |
| Size Total Text | 1.44 Hec |
Rooms
| Level | Type | Length | Width | Dimensions |
|---|---|---|---|---|
| Basement | Family Room | 18'0'' x 8'0'' | ||
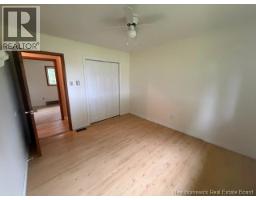
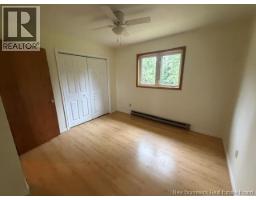
| Main Level | Bedroom | 11'6'' x 9'2'' | ||
| Main Level | Bedroom | 11'0'' x 10'10'' | ||
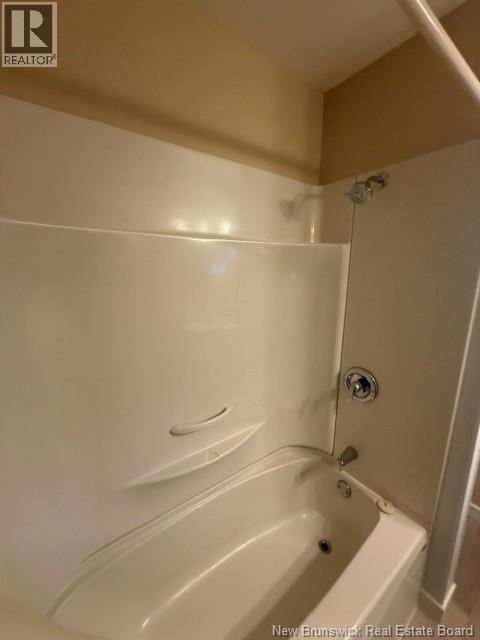
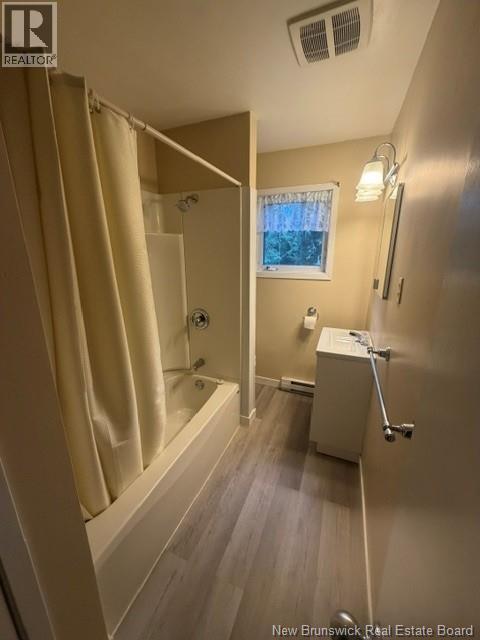
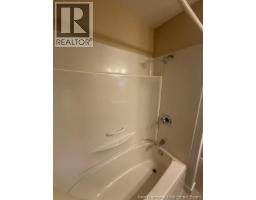
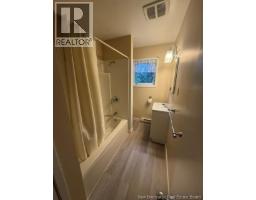
| Main Level | 4pc Bathroom | X | ||
| Main Level | Kitchen/dining Room | 13'0'' x 15'0'' | ||
| Main Level | Living Room | 11'5'' x 18'2'' |
https://www.realtor.ca/real-estate/30118007/300-goddard-road-wheaton-settlement
Interested?
Contact us for more information

Kent Hoar
Salesperson

640 Mountain Road
Moncton, New Brunswick E1C 2P3
(506) 384-3300
www.remaxnb.ca/

The trademarks REALTOR®, REALTORS®, and the REALTOR® logo are controlled by The Canadian Real Estate Association (CREA) and identify real estate professionals who are members of CREA. The trademarks MLS®, Multiple Listing Service® and the associated logos are owned by The Canadian Real Estate Association (CREA) and identify the quality of services provided by real estate professionals who are members of CREA. The trademark DDF® is owned by The Canadian Real Estate Association (CREA) and identifies CREA's Data Distribution Facility (DDF®)
August 05 2026 07:11:34
Saint John Real Estate Board Inc
RE/MAX Quality Real Estate Inc.