

303 Chatellerault Street Shediac, New Brunswick E4P 0L3
$464,900
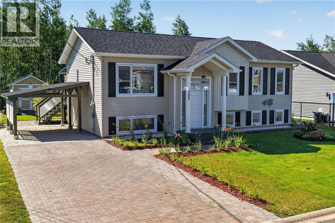
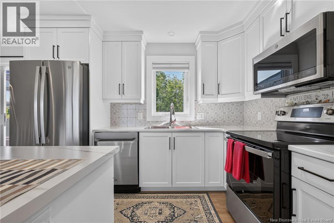
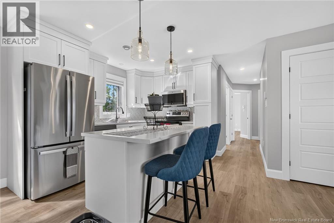
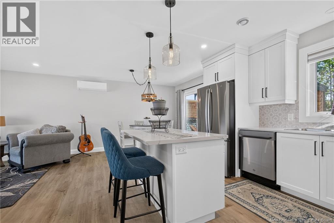
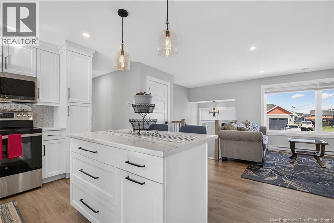
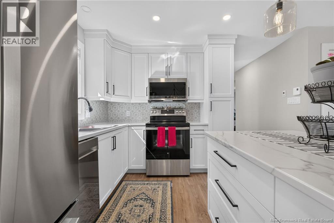
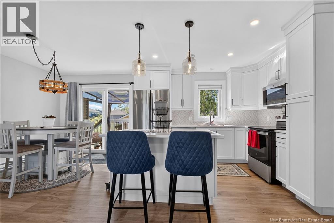
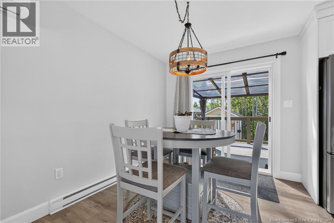
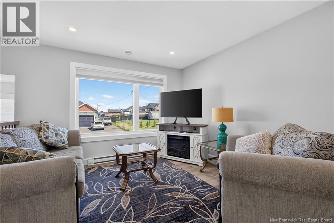
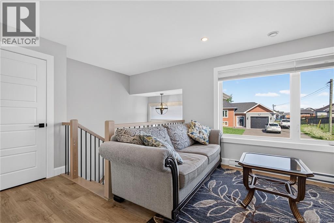
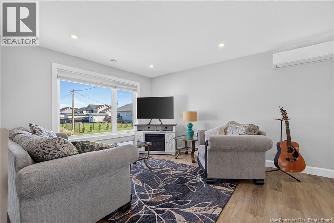
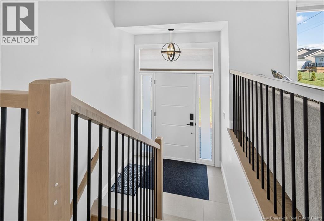
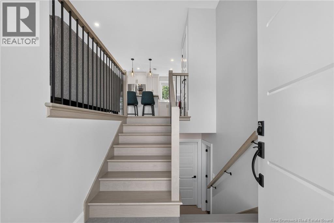
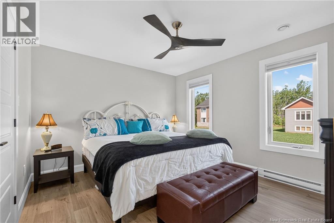
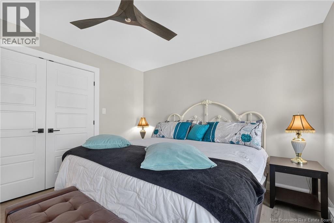
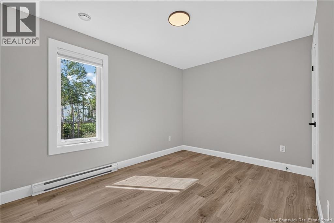
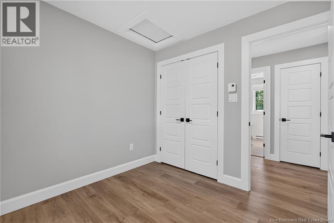
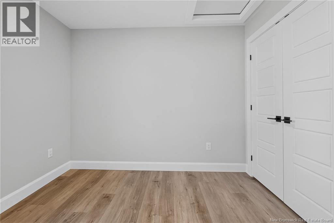
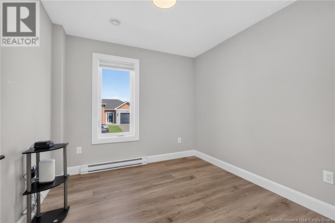
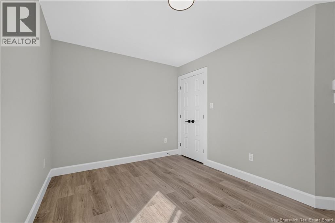
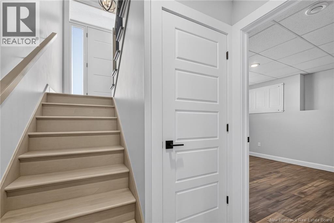
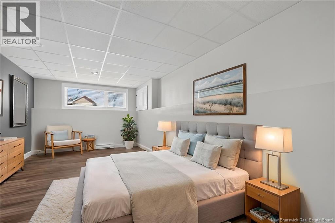
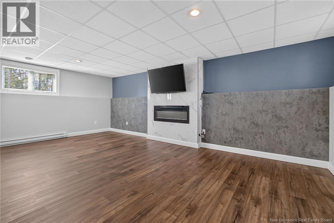
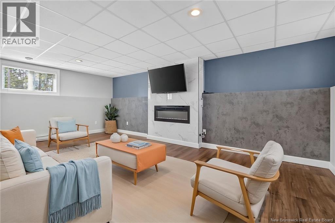
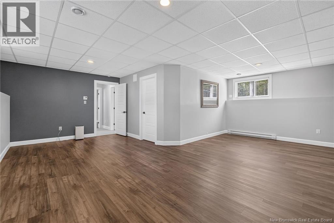
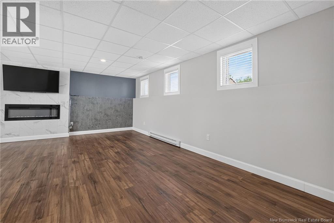
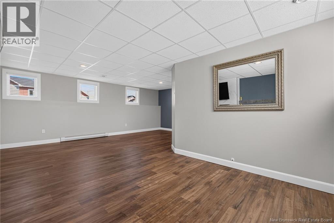
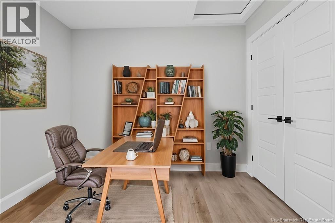
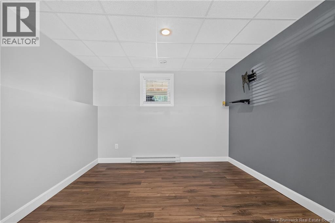
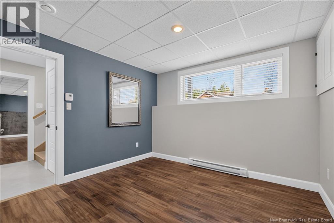
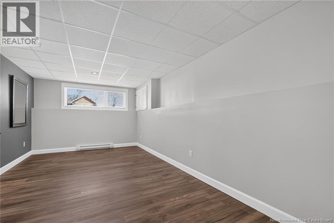
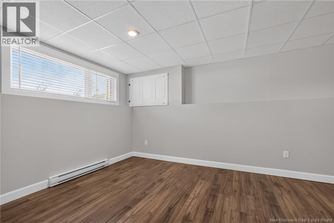
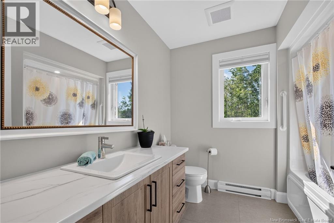
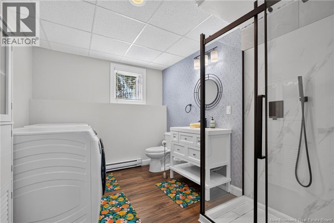
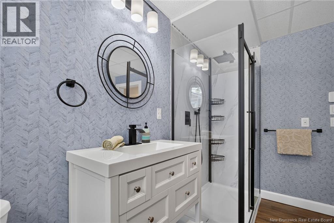
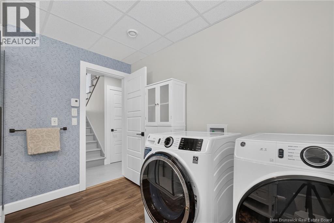
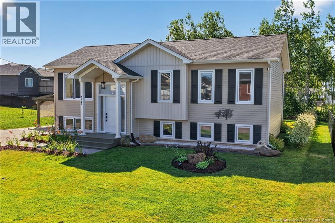
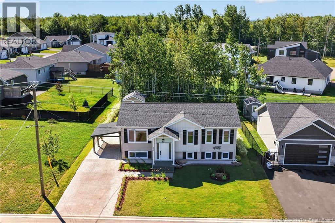
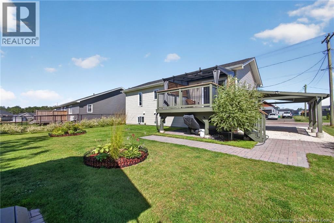
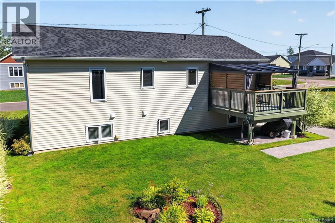
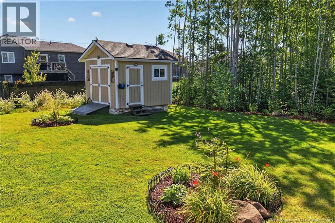
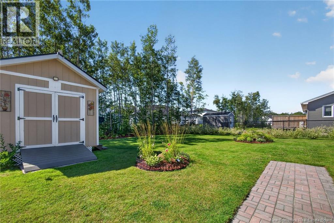
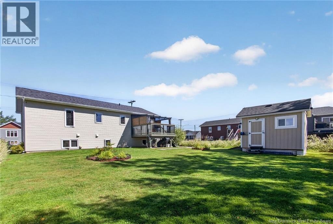
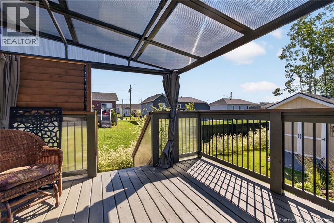
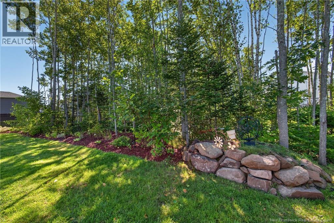
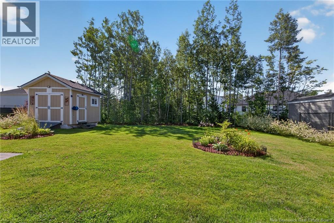
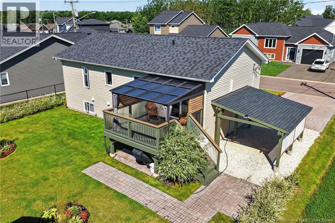
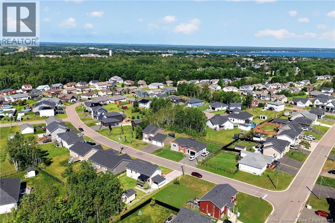
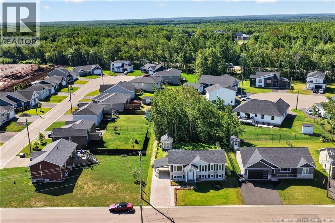
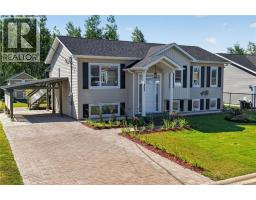
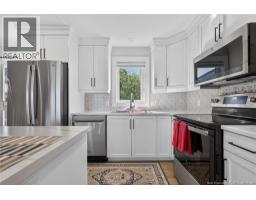
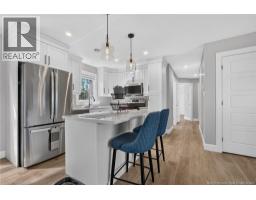
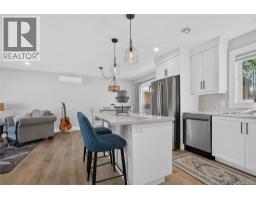
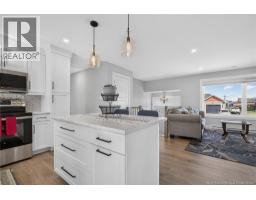
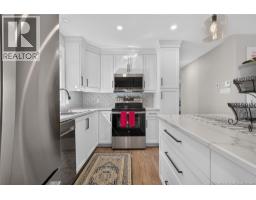
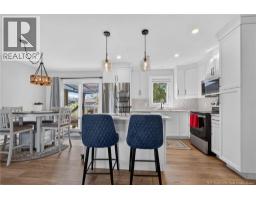
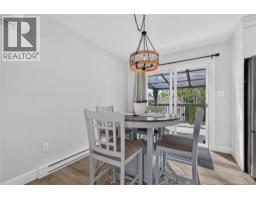
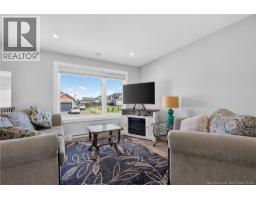
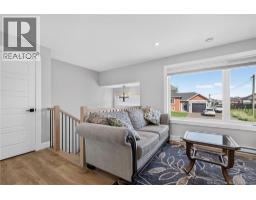
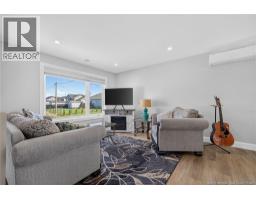
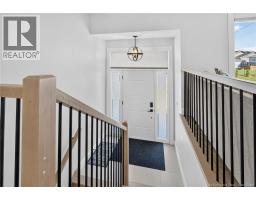
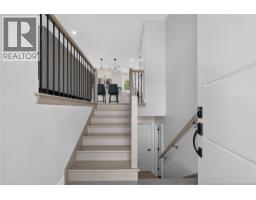
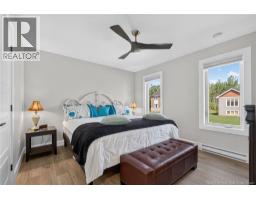
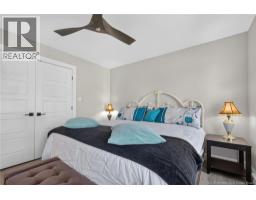
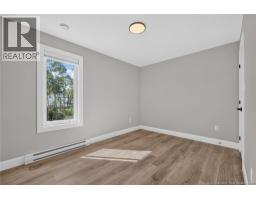
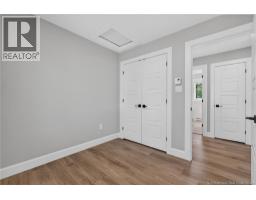
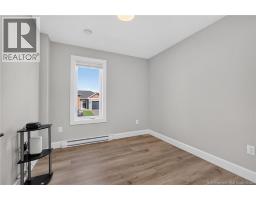
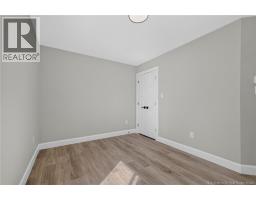
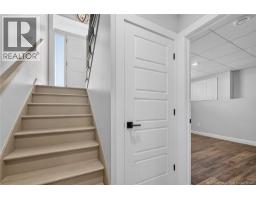
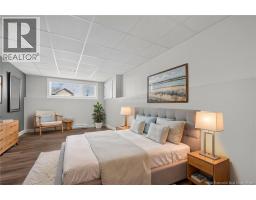
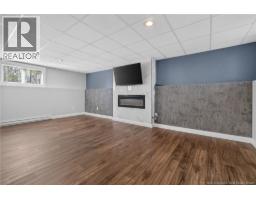
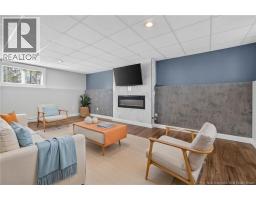
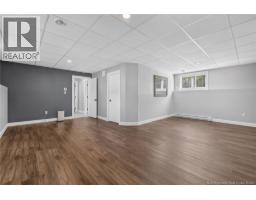
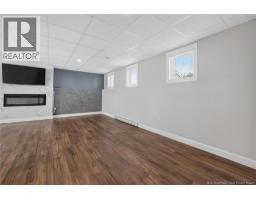
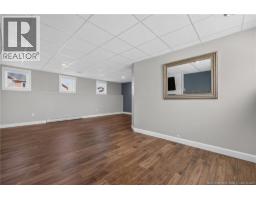
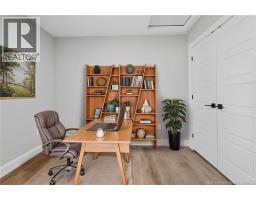
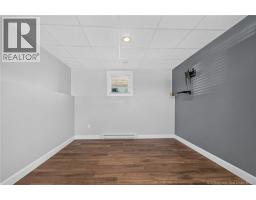
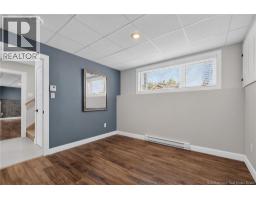
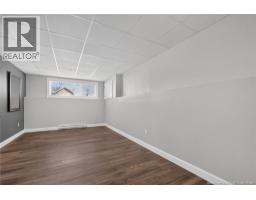
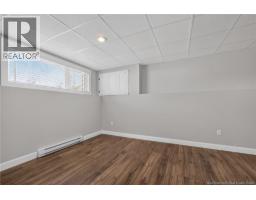
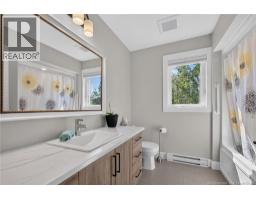
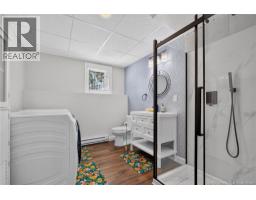
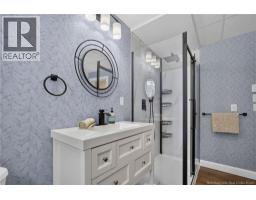
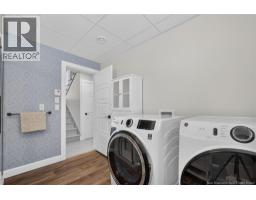
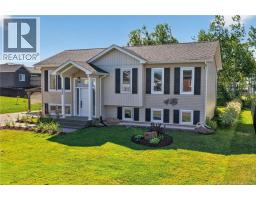
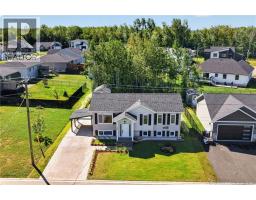
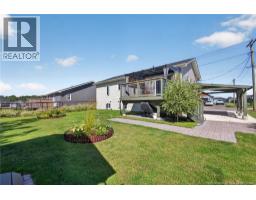
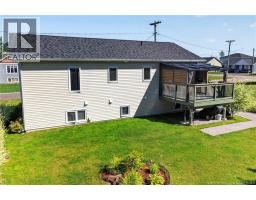
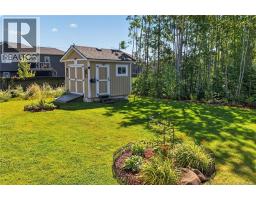
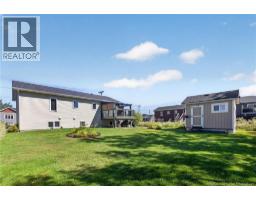
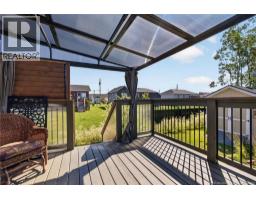
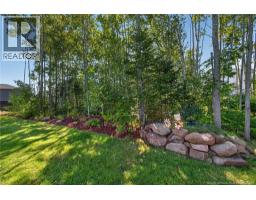
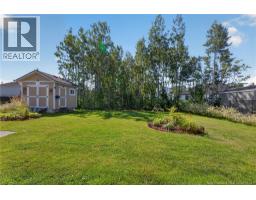
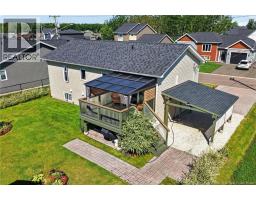
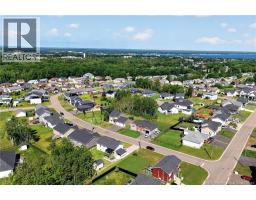
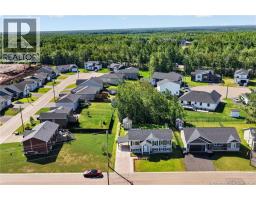
Welcome to this immaculate raised ranch located in the beautiful seaside town of Shediac, NB. Built in 2023, this move-in-ready home offers modern finishes, excellent curb appeal and a fantastic location close to all amenities. The exterior features an interlocking brick driveway and walkway, carport, baby barn, mature trees, hedges and beautifully landscaped gardens that create a private outdoor setting. Step inside to a spacious front entry leading to a bright open-concept main floor. The living room flows seamlessly into the dining area and kitchen, making it an ideal space for everyday living and entertaining. The main level also offers a large primary bedroom, two additional bedrooms and a full 4-piece bathroom. The fully finished lower level provides plenty of extra living space with a spacious family room featuring an electric fireplace, a cozy sitting area, a fourth bedroom or playroom, and a 3-piece bathroom combined with the laundry area. Enjoy spending time outdoors in the private backyard complete with a 12 x 12 patio and a 10 x 12 gazebo, perfect for relaxing or entertaining family and friends. Additional features include a mini split heat pump for year-round comfort, security cameras, a storage shed, and the balance of the transferable Lux home warranty for added peace of mind. Conveniently located just minutes from beaches, walking trails, schools, daycares, restaurants, shopping and all of Shediac's amenities, this home is ready for its next owners. Book your private viewing today! (id:31036)
Property Details
| MLS® Number | NB145352 |
| Property Type | Single Family |
| Features | Level Lot, Balcony/deck/patio |
Building
| Bathroom Total | 2 |
| Bedrooms Above Ground | 3 |
| Bedrooms Below Ground | 1 |
| Bedrooms Total | 4 |
| Architectural Style | Split Entry Bungalow, 2 Level |
| Basement Development | Finished |
| Basement Type | Full (finished) |
| Constructed Date | 2023 |
| Cooling Type | Heat Pump, Air Exchanger |
| Exterior Finish | Vinyl |
| Flooring Type | Ceramic, Laminate, Hardwood |
| Foundation Type | Concrete |
| Heating Fuel | Electric |
| Heating Type | Baseboard Heaters, Heat Pump |
| Stories Total | 1 |
| Size Interior | 1980 Sqft |
| Total Finished Area | 1980 Sqft |
| Type | House |
| Utility Water | Municipal Water |
Parking
| Carport |
Land
| Access Type | Year-round Access, Public Road |
| Acreage | No |
| Landscape Features | Landscaped |
| Sewer | Municipal Sewage System |
| Size Irregular | 673 |
| Size Total | 673 M2 |
| Size Total Text | 673 M2 |
Rooms
| Level | Type | Length | Width | Dimensions |
|---|---|---|---|---|
| Basement | Storage | 10'8'' x 4'4'' | ||
| Basement | 4pc Bathroom | 10'6'' x 8'7'' | ||
| Basement | Bedroom | 21'7'' x 10'10'' | ||
| Basement | Family Room | 21'7'' x 22'1'' | ||
| Main Level | 4pc Bathroom | 8' x 8'1'' | ||
| Main Level | Bedroom | 9'9'' x 9'1'' | ||
| Main Level | Bedroom | 10'5'' x 12'6'' | ||
| Main Level | Primary Bedroom | 11'2'' x 12'7'' | ||
| Main Level | Living Room | 11'7'' x 16'5'' | ||
| Main Level | Dining Room | 11'5'' x 8'5'' | ||
| Main Level | Kitchen | 11'5'' x 11'1'' |
https://www.realtor.ca/real-estate/30115172/303-chatellerault-street-shediac
Interested?
Contact us for more information

Ricky Cormier
Agent Manager
(506) 859-7778
www.hubcityrealty.ca/
169 Mountain Rd
Moncton, New Brunswick E1C 2L1
(506) 859-7779
(506) 859-7778
www.hubcityrealty.ca/

The trademarks REALTOR®, REALTORS®, and the REALTOR® logo are controlled by The Canadian Real Estate Association (CREA) and identify real estate professionals who are members of CREA. The trademarks MLS®, Multiple Listing Service® and the associated logos are owned by The Canadian Real Estate Association (CREA) and identify the quality of services provided by real estate professionals who are members of CREA. The trademark DDF® is owned by The Canadian Real Estate Association (CREA) and identifies CREA's Data Distribution Facility (DDF®)
August 05 2026 01:55:02
Saint John Real Estate Board Inc
Assist 2 Sell Hub City Realty