

31 Brun Street Beaubassin East, New Brunswick E4N 2E3
$349,900
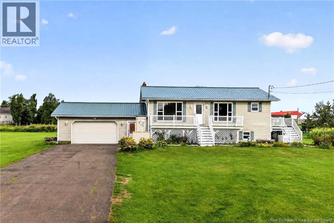
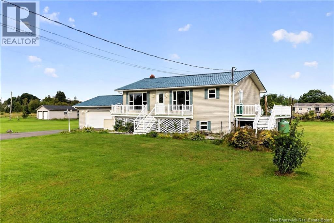
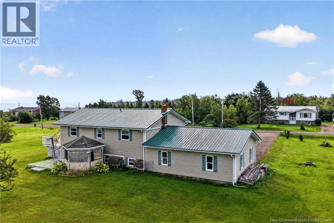
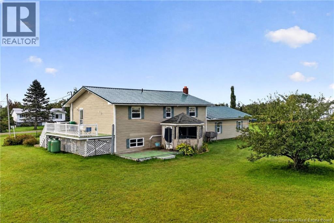
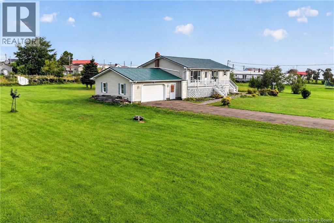
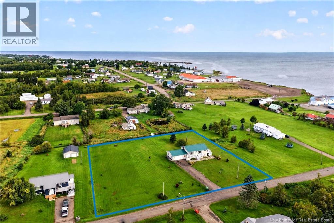
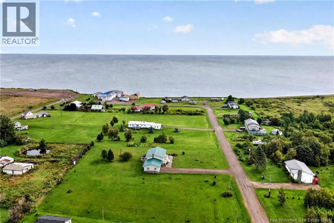
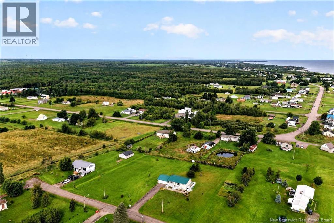
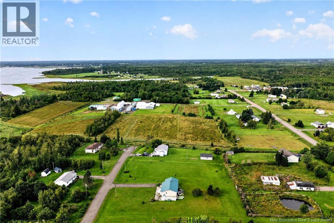
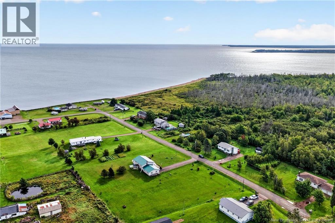
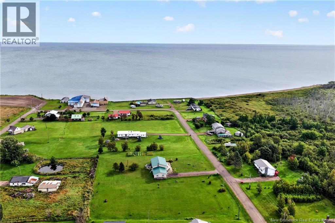
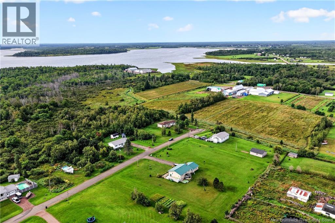
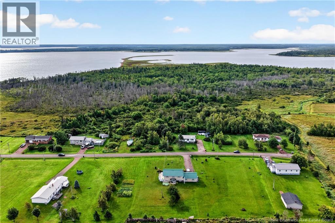
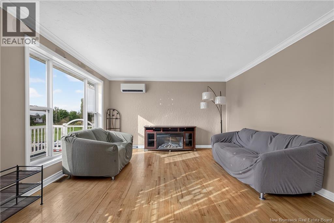
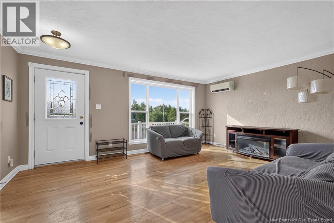
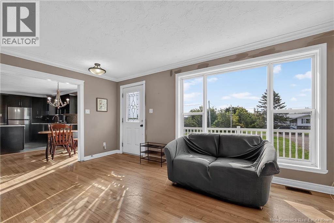
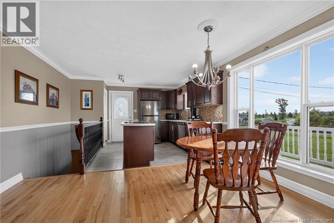
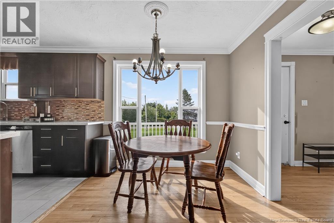
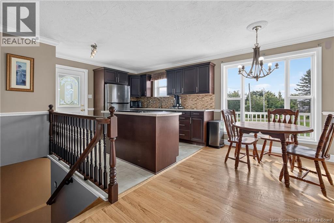
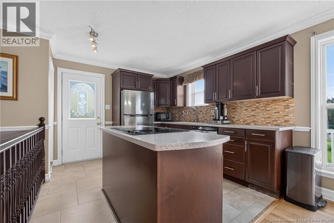
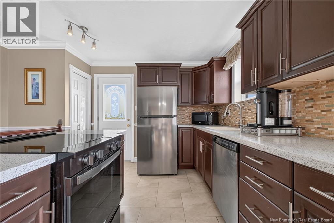
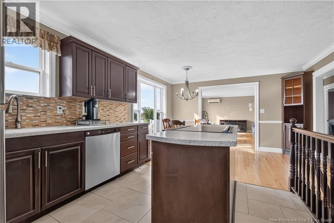
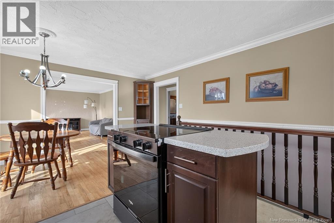
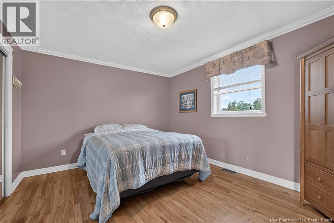
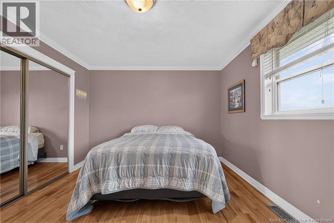
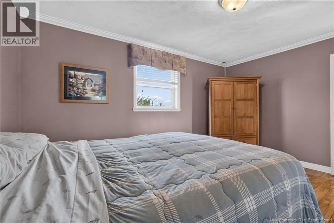
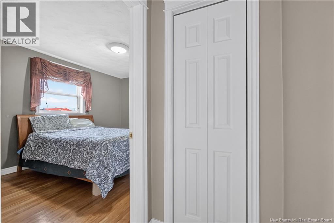
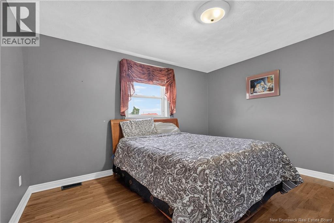
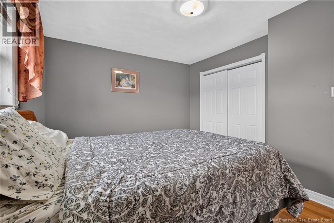
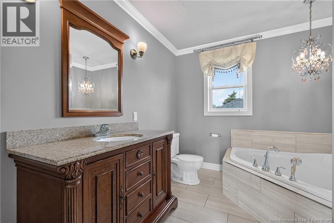
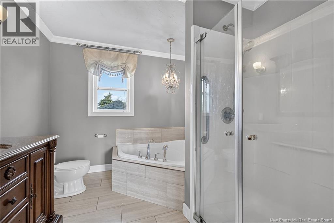
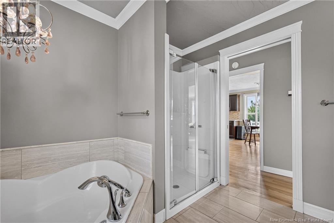
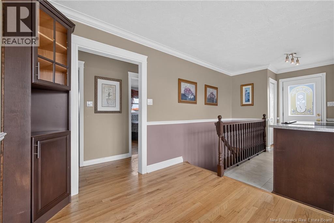
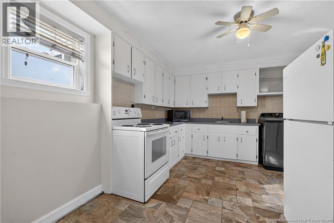
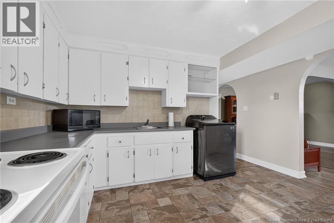
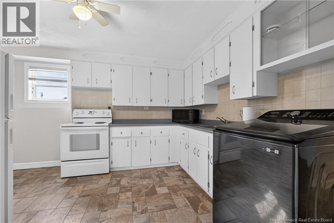
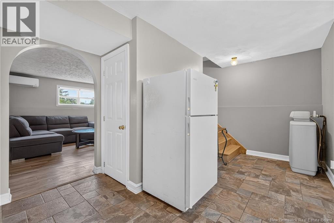
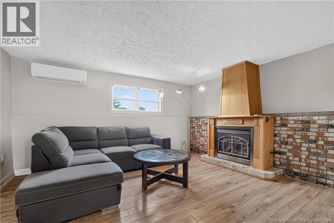
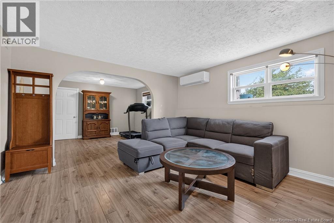
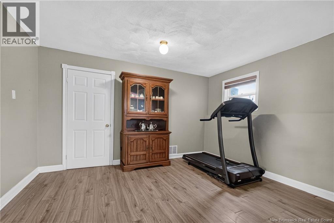
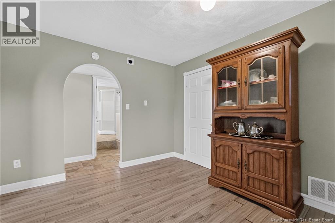
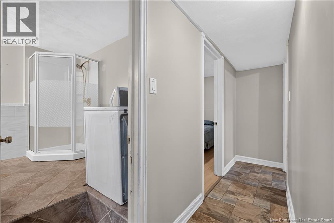
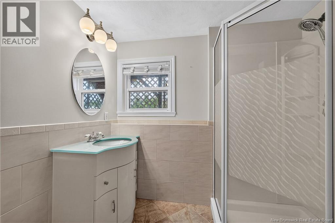
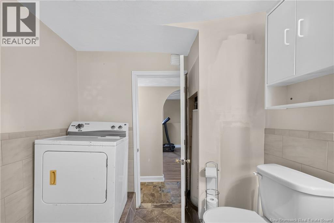
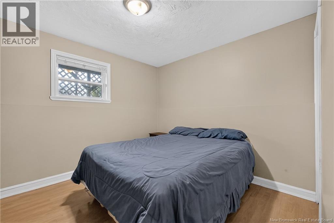
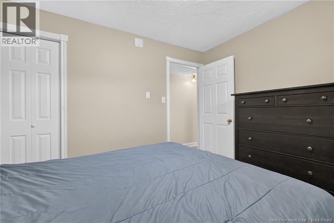
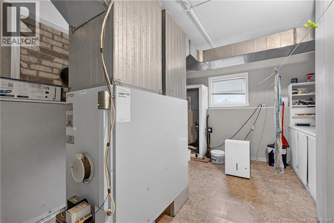
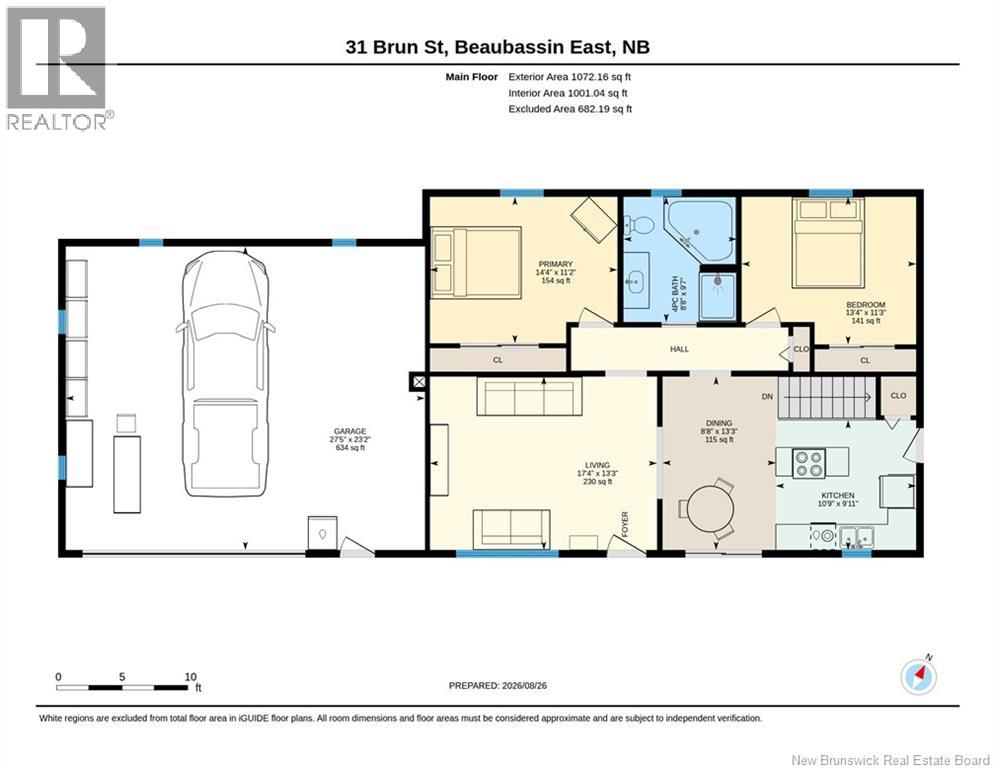
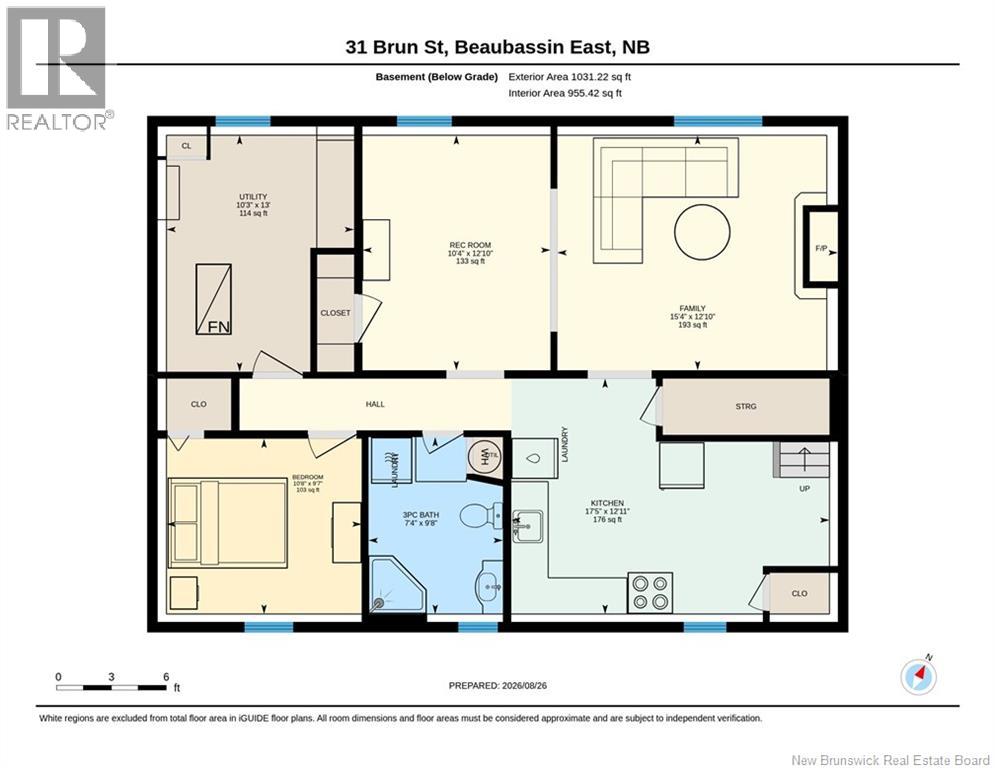
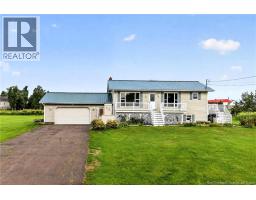
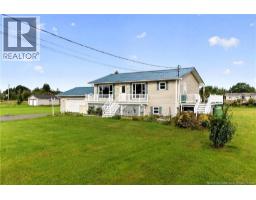
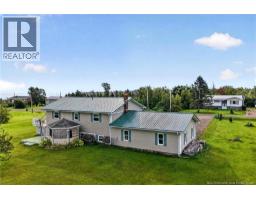
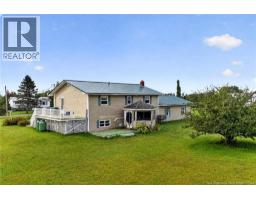
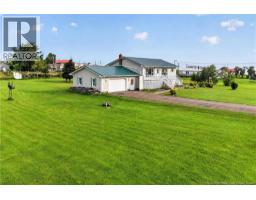
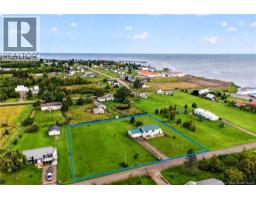
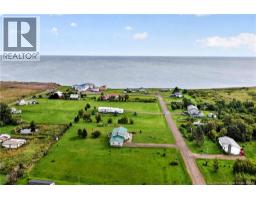
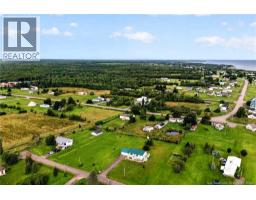
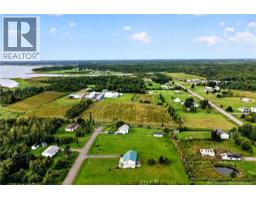
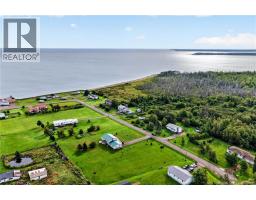
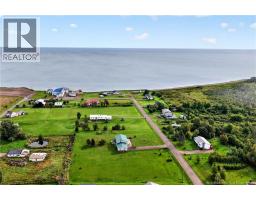
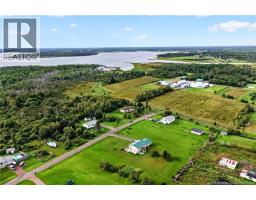
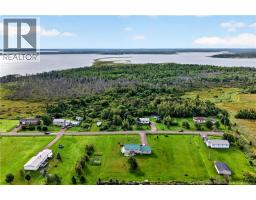
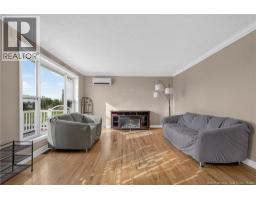
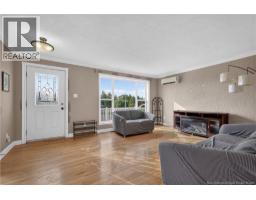
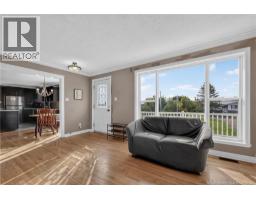
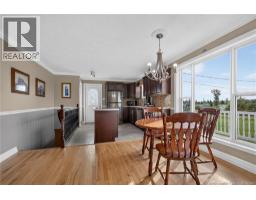
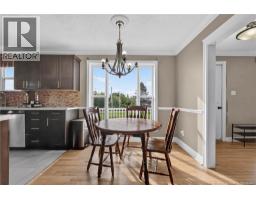
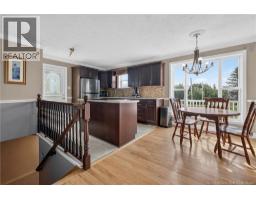
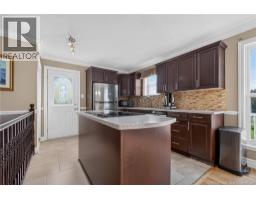
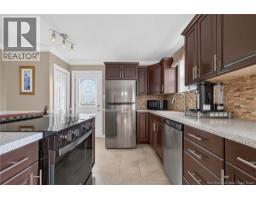
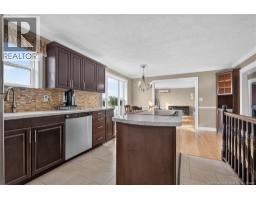
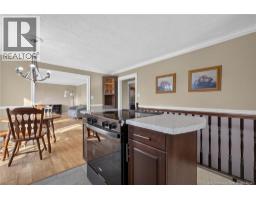
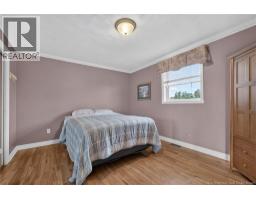
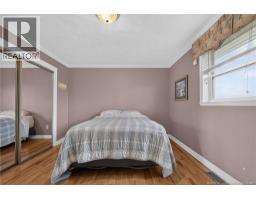
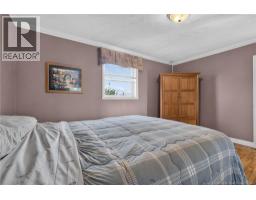
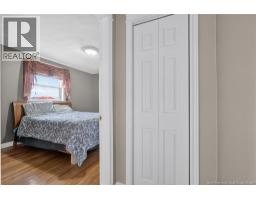
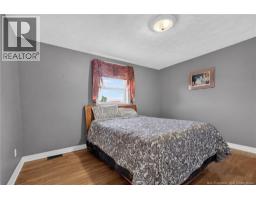
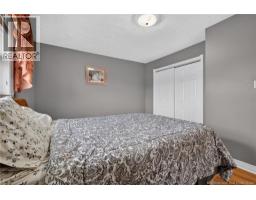
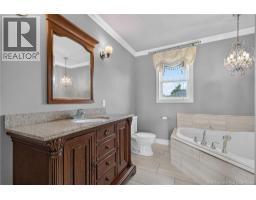
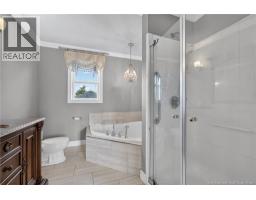
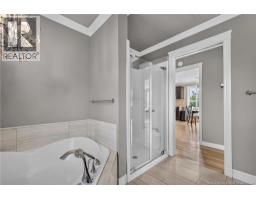
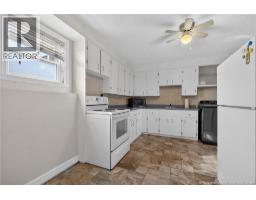
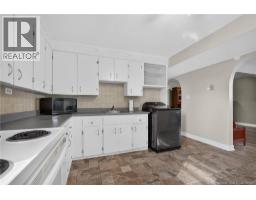
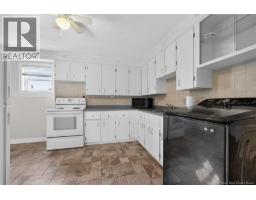
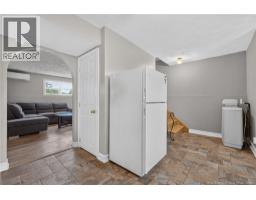
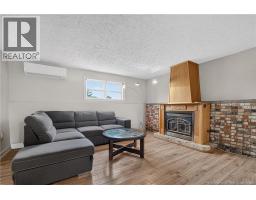
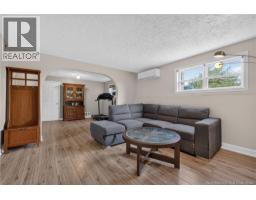
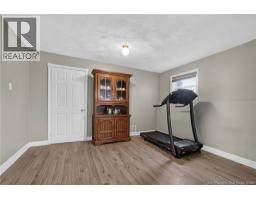
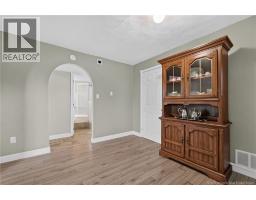
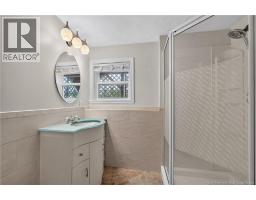
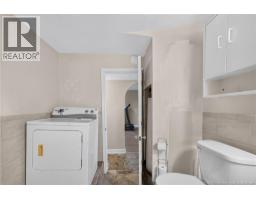
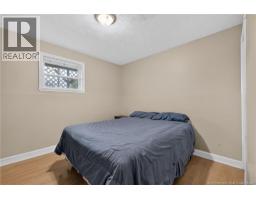
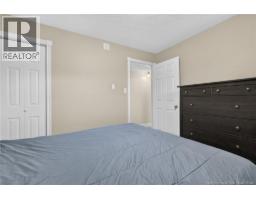
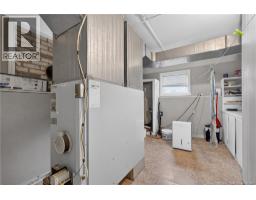
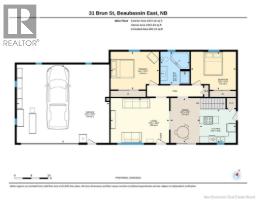
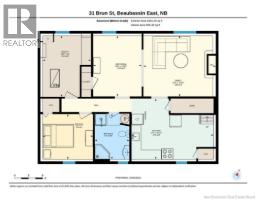
Welcome to 31 Brun Street, a well-maintained home offering spacious living on two lots totaling 1.5 acres. This home offers plenty of outdoor space along with a paved double driveway, two-car garage, and the added benefit of a newer metal roof. The main level features a bright, spacious living room with a mini split heat pump, a well-appointed kitchen with granite countertops and dining area, two bedrooms, and a 4-piece bathroom. Step outside onto the front or side deck to enjoy the quiet surroundings and exceptional water views. The lower level adds impressive versatility with a complete in-law suite featuring its own living room, kitchen, dining area, bedroom, 3-piece bathroom, and utility room. A propane fireplace and second mini split heat pump add comfort to the space. A Generac generator provides added peace of mind and convenience. With its combination of comfortable living space, accessibility, and income or extended-family potential, this home offers plenty of possibilities. Set in a quiet, peaceful coastal location, 31 Brun Street is a property worth seeing. (id:31036)
Property Details
| MLS® Number | NB146877 |
| Property Type | Single Family |
| View Type | Ocean View |
Building
| Bathroom Total | 2 |
| Bedrooms Above Ground | 2 |
| Bedrooms Below Ground | 1 |
| Bedrooms Total | 3 |
| Construction Style Attachment | Detached |
| Cooling Type | Heat Pump |
| Exterior Finish | Vinyl |
| Fireplace Fuel | Gas |
| Fireplace Present | Yes |
| Fireplace Type | Conventional |
| Flooring Type | Ceramic, Laminate, Hardwood |
| Foundation Type | Concrete |
| Heating Type | Heat Pump |
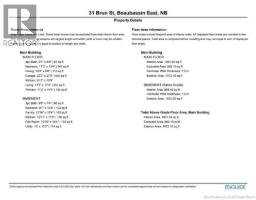
| Size Interior | 2103 Sqft |
| Total Finished Area | 2103 Sqft |
| Type | House |
| Utility Water | Well |
Parking
| Garage |
Land
| Acreage | Yes |
| Sewer | Septic System |
| Size Irregular | 1.4 |
| Size Total | 1.4 Ac |
| Size Total Text | 1.4 Ac |
Rooms
| Level | Type | Length | Width | Dimensions |
|---|---|---|---|---|
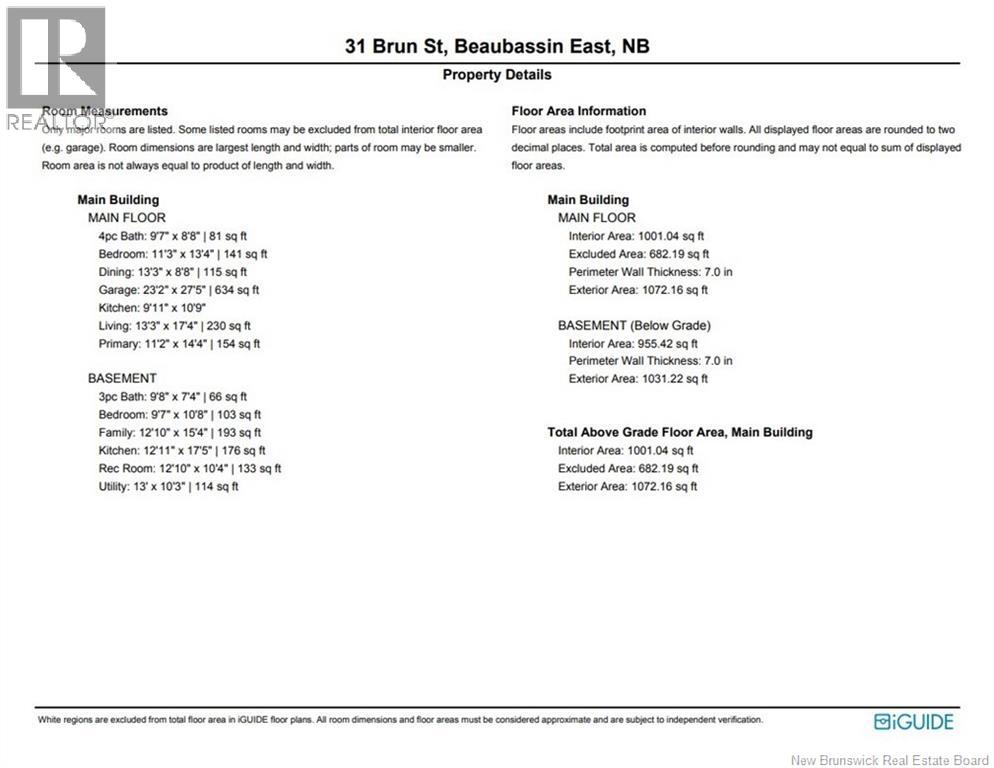
| Basement | Utility Room | 13'0'' x 10'3'' | ||
| Basement | Dining Room | 12'10'' x 10'4'' | ||
| Basement | Kitchen | 12'11'' x 17'5'' | ||
| Basement | Family Room | 12'10'' x 15'4'' | ||
| Basement | Bedroom | 9'7'' x 10'8'' | ||
| Basement | 3pc Bathroom | 9'8'' x 7'4'' | ||
| Main Level | Living Room | 13'3'' x 17'4'' | ||
| Main Level | Kitchen | 9'11'' x 10'9'' | ||
| Main Level | Dining Room | 13'3'' x 8'8'' | ||
| Main Level | Bedroom | 11'3'' x 13'4'' | ||
| Main Level | Primary Bedroom | 11'2'' x 14'4'' | ||
| Main Level | 4pc Bathroom | 9'7'' x 8'8'' |
https://www.realtor.ca/real-estate/30213829/31-brun-street-beaubassin-east
Interested?
Contact us for more information

Craig Eccles
Salesperson

37 Archibald Street
Moncton, New Brunswick E1C 5H8
(888) 204-8554

The trademarks REALTOR®, REALTORS®, and the REALTOR® logo are controlled by The Canadian Real Estate Association (CREA) and identify real estate professionals who are members of CREA. The trademarks MLS®, Multiple Listing Service® and the associated logos are owned by The Canadian Real Estate Association (CREA) and identify the quality of services provided by real estate professionals who are members of CREA. The trademark DDF® is owned by The Canadian Real Estate Association (CREA) and identifies CREA's Data Distribution Facility (DDF®)
September 12 2026 06:55:10
Saint John Real Estate Board Inc
Real Broker