

31 Holly Road Riverview, New Brunswick E1B 0E8
$584,900
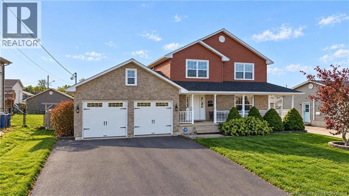
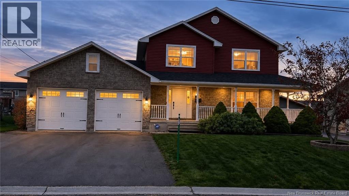
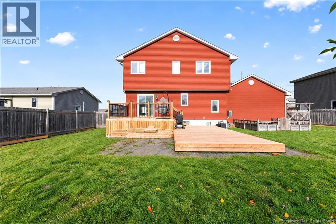
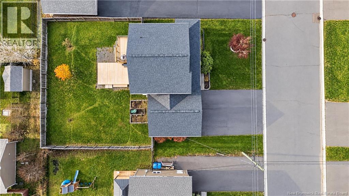
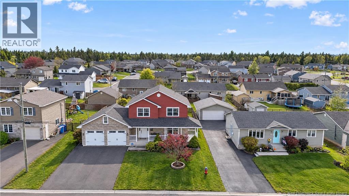
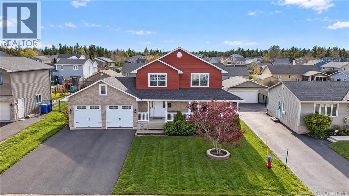
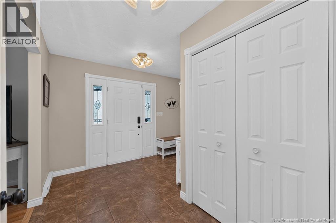
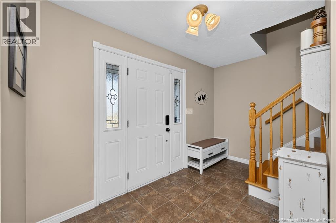
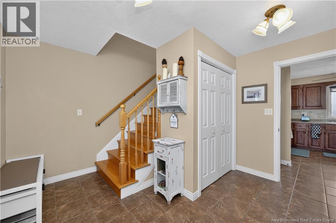
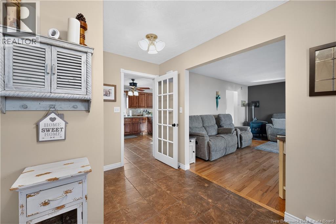
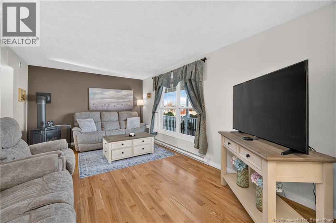
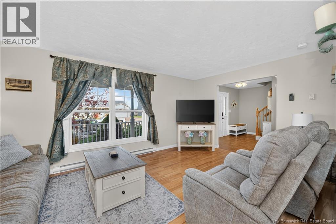
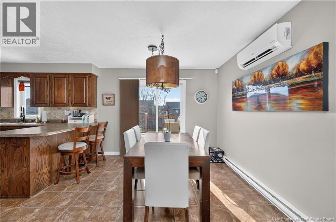
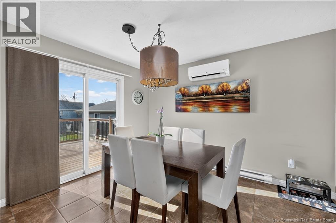
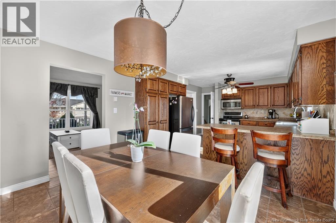
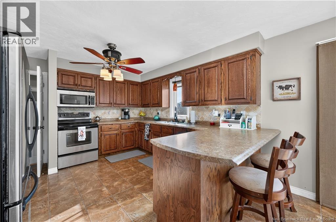
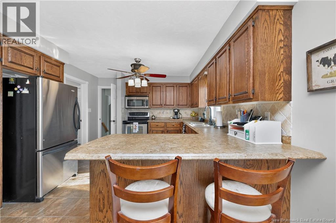
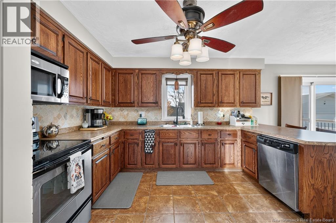
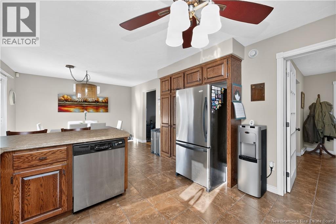
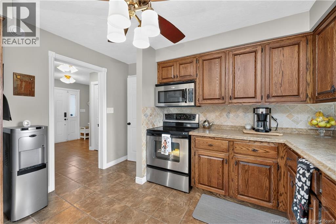
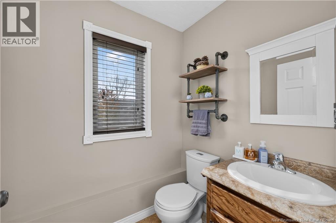
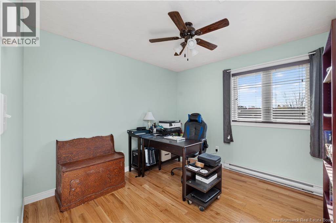
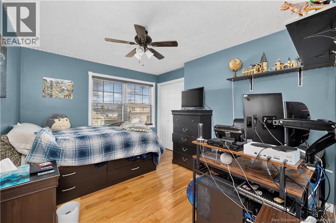
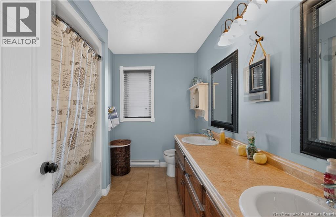
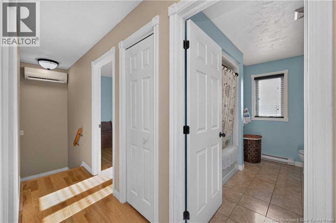
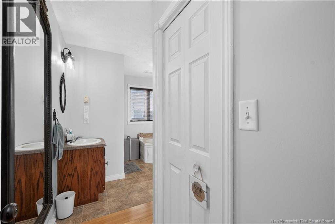
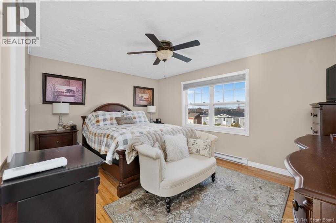
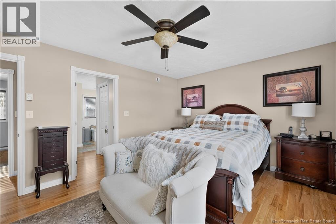
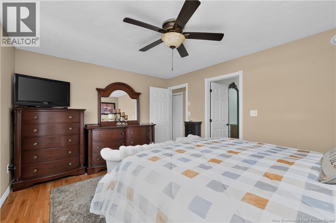
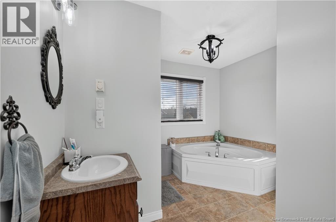
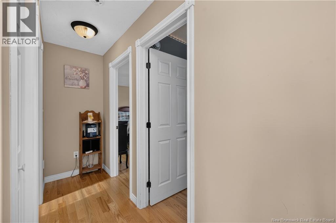
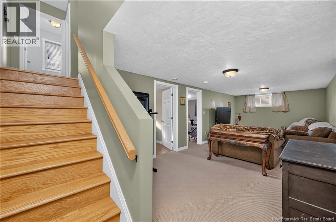
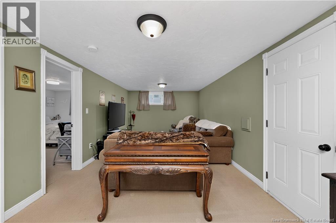
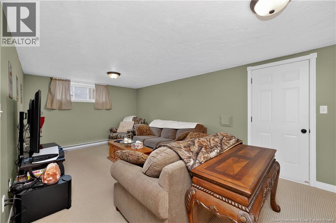
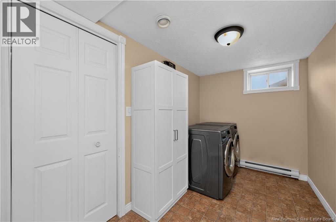
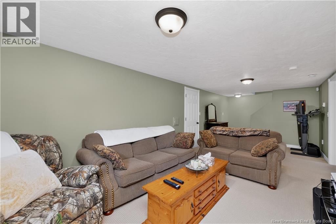
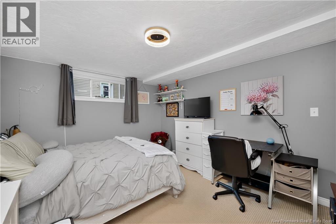
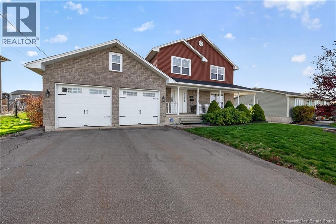
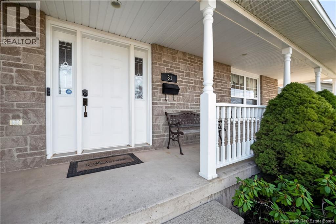
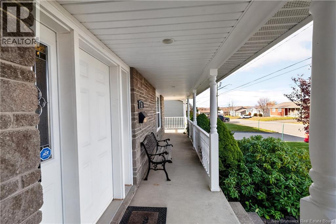
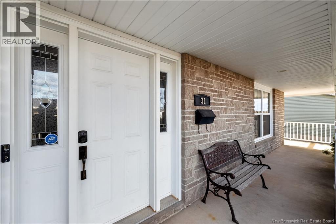
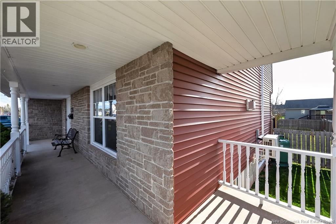
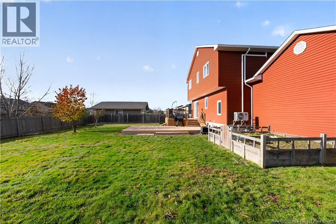
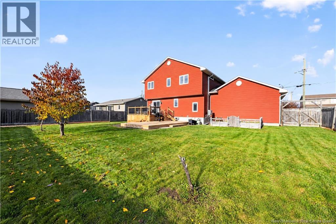
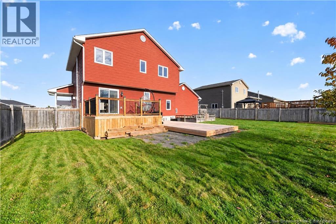
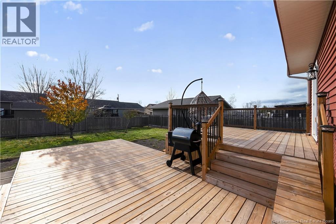
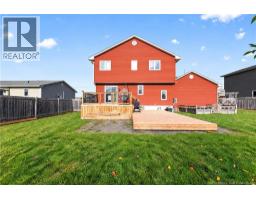
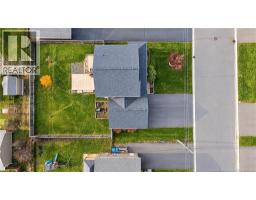
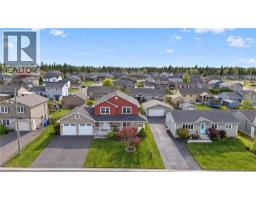
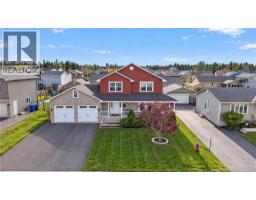
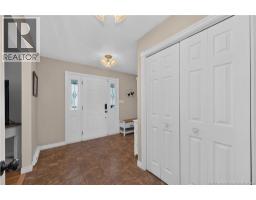
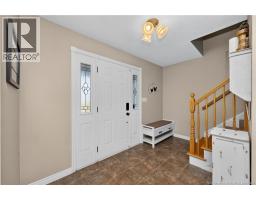
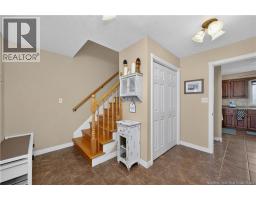
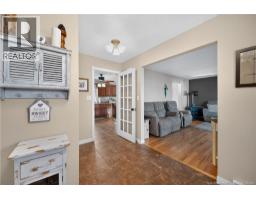
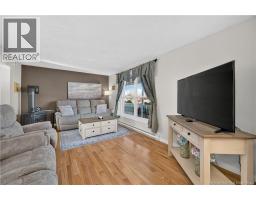
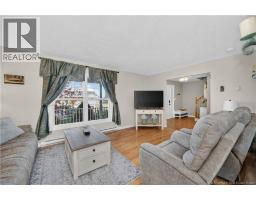
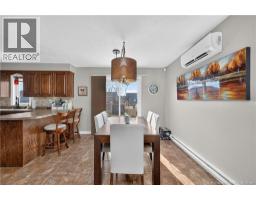
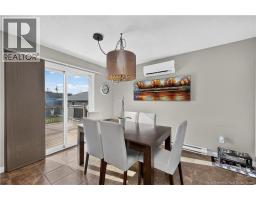
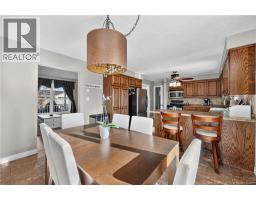
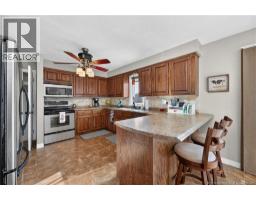
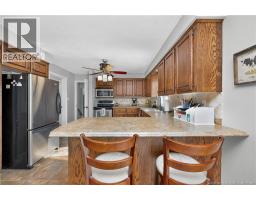
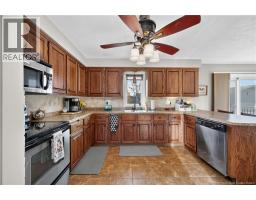
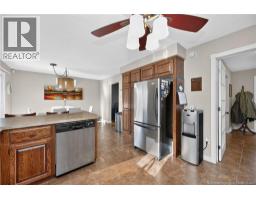
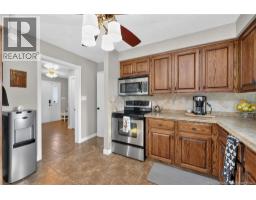
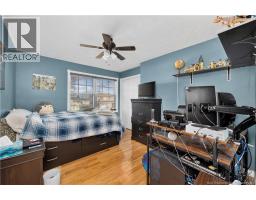
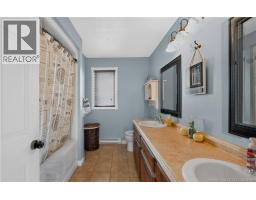
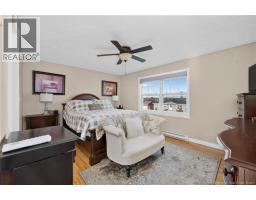
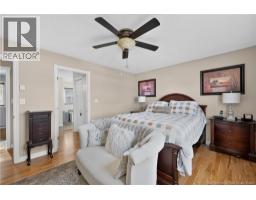
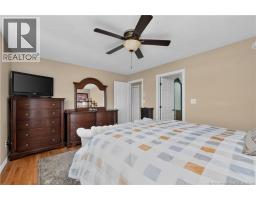
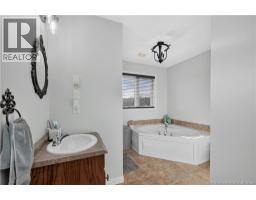
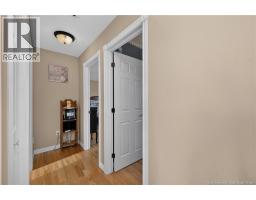
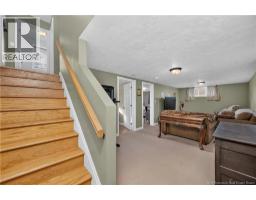
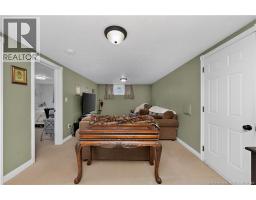
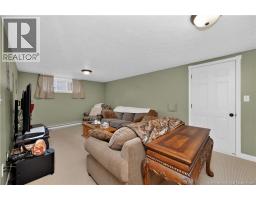
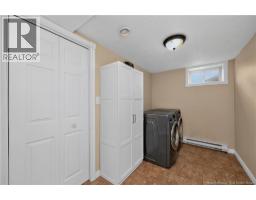
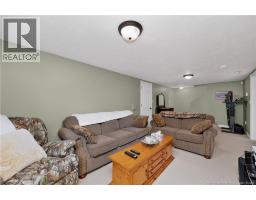
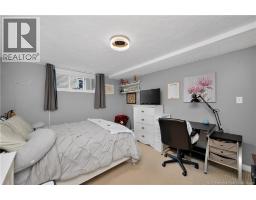
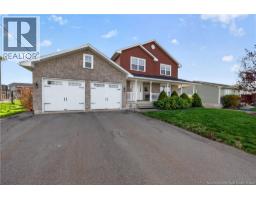
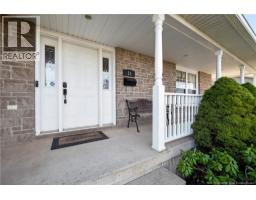
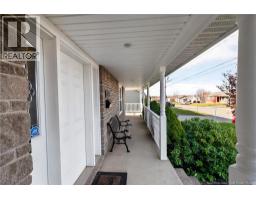
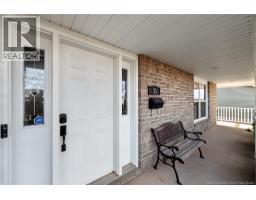
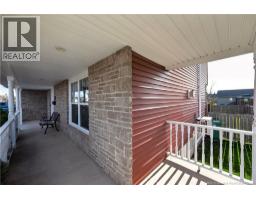
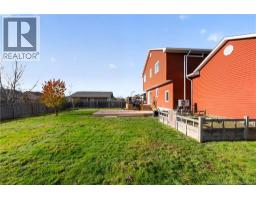
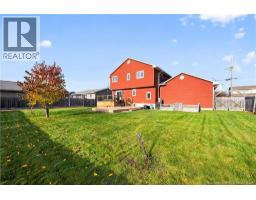
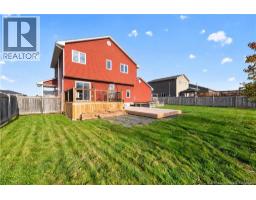
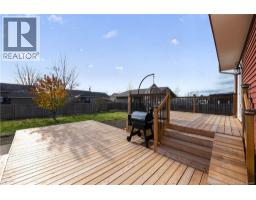
Welcome to 31 Holly! This beautiful, custom-built Buck home is nestled in a family-friendly neighborhood in Riverview & offers the perfect blend of comfort, space & convenience. Featuring 4 bedrooms, 2.5 bathrooms & a heated attached garage, this well-maintained home is move-in ready & waiting for its new owners! Arrive via the double paved driveway & enjoy the convenience of driving directly into your heated garage, with easy access to the homeperfect for bringing in groceries & getting the kids inside comfortably, whatever the weather. The welcoming foyer features a spacious double closet, providing plenty of room for coats, shoes & backpacks. To the right, you'll find the inviting living room, while straight ahead is the kitchen, complete with classic oak cabinetry, a stone backsplash & stainless steel appliances. The adjoining dining area features patio doors leading to a beautiful 2-level deck overlooking the fully fenced backyardan ideal space for entertaining, relaxing, and enjoying time with family and friends. The home offers comfortable year-round heating with mini-split heat pumps, electric baseboard heating & a propane fireplace in the living room. Upstairs, you'll find 3 spacious bedrooms and a full 5-piece main bathroom. The primary bedroom features a walk-in closet & a 4-piece ensuite complete with a relaxing Jacuzzi tub. The lower level offers more living space, featuring a convenient 2-piece bathroom with access from the garage, laundry room, plenty of storage under the stairs, an additional bedroom, and a large family roomperfect for a growing family, guests, or a cozy movie night. With its thoughtful layout, multiple heating options, attached heated garage, and fantastic family-friendly location, this home truly has so much to offer! Don't miss your opportunity to make 31 Holly your new home. Imagine spending Christmas in your very own home! Contact your REALTOR® today to schedule your private viewing. (id:31036)
Open House
This property has open houses!
4:00 pm
Ends at:6:00 pm
Property Details
| MLS® Number | NB150520 |
| Property Type | Single Family |
| Features | Balcony/deck/patio |
Building
| Bathroom Total | 3 |
| Bedrooms Above Ground | 3 |
| Bedrooms Below Ground | 1 |
| Bedrooms Total | 4 |
| Constructed Date | 2008 |
| Construction Style Attachment | Detached |
| Cooling Type | Heat Pump |
| Exterior Finish | Stone, Vinyl |
| Flooring Type | Carpeted, Tile, Hardwood |
| Foundation Type | Concrete |
| Half Bath Total | 1 |
| Heating Fuel | Electric, Propane |
| Heating Type | Baseboard Heaters, Heat Pump |
| Stories Total | 2 |
| Size Interior | 2020 Sqft |
| Total Finished Area | 2020 Sqft |
| Type | House |
| Utility Water | Municipal Water |
Parking
| Attached Garage | |
| Garage |
Land
| Access Type | Year-round Access, Public Road |
| Acreage | No |
| Sewer | Municipal Sewage System |
| Size Irregular | 0.18 |
| Size Total | 0.18 Ac |
| Size Total Text | 0.18 Ac |
Rooms
| Level | Type | Length | Width | Dimensions |
|---|---|---|---|---|
| Second Level | Primary Bedroom | 11' x 15' | ||
| Second Level | Bedroom | 10' x 10' | ||
| Second Level | Bedroom | 12' x 10' | ||
| Second Level | 4pc Ensuite Bath | 13' x 10' | ||
| Second Level | 4pc Bathroom | 10' x 8' | ||
| Basement | Utility Room | 13' x 5' | ||
| Basement | Recreation Room | 11' x 27' | ||
| Basement | Laundry Room | 11' x 6' | ||
| Basement | Cold Room | 5' x 33' | ||
| Basement | Bedroom | 10' x 14' | ||
| Main Level | Living Room | 11' x 17' | ||
| Main Level | Kitchen | 11' x 13' | ||
| Main Level | Foyer | 11' x 11' | ||
| Main Level | Dining Room | 11' x 9' | ||
| Main Level | 2pc Bathroom | 4' x 5' |
https://www.realtor.ca/real-estate/30477327/31-holly-road-riverview
Interested?
Contact us for more information

Nick Dunfield
Salesperson
www.kwnb.ca/agents/nick-dunfield/
https://www.facebook.com/realtormoncton

150 Edmonton Avenue, Suite 4b
Moncton, New Brunswick E1C 3B9
(506) 383-2883
(506) 383-2885
www.kwmoncton.ca/

The trademarks REALTOR®, REALTORS®, and the REALTOR® logo are controlled by The Canadian Real Estate Association (CREA) and identify real estate professionals who are members of CREA. The trademarks MLS®, Multiple Listing Service® and the associated logos are owned by The Canadian Real Estate Association (CREA) and identify the quality of services provided by real estate professionals who are members of CREA. The trademark DDF® is owned by The Canadian Real Estate Association (CREA) and identifies CREA's Data Distribution Facility (DDF®)
November 04 2026 03:26:15
Saint John Real Estate Board Inc
Keller Williams Capital Realty