

3164 Main Street Centreville, New Brunswick E7K 3A3
$239,900
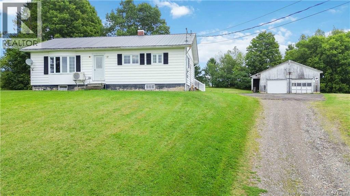
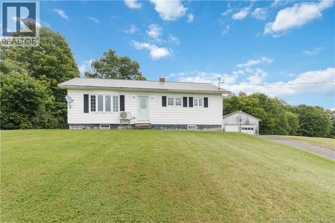
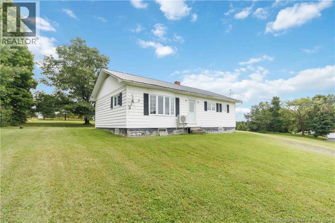
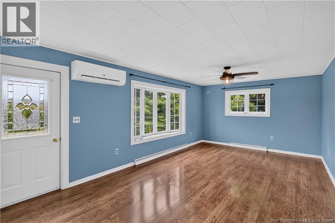
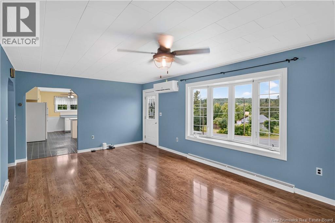
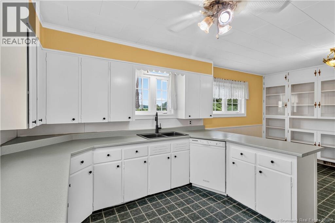
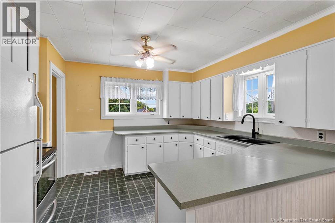
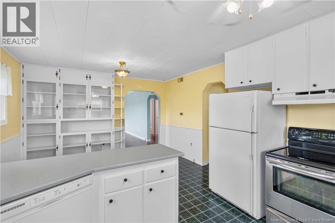
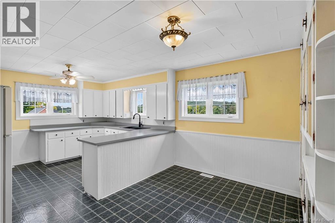
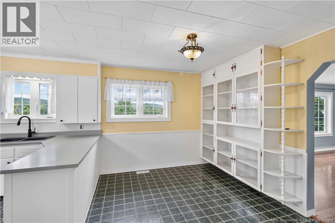
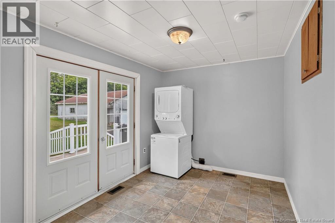
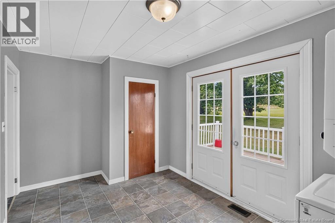
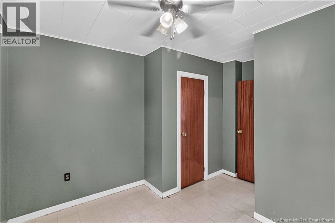
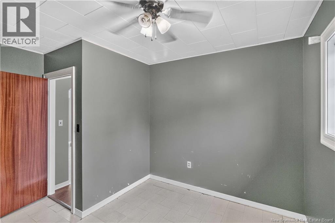
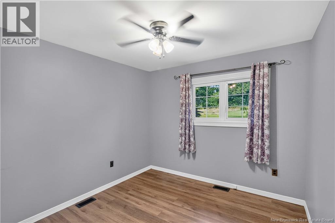
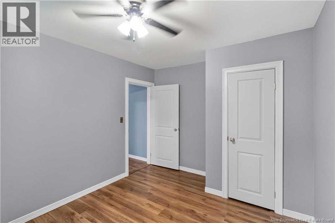
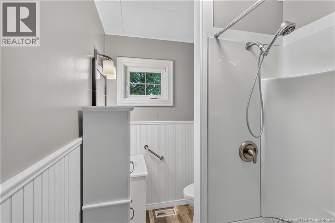

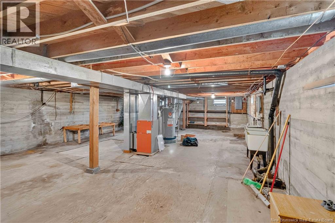
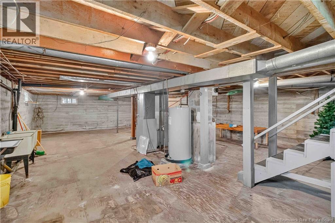
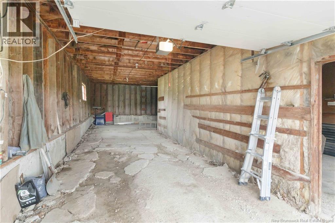
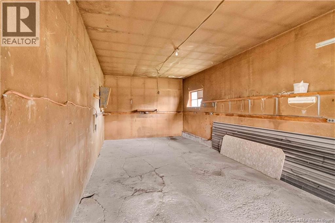
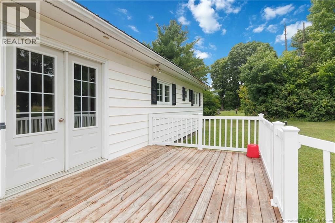
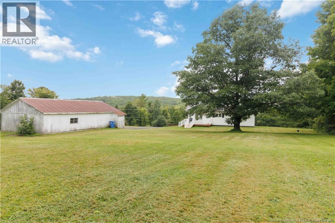
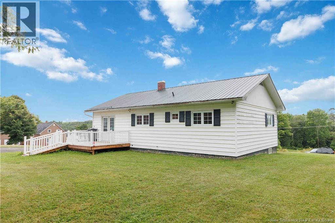
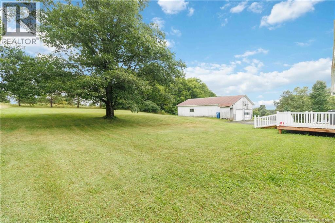
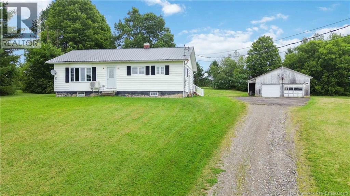
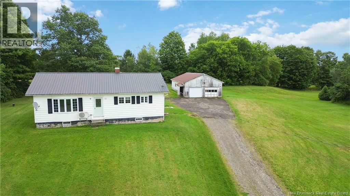
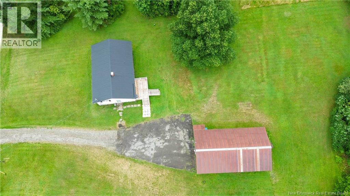
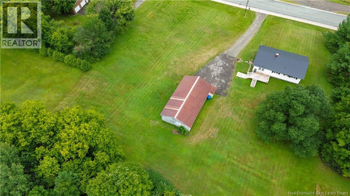
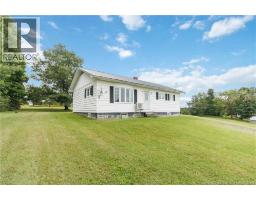
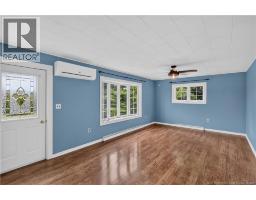
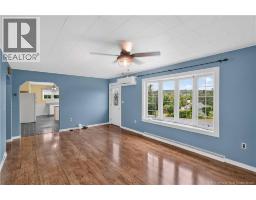
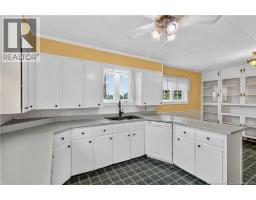
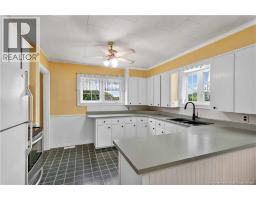
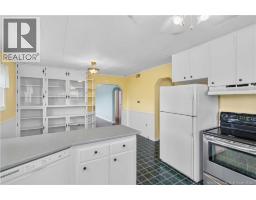
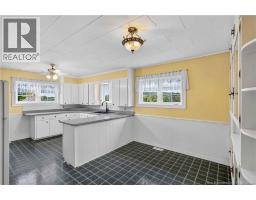
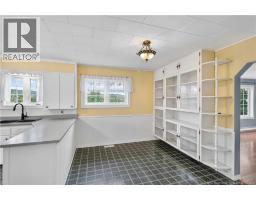
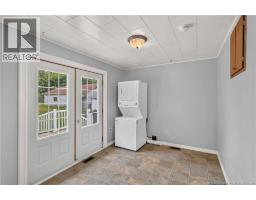
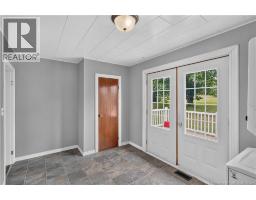
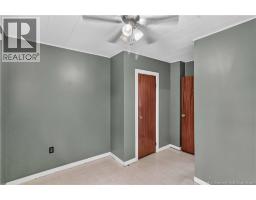
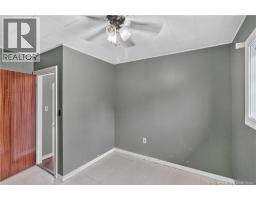
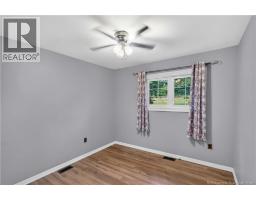
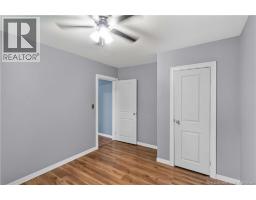
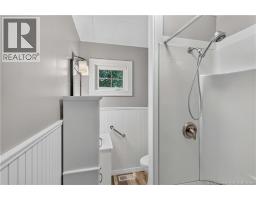
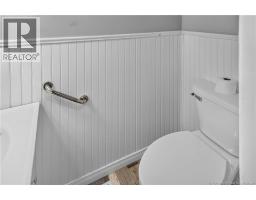
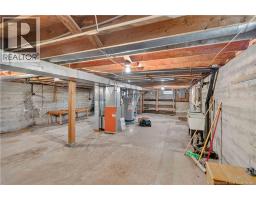
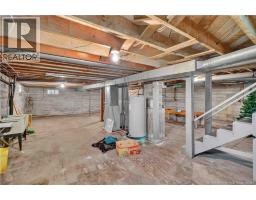

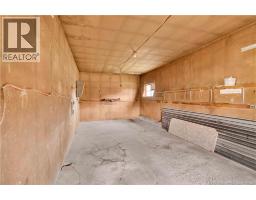
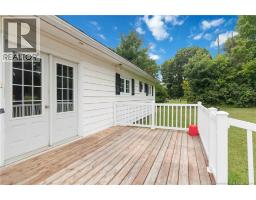
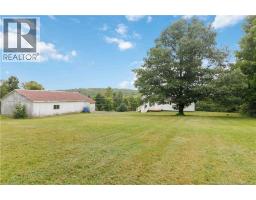
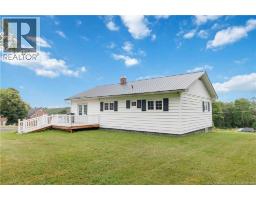
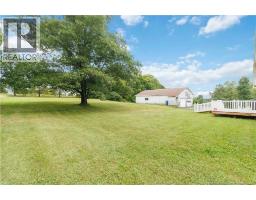
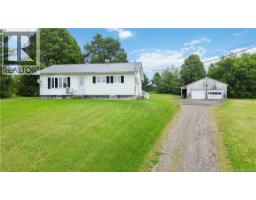
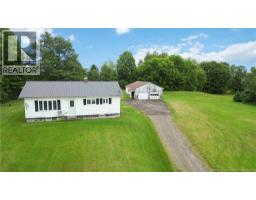
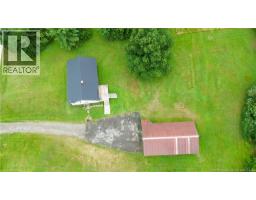
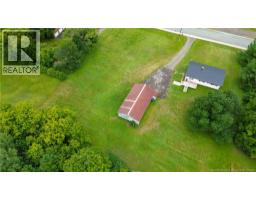
Welcome to this bright and beautifully updated 2-bedroom, 1-bathroom home in the heart of Centreville! Offering a spacious, inviting layout with modern finishes and fresh paint throughout, this home is move-in ready and full of charm. The home also offers the potential to be converted back to a 3-bedroom layout, providing added flexibility for a growing family, home office, or guest space. The kitchen comes complete with appliances, while the comfortable living spaces offer plenty of natural light and room to make your own. The home is heated with an electric forced-air furnace for year-round comfort. Outside, youll love the extra space offered by the double lot and beautiful backyard perfect for kids, pets, gardening, entertaining, or simply enjoying the outdoors. A detached two-car garage provides excellent parking, storage, and workspace. Additional features include municipal sewer, a drilled well, and a concrete basement. The location is hard to beat! Enjoy the convenience of being within walking distance to the community pool, school, church, shopping, and other village amenities. With many updates completed over the years, a new back deck, double lot, fantastic yard, great garage, and central location, this Centreville home is a wonderful opportunity for first-time buyers, downsizers, or anyone looking for comfortable small-town living. (id:31036)
Property Details
| MLS® Number | NB146366 |
| Property Type | Single Family |
| Amenities Near By | Ski Hill, Recreation Nearby, Shopping |
| Equipment Type | Water Heater |
| Features | Wheelchair Access, Balcony/deck/patio |
| Rental Equipment Type | Water Heater |
Building
| Bathroom Total | 1 |
| Bedrooms Above Ground | 3 |
| Bedrooms Total | 3 |
| Architectural Style | Bungalow |
| Basement Development | Unfinished |
| Basement Type | Full (unfinished) |
| Construction Style Attachment | Detached |
| Exterior Finish | Wood |
| Foundation Type | Concrete |
| Heating Fuel | Electric |
| Stories Total | 1 |
| Size Interior | 960 Sqft |
| Total Finished Area | 960 Sqft |
| Type | House |
| Utility Water | Well |
Parking
| Detached Garage | |
| Garage |
Land
| Access Type | Year-round Access, Public Road |
| Acreage | Yes |
| Land Amenities | Ski Hill, Recreation Nearby, Shopping |
| Sewer | Municipal Sewage System |
| Size Irregular | 1.25 |
| Size Total | 1.25 Ac |
| Size Total Text | 1.25 Ac |
Rooms
| Level | Type | Length | Width | Dimensions |
|---|---|---|---|---|
| Main Level | Kitchen/dining Room | 12'4'' x 19'11'' | ||
| Main Level | Foyer | 8'10'' x 13'9'' | ||
| Main Level | Bath (# Pieces 1-6) | 8'5'' x 5'6'' | ||
| Main Level | Bedroom | 9'9'' x 12' | ||
| Main Level | Bedroom | 10'5'' x 12'10'' | ||
| Main Level | Living Room | 20' x 12' |
https://www.realtor.ca/real-estate/30179283/3164-main-street-centreville
Interested?
Contact us for more information

Jenna Macmillan
Salesperson
https://www.youtube.com/embed/xhxuWw9cQYo
https://yerxateam.com/

Fredericton, New Brunswick E3B 2M5

The trademarks REALTOR®, REALTORS®, and the REALTOR® logo are controlled by The Canadian Real Estate Association (CREA) and identify real estate professionals who are members of CREA. The trademarks MLS®, Multiple Listing Service® and the associated logos are owned by The Canadian Real Estate Association (CREA) and identify the quality of services provided by real estate professionals who are members of CREA. The trademark DDF® is owned by The Canadian Real Estate Association (CREA) and identifies CREA's Data Distribution Facility (DDF®)
September 18 2026 05:16:40
Saint John Real Estate Board Inc
Exp Realty