

32 Gooseberry Court Moncton, New Brunswick E1G 0G1
$584,900
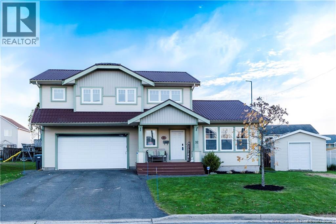
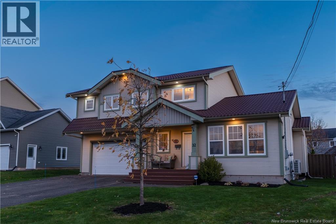
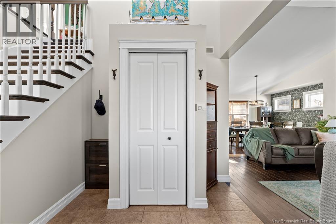
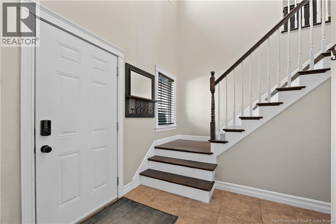
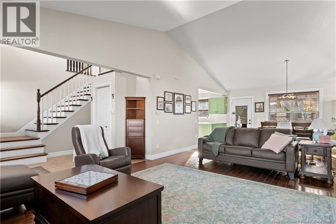
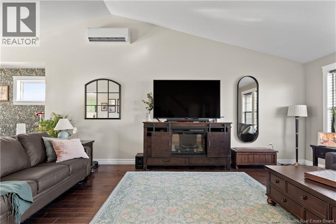
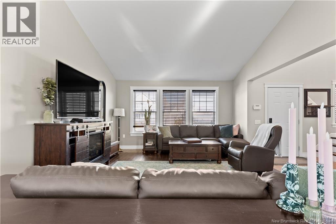
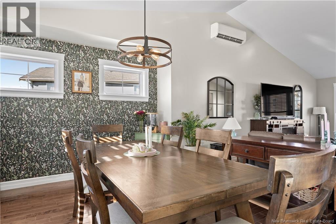
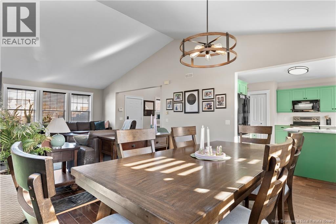
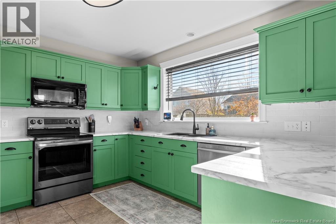
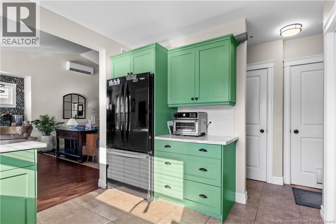
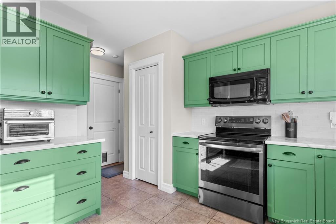
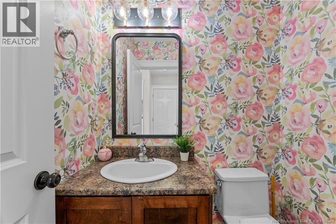
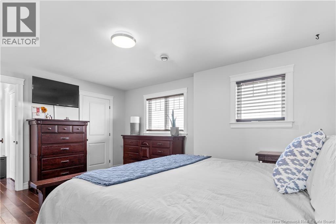
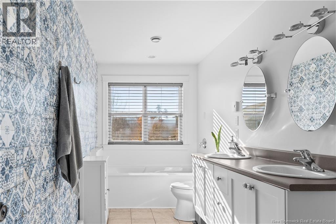
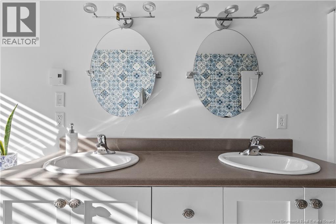
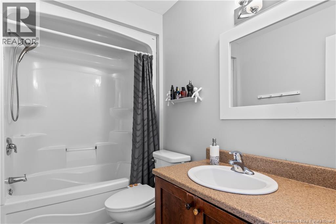
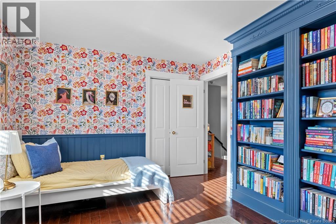
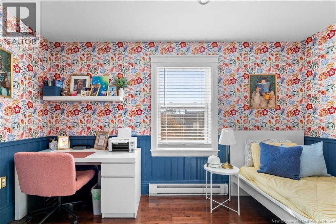
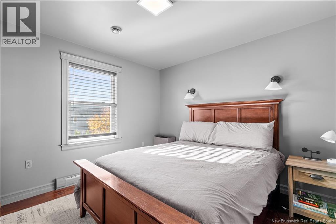
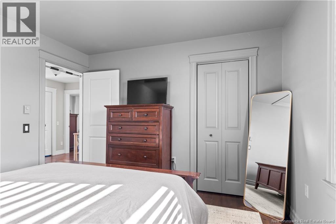
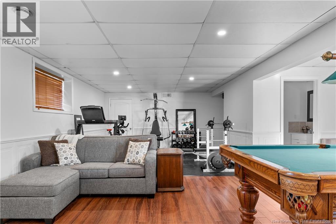
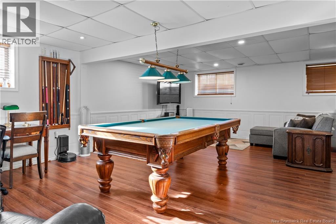
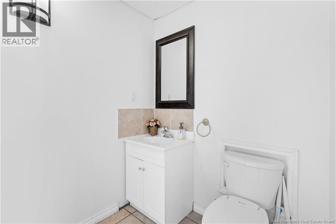
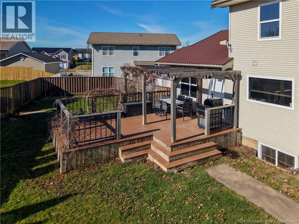
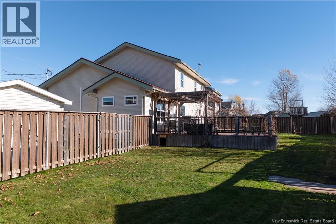
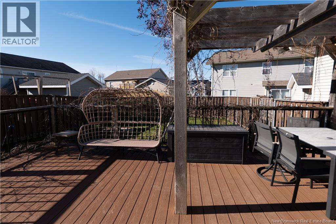
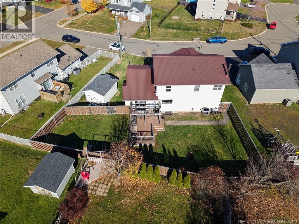
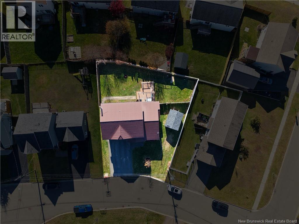
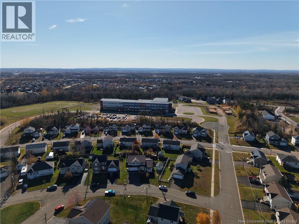
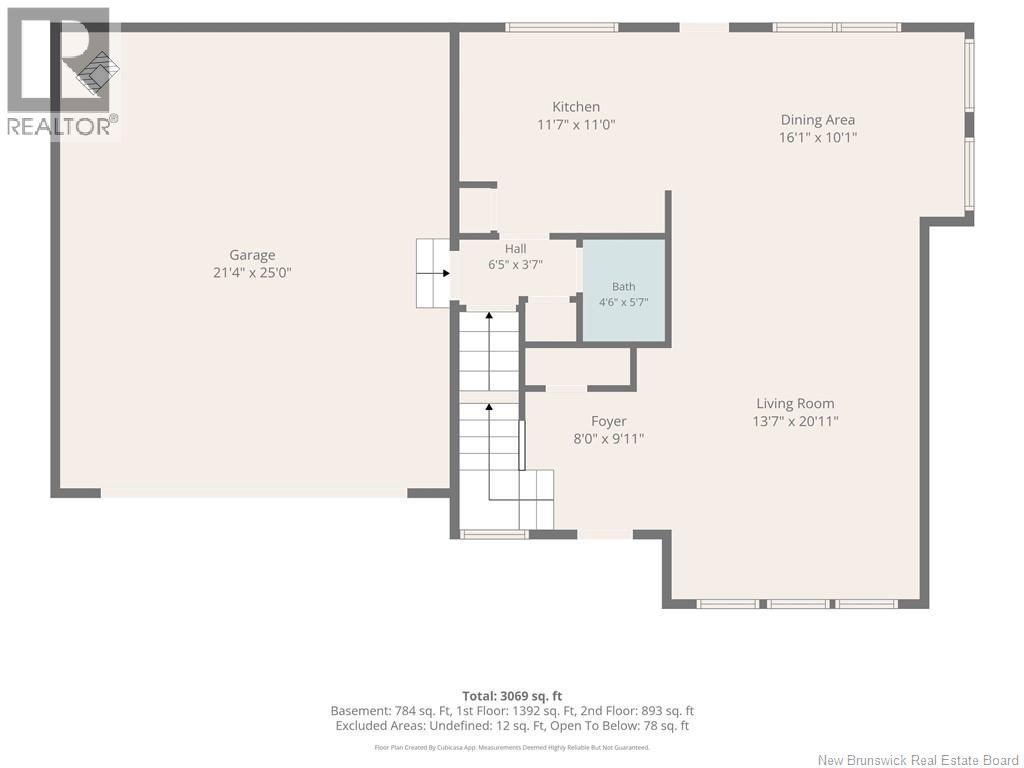
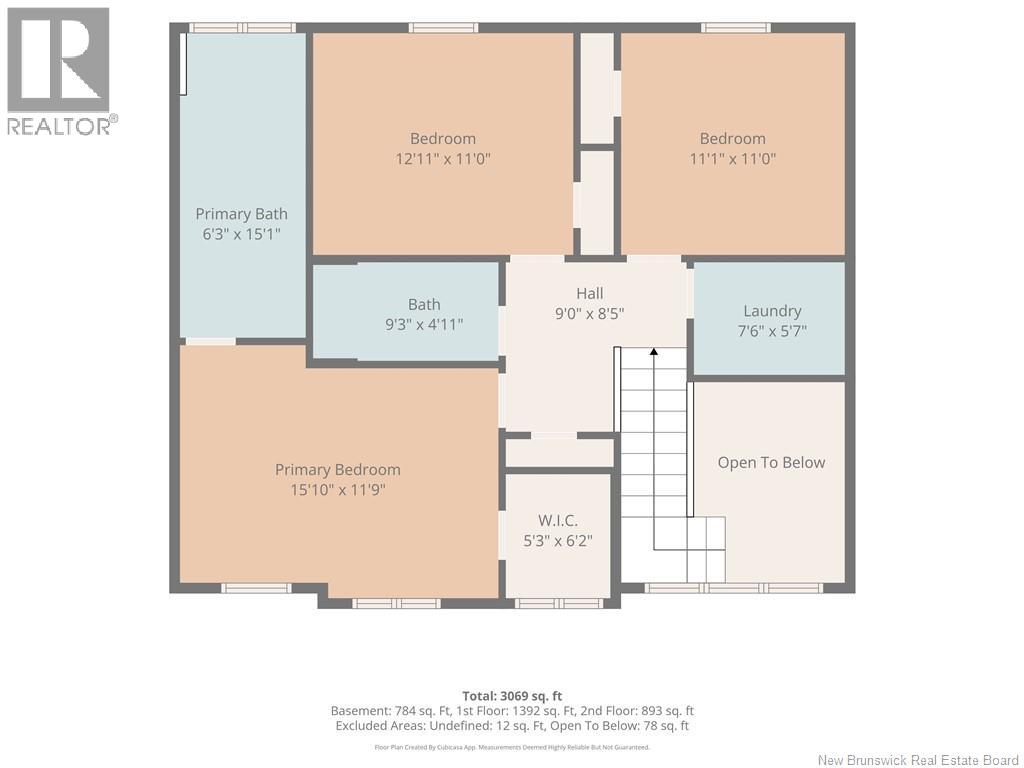
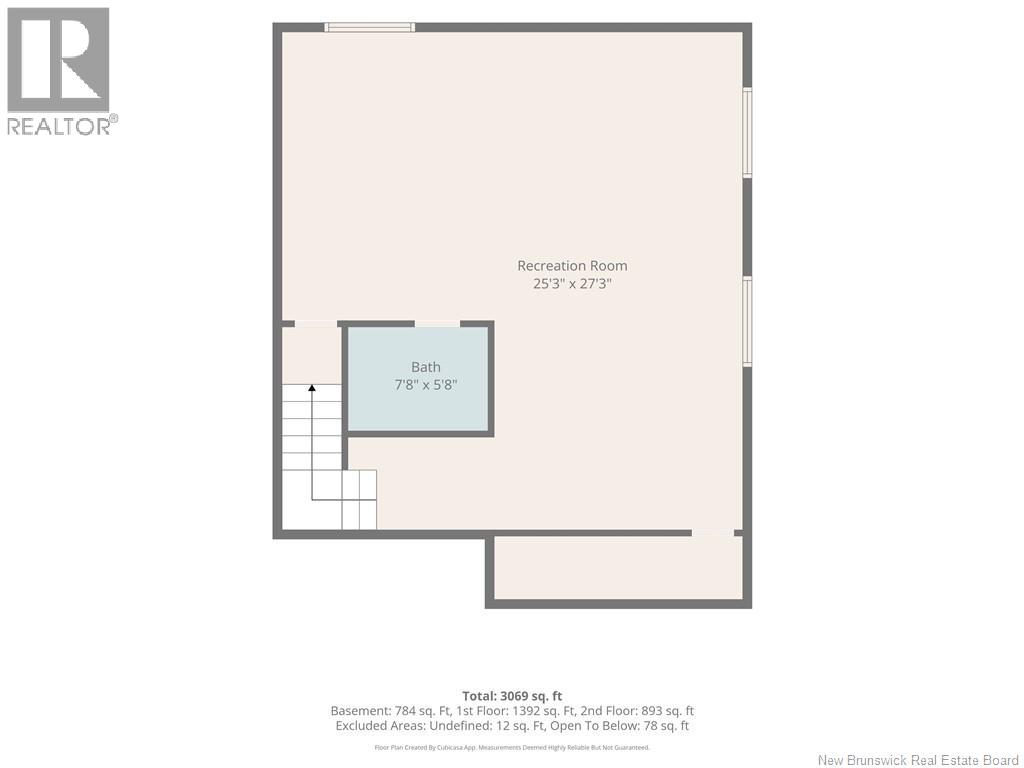
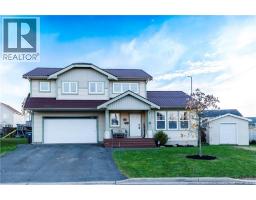
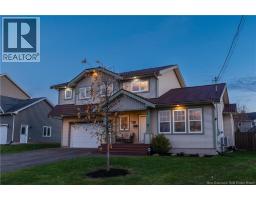
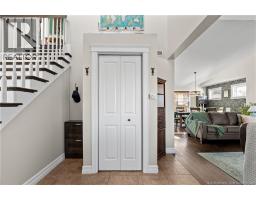
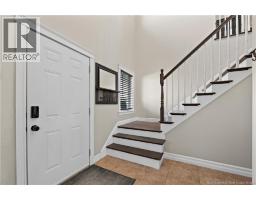
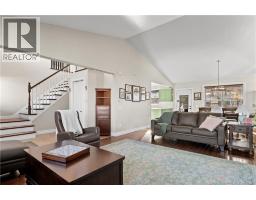
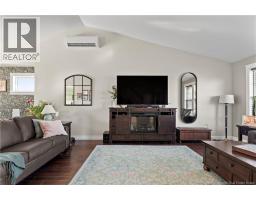
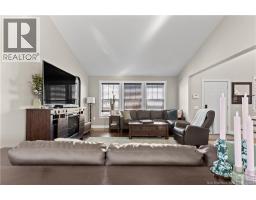
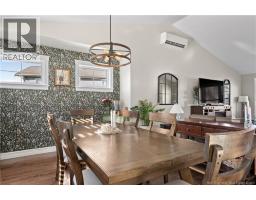
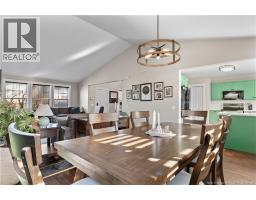
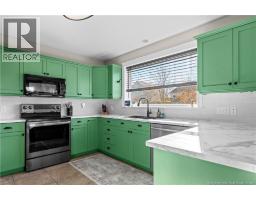
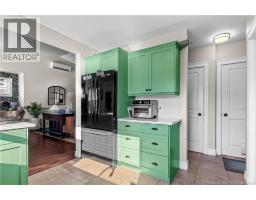
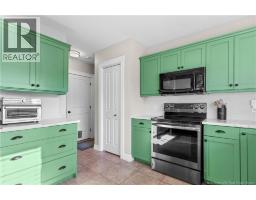
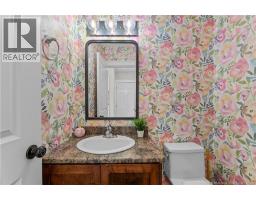
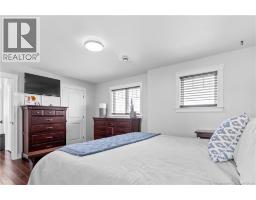
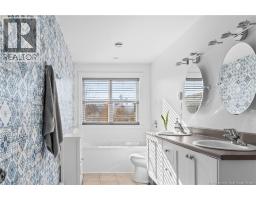
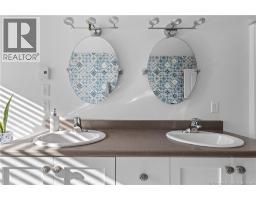
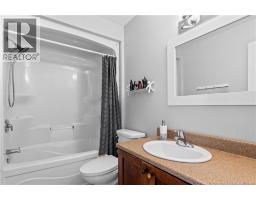
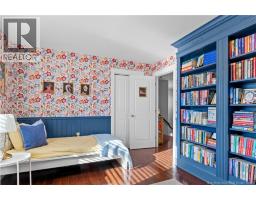
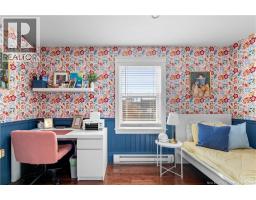
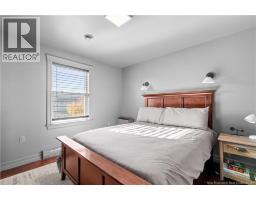
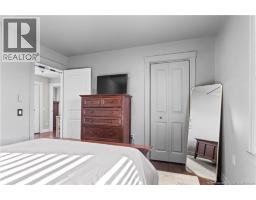
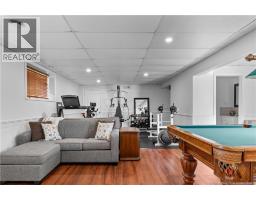
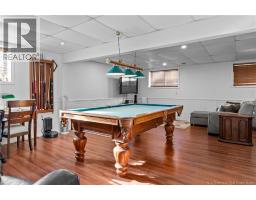
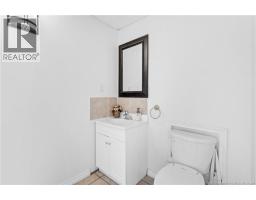
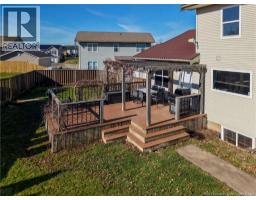
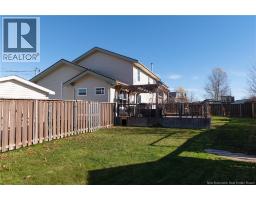
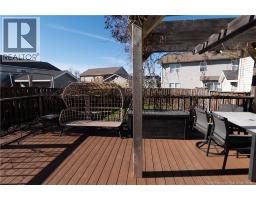
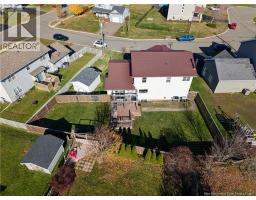
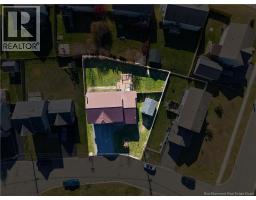
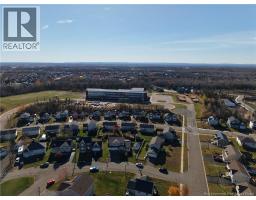
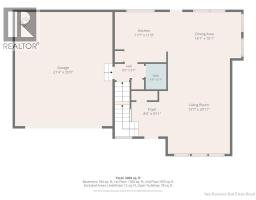
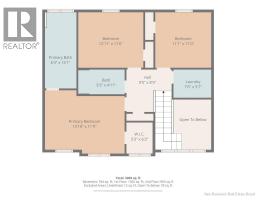
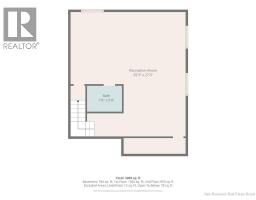
**Showings to begin Monday, November 2, 2026** Welcome to 32 Gooseberry Court! This well-designed 3-bedroom home offers a bright, functional layout with plenty of space for the whole family. From the moment you step inside, the impressive front entry with soaring ceilings sets the tone for the open and airy feel throughout the home. The main level features vaulted ceilings and an inviting open-concept living, dining and kitchen area perfect for both everyday living and entertaining. A convenient half bath completes this floor. Step through the back door onto the composite-topped deck, overlooking a fully fenced backyard with plenty of space for kids, pets and summer gatherings. Upstairs, you'll find three bedrooms, including a spacious primary suite complete with a walk-in closet and private ensuite. Two additional bedrooms, a full bathroom and a dedicated laundry room make this level both comfortable and practical. The finished basement provides even more living space with a rec room and additional half bath, offering plenty of flexibility for a family room, playroom, home office or gym. An attached garage, baby barn, durable metal roof and two mini-split heat pumps add to the comfort and convenience of this home. (id:31036)
Property Details
| MLS® Number | NB150400 |
| Property Type | Single Family |
Building
| Bathroom Total | 4 |
| Bedrooms Above Ground | 3 |
| Bedrooms Total | 3 |
| Constructed Date | 2007 |
| Construction Style Attachment | Detached |
| Cooling Type | Heat Pump |
| Exterior Finish | Vinyl |
| Flooring Type | Carpeted, Ceramic, Hardwood |
| Foundation Type | Concrete |
| Half Bath Total | 2 |
| Heating Type | Baseboard Heaters, Heat Pump |
| Stories Total | 2 |
| Size Interior | 3069 Sqft |
| Total Finished Area | 3069 Sqft |
| Type | House |
| Utility Water | Municipal Water |
Parking
| Attached Garage |
Land
| Acreage | No |
| Sewer | Municipal Sewage System |
| Size Irregular | 770 |
| Size Total | 770 M2 |
| Size Total Text | 770 M2 |
Rooms
| Level | Type | Length | Width | Dimensions |
|---|---|---|---|---|
| Second Level | Laundry Room | 7'6'' x 5'7'' | ||
| Second Level | Bedroom | 12'11'' x 11'0'' | ||
| Second Level | Bedroom | 11'1'' x 11'0'' | ||
| Second Level | 4pc Bathroom | 9'3'' x 4'11'' | ||
| Second Level | 4pc Ensuite Bath | 15'1'' x 6'3'' | ||
| Second Level | Primary Bedroom | 15'10'' x 11'9'' | ||
| Basement | 2pc Bathroom | 7'8'' x 5'8'' | ||
| Basement | Family Room | 25'3'' x 27'3'' | ||
| Main Level | 2pc Bathroom | 4'6'' x 5'7'' | ||
| Main Level | Dining Room | 16'1'' x 10'1'' | ||
| Main Level | Kitchen | 11'0'' x 11'7'' | ||
| Main Level | Living Room | 20'11'' x 13'7'' |
https://www.realtor.ca/real-estate/30457185/32-gooseberry-court-moncton
Interested?
Contact us for more information

Talia Hughes
Salesperson

37 Archibald Street
Moncton, New Brunswick E1C 5H8
(888) 204-8554

Marley Churchill
Salesperson
37 Archibald Street
Moncton, New Brunswick E1C 5H8
(888) 204-8554

Karlee Guenther
Salesperson
37 Archibald Street
Moncton, New Brunswick E1C 5H8
(888) 204-8554

Shane Moore
Salesperson
37 Archibald Street
Moncton, New Brunswick E1C 5H8
(888) 204-8554

The trademarks REALTOR®, REALTORS®, and the REALTOR® logo are controlled by The Canadian Real Estate Association (CREA) and identify real estate professionals who are members of CREA. The trademarks MLS®, Multiple Listing Service® and the associated logos are owned by The Canadian Real Estate Association (CREA) and identify the quality of services provided by real estate professionals who are members of CREA. The trademark DDF® is owned by The Canadian Real Estate Association (CREA) and identifies CREA's Data Distribution Facility (DDF®)
October 31 2026 02:04:25
Saint John Real Estate Board Inc
Real Broker