

32 Luxor Drive Riverview, New Brunswick E1B 0V8
$599,000
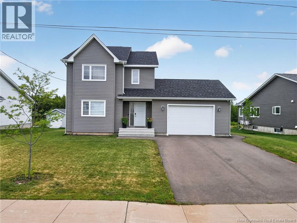
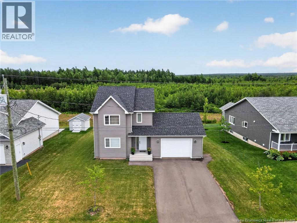
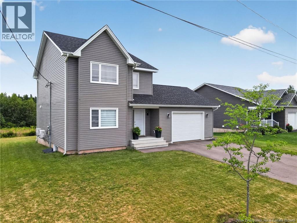
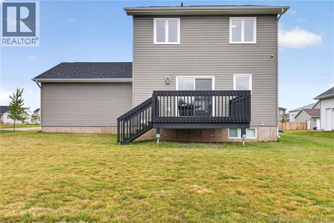
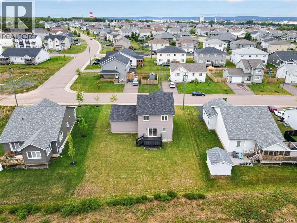
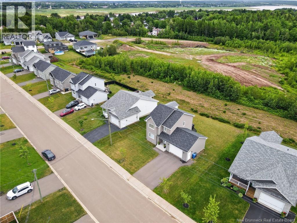
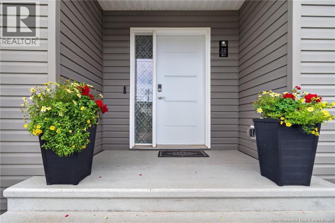
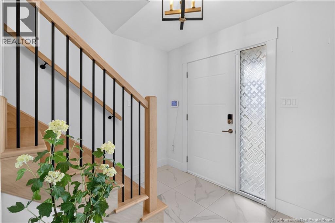
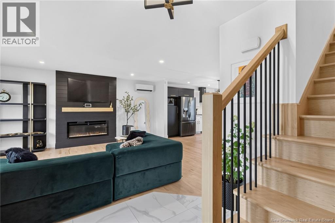
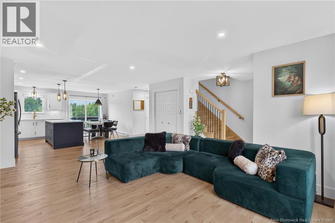
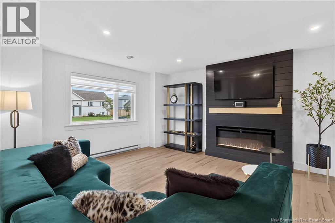
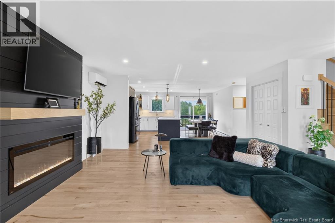
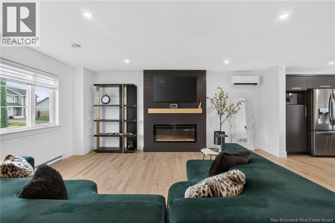
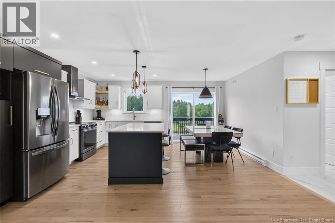
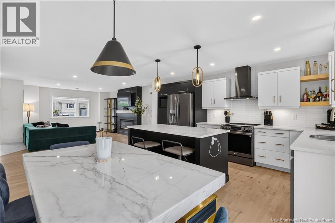
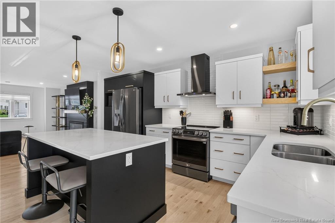
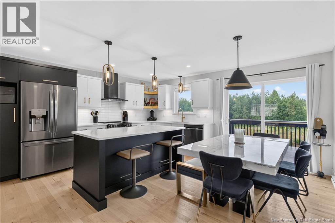
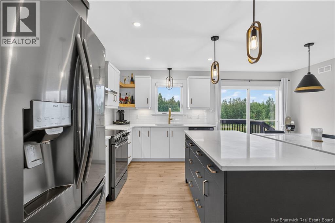
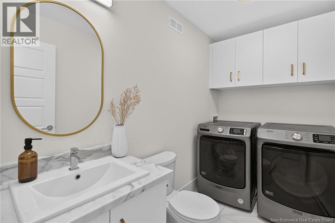
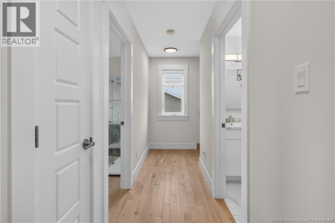
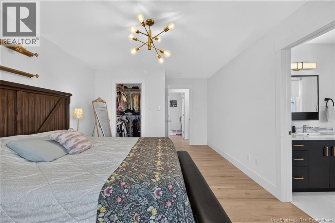
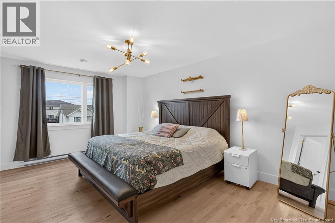
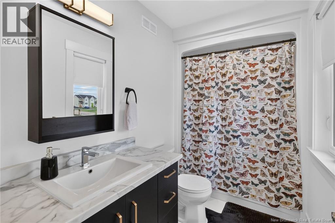
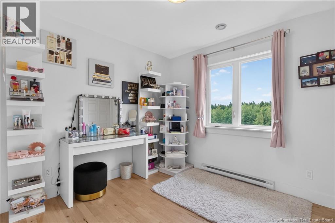
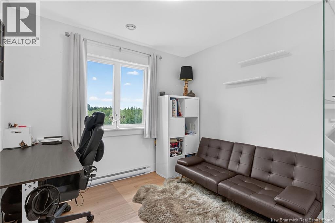
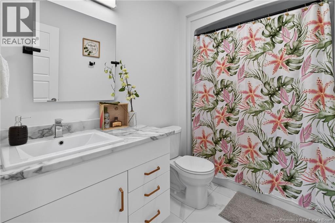
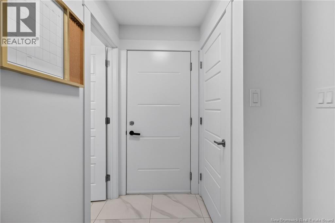
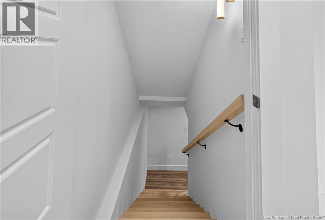
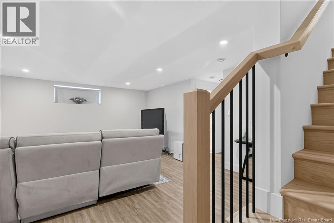
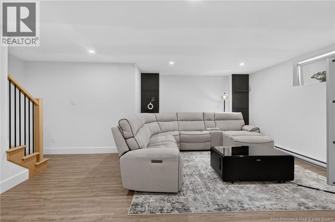
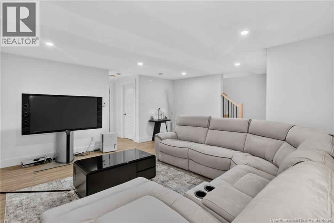
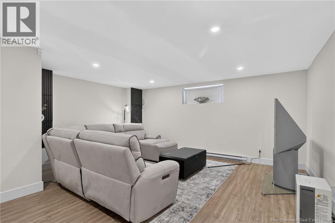
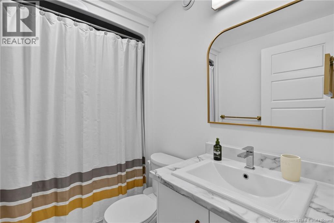
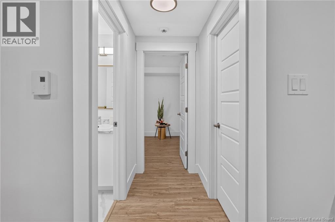
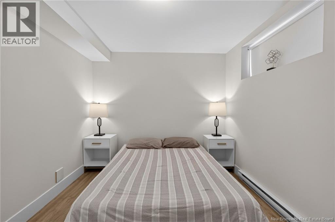
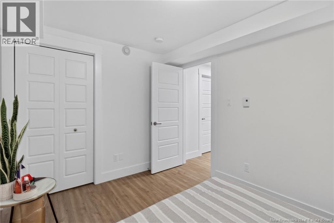
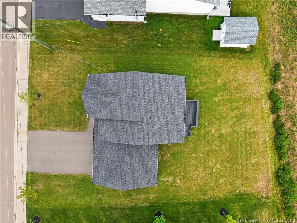
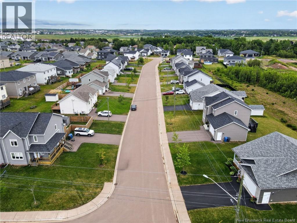
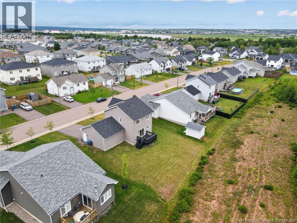
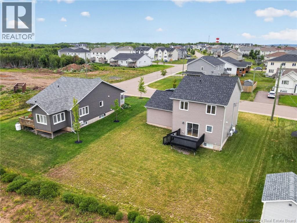
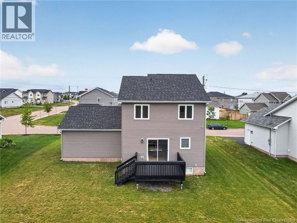
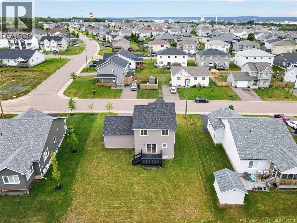
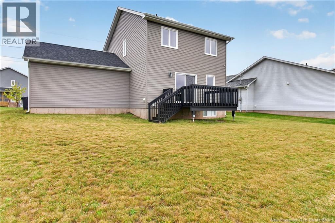
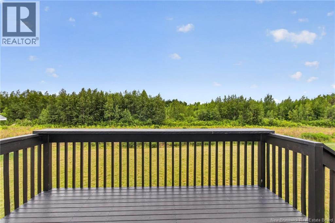
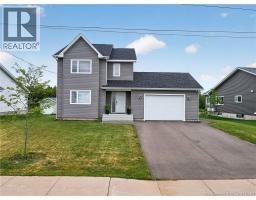
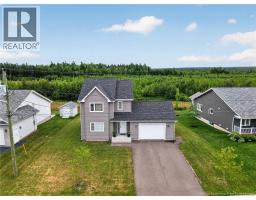
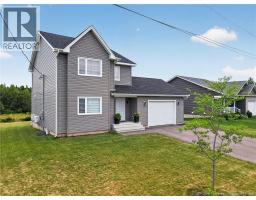
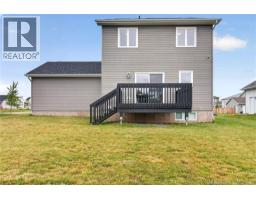
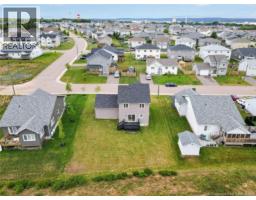
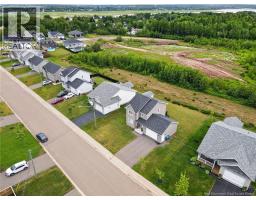
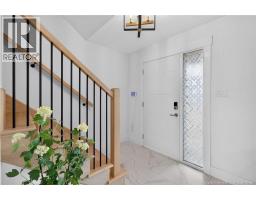
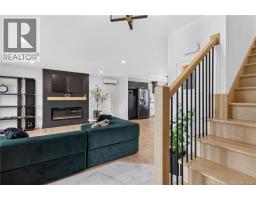
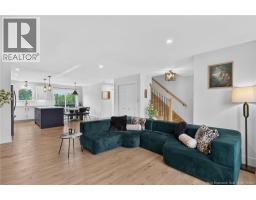
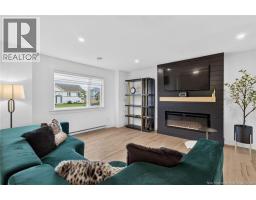

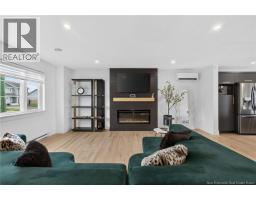
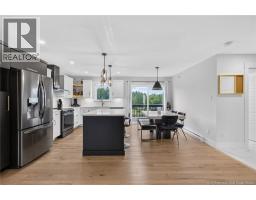
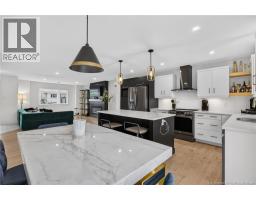
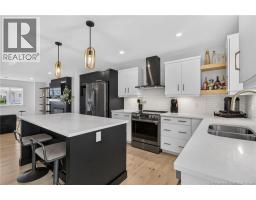
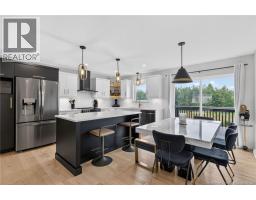
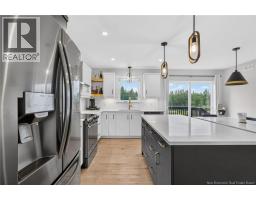
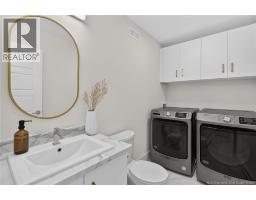
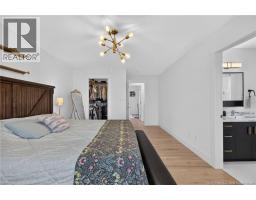
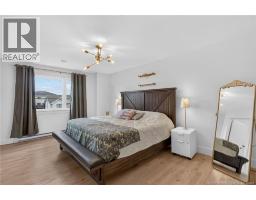
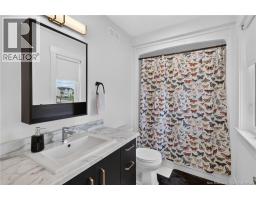
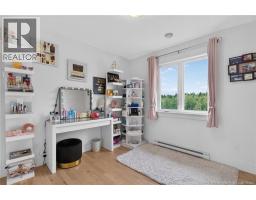
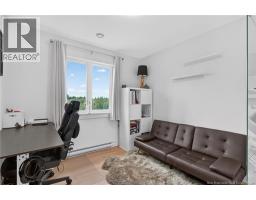
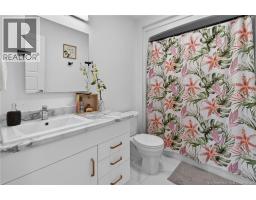
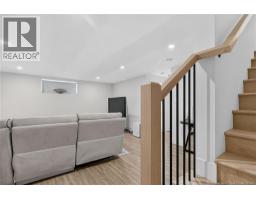
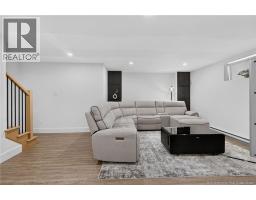
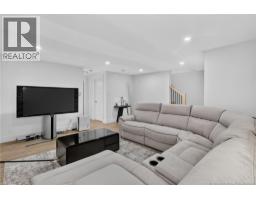
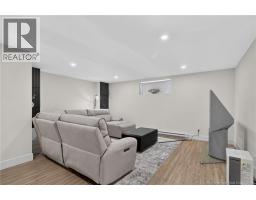
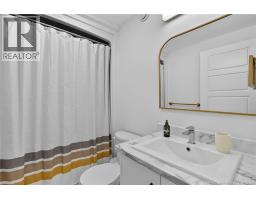
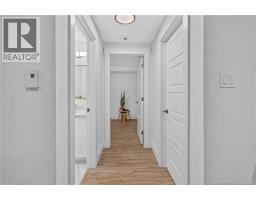
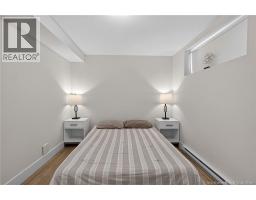
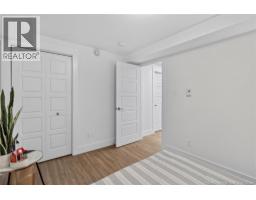
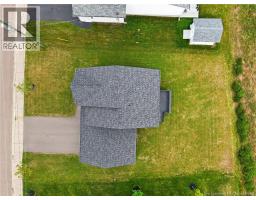
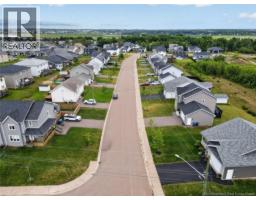
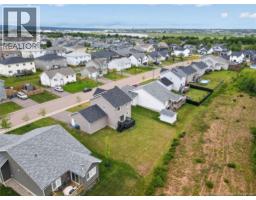
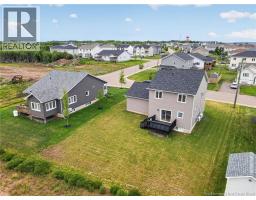
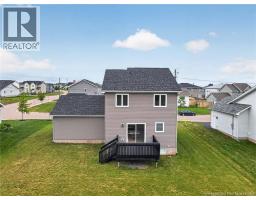
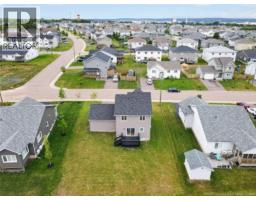
Riverview Carriage Hill Estates Beautiful Family Home with Garage & Private Backyard Welcome to this stunning open-concept home in the highly desirable Riverview Carriage Hill Estates! Offering over three levels of beautifully finished living space, this energy-efficient home is the perfect blend of style, comfort, and functionality. The bright main floor features a spacious living room with a modern electric fireplace, a generous dining area, and a beautifully appointed kitchen complete with sleek cabinetry, a large island, quartz countertops with matching backsplash, a contemporary range hood, and premium charcoal-gray appliances. Hardwood and ceramic flooring add elegance throughout the main level. Upstairs, you'll find three spacious bedrooms, a full 4-piece bathroom, and a private primary retreat featuring a walk-in closet and a 3-piece ensuite. The fully finished lower level expands your living space with a large family room, a fourth bedroom, a full 4-piece bathroom, and a convenient storage areaperfect for guests, teens, or a home office. Enjoy year-round comfort with energy-efficient ductless heat pumps on both levels. Outside, you'll appreciate the attached garage and private backyard, offering plenty of space for entertaining, gardening, or relaxing. Located just a few streets from the new Riverview Recreation Complex, this home is situated in a fantastic family-friendly neighbourhood close to schools, parks, walking trails, shopping, and everyday amenities. The remaining balance of the 10-Year Atlantic New Home Warranty is transferable to the new owner upon closing, providing added peace of mind. This move-in-ready home checks all the boxesmodern finishes, four bedrooms, three and a half bathrooms, an attached garage, a private backyard, and an unbeatable location. Book your private showing today! (id:31036)
Property Details
| MLS® Number | NB145004 |
| Property Type | Single Family |
| Amenities Near By | Golf Course, Recreation Nearby, Airport, Public Transit, Shopping |
| Features | Golf Course/parkland |
Building
| Bathroom Total | 4 |
| Bedrooms Above Ground | 3 |
| Bedrooms Below Ground | 1 |
| Bedrooms Total | 4 |
| Constructed Date | 2022 |
| Cooling Type | Air Conditioned, Heat Pump |
| Exterior Finish | Vinyl |
| Flooring Type | Porcelain Tile, Hardwood |
| Foundation Type | Concrete |
| Half Bath Total | 1 |
| Heating Fuel | Electric |
| Heating Type | Baseboard Heaters, Heat Pump, See Remarks |
| Stories Total | 2 |
| Size Interior | 2142 Sqft |
| Total Finished Area | 2142 Sqft |
| Type | House |
| Utility Water | Municipal Water |
Parking
| Attached Garage |
Land
| Acreage | No |
| Land Amenities | Golf Course, Recreation Nearby, Airport, Public Transit, Shopping |
| Sewer | Municipal Sewage System |
| Size Irregular | 717 |
| Size Total | 717 M2 |
| Size Total Text | 717 M2 |
Rooms
| Level | Type | Length | Width | Dimensions |
|---|---|---|---|---|
| Second Level | Bedroom | 10'3'' x 10'2'' | ||
| Second Level | Bedroom | 10'2'' x 10'3'' | ||
| Second Level | 4pc Bathroom | 8'2'' x 6'3'' | ||
| Second Level | 3pc Ensuite Bath | 11'1'' x 5'3'' | ||
| Second Level | Primary Bedroom | 13'2'' x 16'3'' | ||
| Basement | Storage | 15'3'' x 10'4'' | ||
| Basement | 4pc Bathroom | 5'2'' x 9'3'' | ||
| Basement | Bedroom | 11'6'' x 10'3'' | ||
| Basement | Family Room | 17'3'' x 15'4'' | ||
| Main Level | Dining Room | 9'3'' x 11'1'' | ||
| Main Level | Living Room | 17'4'' x 15'2'' | ||
| Main Level | 2pc Bathroom | 5'1'' x 11'2'' | ||
| Main Level | Kitchen | 15'3'' x 8'4'' | ||
| Main Level | Foyer | 7'2'' x 5'3'' |
https://www.realtor.ca/real-estate/30114693/32-luxor-drive-riverview
Interested?
Contact us for more information

Alice Maillet Green
Salesperson

260 Champlain St
Dieppe, New Brunswick E1A 1P3
(506) 382-3948
(506) 382-3946
www.exitmoncton.ca/
https://www.facebook.com/ExitMoncton/

The trademarks REALTOR®, REALTORS®, and the REALTOR® logo are controlled by The Canadian Real Estate Association (CREA) and identify real estate professionals who are members of CREA. The trademarks MLS®, Multiple Listing Service® and the associated logos are owned by The Canadian Real Estate Association (CREA) and identify the quality of services provided by real estate professionals who are members of CREA. The trademark DDF® is owned by The Canadian Real Estate Association (CREA) and identifies CREA's Data Distribution Facility (DDF®)
August 05 2026 11:46:44
Saint John Real Estate Board Inc
Exit Realty Associates