

3292 Route 132 Scoudouc, New Brunswick E4P 3S1



$399,900
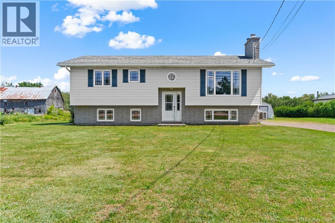
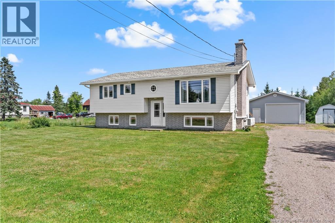
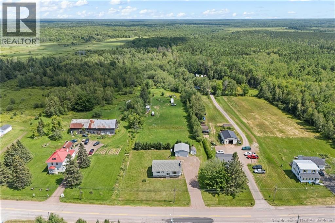
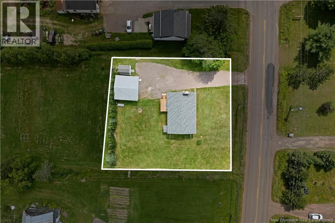
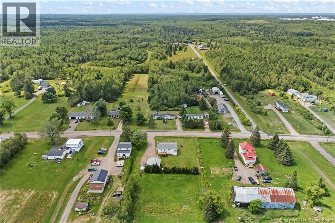
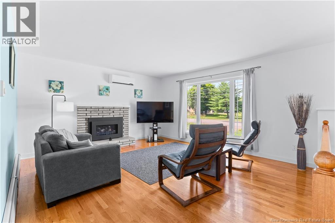
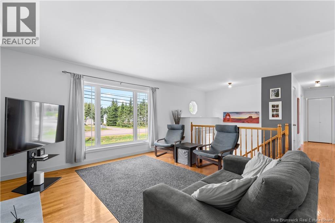
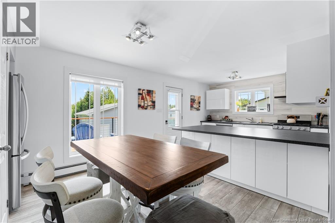
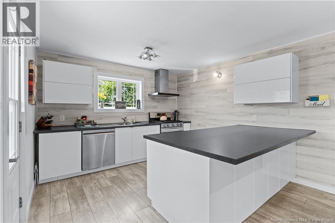
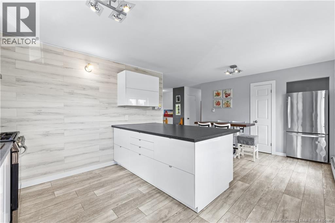
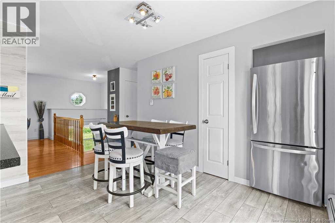
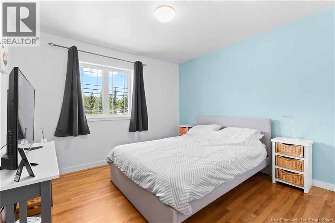
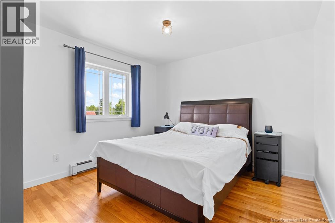
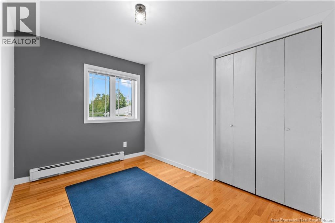
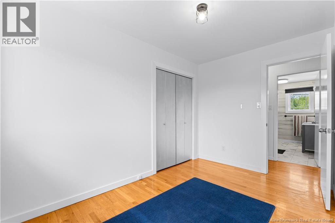
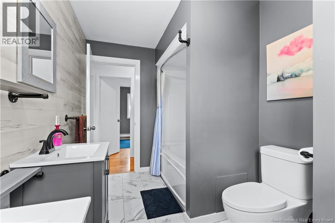
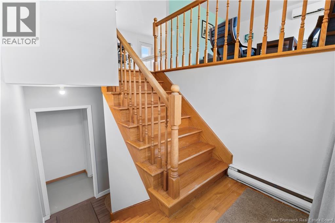
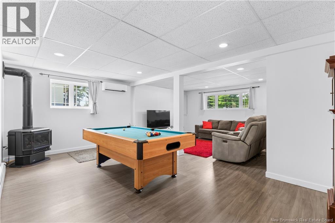
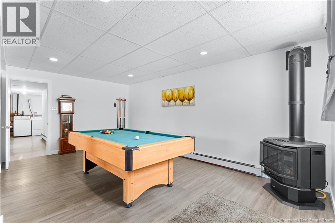
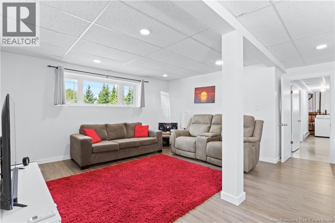
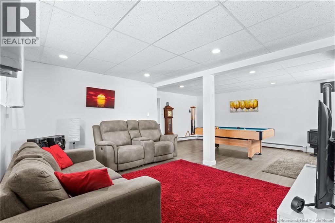
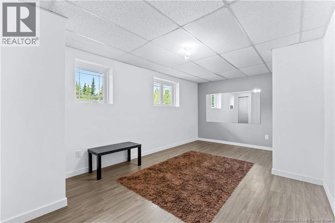
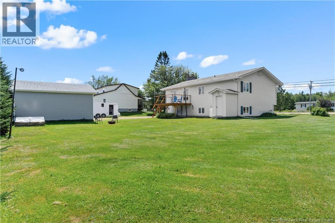
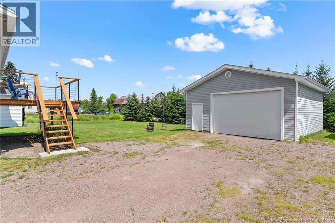
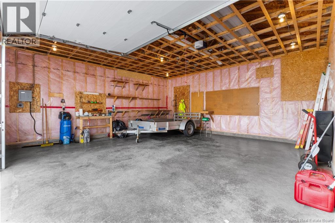
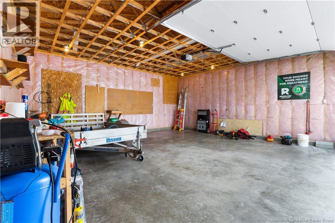
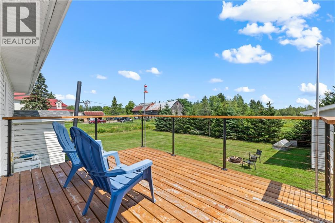
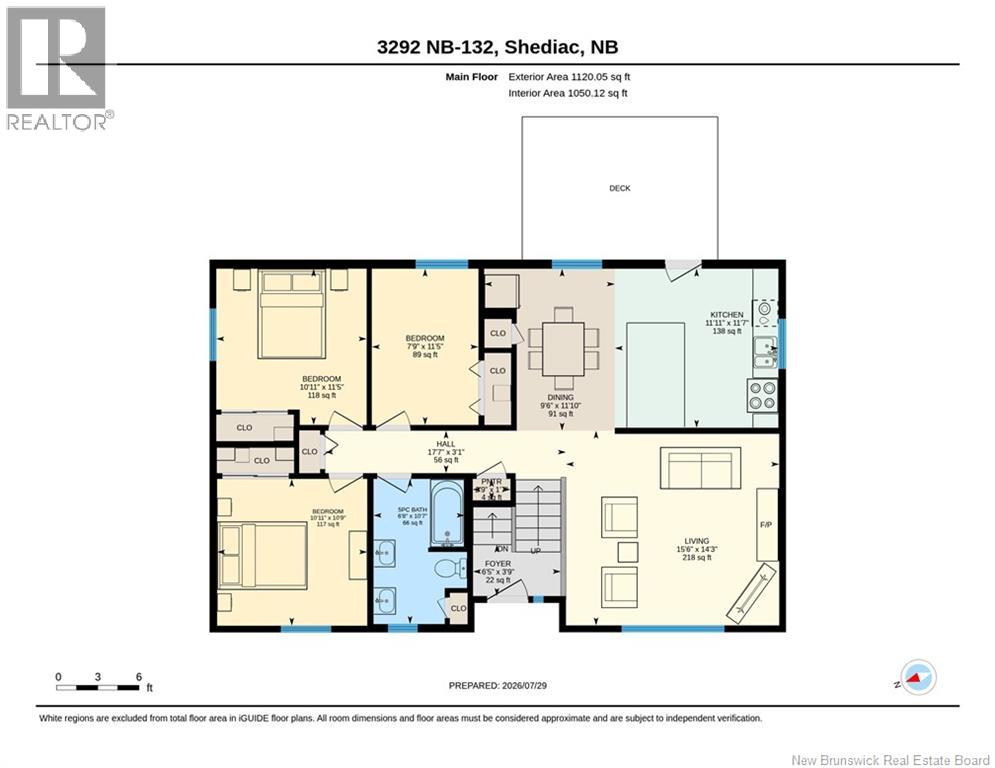
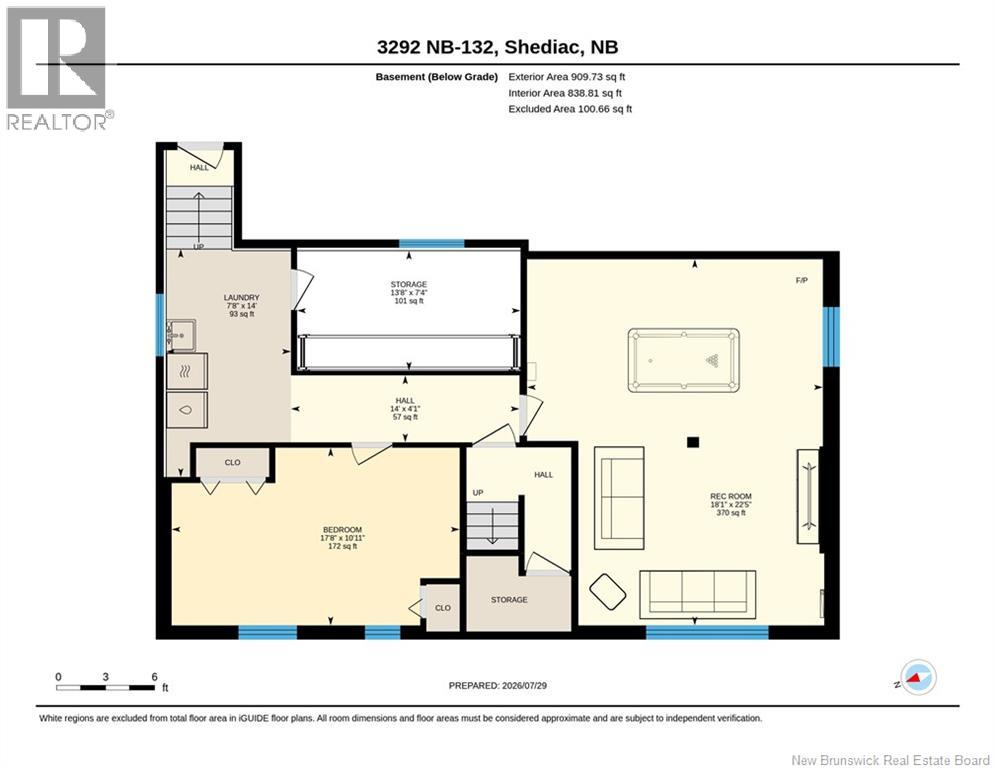
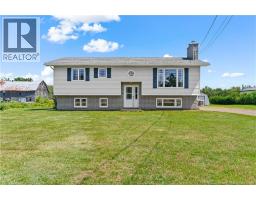
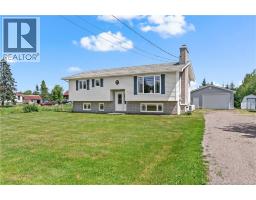
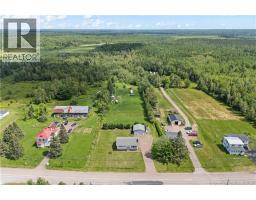
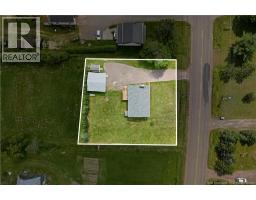
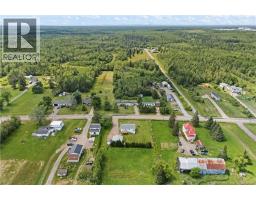
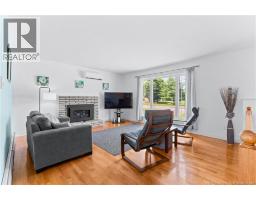
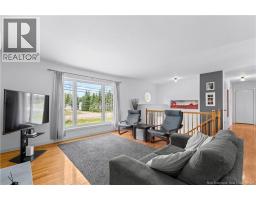
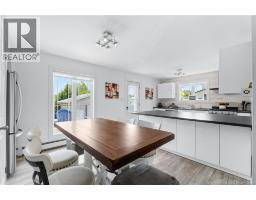
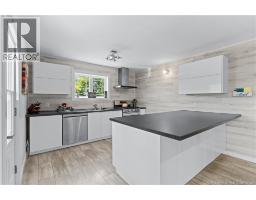
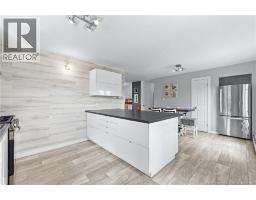
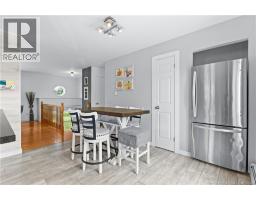
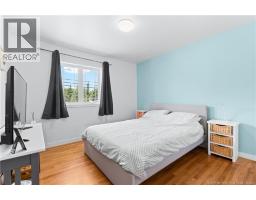
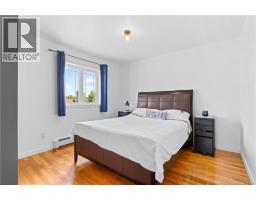
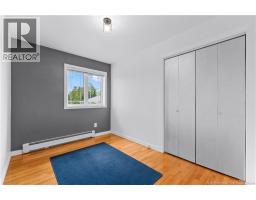
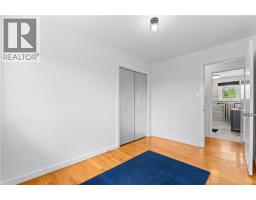
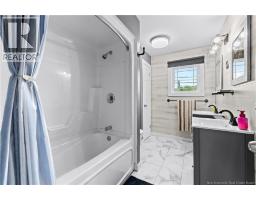
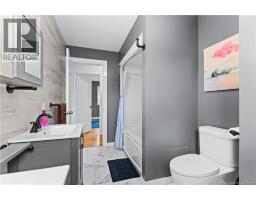
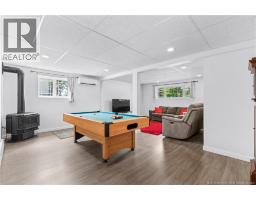
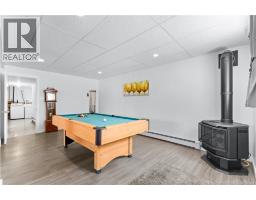
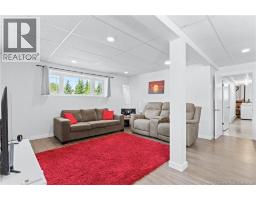
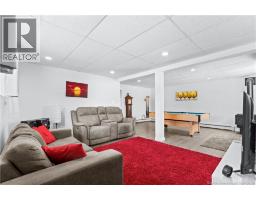
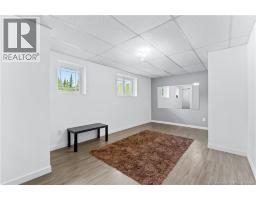
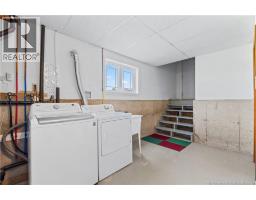
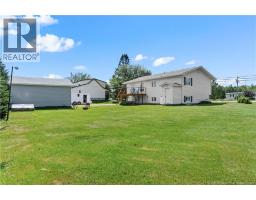
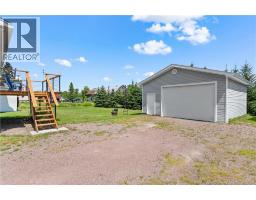
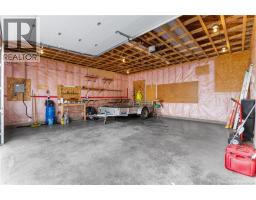
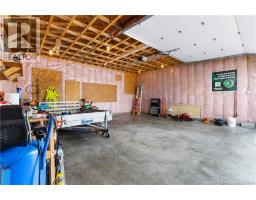
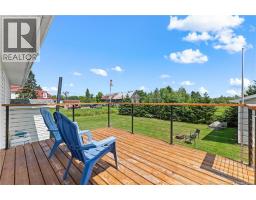
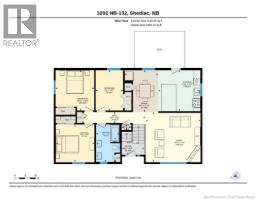
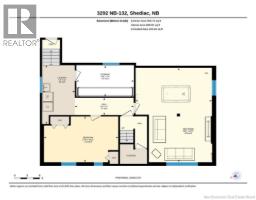
This 4-bedroom split-entry in Scoudouc has had nearly everything updated since 2021. Ten minutes to Shediac, twenty to Moncton, with quick access to the Trans-Canada. The main floor has hardwood through the living room and all three bedrooms. The living room has a propane fireplace insert and a heat pump, both 2022. The 5-piece bath was redone in 2024 with new vanities, toilet, flooring and a vented fan. The kitchen was rebuilt in 2022 with high-gloss white cabinets, a full island, range with exterior-vented hood, dishwasher and fridge. It opens to the dining area and the patio door out to the deck, built in 2023 with cable railing. Downstairs is fully finished. The rec room holds a pool table and a full seating area with room left over, and has a free-standing propane stove and a second heat pump. The pool table stays. There is a large fourth bedroom, a laundry room with wash sink and propane dryer, good storage, and a walk-out to the back yard. The mechanicals are set up to keep the bills down. Two heat pumps from 2022 cover the shoulder seasons and handle cooling in summer. The propane combination boiler, new in 2023, runs new hydronic baseboards throughout the house. The detached garage is new in 2022, 24 by 24 with 10-foot ceilings. Keypad entry on the front and kitchen doors. The yard is flat and open with room for a garden or a fire pit. Call to book a showing. (id:31036)
Property Details
| MLS® Number | NB145102 |
| Property Type | Single Family |
| Equipment Type | None |
| Features | Balcony/deck/patio |
| Rental Equipment Type | None |
Building
| Bathroom Total | 1 |
| Bedrooms Above Ground | 3 |
| Bedrooms Below Ground | 1 |
| Bedrooms Total | 4 |
| Amenities | Fireplace(s) |
| Architectural Style | Bungalow, Raised Bungalow, Split Entry Bungalow |
| Construction Style Attachment | Detached |
| Cooling Type | Heat Pump |
| Exterior Finish | Vinyl |
| Flooring Type | Laminate, Vinyl, Hardwood |
| Foundation Type | Concrete |
| Heating Fuel | Propane |
| Heating Type | Heat Pump, Radiant Heat, See Remarks |
| Stories Total | 1 |
| Size Interior | 2030 Sqft |
| Total Finished Area | 2030 Sqft |
| Type | House |
| Utility Water | Well |
Parking
| Detached Garage | |
| Garage |
Land
| Acreage | No |
| Sewer | Municipal Sewage System |
| Size Irregular | 1709 |
| Size Total | 1709 M2 |
| Size Total Text | 1709 M2 |
Rooms
| Level | Type | Length | Width | Dimensions |
|---|---|---|---|---|
| Basement | Storage | 7'4'' x 13'8'' | ||
| Basement | Recreation Room | 22'5'' x 18'1'' | ||
| Basement | Laundry Room | 14' x 7'8'' | ||
| Basement | Other | 4'1'' x 14' | ||
| Basement | Bedroom | 10'11'' x 17'8'' | ||
| Main Level | Pantry | 1'7'' x 2'9'' | ||
| Main Level | Living Room | 14'3'' x 15'6'' | ||
| Main Level | Kitchen | 11'7'' x 11'11'' | ||
| Main Level | Other | 3'1'' x 17'7'' | ||
| Main Level | Foyer | 3'9'' x 6'5'' | ||
| Main Level | Dining Room | 11'10'' x 9'6'' | ||
| Main Level | Bedroom | 10'9'' x 10'11'' | ||
| Main Level | Bedroom | 11'5'' x 10'11'' | ||
| Main Level | Bedroom | 11'5'' x 7'9'' | ||
| Main Level | 5pc Bathroom | 10'7'' x 6'8'' |
https://www.realtor.ca/real-estate/30109552/3292-route-132-scoudouc
Interested?
Contact us for more information

Steve Landry
Salesperson

260 Champlain St
Dieppe, New Brunswick E1A 1P3
(506) 382-3948
(506) 382-3946
www.exitmoncton.ca/
https://www.facebook.com/ExitMoncton/

The trademarks REALTOR®, REALTORS®, and the REALTOR® logo are controlled by The Canadian Real Estate Association (CREA) and identify real estate professionals who are members of CREA. The trademarks MLS®, Multiple Listing Service® and the associated logos are owned by The Canadian Real Estate Association (CREA) and identify the quality of services provided by real estate professionals who are members of CREA. The trademark DDF® is owned by The Canadian Real Estate Association (CREA) and identifies CREA's Data Distribution Facility (DDF®)
August 29 2026 01:11:45
Saint John Real Estate Board Inc
Exit Realty Associates