

330 Clark Street Fredericton, New Brunswick E3A 2X2
$285,000
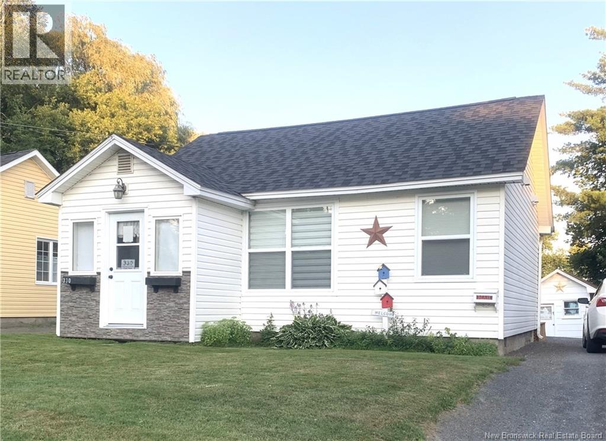
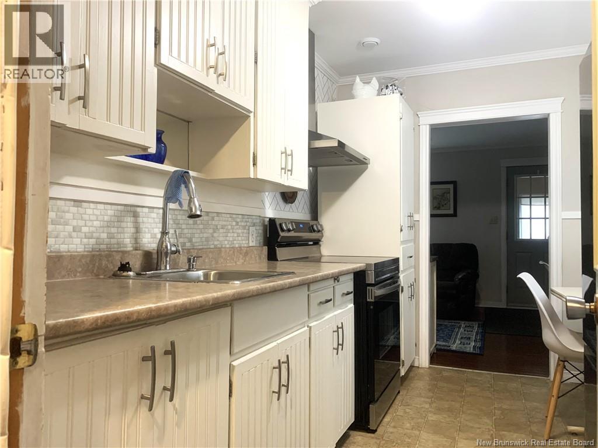
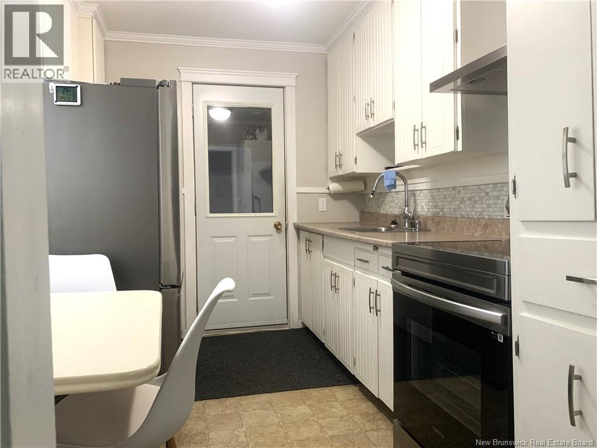
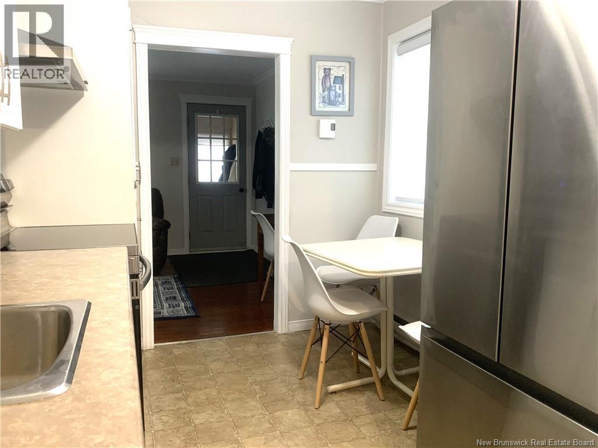
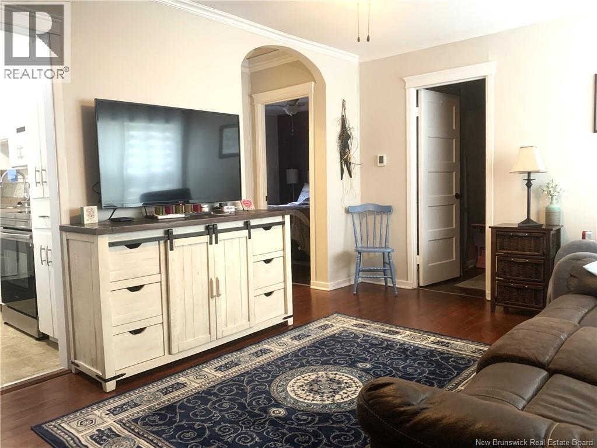
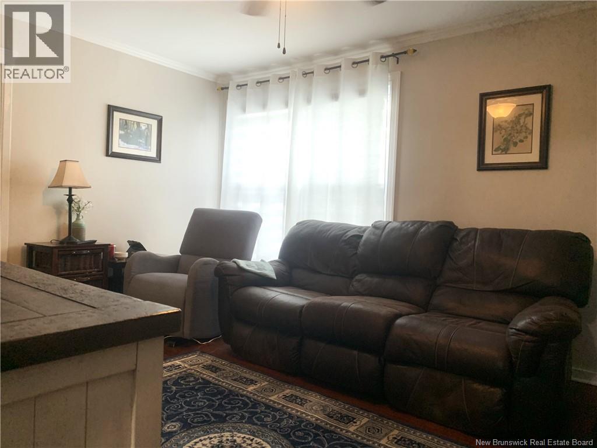
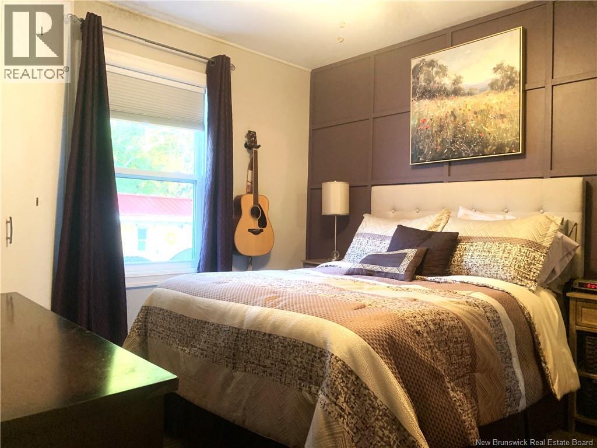
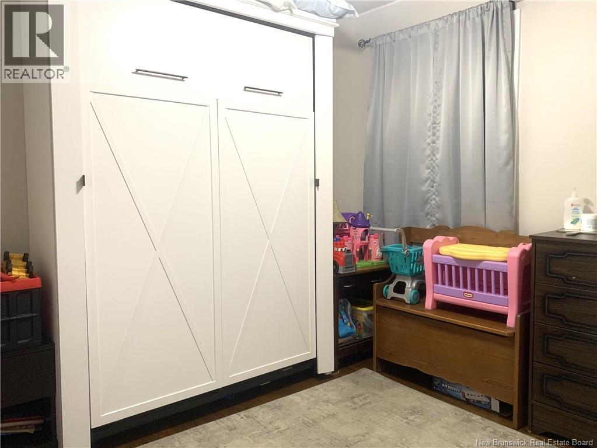
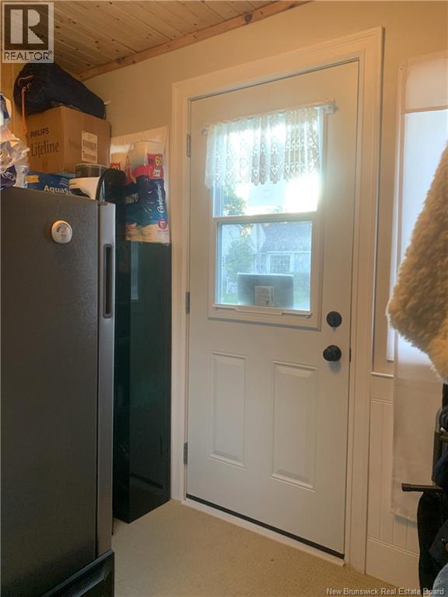
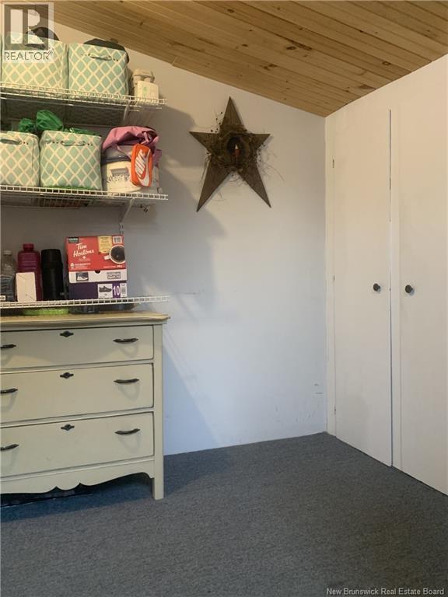
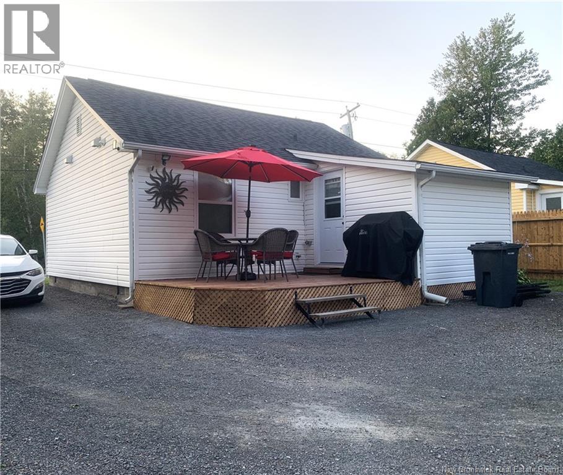
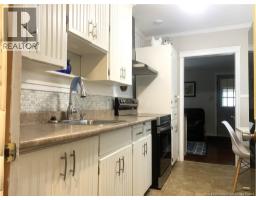
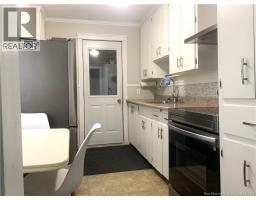
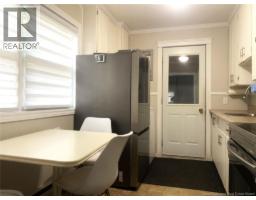
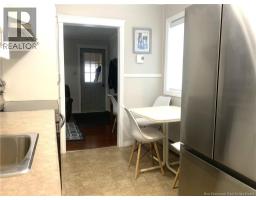
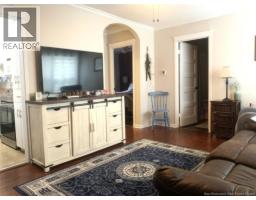
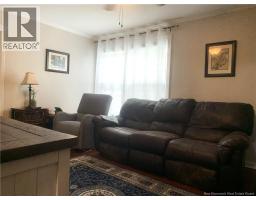
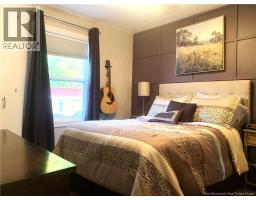
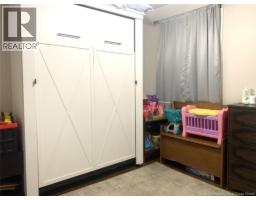
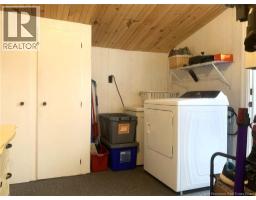
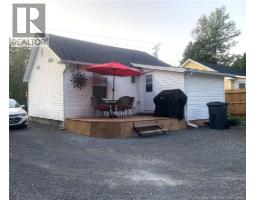
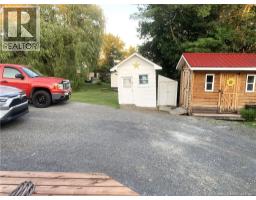
Welcome to this beautifully updated 2-bedroom bungalow located on a large private city lot in the heart of Devon . This move-in ready home has been extensively updated and offers the perfect blend of comfort, convenience, and modern living. Recent improvements include new doors and windows, a new deck for outdoor enjoyment, and the addition of a generator panel for added peace of mind. Inside, you'll find a bright and welcoming layout that has been thoughtfully updated throughout, making it easy for new owners to simply unpack and enjoy. The spacious lot provides exceptional privacy while still offering all the benefits of city living. Conveniently located close to schools, shopping, and walking trails, this home is ideal for first-time buyers, downsizers, or anyone looking for a low-maintenance property in a fantastic neighborhood. Don't miss this opportunity to own a beautifully updated home in a prime Northside location! (id:31036)
Property Details
| MLS® Number | NB145364 |
| Property Type | Single Family |
| Amenities Near By | Public Transit, Shopping |
| Features | Balcony/deck/patio |
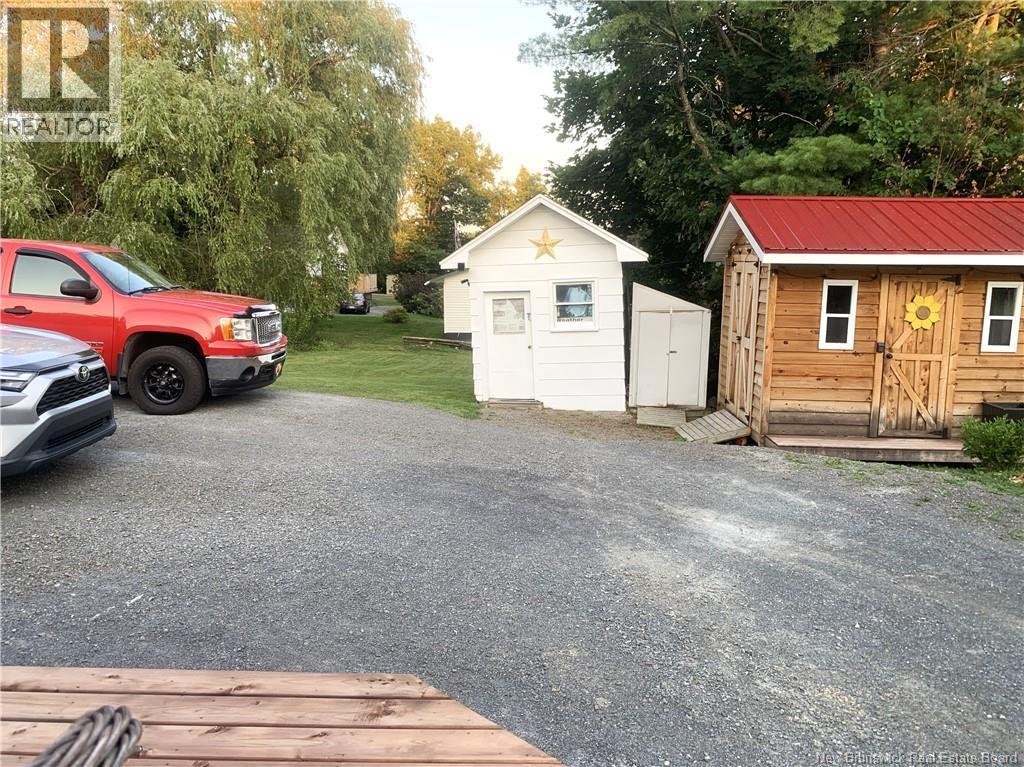
| Structure | Shed |
Building
| Bathroom Total | 1 |
| Bedrooms Above Ground | 2 |
| Bedrooms Total | 2 |
| Architectural Style | Bungalow |
| Basement Type | Crawl Space |
| Constructed Date | 1950 |
| Cooling Type | Heat Pump, Air Exchanger |
| Exterior Finish | Vinyl |
| Flooring Type | Hardwood |
| Foundation Type | Concrete |
| Heating Type | Baseboard Heaters, Heat Pump |
| Stories Total | 1 |
| Size Interior | 670 Sqft |
| Total Finished Area | 670 Sqft |
| Type | House |
| Utility Water | Municipal Water |
Land
| Access Type | Year-round Access, Public Road |
| Acreage | No |
| Land Amenities | Public Transit, Shopping |
| Landscape Features | Landscaped |
| Sewer | Municipal Sewage System |
| Size Irregular | 836 |
| Size Total | 836 M2 |
| Size Total Text | 836 M2 |
Rooms
| Level | Type | Length | Width | Dimensions |
|---|---|---|---|---|
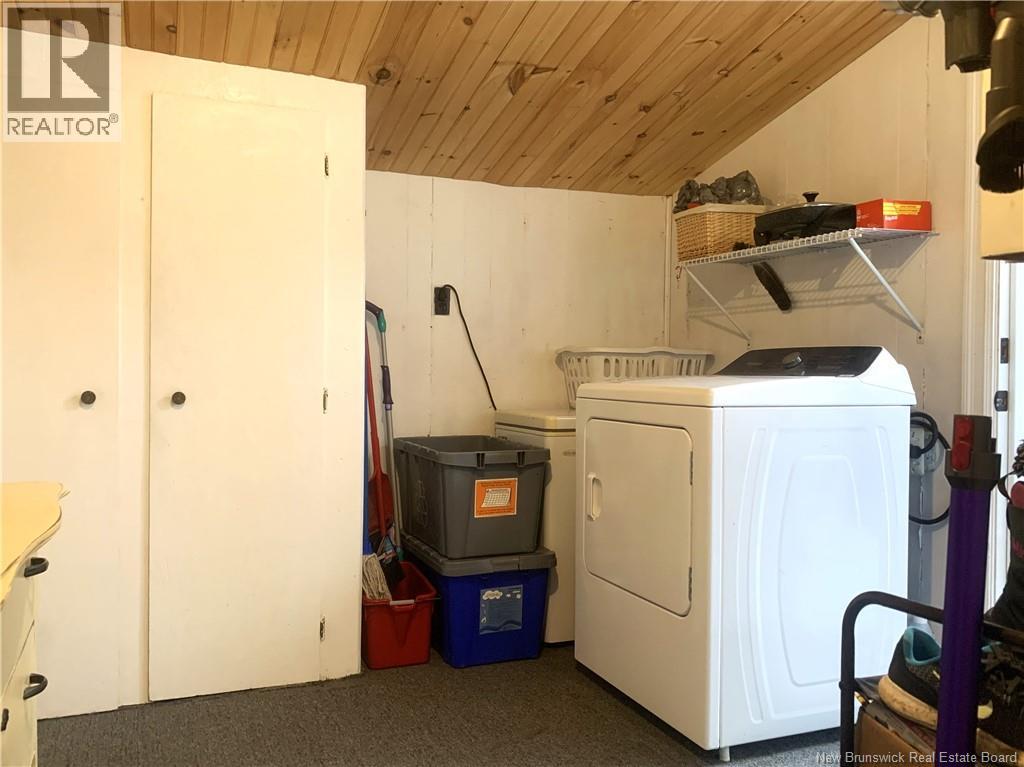
| Main Level | Mud Room | 9'4'' x 9'4'' | ||
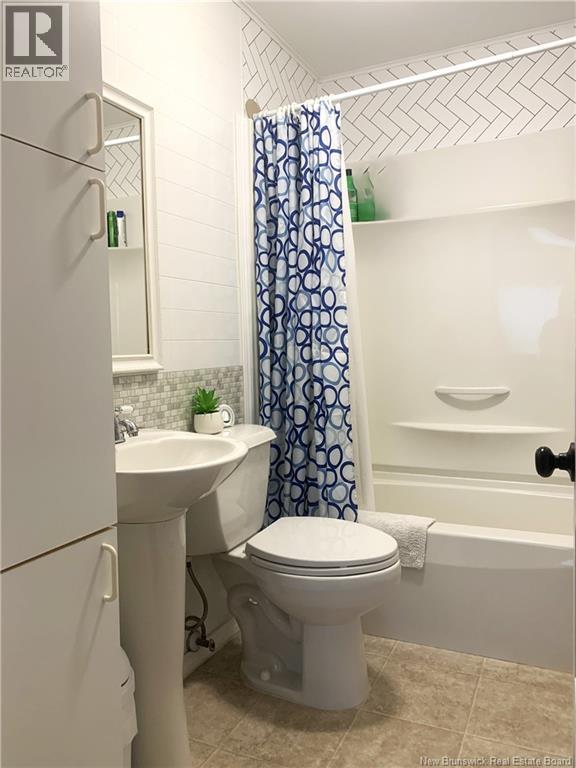
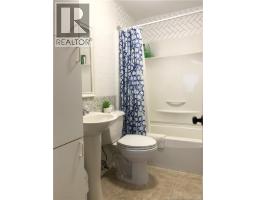
| Main Level | Bath (# Pieces 1-6) | 5'4'' x 7'9'' | ||
| Main Level | Bedroom | 7'8'' x 9'4'' | ||
| Main Level | Primary Bedroom | 10'0'' x 11'0'' | ||
| Main Level | Living Room | 15'7'' x 11'2'' | ||
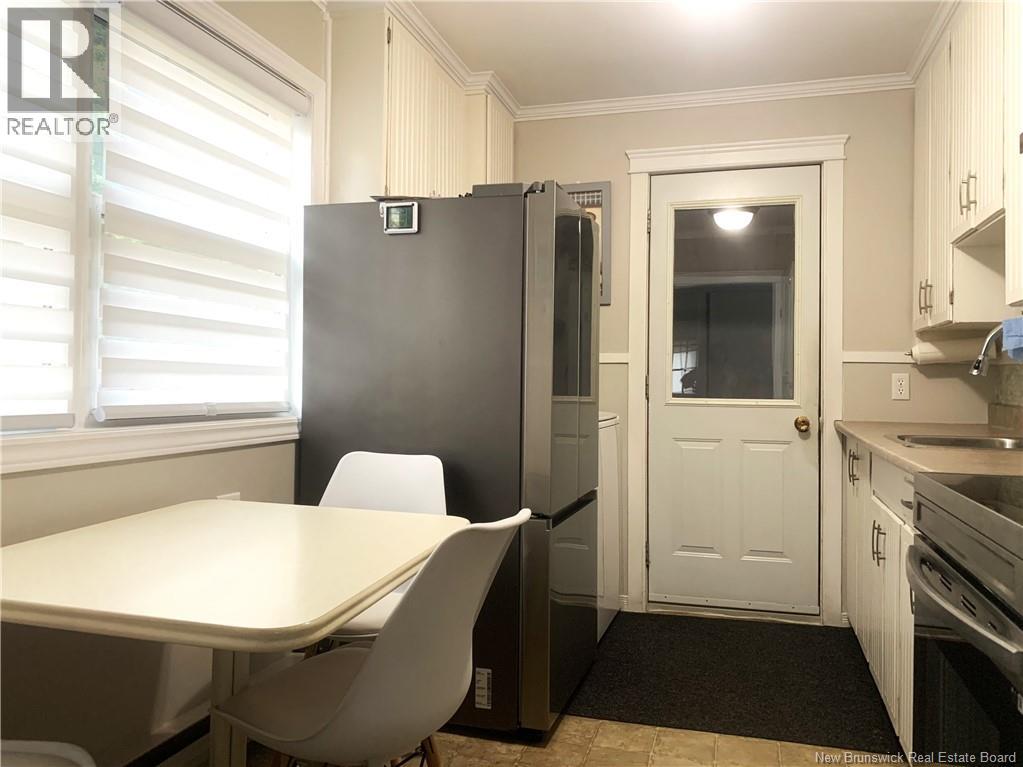
| Main Level | Kitchen | 8'2'' x 11'3'' |
https://www.realtor.ca/real-estate/30117232/330-clark-street-fredericton
Interested?
Contact us for more information

Debbie Crouse
Salesperson
www.facebook.com/#!/Dcrouse.01

461 St. Mary's Street
Fredericton, New Brunswick E3A 8H4
(506) 455-3948
(506) 455-5841
www.exitadvantage.ca/

Gordon Crouse
Salesperson
461 St. Mary's Street
Fredericton, New Brunswick E3A 8H4
(506) 455-3948
(506) 455-5841
www.exitadvantage.ca/

The trademarks REALTOR®, REALTORS®, and the REALTOR® logo are controlled by The Canadian Real Estate Association (CREA) and identify real estate professionals who are members of CREA. The trademarks MLS®, Multiple Listing Service® and the associated logos are owned by The Canadian Real Estate Association (CREA) and identify the quality of services provided by real estate professionals who are members of CREA. The trademark DDF® is owned by The Canadian Real Estate Association (CREA) and identifies CREA's Data Distribution Facility (DDF®)
August 05 2026 05:50:38
Saint John Real Estate Board Inc
Exit Realty Advantage