

332 Mcallister Road Riverview, New Brunswick E1B 1V1
$579,900
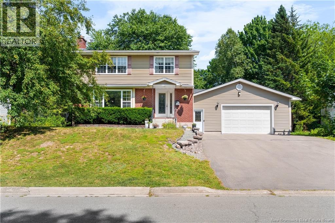
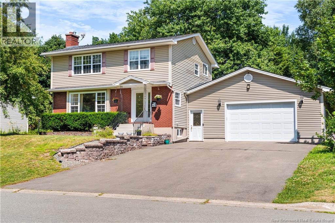
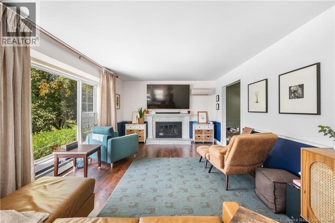
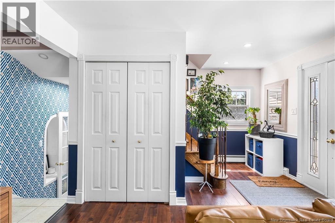
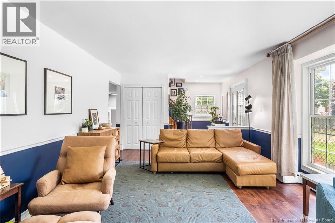
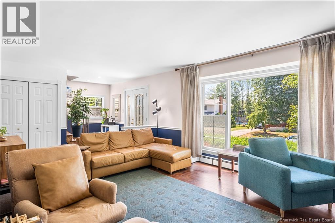
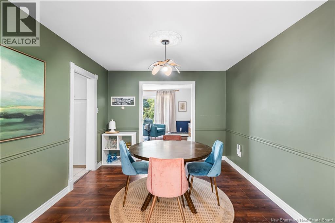
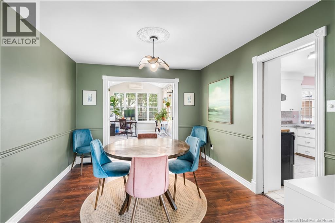
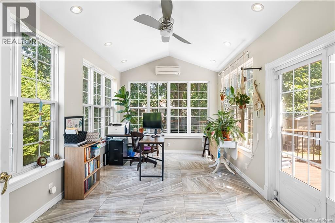
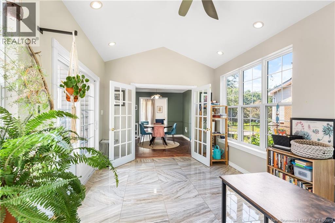
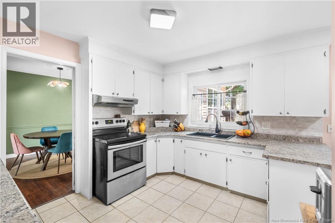
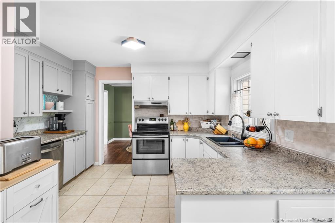
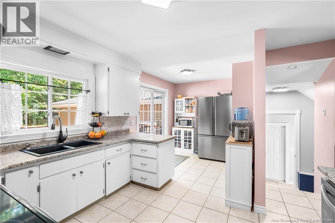
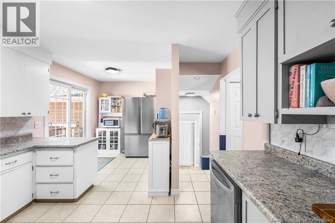
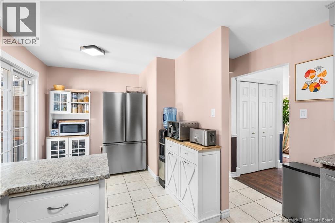
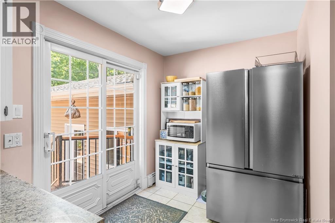
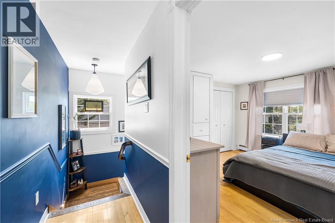
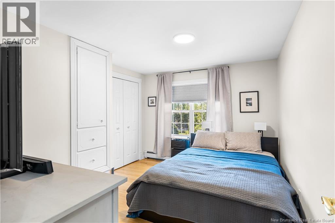
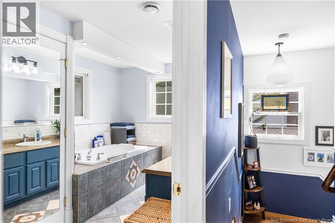
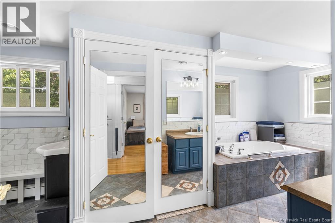
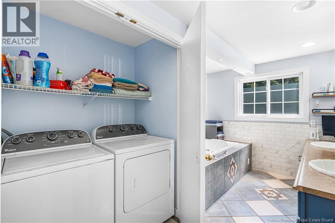
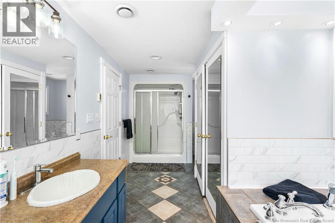
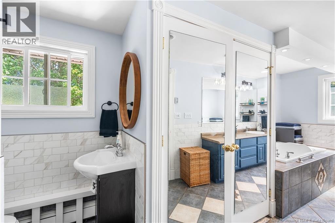
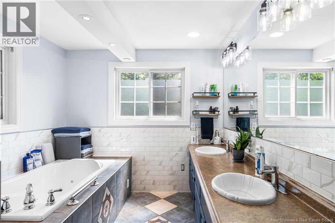
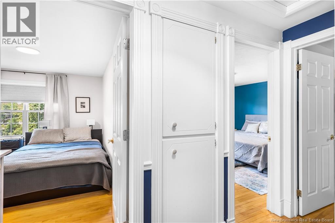
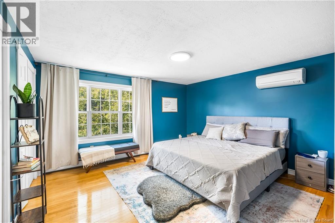
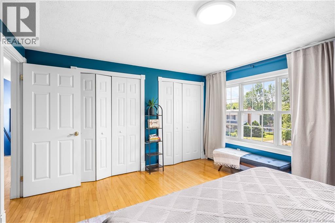
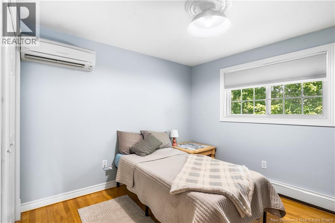
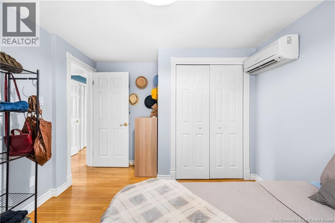
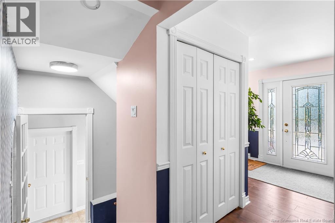

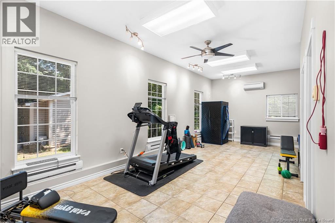
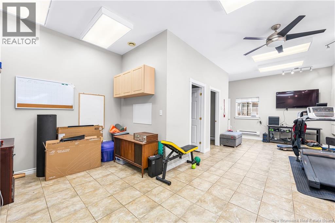
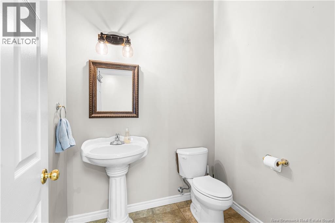
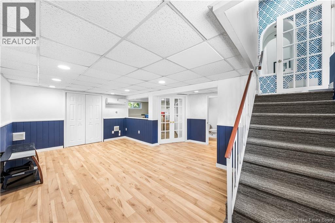
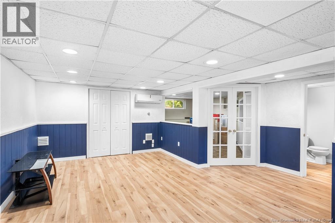
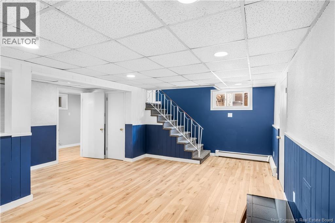
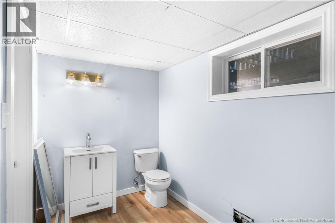
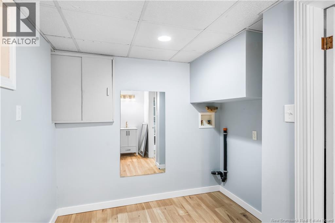
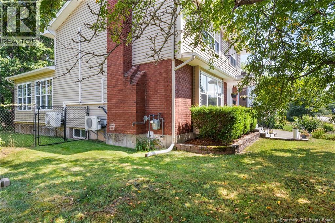
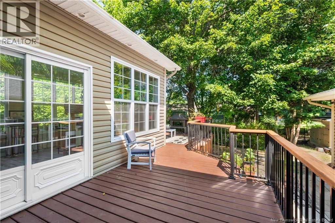
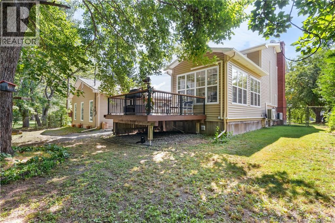
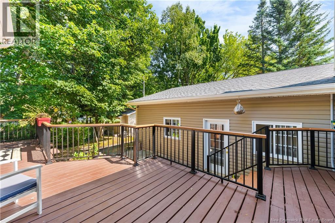
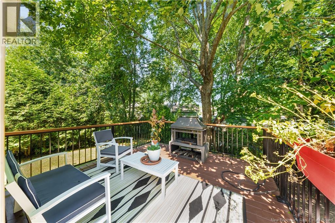
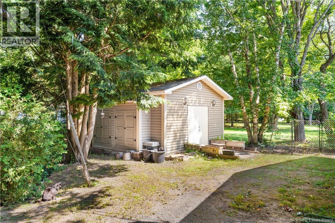
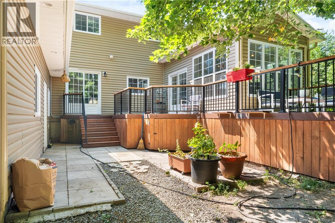
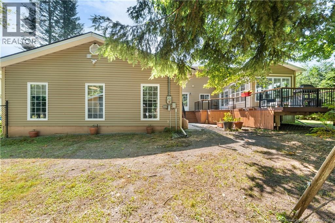
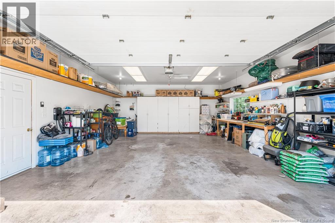
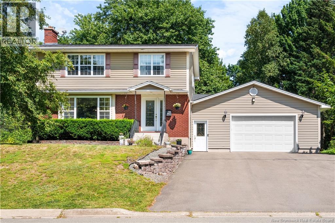
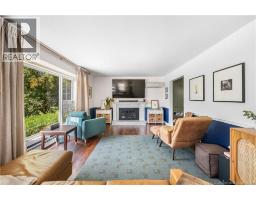
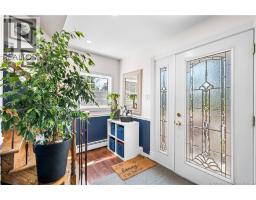
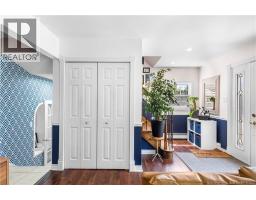
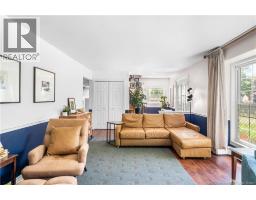
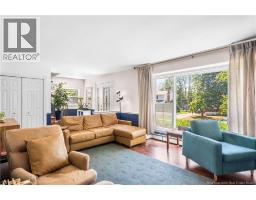
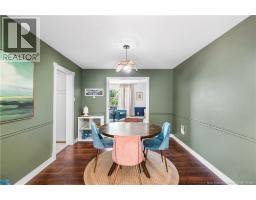
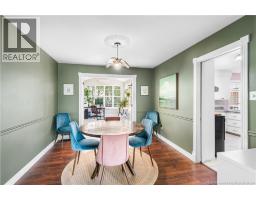
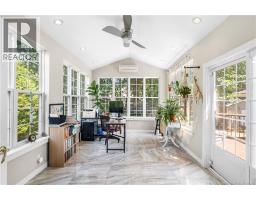
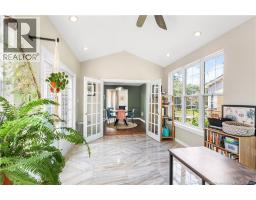
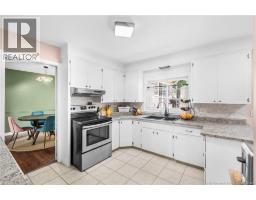
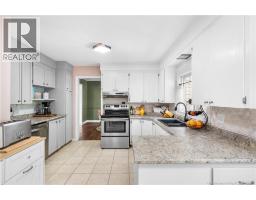
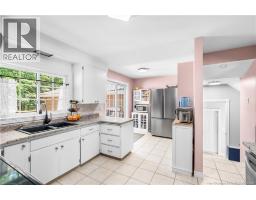
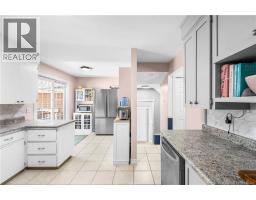
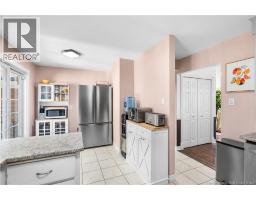
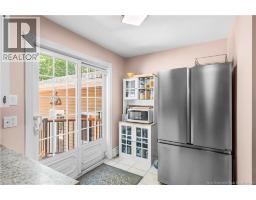
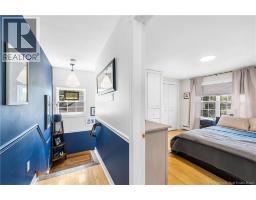
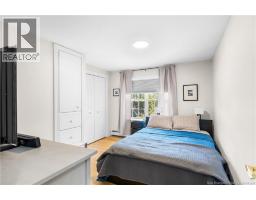
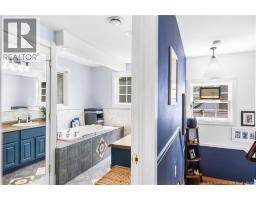
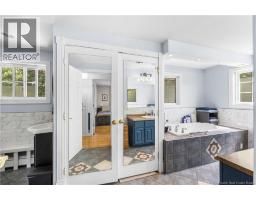
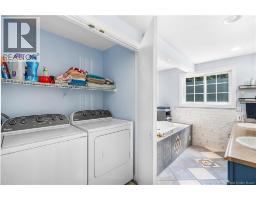
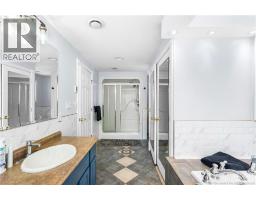
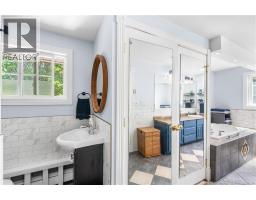
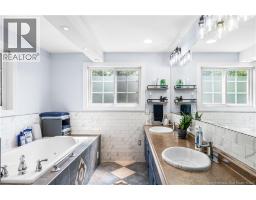
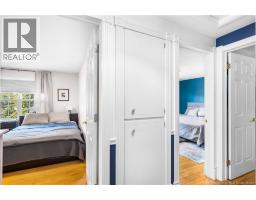
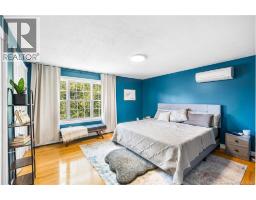
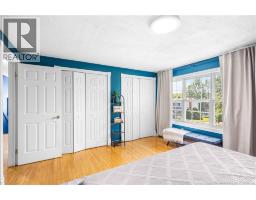
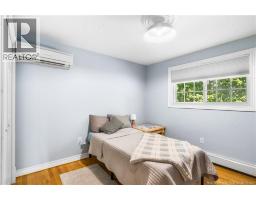
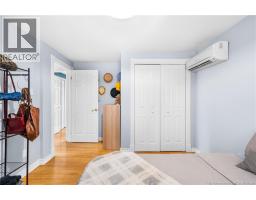
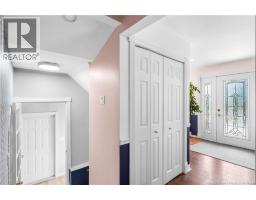
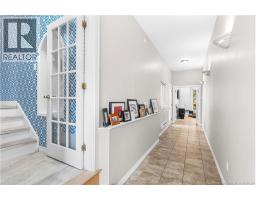
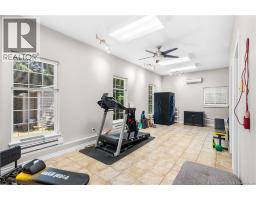
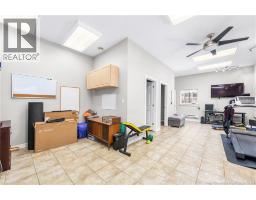
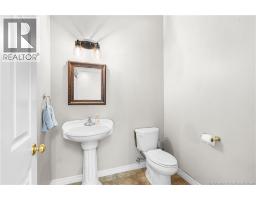
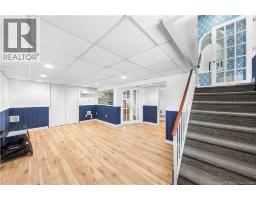
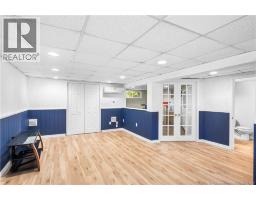
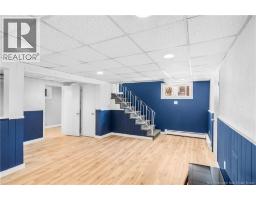
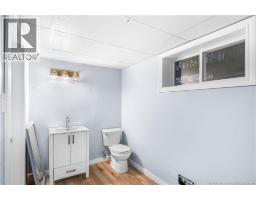
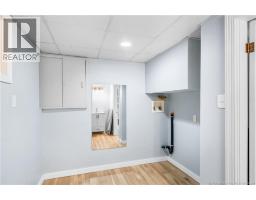
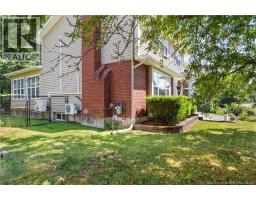
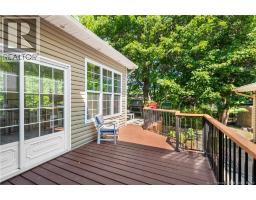
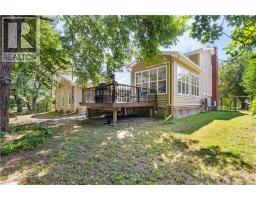
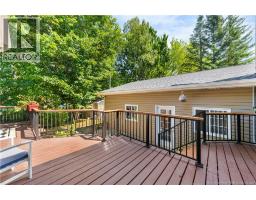
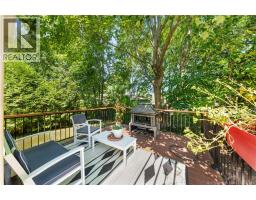
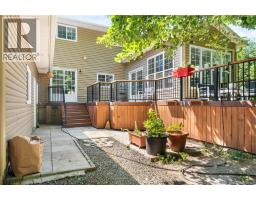
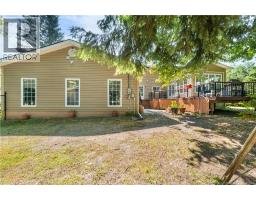
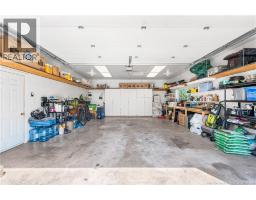
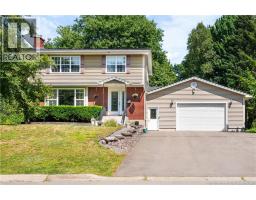
Welcome to 332 McAllister in Riverviewa beautifully renovated home offering exceptional versatility for today's lifestyle. Whether you're looking for space to run a home-based business with its own private entrance or envision a ground-level in-law suite, this thoughtfully designed property offers endless possibilities. The bright and inviting main level features a spacious living room with rich dark flooring and a large picture window, a formal dining area, and a stunning vaulted-ceiling Office-den filled with natural light. The eat-in kitchen offers plenty of workspace with room for future expansion and provides easy access to the two-level deck, perfect for entertaining or relaxing outdoors. A separate rear addition with its own private entrance and convenient 2-piece bath creates the ideal space for a home office, studio, guest suite, recreation room, or multi-generational living. Upstairs, you'll find a generous primary bedroom, two additional bedrooms, and a beautifully appointed family bathroom complete with a double vanity, soaker tub, and separate shower. The finished lower level provides even more flexible living space, featuring a cozy family room, office or hobby area, laundry room, and an additional 2-piece bath. Designed for year-round comfort, the home is equipped with natural gas hot water baseboard heating and six mini-split heat pumps for efficient heating and cooling. An attached double garage offers ample parking, storage, and convenience. Combining modern updates, flexible living spaces, and an excellent Riverview location, 332 McAllister is a rare opportunity that adapts to your lifestyle. Book your private viewing today! (id:31036)
Property Details
| MLS® Number | NB145174 |
| Property Type | Single Family |
| Features | Balcony/deck/patio |
Building
| Bathroom Total | 3 |
| Bedrooms Above Ground | 3 |
| Bedrooms Total | 3 |
| Architectural Style | 2 Level |
| Construction Style Attachment | Detached |
| Cooling Type | Heat Pump |
| Exterior Finish | Brick, Vinyl |
| Flooring Type | Carpeted, Laminate, Porcelain Tile, Hardwood |
| Foundation Type | Concrete |
| Half Bath Total | 2 |
| Heating Fuel | Natural Gas |
| Heating Type | Baseboard Heaters, Heat Pump, Hot Water |
| Size Interior | 4751 Sqft |
| Total Finished Area | 4751 Sqft |
| Type | House |
| Utility Water | Municipal Water |
Parking
| Attached Garage |
Land
| Acreage | No |
| Sewer | Municipal Sewage System |
| Size Irregular | 824 |
| Size Total | 824 M2 |
| Size Total Text | 824 M2 |
Rooms
| Level | Type | Length | Width | Dimensions |
|---|---|---|---|---|
| Second Level | Bedroom | 12'1'' x 13'1'' | ||
| Second Level | Bedroom | 12'4'' x 10'7'' | ||
| Second Level | Bedroom | 12'11'' x 10'5'' | ||
| Second Level | 5pc Bathroom | 8'7'' x 18'8'' | ||
| Basement | Other | 5'4'' x 5'1'' | ||
| Basement | Family Room | 16'1'' x 20'8'' | ||
| Basement | Office | 10'10'' x 15'8'' | ||
| Basement | 2pc Bathroom | 7'11'' x 11'6'' | ||
| Main Level | Storage | 5'1'' x 6'0'' | ||
| Main Level | Family Room | 16'1'' x 27'2'' | ||
| Main Level | Other | 25'6'' x 22'6'' | ||
| Main Level | Other | 8'6'' x 9'6'' | ||
| Main Level | Office | 12' x 10'6'' | ||
| Main Level | Kitchen | 11'1'' x 12'1'' | ||
| Main Level | Dining Room | 17'1'' x 10'10'' | ||
| Main Level | Living Room | 13' x 25' | ||
| Main Level | Mud Room | 28'1'' x 5'0'' |
https://www.realtor.ca/real-estate/30111546/332-mcallister-road-riverview
Interested?
Contact us for more information

Melanie Arsenault
Salesperson
www.kwnb.ca/agents/melanie-arsenault/
https://www.facebook.com/ArsenaultRealtor
https://www.instagram.com/melaniearsenault_realtor/

150 Edmonton Avenue, Suite 4b
Moncton, New Brunswick E1C 3B9
(506) 383-2883
(506) 383-2885
www.kwmoncton.ca/

The trademarks REALTOR®, REALTORS®, and the REALTOR® logo are controlled by The Canadian Real Estate Association (CREA) and identify real estate professionals who are members of CREA. The trademarks MLS®, Multiple Listing Service® and the associated logos are owned by The Canadian Real Estate Association (CREA) and identify the quality of services provided by real estate professionals who are members of CREA. The trademark DDF® is owned by The Canadian Real Estate Association (CREA) and identifies CREA's Data Distribution Facility (DDF®)
August 30 2026 07:12:02
Saint John Real Estate Board Inc
Keller Williams Capital Realty