

335 Mazerolle Settlement Road Upper Kingsclear, New Brunswick E3E 1W3


$589,900
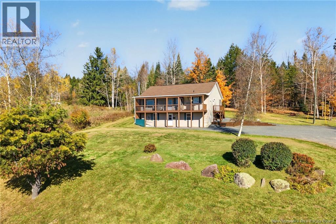
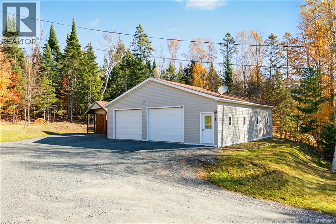
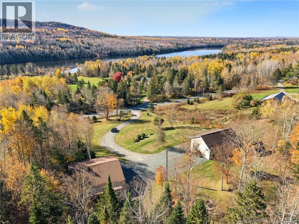
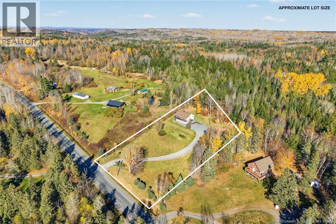
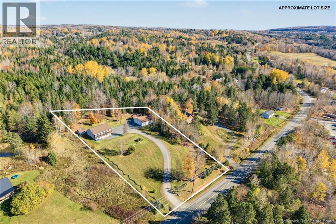
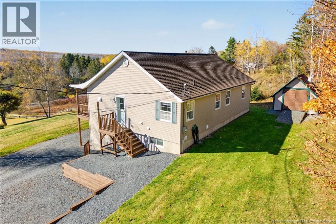
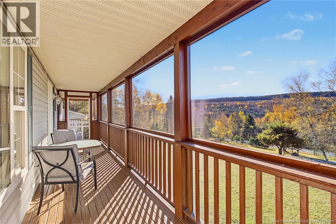
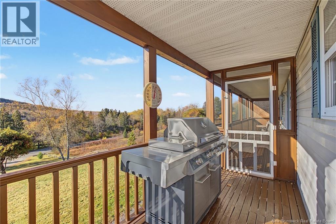
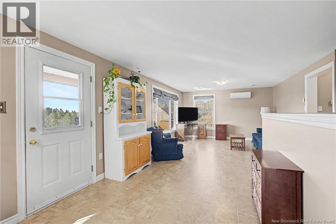
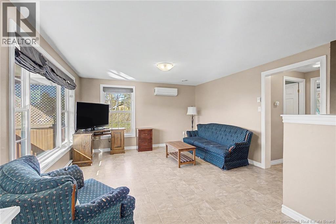
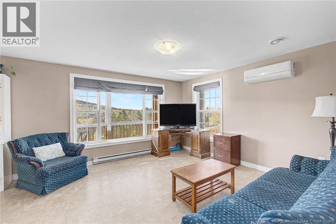
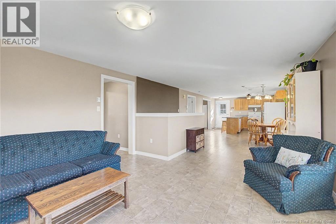
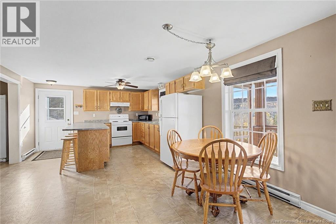
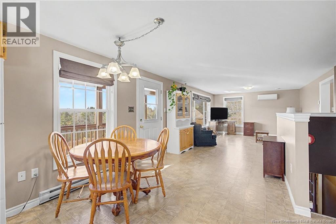
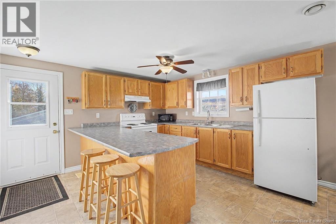
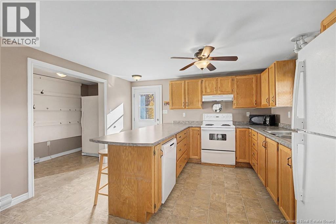
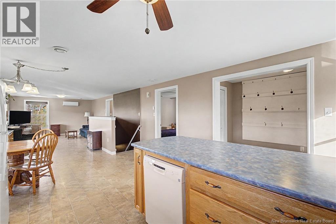
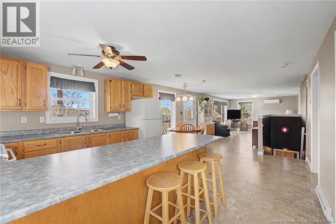
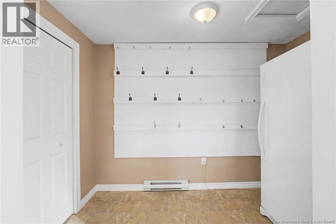
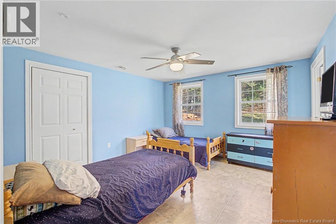
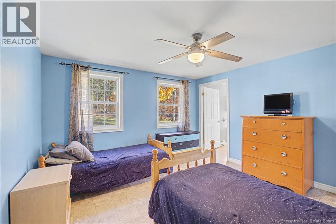
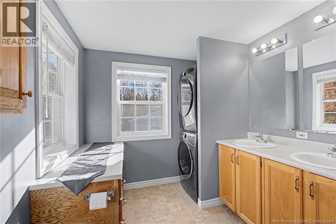
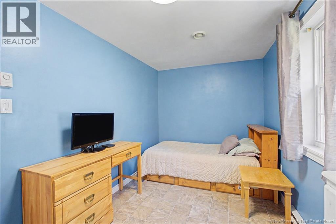
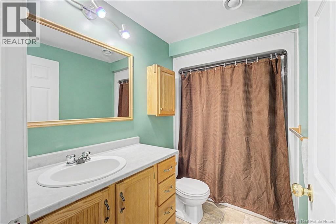
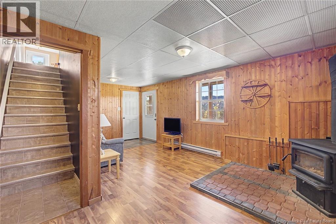
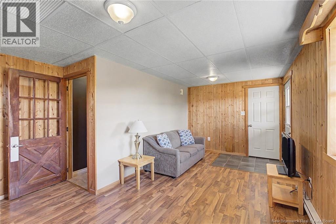
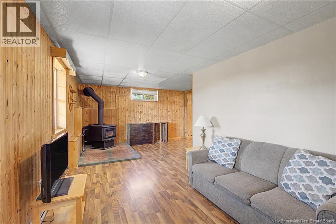
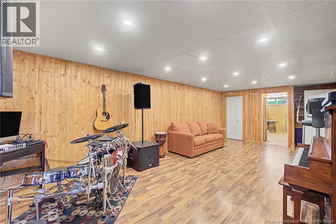
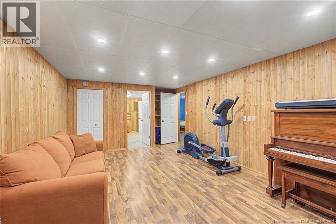
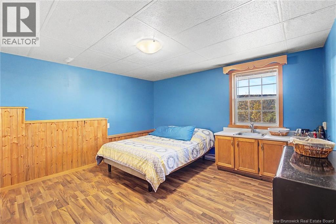
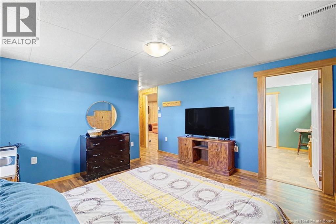
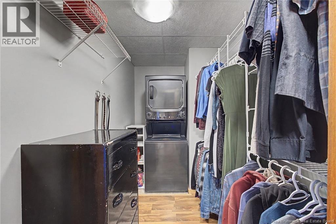
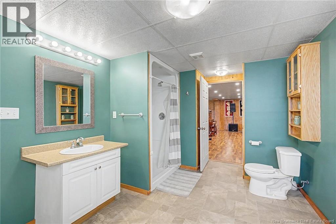
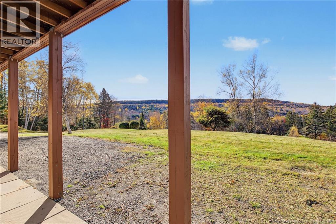
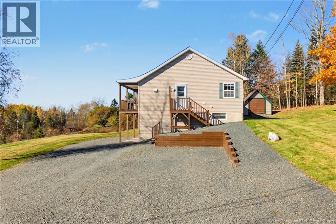
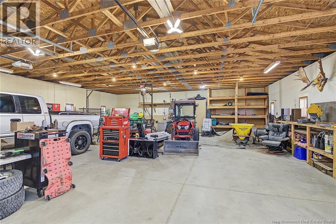
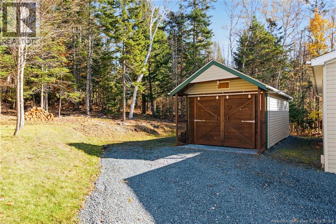
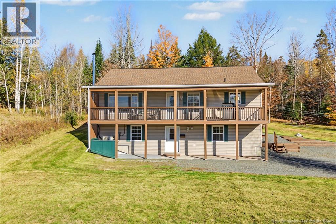
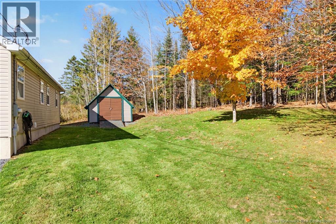
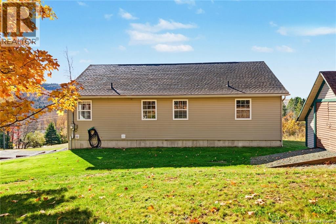
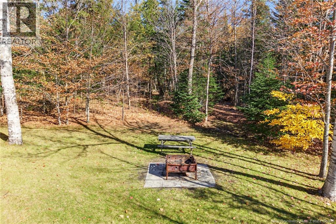
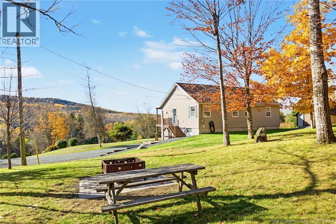
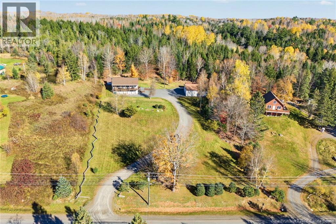
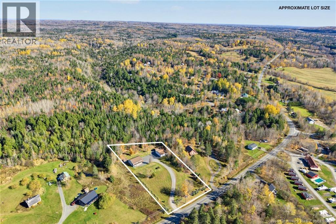
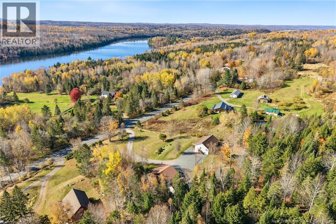
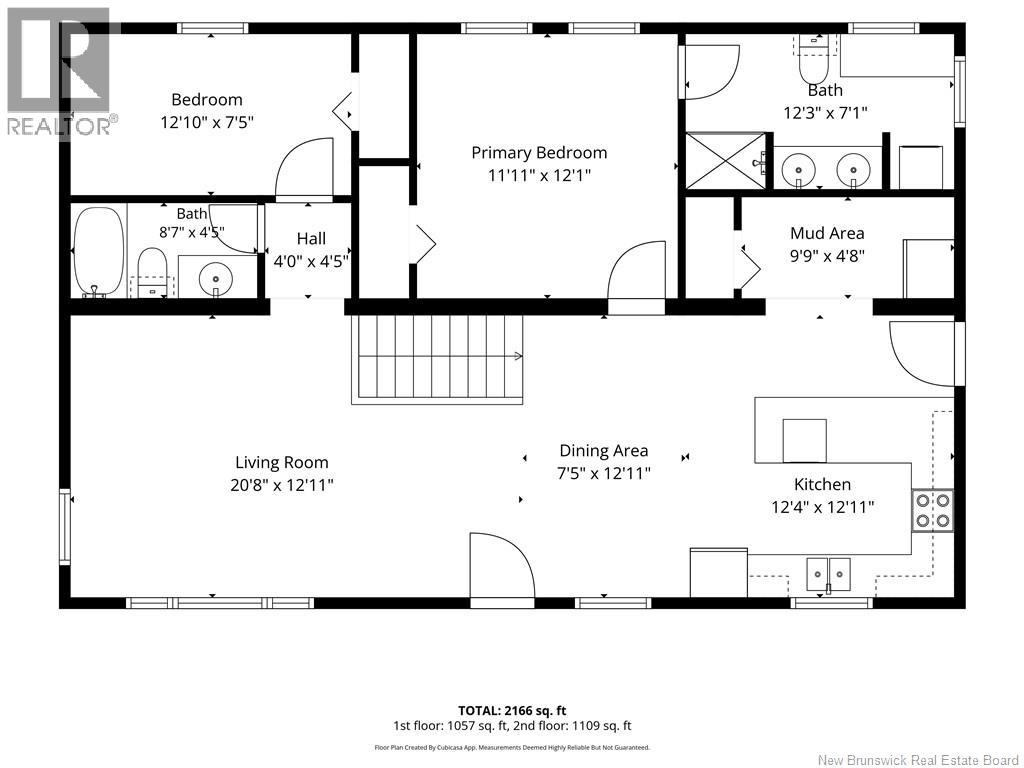
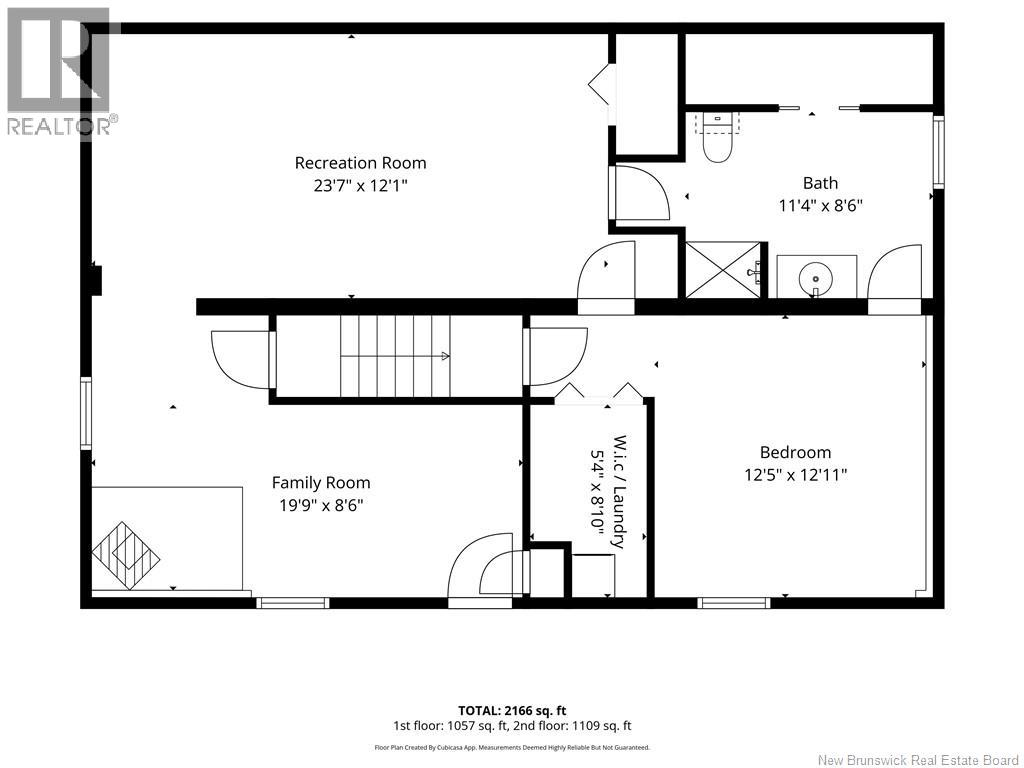
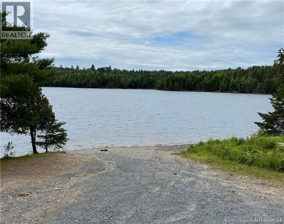
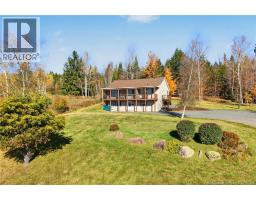
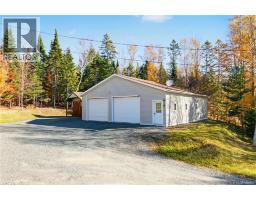
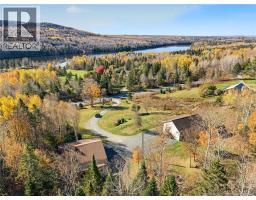
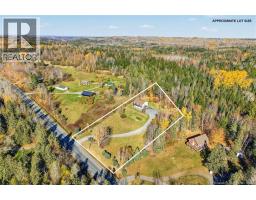
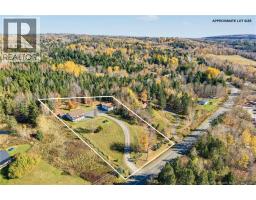
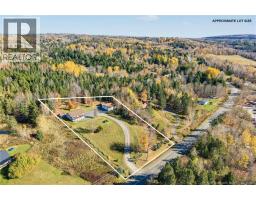
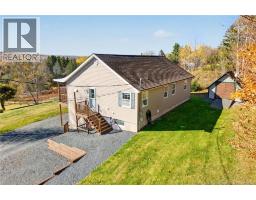
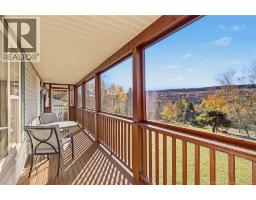
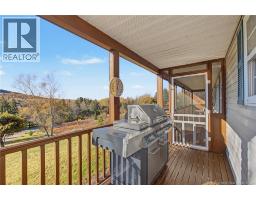
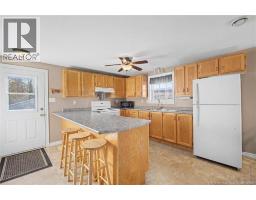
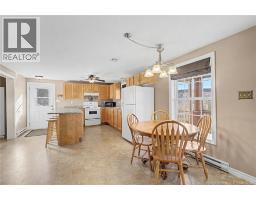
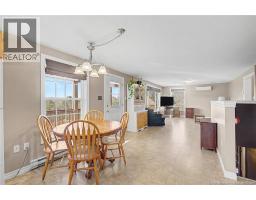
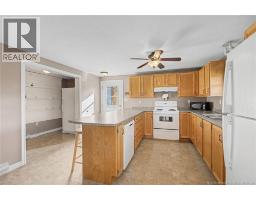
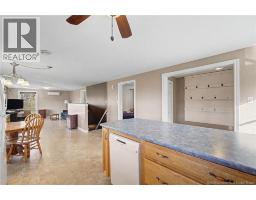
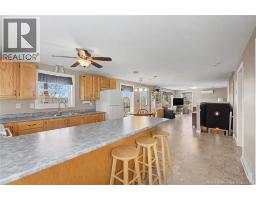
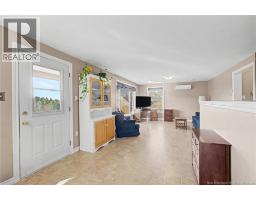
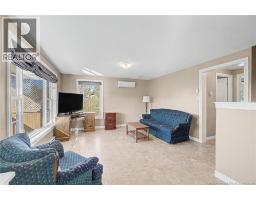
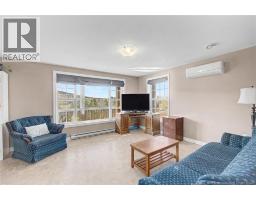
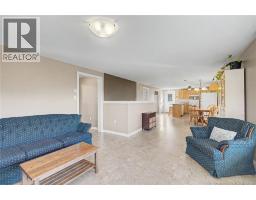
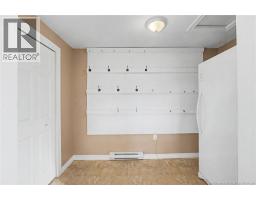
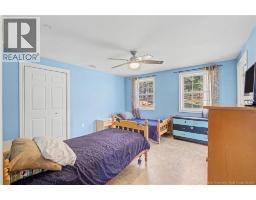
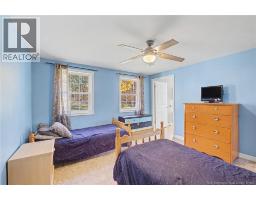
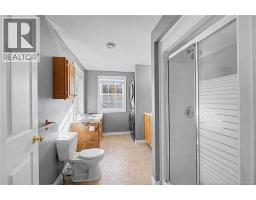
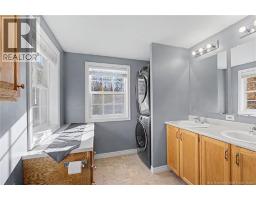
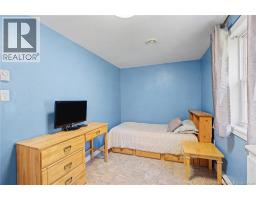
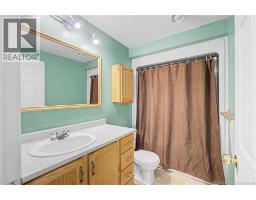
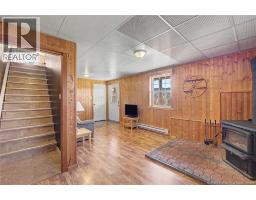
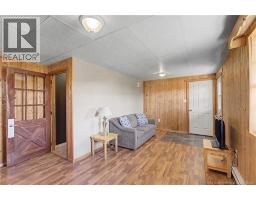
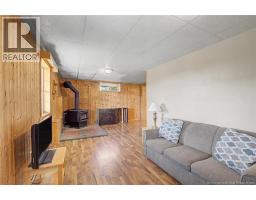
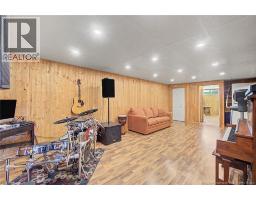
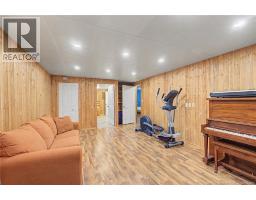
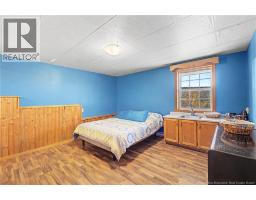
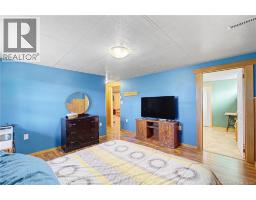
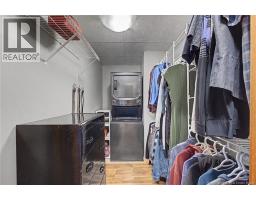
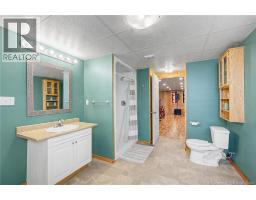
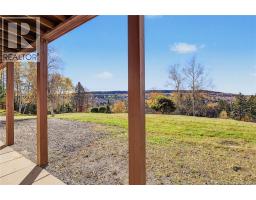
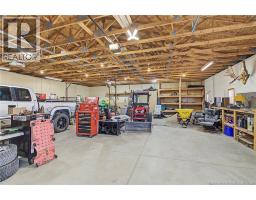
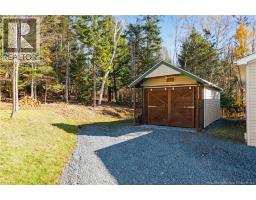
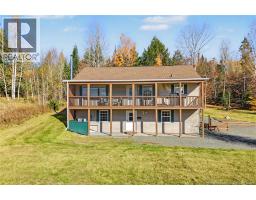
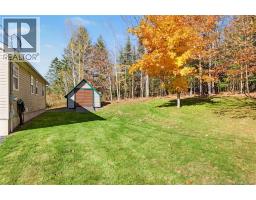
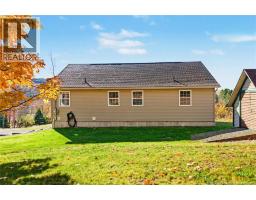
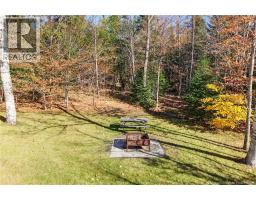
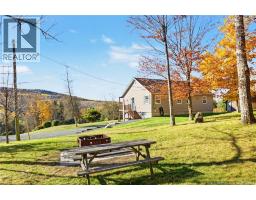
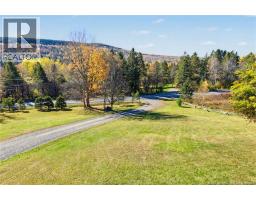
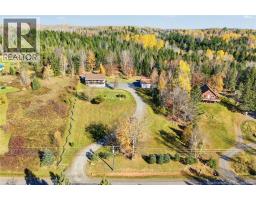
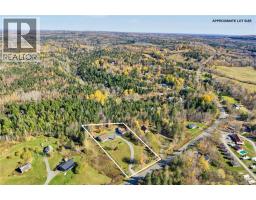
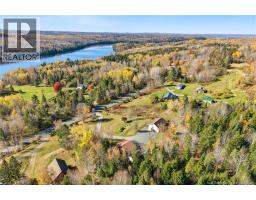
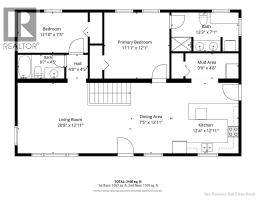
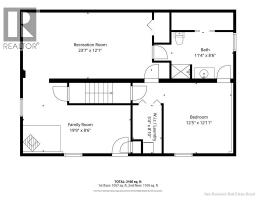
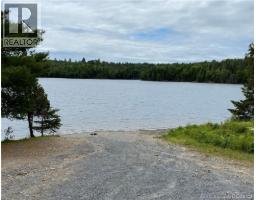
Breathtaking Views, Privacy & Exceptional Living Space! Perched high on a hill on a beautifully maintained 5,800 sq. m. lot, this spacious raised bungalow offers spectacular panoramic views of the surrounding countryside! In the municipality of Hanwell (8-mins to the Hanwell School)! Enjoy the scenery from the impressive full-length covered upper deck, perfect for morning coffee, entertaining, or simply relaxing. Offering approximately 2,166 sq. ft. of living space, this home features 3 bedrooms, 3 full bathrooms, and laundry on both levels. A convenient mudroom welcomes you into the bright, open-concept kitchen, dining, and living area. The kitchen features a sink with a plumbed dry tray, while a ductless heat pump provides year-round comfort. The primary bedroom offers its own ensuite, with a second bedroom and full bathroom completing the main level. The front veranda is fully covered and has a screened in area. The finished lower level offers incredible flexibility with its walkout at grade level, with potential for an in-law suite or extended family living. This level features a third bedroom, full bathroom, spacious recreation room, a family room, and a woodstove installed by Sunpoke in October 2024, rated to heat up to 3,000 sq. ft. Additional laundry completes this level. Outside, the oversized detached triple 40X38 garage with eaves troughing provides exceptional space for vehicles, storage, hobbies, or a workshop. There is also a 24x12 Woodshed with eaves troughing and a 12.5x12.5 Baby barn with steel frame ramp. The generous lot offers plenty of outdoor space, while the elevated setting makes the views truly special. Hanwell School: (application can be made for children to attend) and only minutes from the public boat launch, you'll enjoy peaceful country living with convenient access to recreation and nearby amenities. (id:31036)
Property Details
| MLS® Number | NB150310 |
| Property Type | Single Family |
| Equipment Type | None |
| Features | Balcony/deck/patio |
| Rental Equipment Type | None |
| Structure | Shed |
Building
| Bathroom Total | 3 |
| Bedrooms Above Ground | 2 |
| Bedrooms Below Ground | 1 |
| Bedrooms Total | 3 |
| Architectural Style | Raised Bungalow, 2 Level |
| Constructed Date | 2004 |
| Construction Style Attachment | Detached |
| Cooling Type | Heat Pump |
| Exterior Finish | Vinyl |
| Flooring Type | Laminate |
| Foundation Type | Concrete |
| Heating Fuel | Electric, Wood |
| Heating Type | Baseboard Heaters, Heat Pump, Stove |
| Stories Total | 1 |
| Size Interior | 2166 Sqft |
| Total Finished Area | 2166 Sqft |
| Type | House |
| Utility Water | Drilled Well, Well |
Parking
| Detached Garage | |
| Garage | |
| Garage |
Land
| Acreage | Yes |
| Size Irregular | 5800 |
| Size Total | 5800 M2 |
| Size Total Text | 5800 M2 |
Rooms
| Level | Type | Length | Width | Dimensions |
|---|---|---|---|---|
| Second Level | Kitchen | 12'4'' x 12'11'' | ||
| Second Level | Dining Room | 7'5'' x 12'11'' | ||
| Second Level | Living Room | 20'8'' x 12'11'' | ||
| Second Level | 3pc Bathroom | 8'7'' x 4'5'' | ||
| Second Level | Mud Room | 9'9'' x 4'8'' | ||
| Second Level | 3pc Bathroom | 12'3'' x 7'1'' | ||
| Second Level | Primary Bedroom | 11'11'' x 12'1'' | ||
| Second Level | Bedroom | 12'10'' x 7'5'' | ||
| Main Level | Bedroom | 12'5'' x 12'11'' | ||
| Main Level | Laundry Room | 5'4'' x 8'10'' | ||
| Main Level | Family Room | 19'9'' x 8'6'' | ||
| Main Level | 3pc Bathroom | 11'4'' x 8'6'' | ||
| Main Level | Recreation Room | 23'7'' x 12'1'' |
https://www.realtor.ca/real-estate/30444780/335-mazerolle-settlement-road-upper-kingsclear
Interested?
Contact us for more information

Jack Carr
Salesperson
www.jackcarr.com/
www.facebook.com/jackXcarr

90 Woodside Lane, Unit 101
Fredericton, New Brunswick E3C 2R9
(506) 459-3733
(506) 459-3732
www.kwfredericton.ca/
Jeff Carr
Salesperson
90 Woodside Lane, Unit 101
Fredericton, New Brunswick E3C 2R9
(506) 459-3733
(506) 459-3732
www.kwfredericton.ca/

The trademarks REALTOR®, REALTORS®, and the REALTOR® logo are controlled by The Canadian Real Estate Association (CREA) and identify real estate professionals who are members of CREA. The trademarks MLS®, Multiple Listing Service® and the associated logos are owned by The Canadian Real Estate Association (CREA) and identify the quality of services provided by real estate professionals who are members of CREA. The trademark DDF® is owned by The Canadian Real Estate Association (CREA) and identifies CREA's Data Distribution Facility (DDF®)
November 01 2026 08:25:24
Saint John Real Estate Board Inc
Keller Williams Capital Realty