

337 Victoria Street Dalhousie, New Brunswick E8C 2T7
$174,900
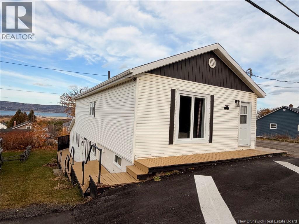
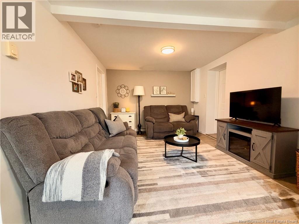
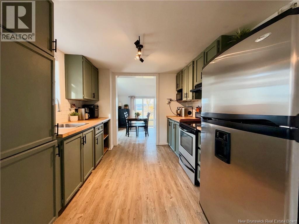
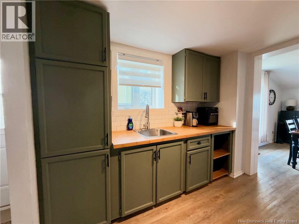
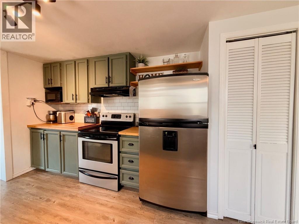
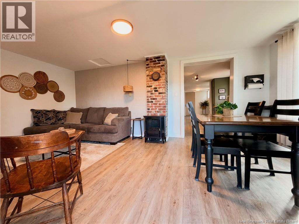
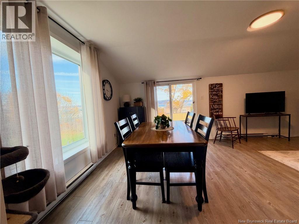
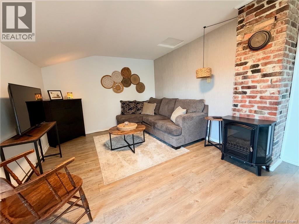
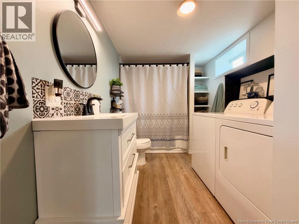
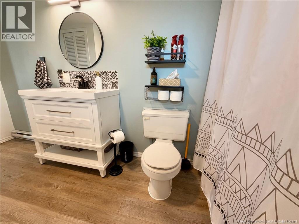
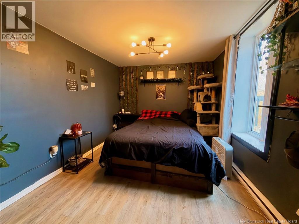
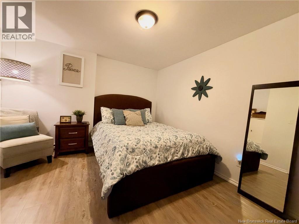
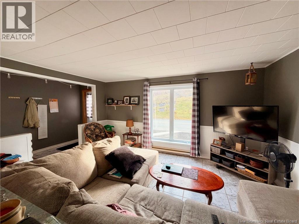
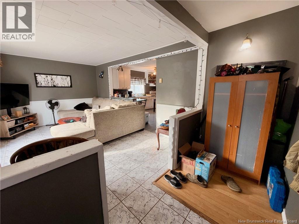
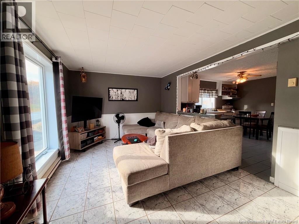
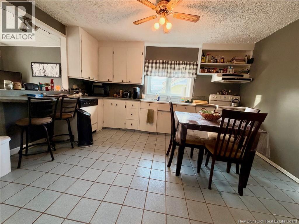
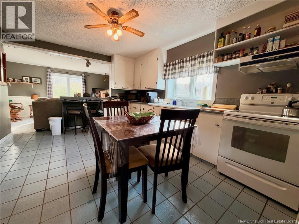
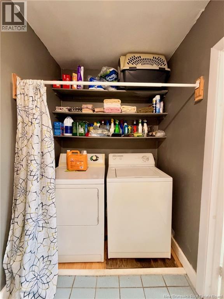
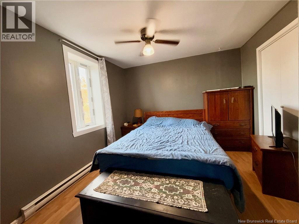
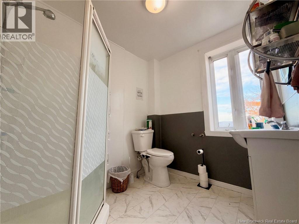
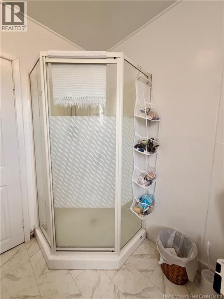
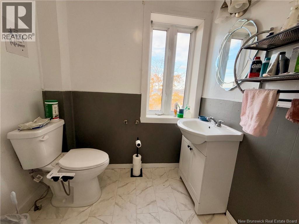
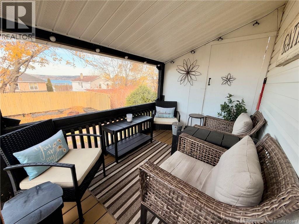
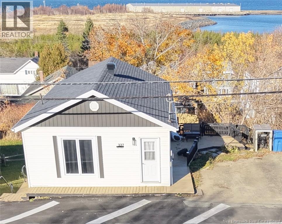
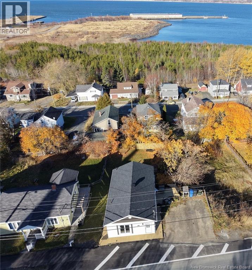
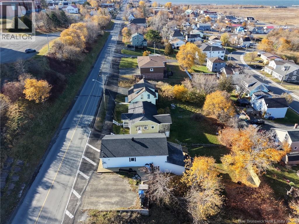
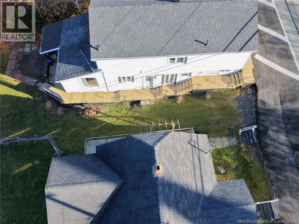
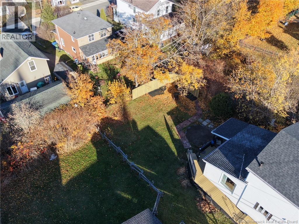
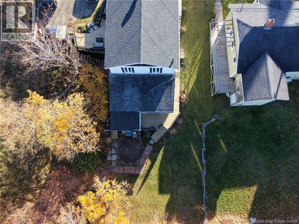
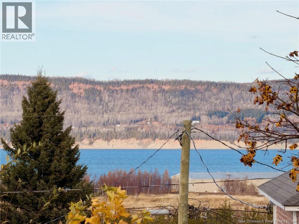
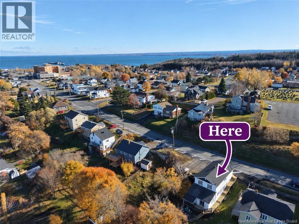
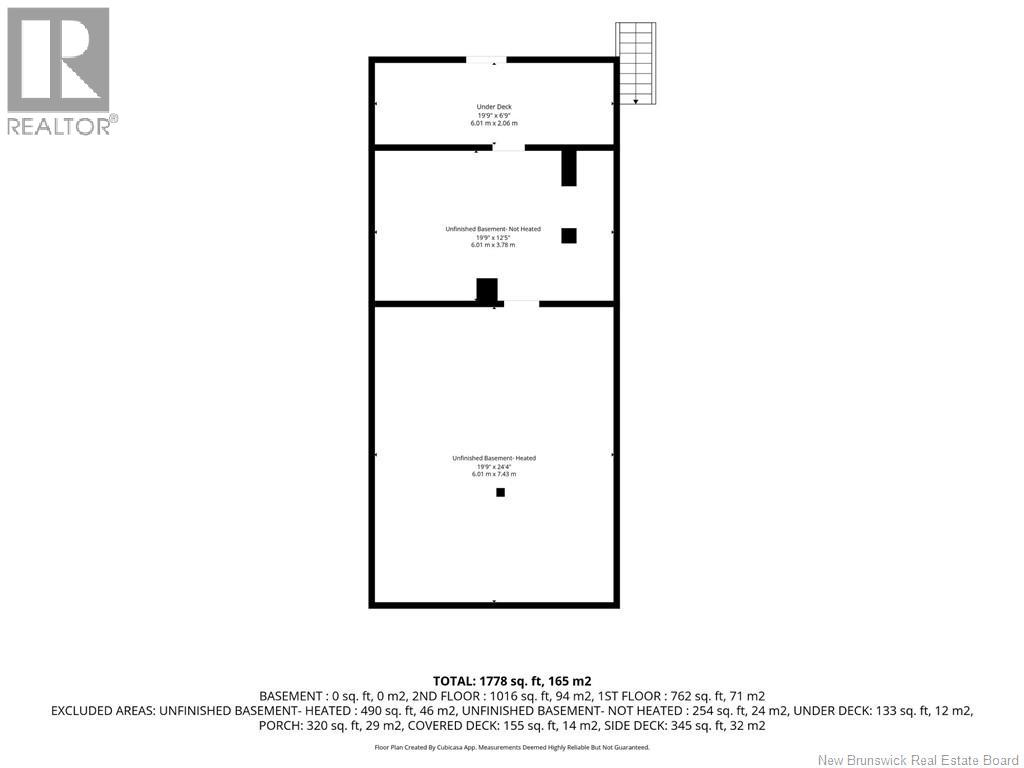
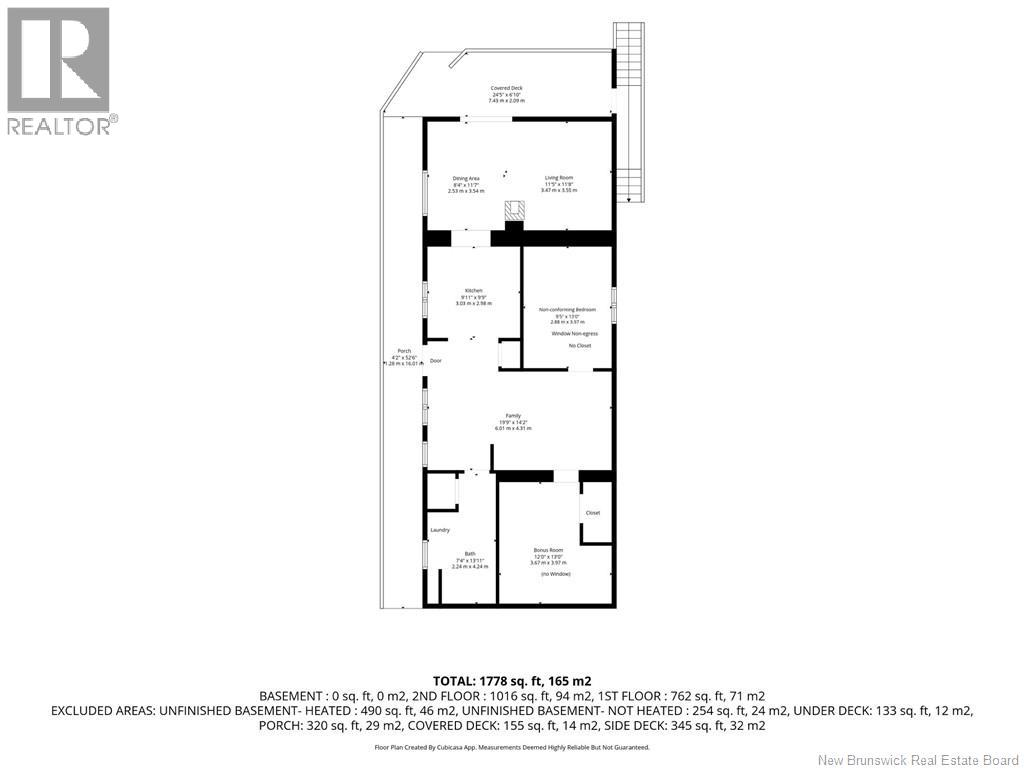
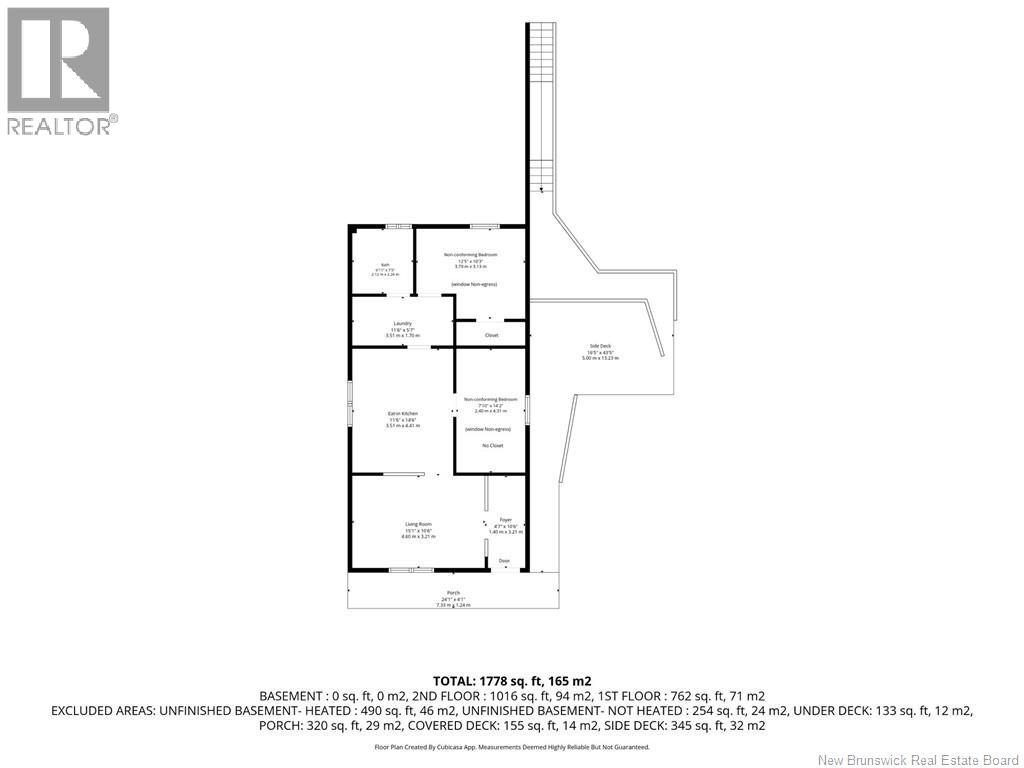
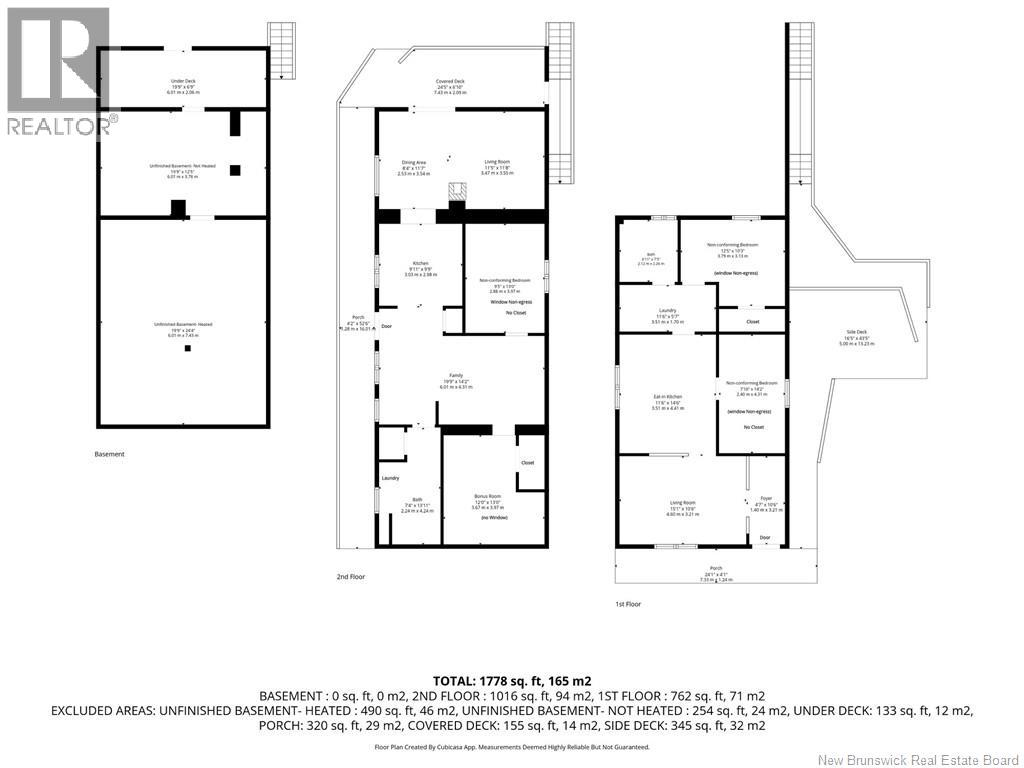
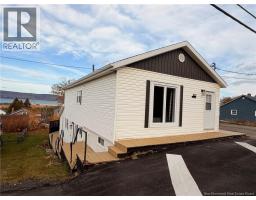
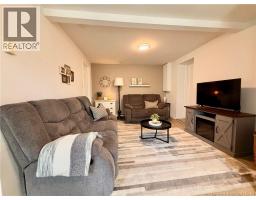
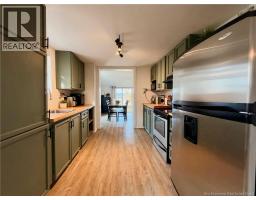
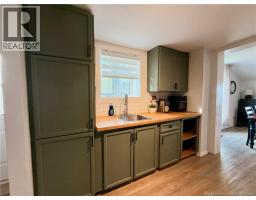
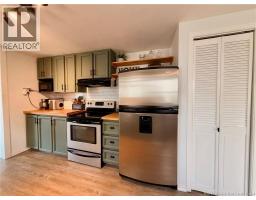
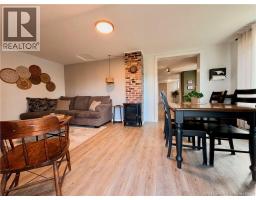
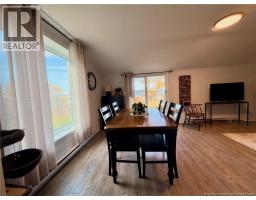
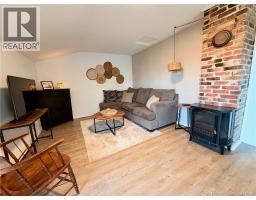
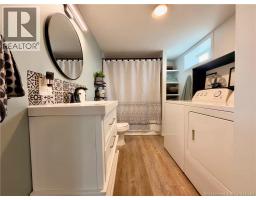
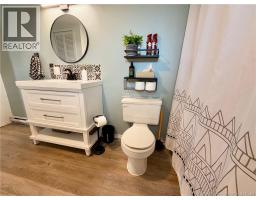
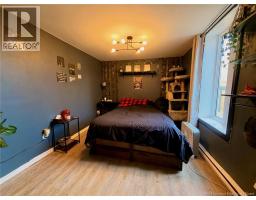
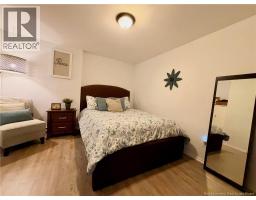
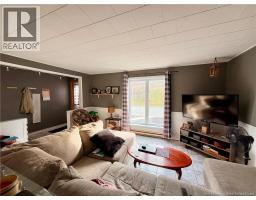
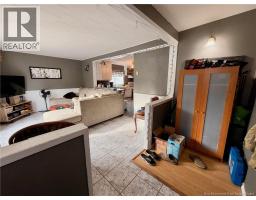
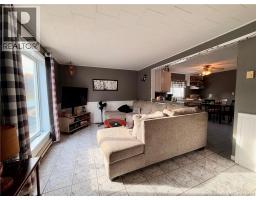
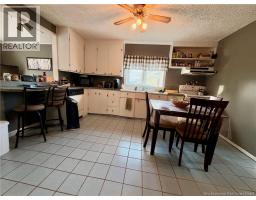
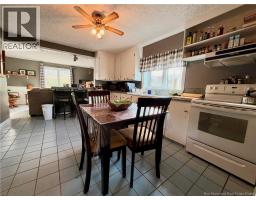
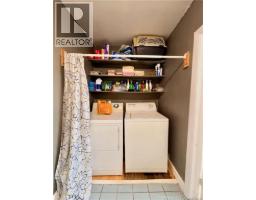
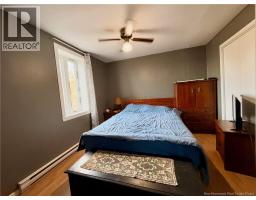
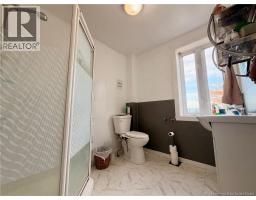
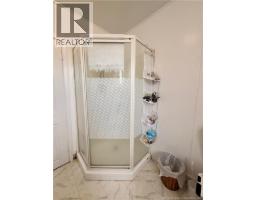
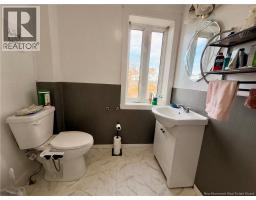
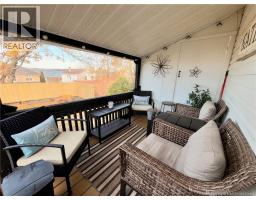
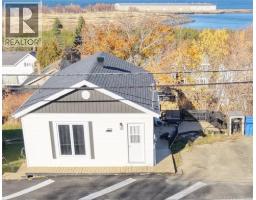
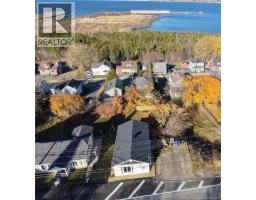
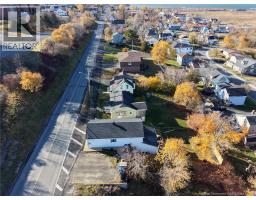
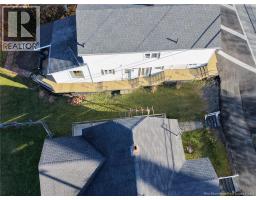
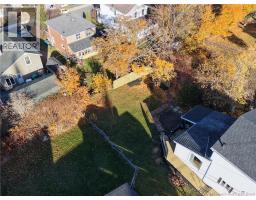
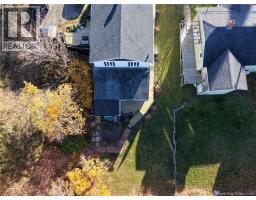
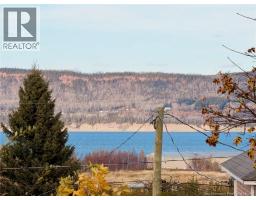
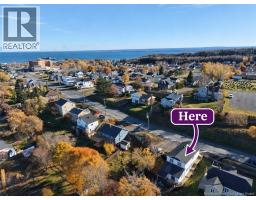
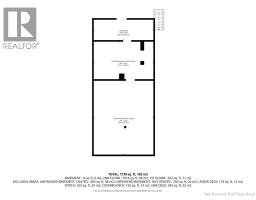
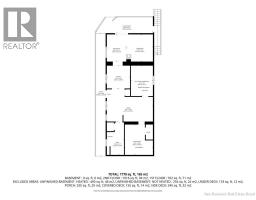
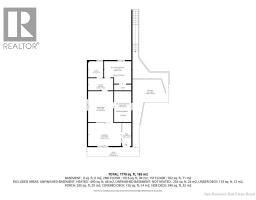
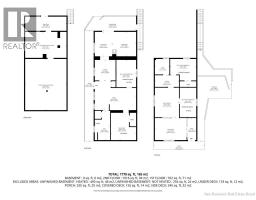
DUPLEX, WALKING DISTANCE TO AMENITIES! Enjoy views of the Restigouche River and Appalachian Mountains from this home with two separate living spaces, each with its own entrance and no interior access. Walk to schools, church, stores, senior home and beach! Ideal for extended family or potential rental income. Main floor offers one level living with a bright living room, eat-in kitchen, laundry area, renovated bathroom with stand-alone shower and two non-conforming bedrooms (windows non-egress). The lower level features a kitchen with new cupboards and counter top installed in 2023, open-concept dining and living area with access to a partially covered deck overlooking the beautiful scenery and backyard, full bathroom with tub, laundry area, one non-conforming bedroom with non-egress window and without closet, bonus room with closet and no window. Unfinished basement with exterior access for storage. House has two electrical meters, shared rented hot water tank and a shared parking area with one designated parking space. House roof shingles approx. 2021. Great opportunity to own a home with a separate space perfect for extended family or income purpose. Call your REALTOR® to book your visit! All measurements were taken with the CubiCasa app. (id:31036)
Property Details
| MLS® Number | NB150522 |
| Property Type | Single Family |
| Amenities Near By | Marina, Recreation Nearby, Shopping |
| Equipment Type | Water Heater |
| Features | Balcony/deck/patio |
| Rental Equipment Type | Water Heater |
| Structure | None |
| View Type | River View |
| Water Front Name | Restigouche River |
Building
| Bathroom Total | 2 |
| Bedrooms Above Ground | 2 |
| Bedrooms Below Ground | 1 |
| Bedrooms Total | 3 |
| Architectural Style | 2 Level |
| Constructed Date | 1955 |
| Construction Style Attachment | Up And Down |
| Exterior Finish | Other, Vinyl |
| Flooring Type | Ceramic, Laminate, Vinyl |
| Foundation Type | Block, Concrete |
| Heating Fuel | Electric |
| Heating Type | Baseboard Heaters |
| Size Interior | 1778 Sqft |
| Total Finished Area | 1778 Sqft |
| Type | Multi-family |
| Utility Water | Municipal Water |
Land
| Access Type | Year-round Access, Public Road |
| Acreage | No |
| Land Amenities | Marina, Recreation Nearby, Shopping |
| Sewer | Municipal Sewage System |
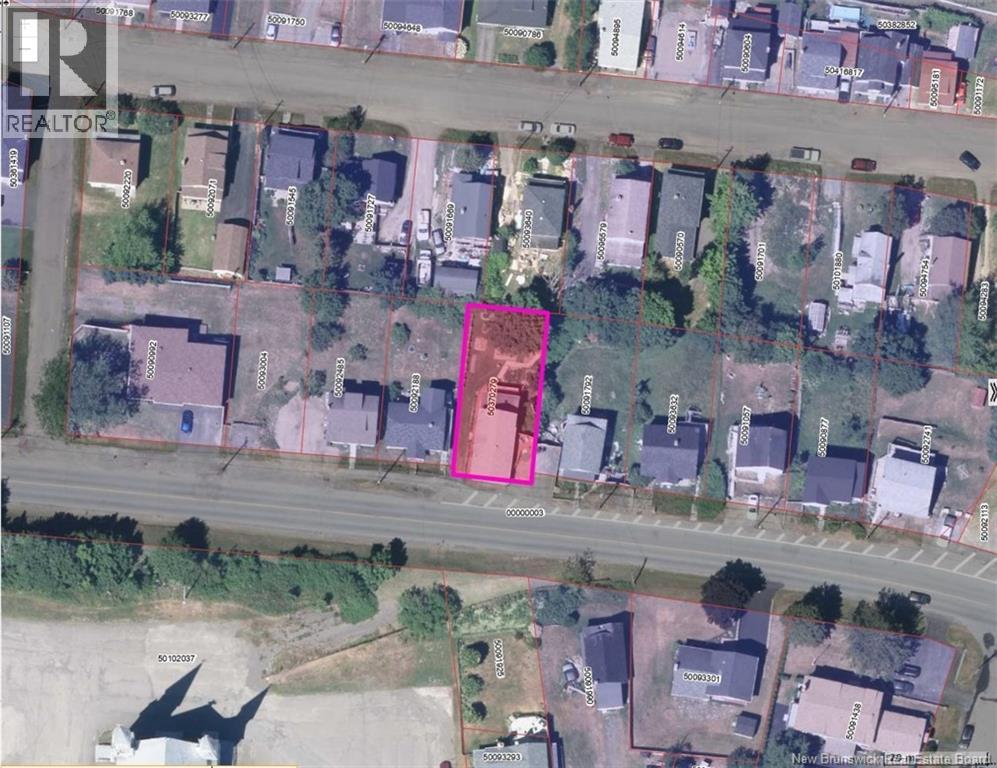
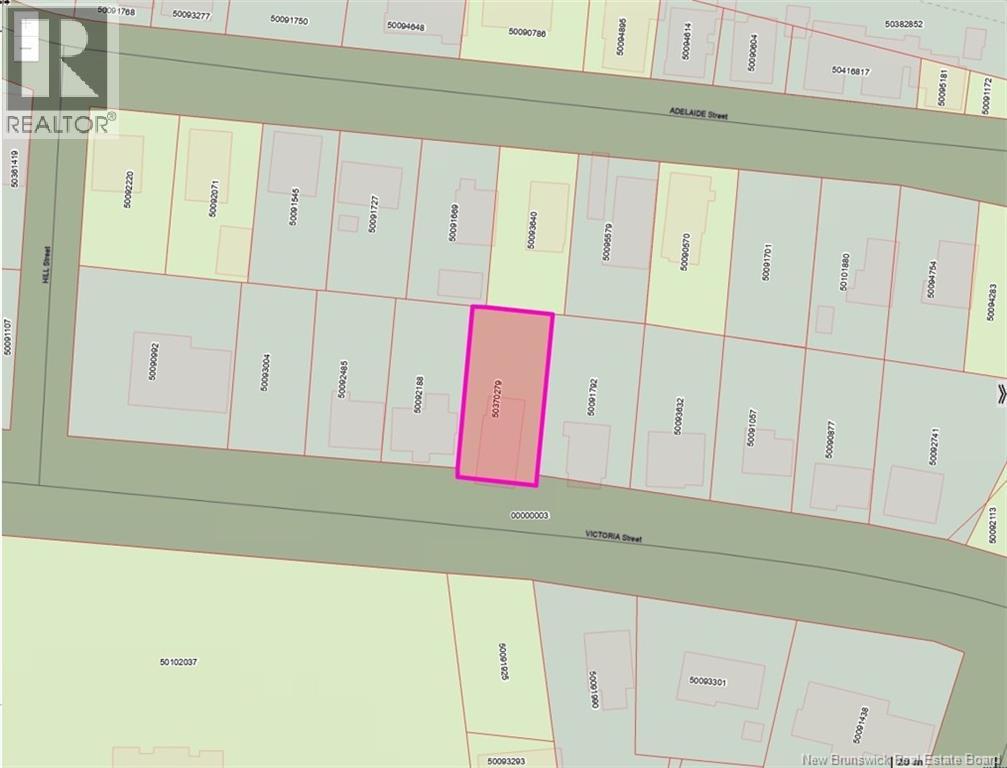
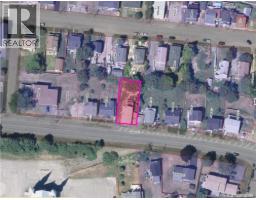
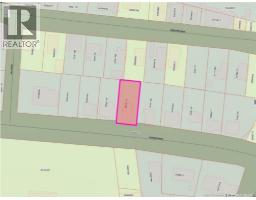
| Size Irregular | 483 |
| Size Total | 483 M2 |
| Size Total Text | 483 M2 |
Rooms
| Level | Type | Length | Width | Dimensions |
|---|---|---|---|---|
| Basement | Family Room | 19'9'' x 14'2'' | ||
| Basement | Bonus Room | 12'0'' x 13'0'' | ||
| Basement | Bath (# Pieces 1-6) | 7'4'' x 13'11'' | ||
| Basement | Bedroom | 9'5'' x 13'0'' | ||
| Basement | Dining Room | 8'4'' x 11'7'' | ||
| Basement | Living Room | 11'5'' x 11'8'' | ||
| Basement | Kitchen | 9'11'' x 9'9'' | ||
| Main Level | Foyer | 4'7'' x 10'6'' | ||
| Main Level | Laundry Room | 11'6'' x 5'7'' | ||
| Main Level | Bath (# Pieces 1-6) | 6'11'' x 7'5'' | ||
| Main Level | Bedroom | 12'5'' x 10'3'' | ||
| Main Level | Bedroom | 7'10'' x 14'2'' | ||
| Main Level | Living Room | 15'1'' x 10'6'' | ||
| Main Level | Kitchen | 11'6'' x 14'6'' |
https://www.realtor.ca/real-estate/30473508/337-victoria-street-dalhousie
Interested?
Contact us for more information

Eileen Fairbairn
Salesperson

205 Roseberry Street
Campbellton, New Brunswick E3N 2H4
(506) 759-9080
(506) 759-9094
www.remax-prestigerealty.com/

The trademarks REALTOR®, REALTORS®, and the REALTOR® logo are controlled by The Canadian Real Estate Association (CREA) and identify real estate professionals who are members of CREA. The trademarks MLS®, Multiple Listing Service® and the associated logos are owned by The Canadian Real Estate Association (CREA) and identify the quality of services provided by real estate professionals who are members of CREA. The trademark DDF® is owned by The Canadian Real Estate Association (CREA) and identifies CREA's Data Distribution Facility (DDF®)
November 03 2026 06:05:06
Saint John Real Estate Board Inc
RE/MAX Prestige Realty