

34 Simcoe Court Fredericton, New Brunswick E3B 2W9
$629,900
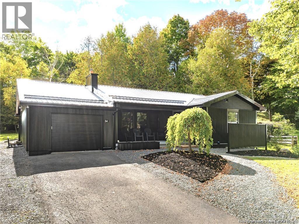
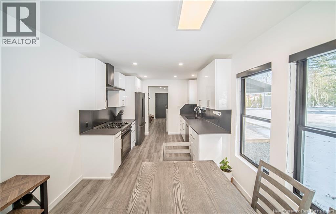
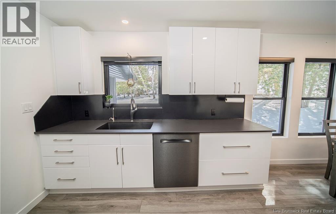
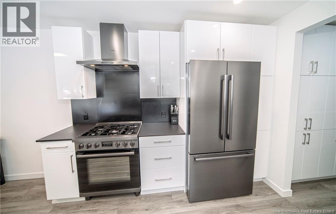
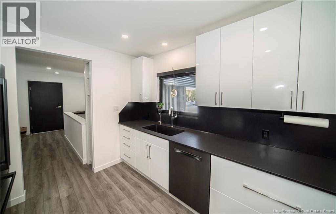
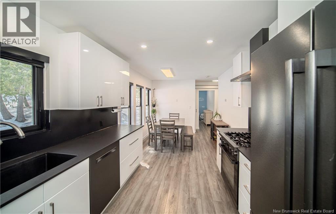
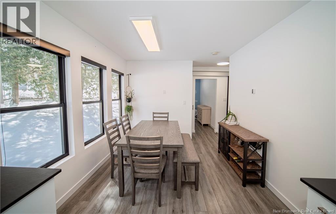
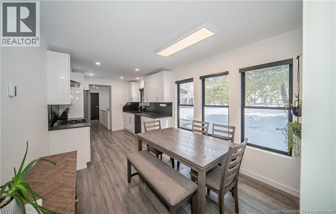
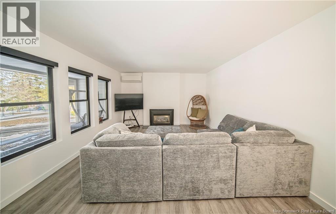
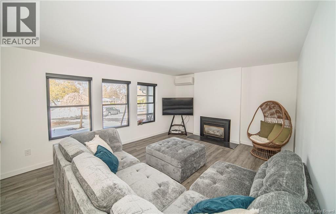
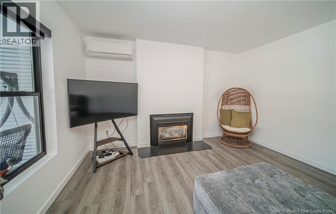
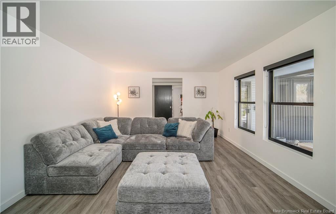
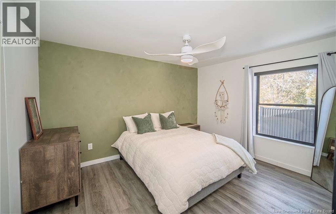
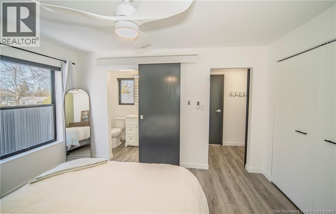
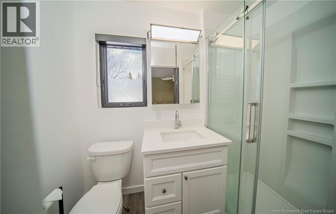
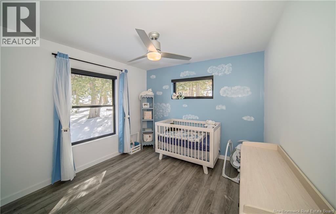
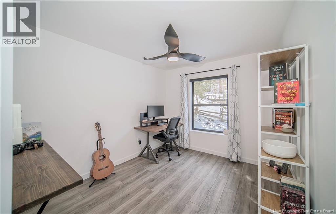
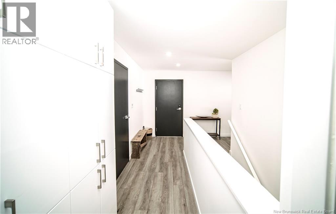
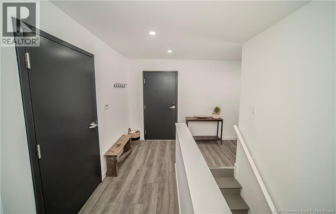
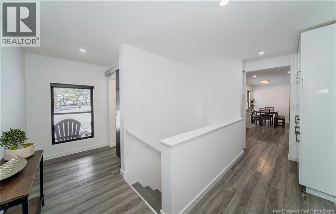
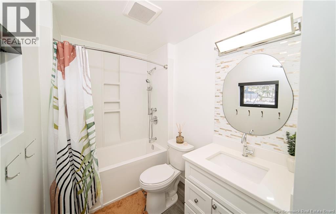
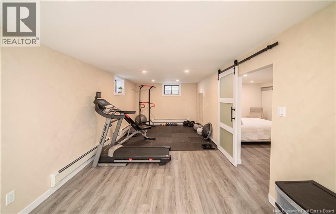
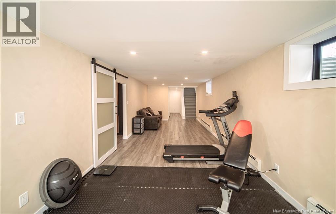
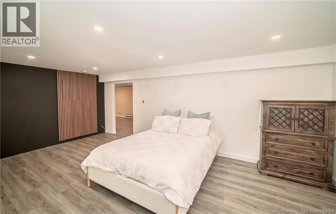
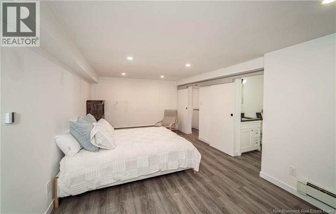
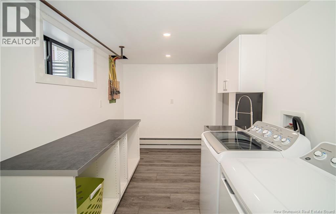
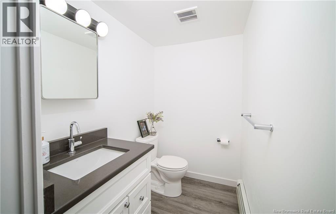
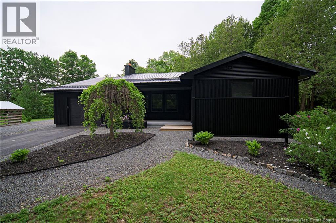
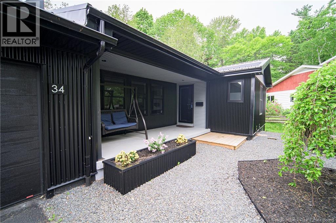
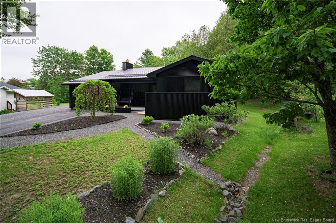
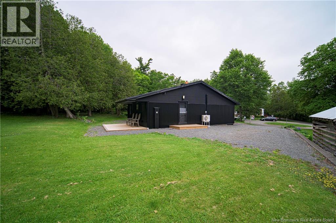
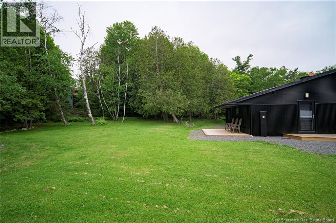
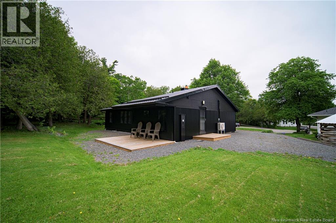
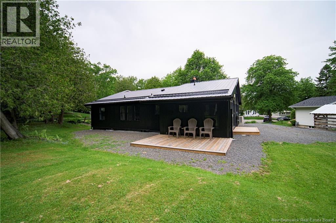
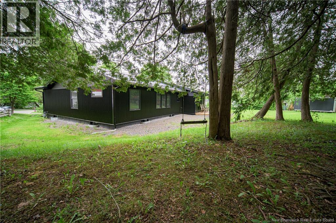
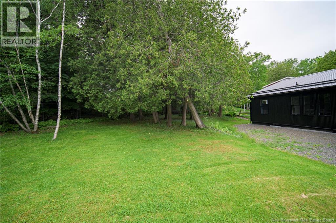
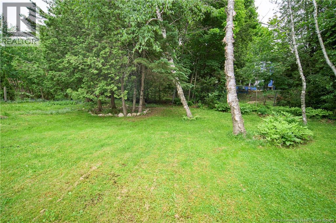
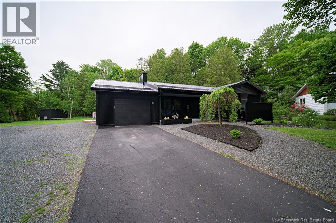
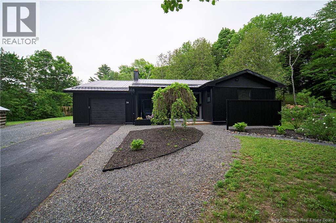
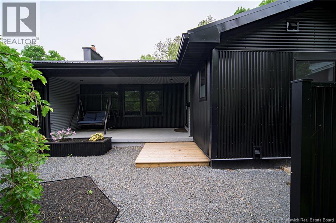
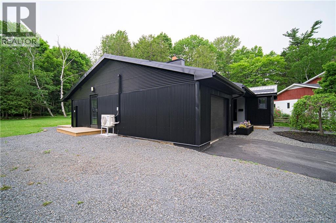
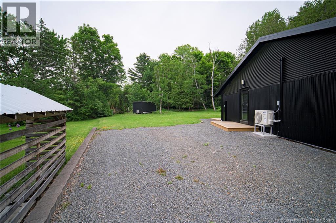
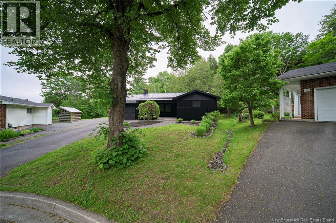
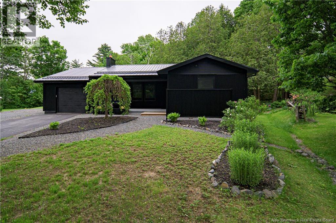
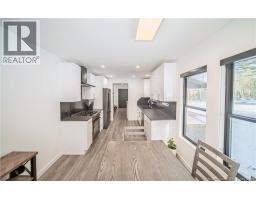
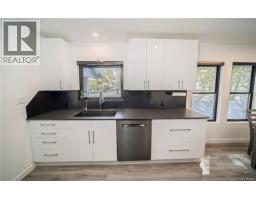
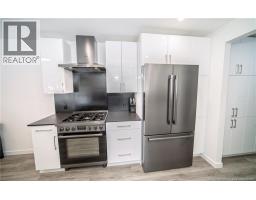
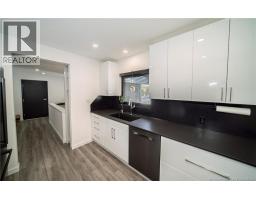
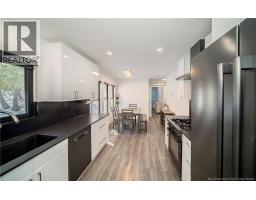
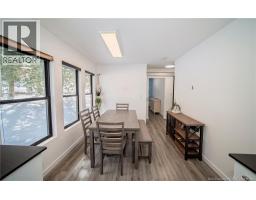
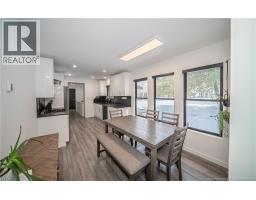
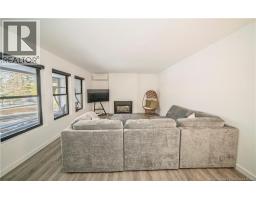
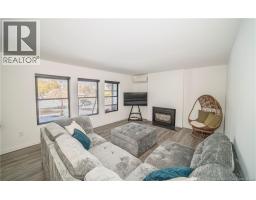
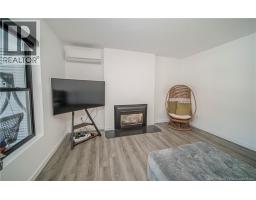
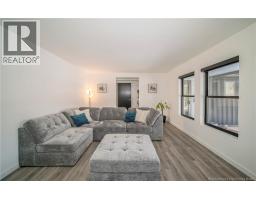
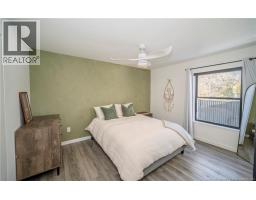
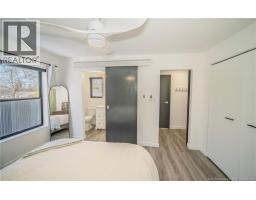
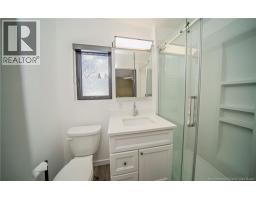
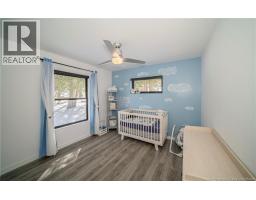
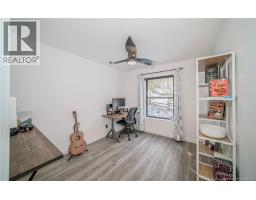
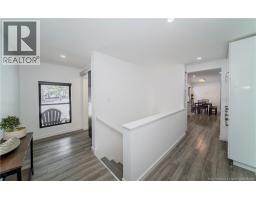
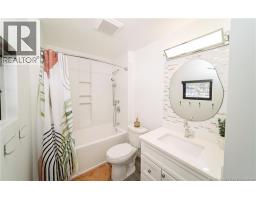
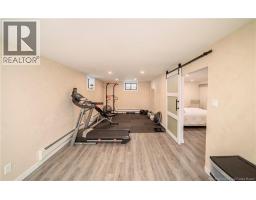
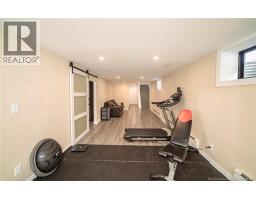
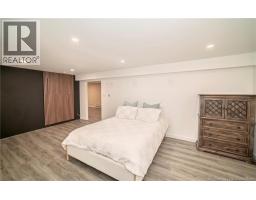
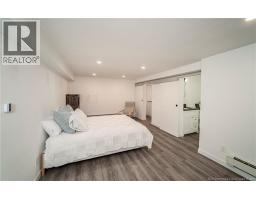
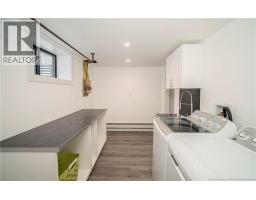
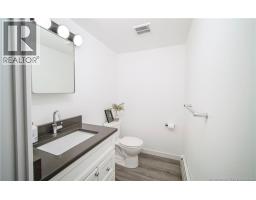
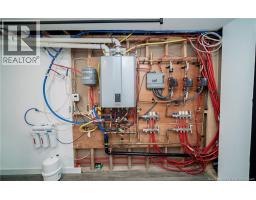
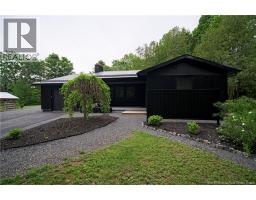
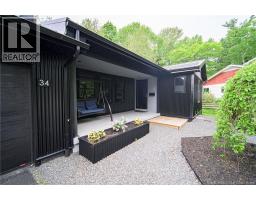
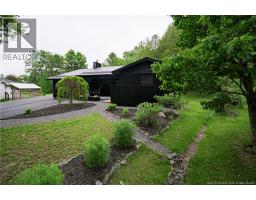
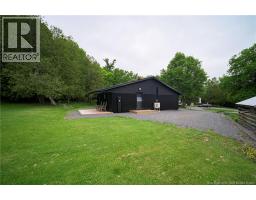
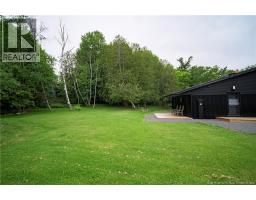
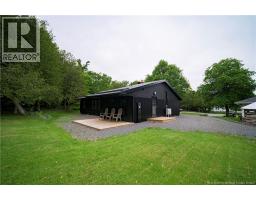
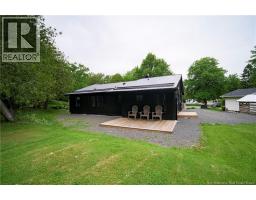
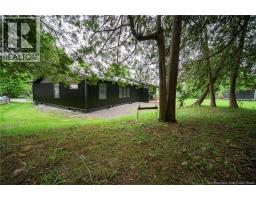
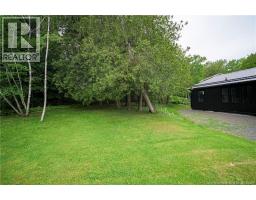
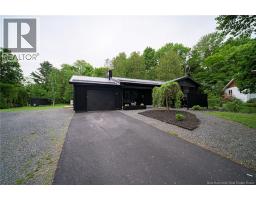
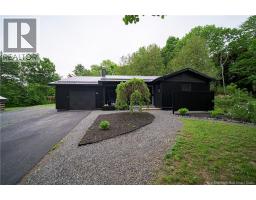
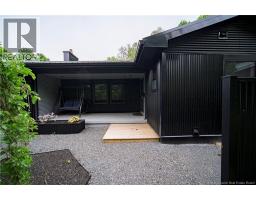
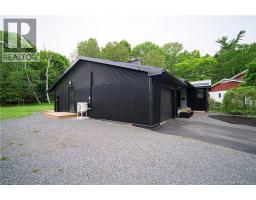
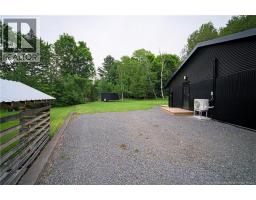
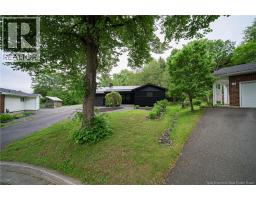
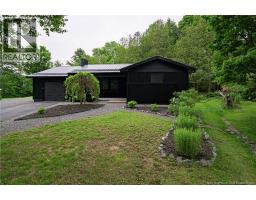
Modern Style, Private Setting & Prime Fredericton Location! Tucked away on the Hill in Fredericton, this beautifully updated bungalow offers refreshing blend of modern finishes, comfortable living, and peaceful, treed setting all within minutes from downtown, universities, hospital, and everyday amenities. Step inside to striking kitchen featuring sleek white cabinetry, contrasting black countertops and backsplash, Bosch appliances including gas range, and impressive storage. Adjoining dining area is bright and welcoming, while inviting living room features large windows, ductless split heat pump for energy efficient heating & cooling and cozy gas fireplace. Main level offers three bedrooms, including primary with ensuite bath. Spacious side entry provides convenient access to attached garage, built-in storage, and main bathroom. Downstairs, enjoy additional living space with family room, versatile bonus room, half bath, dedicated laundry area, and excellent storage. Outside, bold black exterior, metal roof, mature trees, landscaped grounds, and private backyard create a distinctive property with plenty of character. Fantastic updates, functional layout, and a sought-after location make this home worth discovering! (id:31036)
Property Details
| MLS® Number | NB150724 |
| Property Type | Single Family |
| Equipment Type | None |
| Features | Cul-de-sac |
| Rental Equipment Type | None |
Building
| Bathroom Total | 3 |
| Bedrooms Above Ground | 3 |
| Bedrooms Total | 3 |
| Amenities | Fireplace(s) |
| Architectural Style | Bungalow, 2 Level |
| Basement Development | Finished |
| Basement Type | Full (finished) |
| Constructed Date | 1962 |
| Construction Style Attachment | Detached |
| Cooling Type | Heat Pump |
| Exterior Finish | Metal, Steel |
| Flooring Type | Laminate, Vinyl |
| Foundation Type | Concrete |
| Half Bath Total | 1 |
| Heating Fuel | Natural Gas |
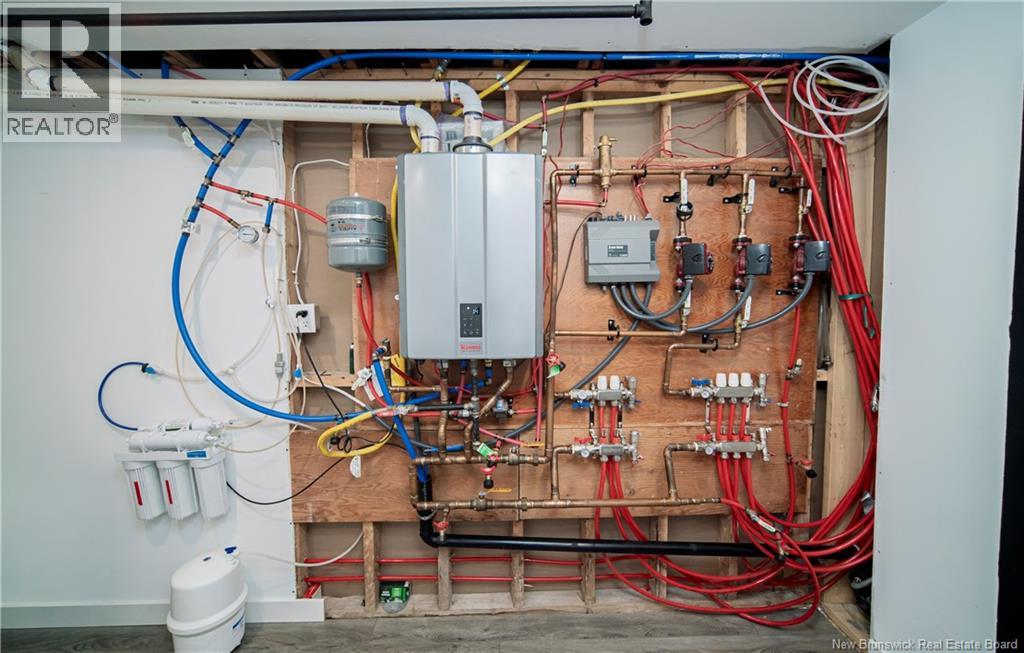
| Heating Type | Baseboard Heaters, Heat Pump, Hot Water |
| Stories Total | 1 |
| Size Interior | 2105 Sqft |
| Total Finished Area | 2105 Sqft |
| Type | House |
| Utility Water | Municipal Water |
Parking
| Garage |
Land
| Access Type | Year-round Access, Public Road |
| Acreage | No |
| Landscape Features | Landscaped |
| Sewer | Municipal Sewage System |
| Size Irregular | 1416 |
| Size Total | 1416 M2 |
| Size Total Text | 1416 M2 |
Rooms
| Level | Type | Length | Width | Dimensions |
|---|---|---|---|---|
| Basement | Storage | 11'7'' x 4'6'' | ||
| Basement | Storage | 11'5'' x 11'0'' | ||
| Basement | Bath (# Pieces 1-6) | 4'6'' x 6'3'' | ||
| Basement | Laundry Room | 7'4'' x 10'9'' | ||
| Basement | Family Room | 19'5'' x 11'0'' | ||
| Basement | Bonus Room | 31'2'' x 10'3'' | ||
| Main Level | Bath (# Pieces 1-6) | 8'0'' x 5'7'' | ||
| Main Level | Bedroom | 10'5'' x 10'0'' | ||
| Main Level | Bedroom | 10'5'' x 9'1'' | ||
| Main Level | Ensuite | 4'1'' x 7'7'' | ||
| Main Level | Primary Bedroom | 10'5'' x 12'10'' | ||
| Main Level | Living Room | 18'2'' x 12'11'' | ||
| Main Level | Kitchen | 22'7'' x 9'4'' |
https://www.realtor.ca/real-estate/30471851/34-simcoe-court-fredericton
Interested?
Contact us for more information

Sarah Justason
Salesperson
(506) 357-5384
www.sarahjustason.com/
facebook.com/sarah.justason
ca.linkedin.com/pub/sarah-justason/46/965/a54
https//twitter.com/#!/sarahjustason

283 St. Mary's Street
Fredericton, New Brunswick E3A 2S5
(506) 452-9888
www.remaxfrederictonelite.ca/

The trademarks REALTOR®, REALTORS®, and the REALTOR® logo are controlled by The Canadian Real Estate Association (CREA) and identify real estate professionals who are members of CREA. The trademarks MLS®, Multiple Listing Service® and the associated logos are owned by The Canadian Real Estate Association (CREA) and identify the quality of services provided by real estate professionals who are members of CREA. The trademark DDF® is owned by The Canadian Real Estate Association (CREA) and identifies CREA's Data Distribution Facility (DDF®)
November 03 2026 08:51:20
Saint John Real Estate Board Inc
RE/MAX East Coast Elite Realty