

34 Tower Road Havelock, New Brunswick E4Z 5T8
$449,850
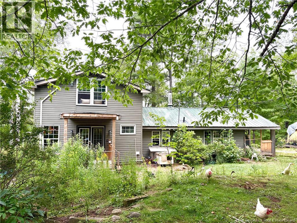
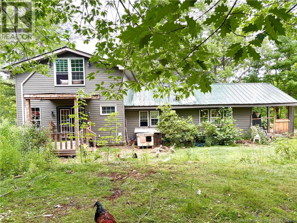
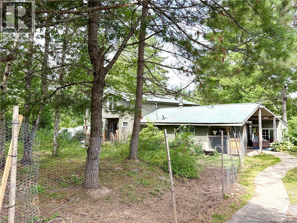
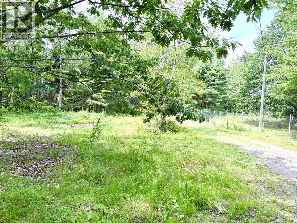
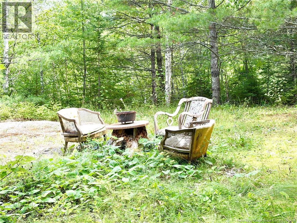
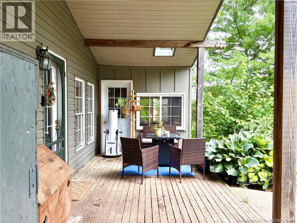
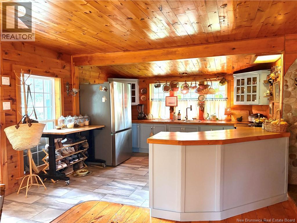
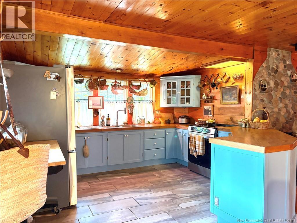
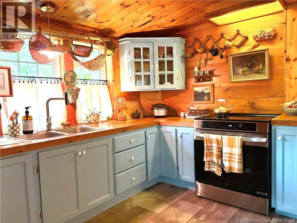
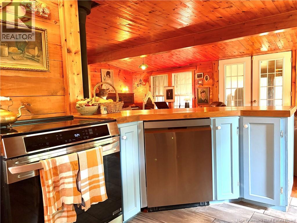
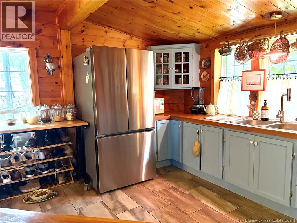
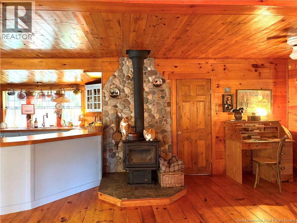
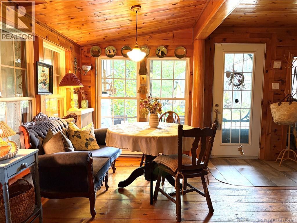
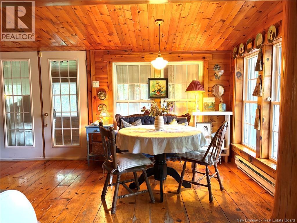
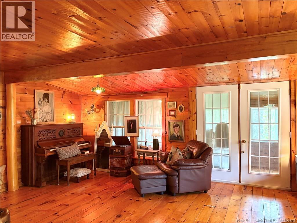
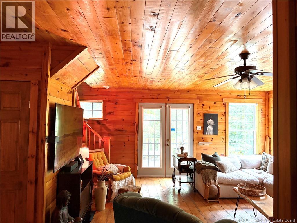
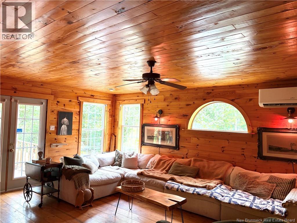
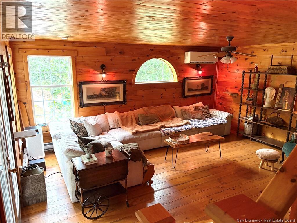
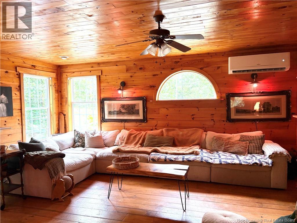
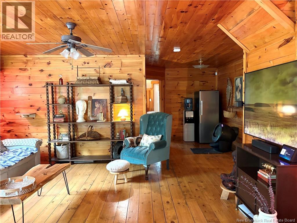
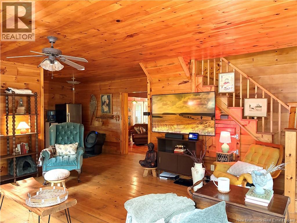
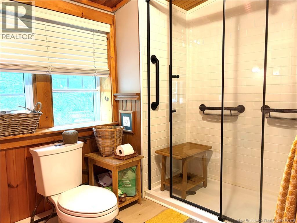
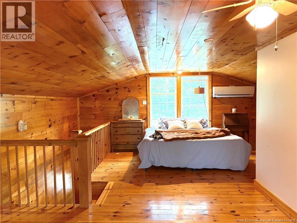
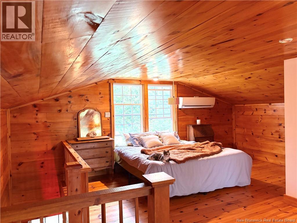
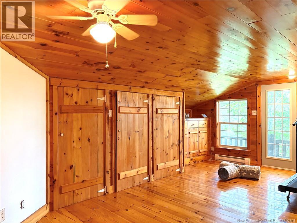
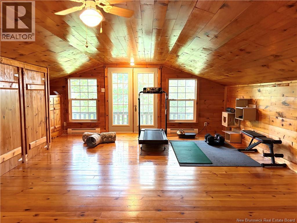
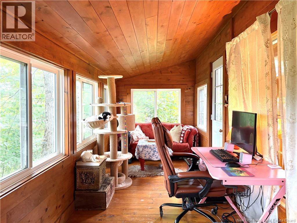
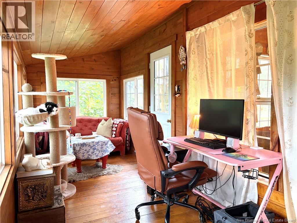
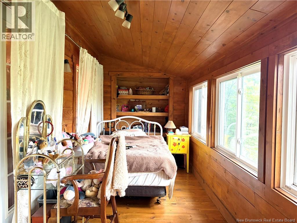
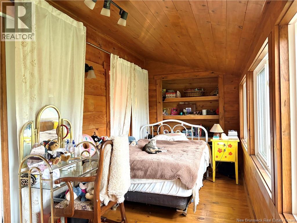
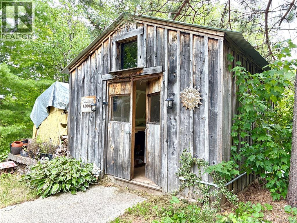
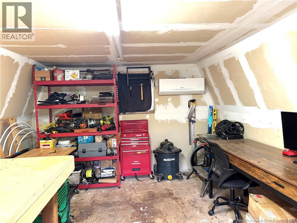
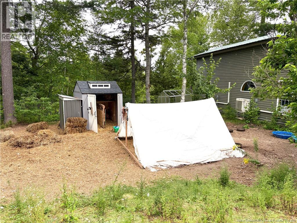
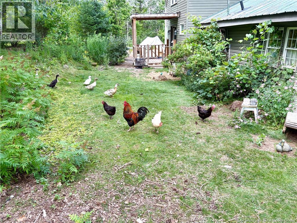
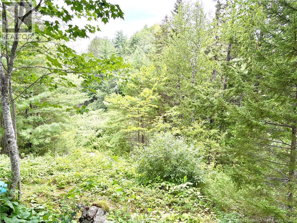
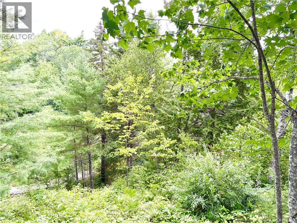
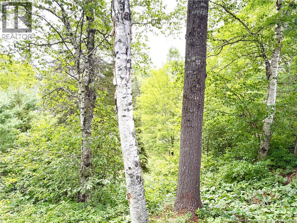
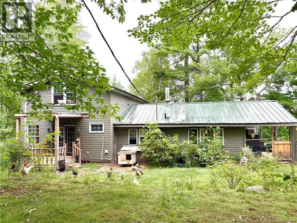
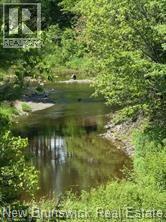
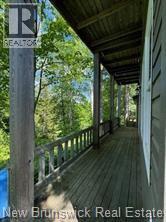
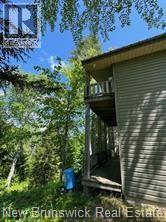
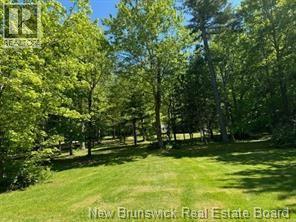
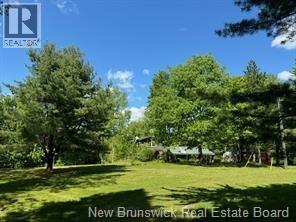
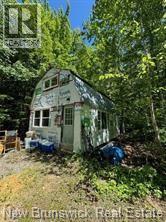
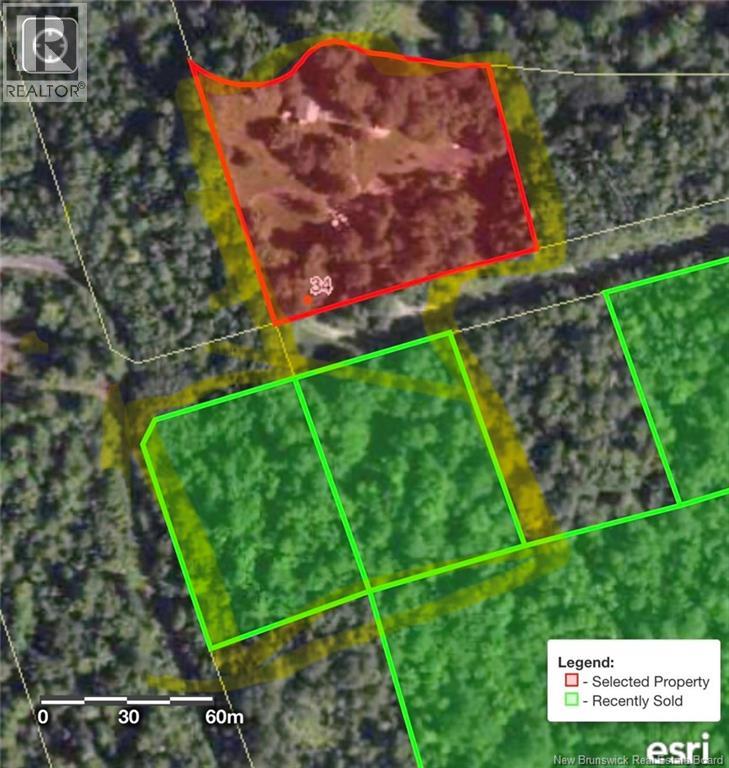
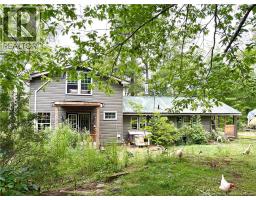
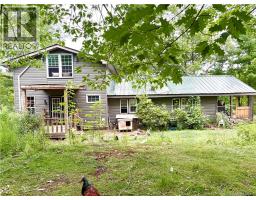
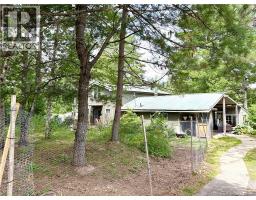
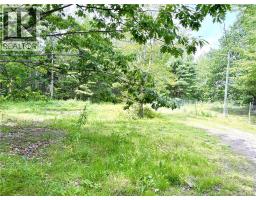
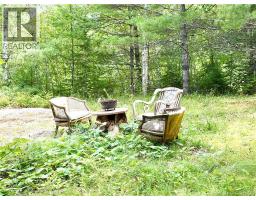
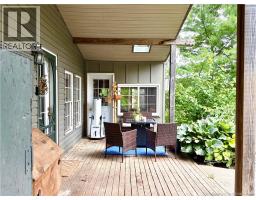
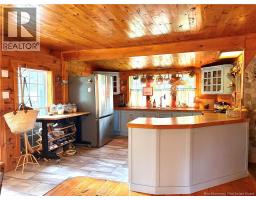
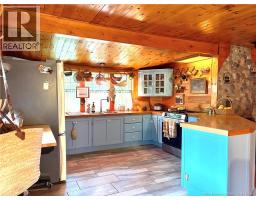
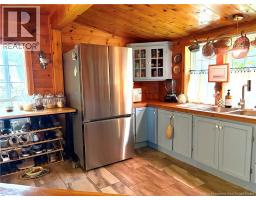
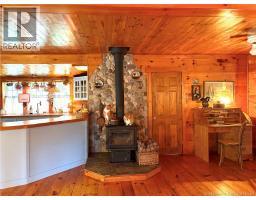
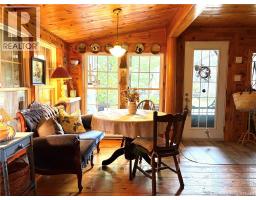
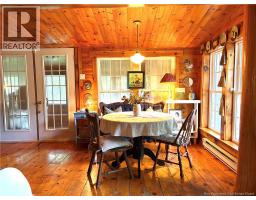
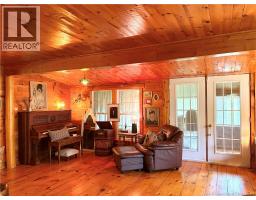
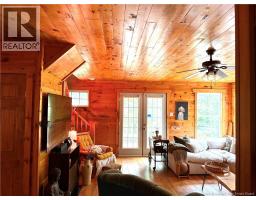
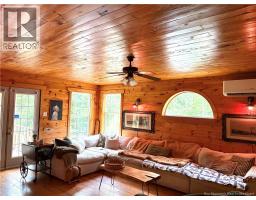
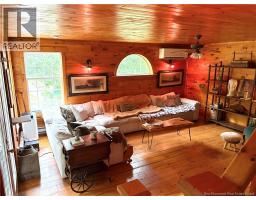
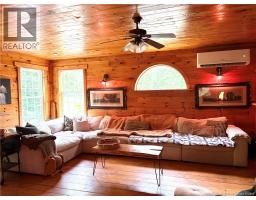
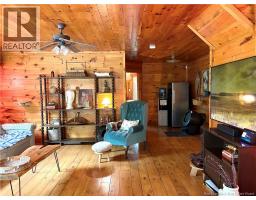
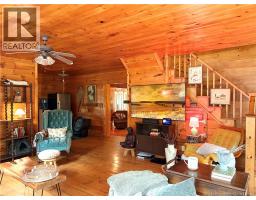
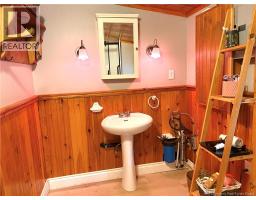
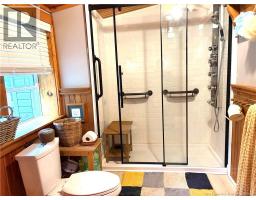
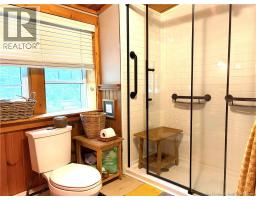
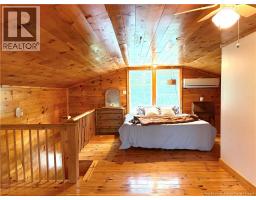
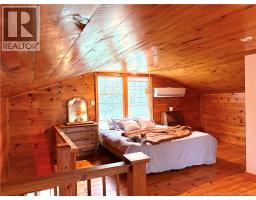
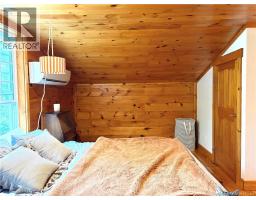
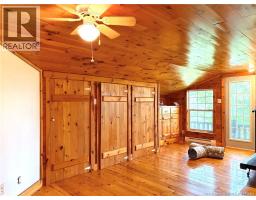
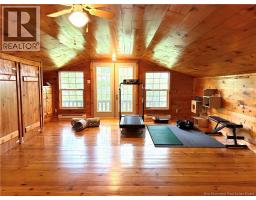
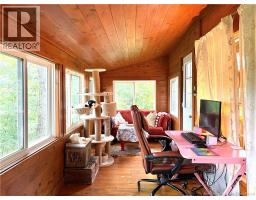
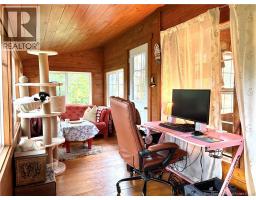
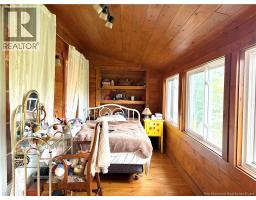
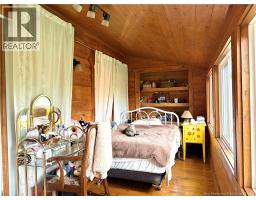
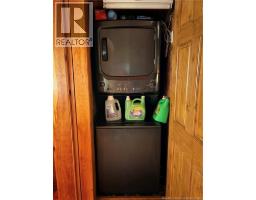
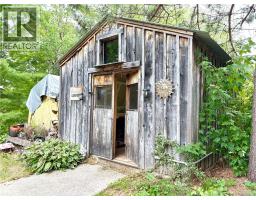
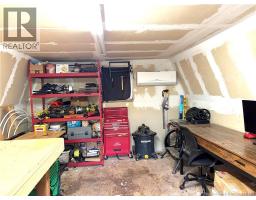
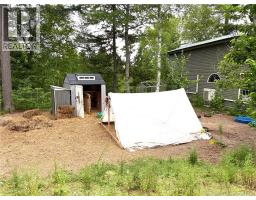
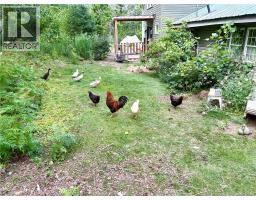
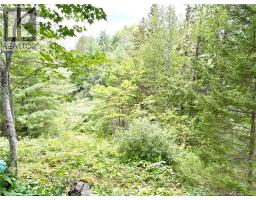
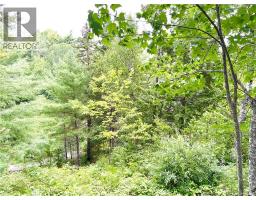
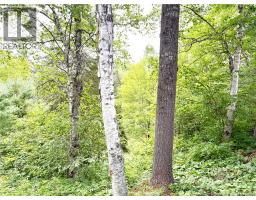
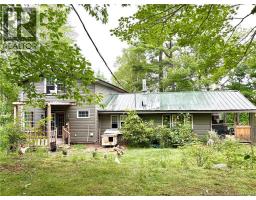
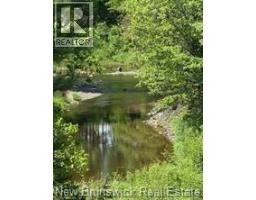
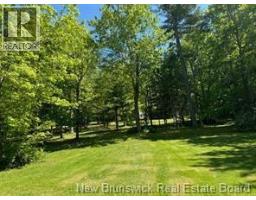
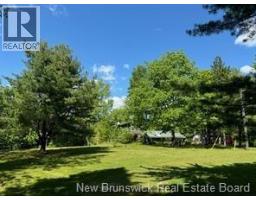
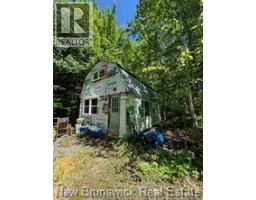
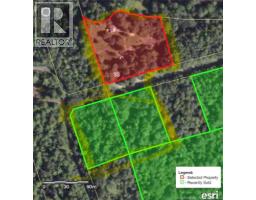
Luxury Meets Nature on the Thornbrook River Escape to your own private waterfront retreat where modern comfort blends seamlessly with the beauty of nature. Nestled along the picturesque Thornbrook River, this sprawling 2,000 sq. ft. raised ranch bungalow offers the perfect balance of year-round living and recreational paradise. Thoughtfully updated from top to bottom with premium finishes, this impressive home is move-in ready and designed for both relaxation and entertaining. Inside, you'll find bright, inviting living spaces enhanced by energy efficient heat pumps, the warmth of a wood stove, and quality craftsmanship throughout. Loads of space and rooming to use and build on! Outside, the property truly shines. Enjoy the privacy of your own riverside oasis complete with a carport, multiple outbuildings, and a charming bunkhouse that provides additional living space for family, guests, or a potential vacation rental opportunity. Whether you're casting a line from the riverbank, gathering around the fire, or simply taking in the peaceful surroundings, this exceptional property offers the lifestyle you've been dreaming of. Experience the perfect combination of luxury, privacy, and waterfront living at 34 Tower Road. Opportunities like this are rare, so book your private showing today NOTE - Main house PID 1.8acres, across road small house 1.1acres and lot beside 1.1acres = total approx 4 acres! (id:31036)
Property Details
| MLS® Number | NB144771 |
| Property Type | Single Family |
| Community Features | Fishing |
| Features | Balcony/deck/patio |
| Structure | Shed |
| View Type | River View |
| Water Front Name | Thornbrook River |
| Water Front Type | Waterfront |
Building
| Bathroom Total | 1 |
| Bedrooms Above Ground | 3 |
| Bedrooms Total | 3 |
| Architectural Style | Ranch, 2 Level |
| Constructed Date | 1999 |
| Construction Style Attachment | Detached |
| Cooling Type | Heat Pump |
| Exterior Finish | Vinyl |
| Flooring Type | Ceramic, Wood |
| Foundation Type | Slab |
| Heating Fuel | Electric, Wood |
| Heating Type | Heat Pump, Stove |
| Size Interior | 2000 Sqft |
| Total Finished Area | 2000 Sqft |
| Type | House |
| Utility Water | Well |
Land
| Access Type | Year-round Access, Public Road |
| Acreage | Yes |
| Landscape Features | Landscaped |
| Size Irregular | 4 |
| Size Total | 4 Ac |
| Size Total Text | 4 Ac |
Rooms
| Level | Type | Length | Width | Dimensions |
|---|---|---|---|---|
| Second Level | Office | 19'1'' x 9'4'' | ||
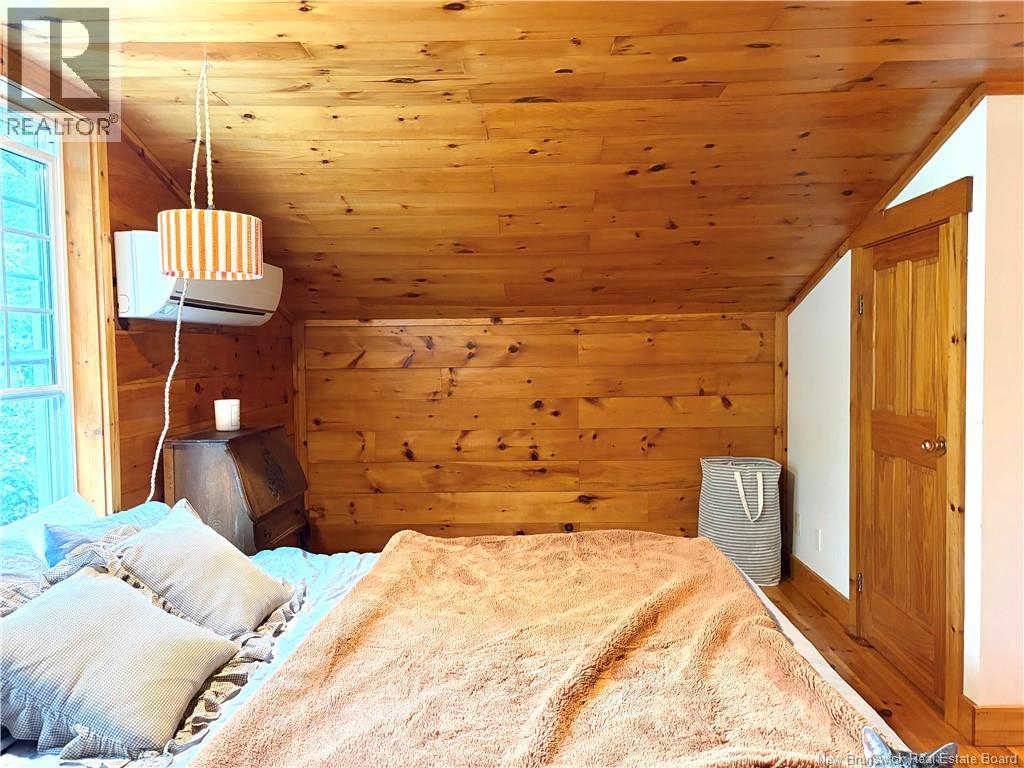
| Second Level | Primary Bedroom | 21'7'' x 18'8'' | ||
| Main Level | Bedroom | 20' x 5' | ||
| Main Level | Bedroom | 12'10'' x 10'2'' | ||
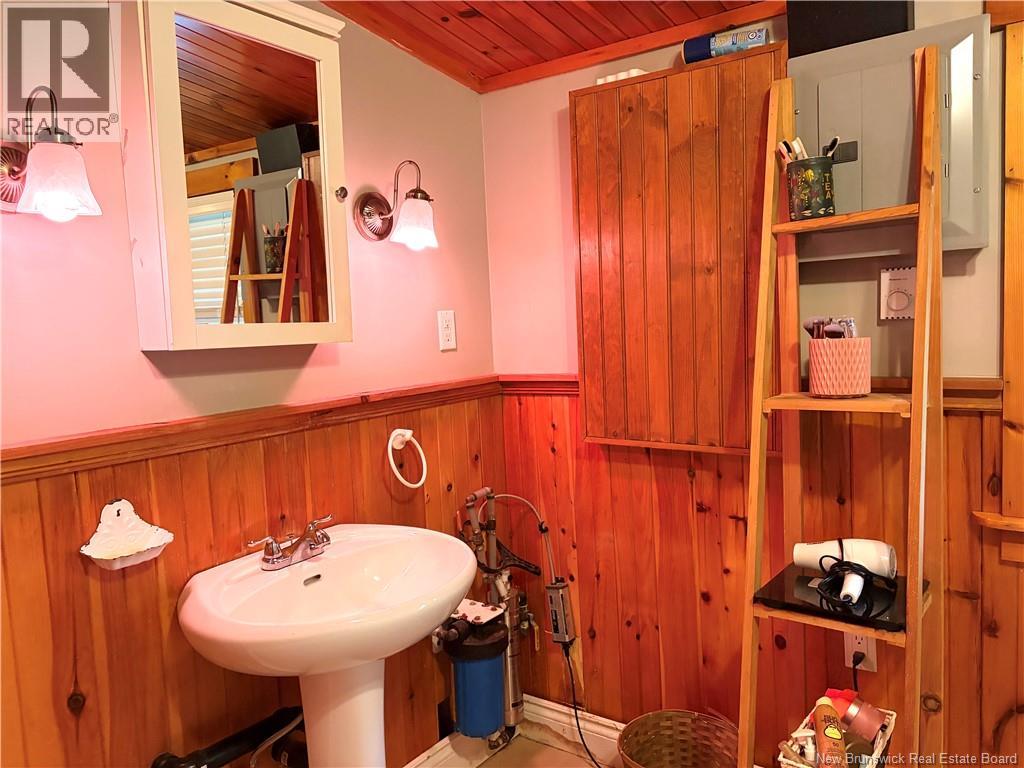
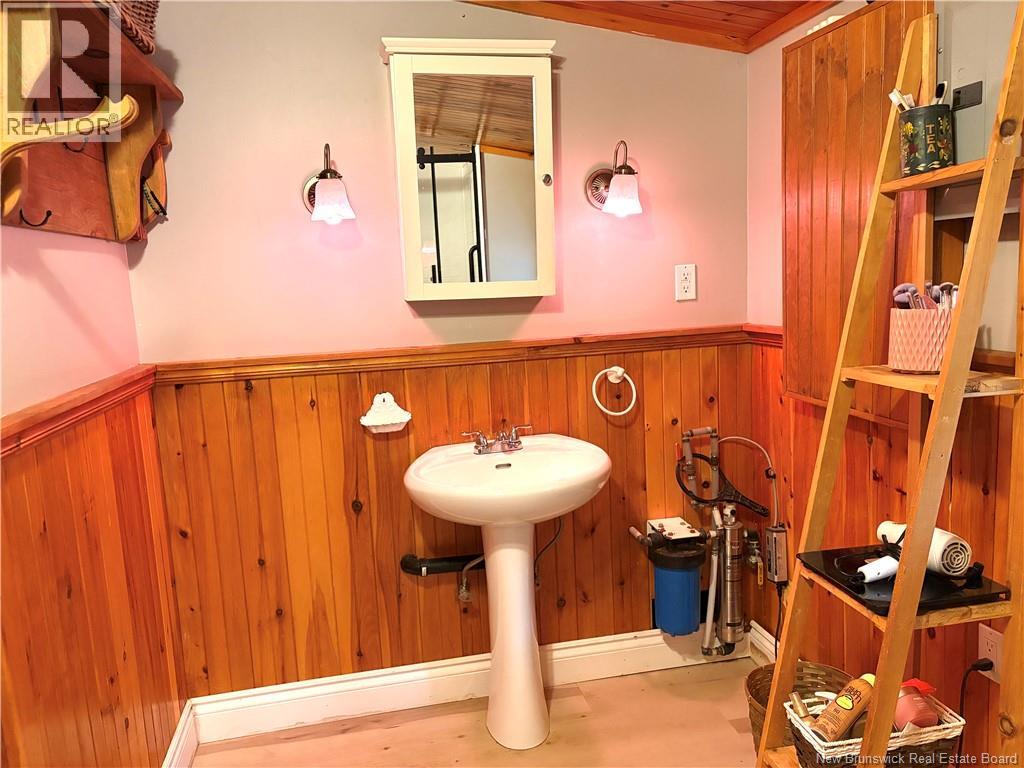
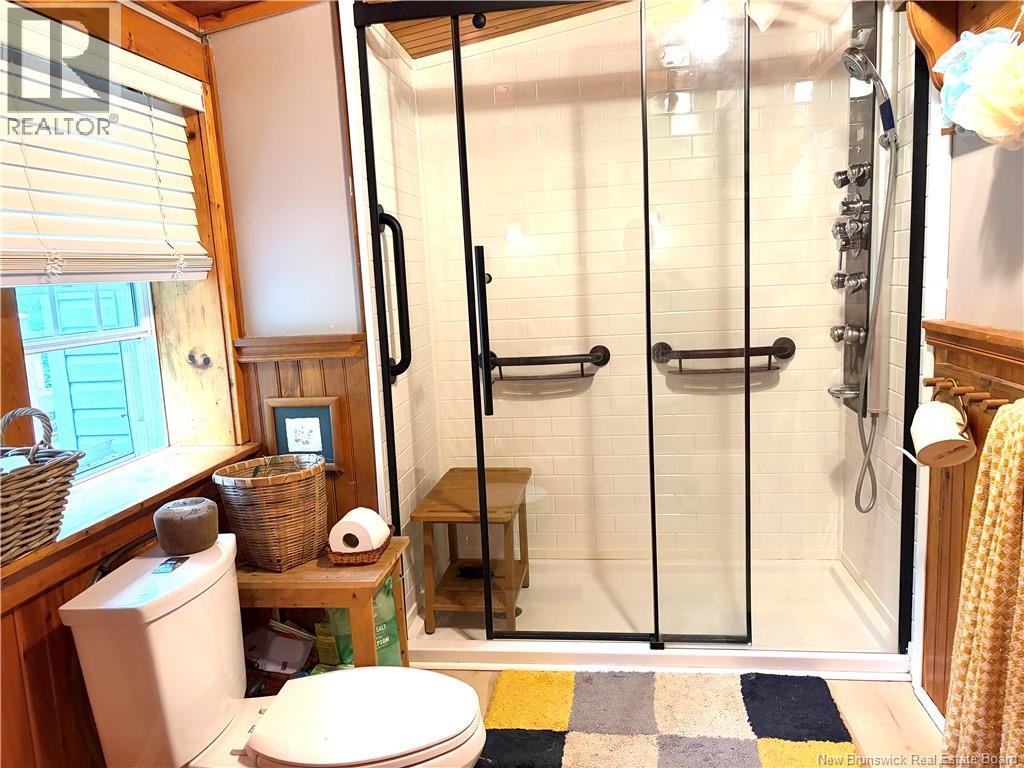
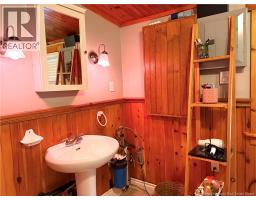
| Main Level | Bath (# Pieces 1-6) | 12' x 8' | ||
| Main Level | Foyer | 32' x 6'2'' | ||
| Main Level | Family Room | 16' x 13' | ||
| Main Level | Dining Room | 13'7'' x 14' | ||
| Main Level | Living Room | 18' x 15'7'' | ||
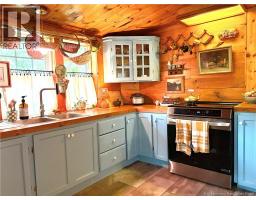
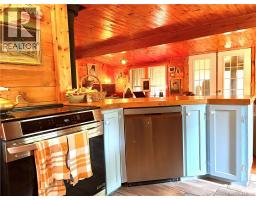
| Main Level | Kitchen | 12' x 12'7'' |
https://www.realtor.ca/real-estate/30108708/34-tower-road-havelock
Interested?
Contact us for more information

Clint Kingsbury
Salesperson

Fredericton, New Brunswick E3B 2M5

Courtnay Kingsbury
Salesperson
Fredericton, New Brunswick E3B 2M5

The trademarks REALTOR®, REALTORS®, and the REALTOR® logo are controlled by The Canadian Real Estate Association (CREA) and identify real estate professionals who are members of CREA. The trademarks MLS®, Multiple Listing Service® and the associated logos are owned by The Canadian Real Estate Association (CREA) and identify the quality of services provided by real estate professionals who are members of CREA. The trademark DDF® is owned by The Canadian Real Estate Association (CREA) and identifies CREA's Data Distribution Facility (DDF®)
August 27 2026 02:22:28
Saint John Real Estate Board Inc
Exp Realty