

344 Wellington Dalhousie, New Brunswick E8C 2W6
$195,000
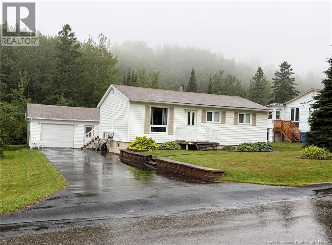
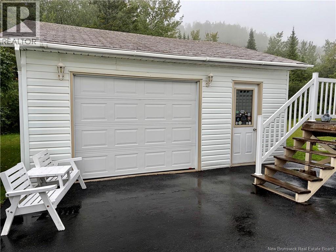
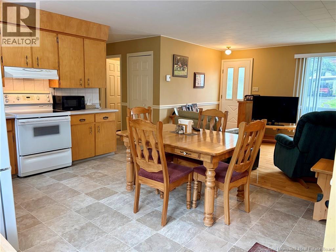
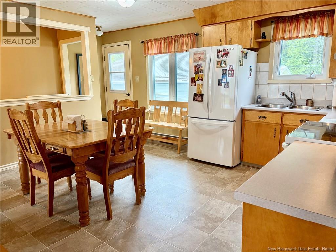
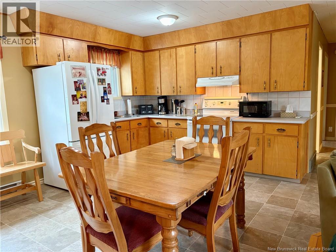
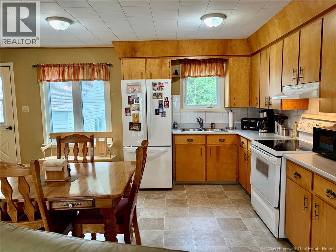
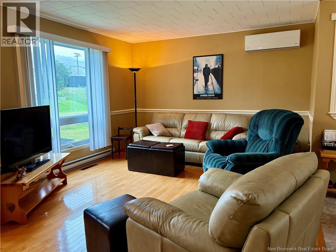
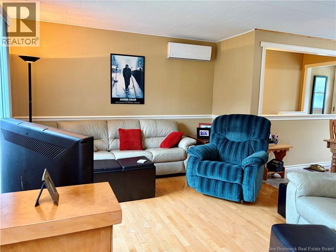
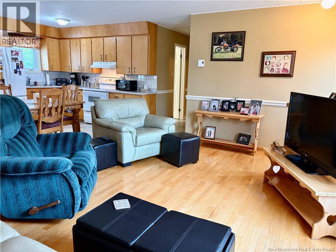
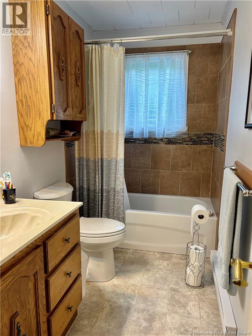
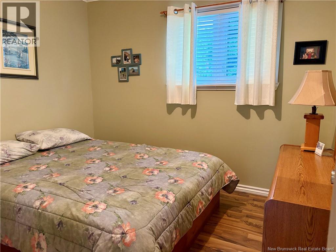
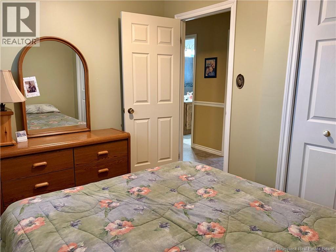
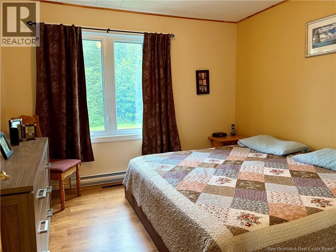
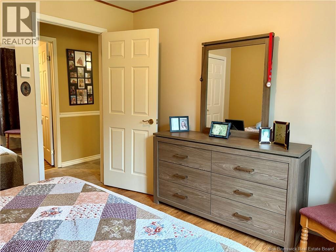
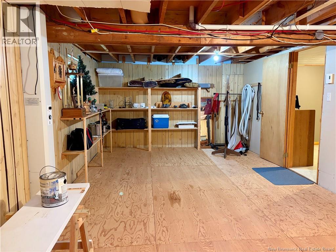
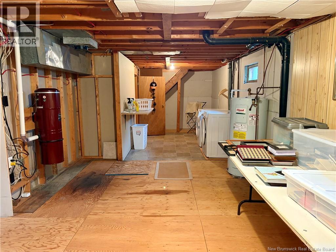
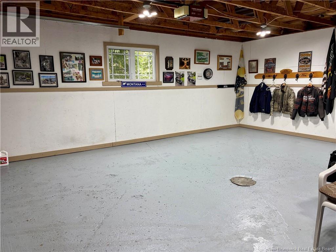
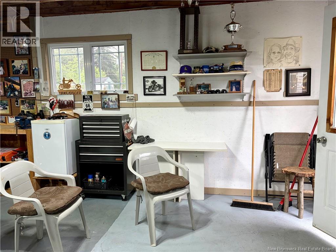
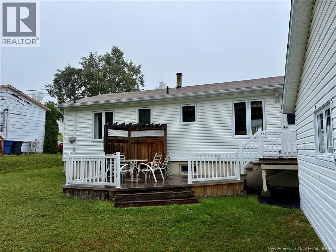
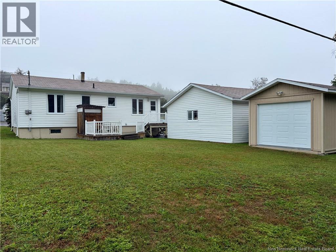
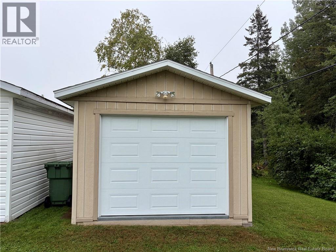
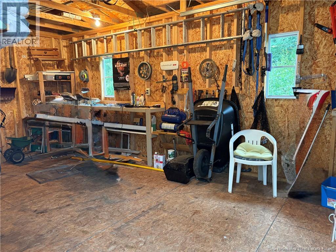
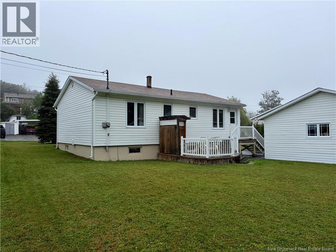
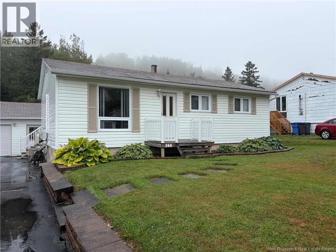
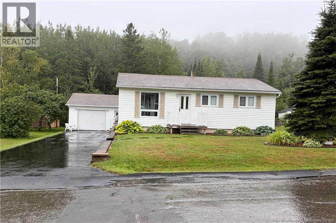
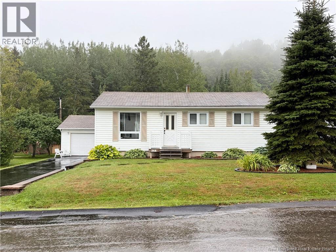

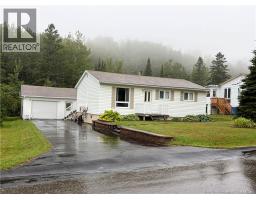
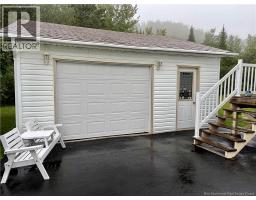
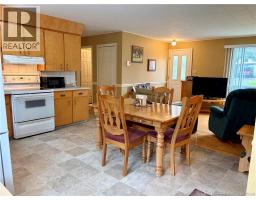
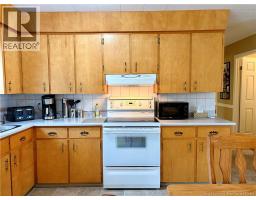
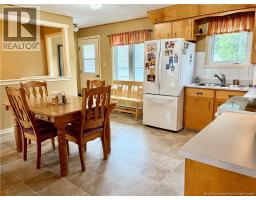
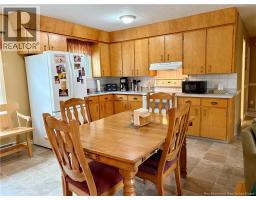
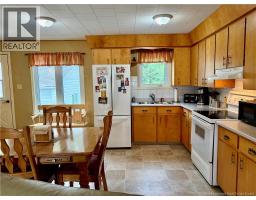
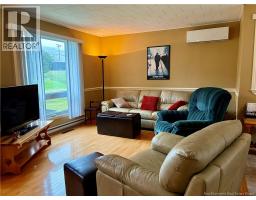
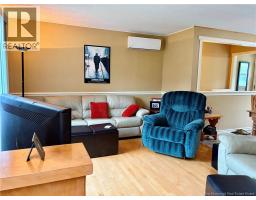
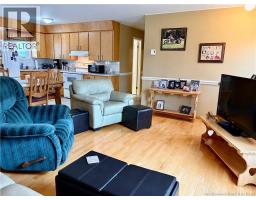
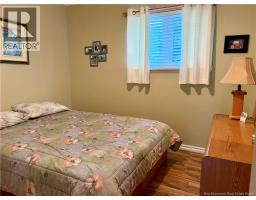
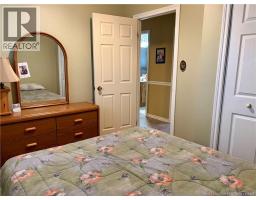
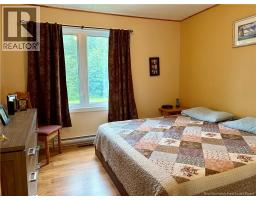
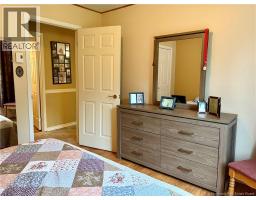
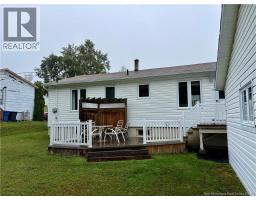
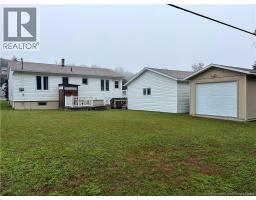
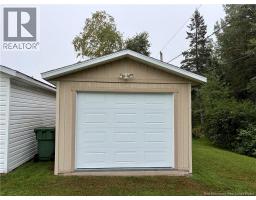
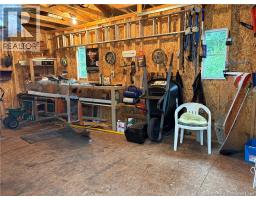
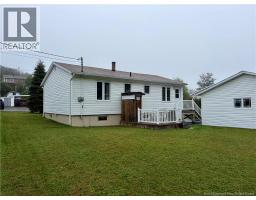
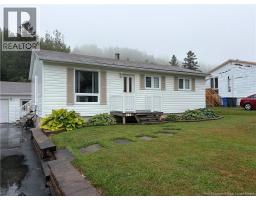
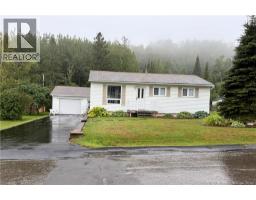
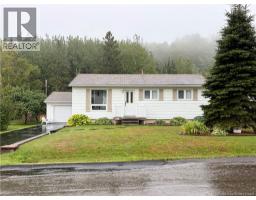
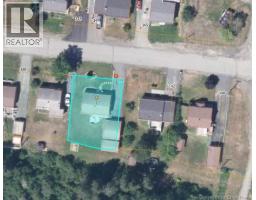
A well-cared-for bungalow in one of Dalhousie's desirable residential areas. This clean and inviting home is located on a quiet street, conveniently close to schools, shopping and many of the town's amenities. The paved driveway leads to a garage, with additional detached storage for your outdoor equipment and seasonal needs. Along with the landscaped front yard, out back, you'll find a quaint and manageable yard with a nice deck, a pleasant spot to enjoy your morning coffee or unwind at the end of the day. With its comfortable setting and practical features, this home makes a great choice for a first-time buyer, someone looking to downsize, or anyone wanting a home in a quiet Dalhousie neighborhood. Close to all kind of trails, from walking to ATV's. Measurements are approximate. Call to book a visit now. (id:31036)
Property Details
| MLS® Number | NB146122 |
| Property Type | Single Family |
| Amenities Near By | Recreation Nearby |
| Features | Level Lot, Balcony/deck/patio |
| Structure | Shed |
Building
| Bathroom Total | 1 |
| Bedrooms Above Ground | 3 |
| Bedrooms Total | 3 |
| Architectural Style | Bungalow |
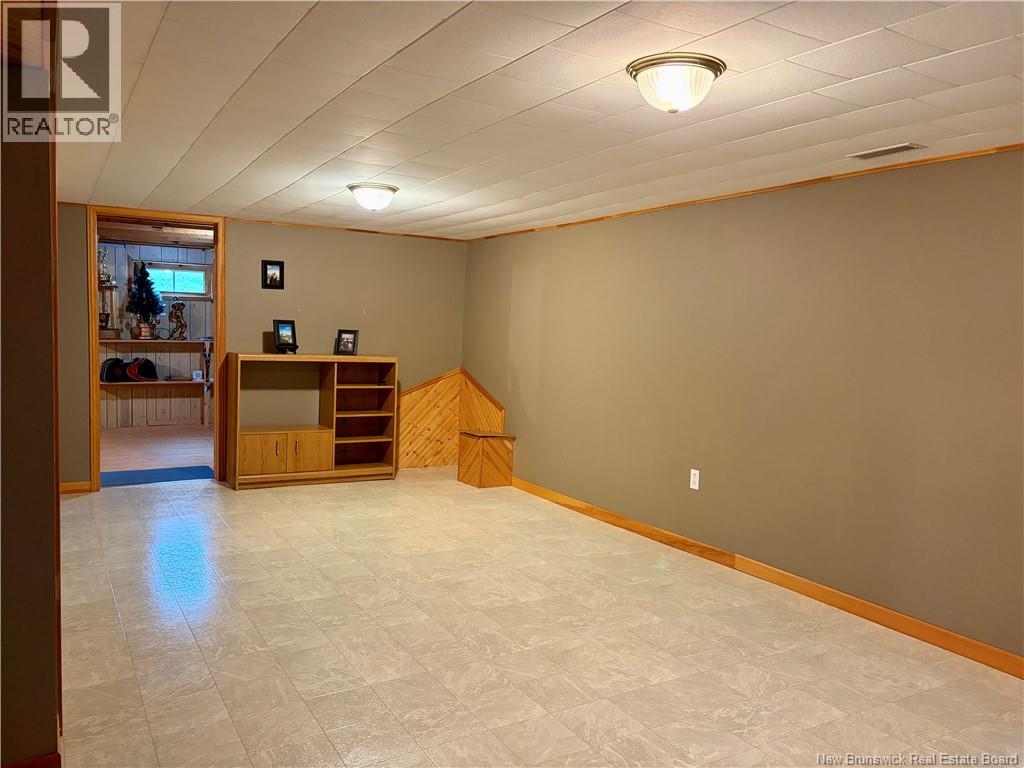
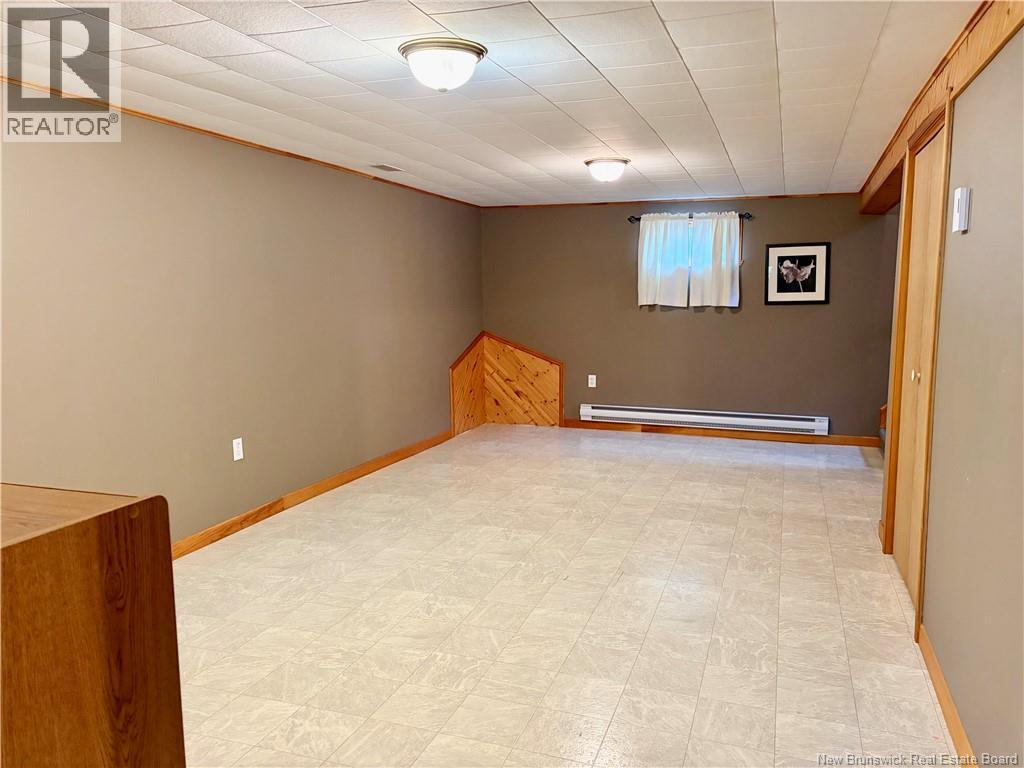
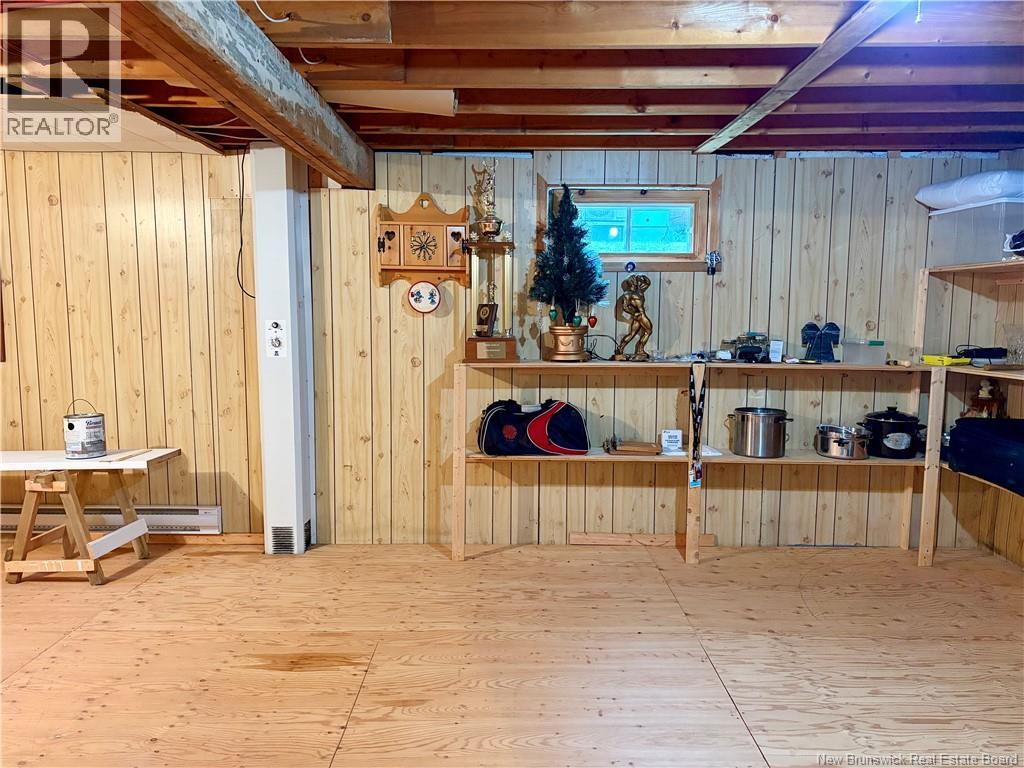
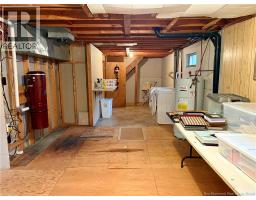
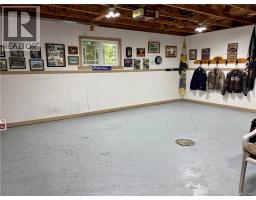
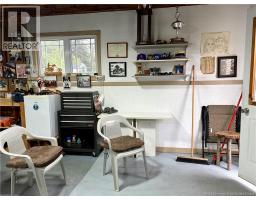
| Basement Development | Partially Finished |
| Basement Type | Full (partially Finished) |
| Constructed Date | 1972 |
| Construction Style Attachment | Detached |
| Cooling Type | Heat Pump |
| Exterior Finish | Vinyl |
| Flooring Type | Hardwood |
| Foundation Type | Concrete |
| Heating Fuel | Electric |
| Heating Type | Baseboard Heaters, Heat Pump |
| Stories Total | 1 |
| Size Interior | 1072 Sqft |
| Total Finished Area | 1072 Sqft |
| Type | House |
| Utility Water | Municipal Water |
Parking
| Detached Garage |
Land
| Access Type | Year-round Access, Public Road |
| Acreage | No |
| Land Amenities | Recreation Nearby |
| Landscape Features | Landscaped |
| Sewer | Municipal Sewage System |
| Size Irregular | 567 |
| Size Total | 567 M2 |
| Size Total Text | 567 M2 |
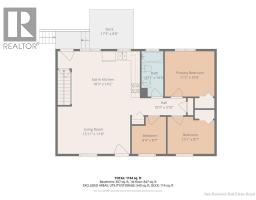
Rooms
| Level | Type | Length | Width | Dimensions |
|---|---|---|---|---|
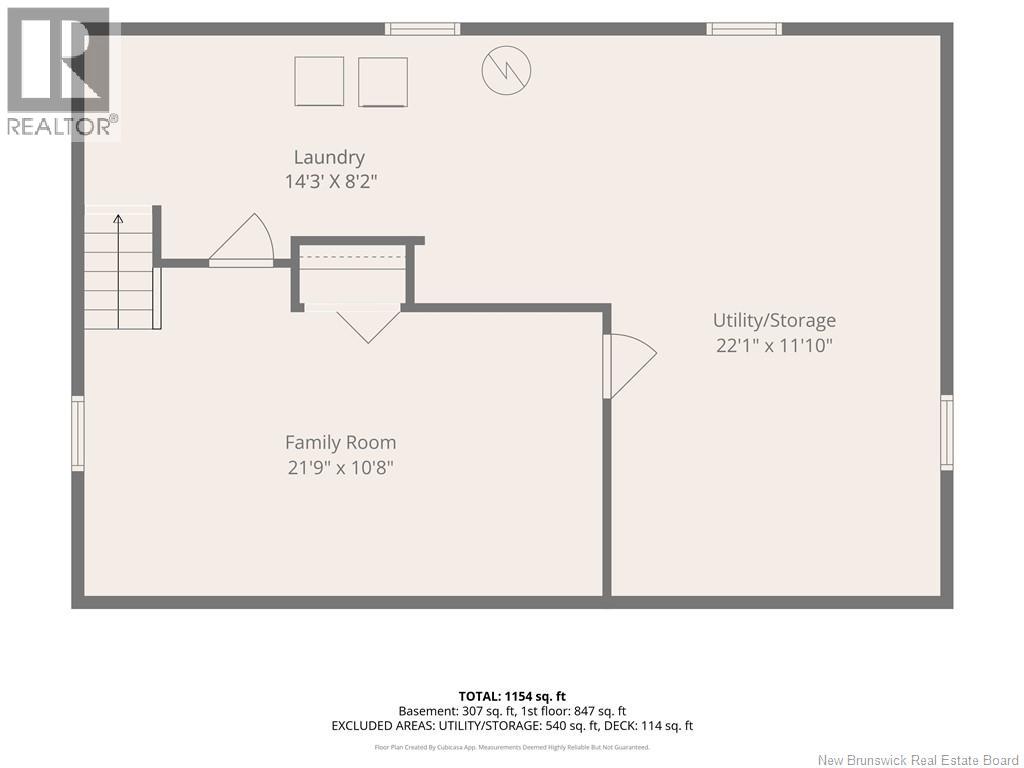
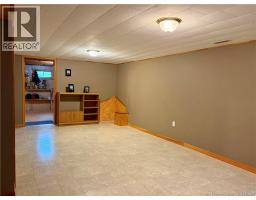
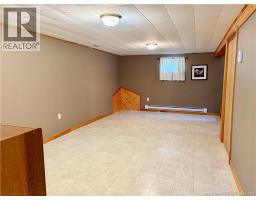
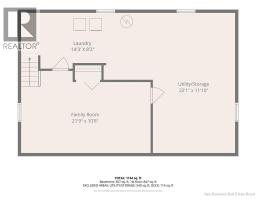
| Basement | Family Room | 21'9'' x 10'8'' | ||
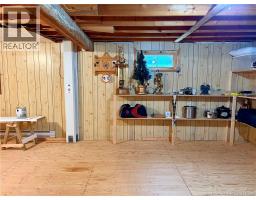
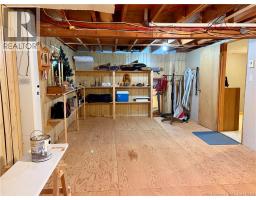
| Basement | Storage | 22'1'' x 11'10'' | ||
| Basement | Laundry Room | 14'3'' x 8'2'' | ||
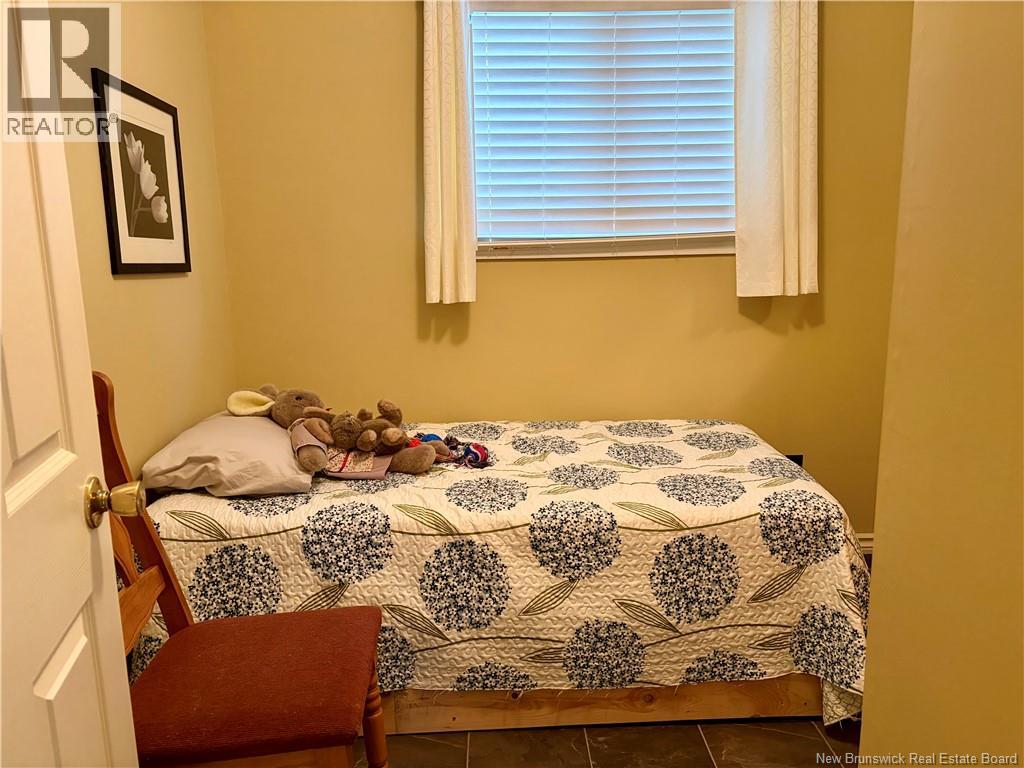
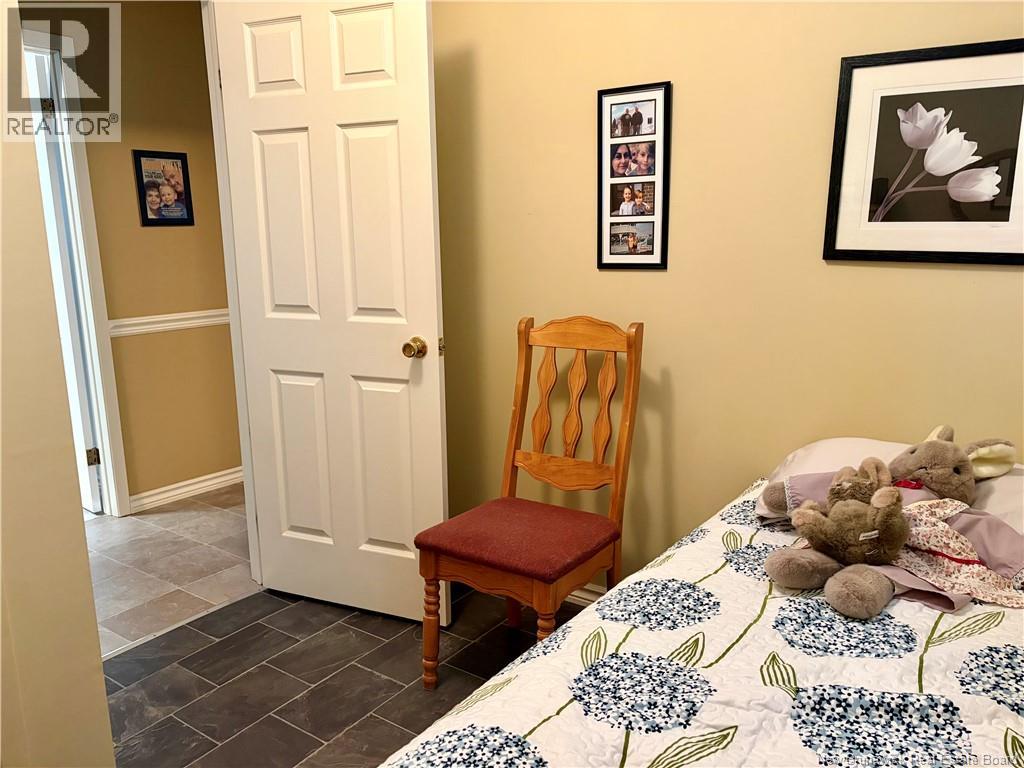
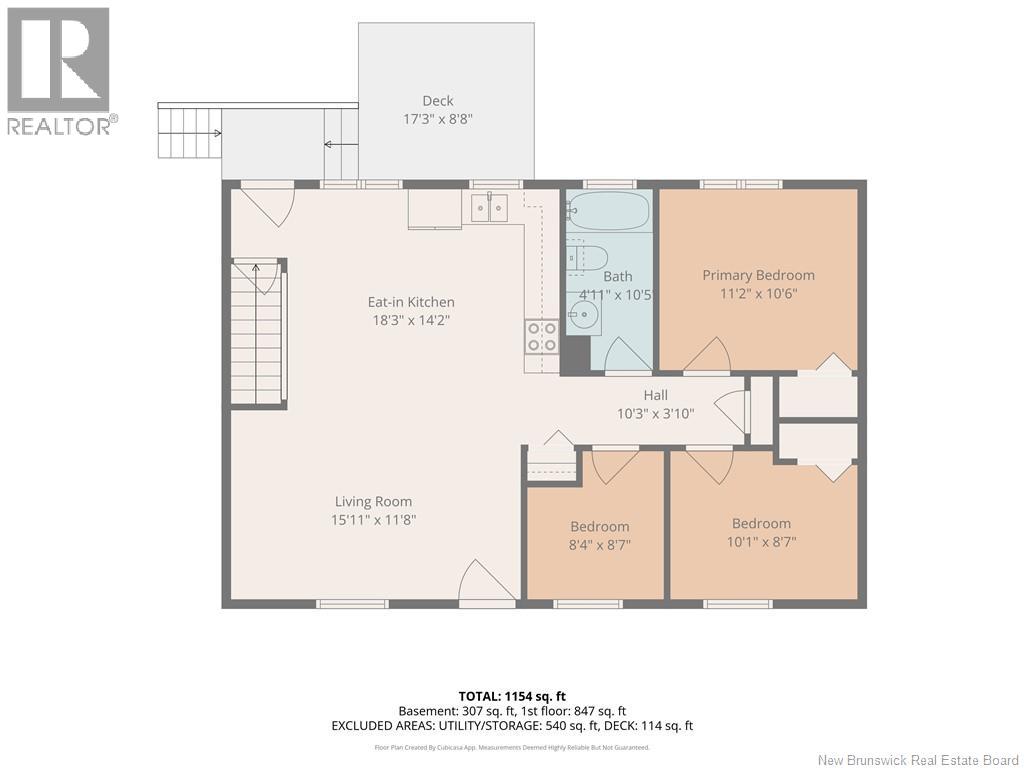
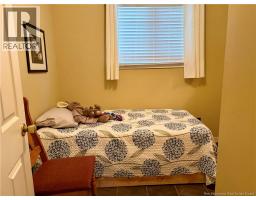
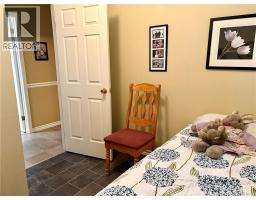
| Main Level | Bedroom | 10'1'' x 8'7'' | ||
| Main Level | Bedroom | 8'7'' x 8'4'' | ||
| Main Level | Primary Bedroom | 11'2'' x 10'6'' | ||
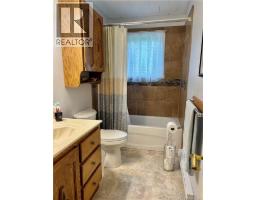
| Main Level | 4pc Bathroom | 10'5'' x 5'0'' | ||
| Main Level | Living Room | 15'11'' x 11'8'' | ||
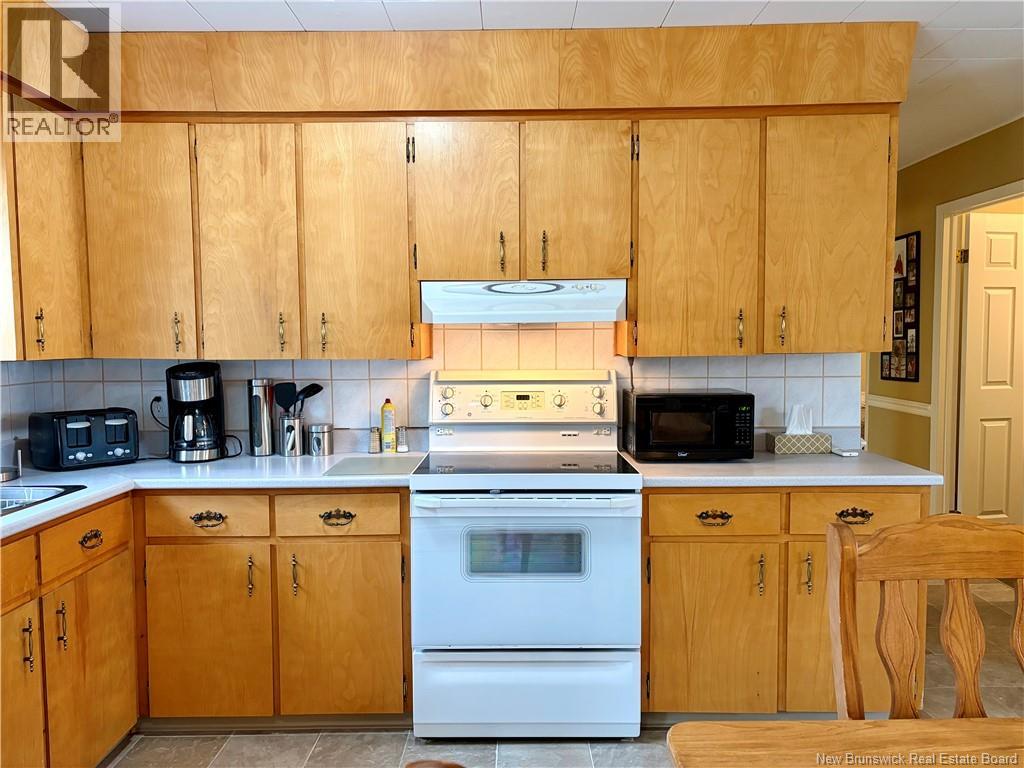
| Main Level | Kitchen | 14'4'' x 10'9'' |
https://www.realtor.ca/real-estate/30168162/344-wellington-dalhousie
Interested?
Contact us for more information

Kim Garvie
Salesperson
https://kimgarvie.royallepage.ca/
https://m.facebook.com/kimgarviedecor/
https://www.instagram.com/kimgarviedecor/?fbclid=IwAR0G14PPSfP44ObpEFNRbGjpjMuLNp7q3KAsXJAJxFxIC6KExd-wZm6b0Zw

1370 Johnson Ave
Bathurst, New Brunswick E2A 3T7
(506) 546-0660

The trademarks REALTOR®, REALTORS®, and the REALTOR® logo are controlled by The Canadian Real Estate Association (CREA) and identify real estate professionals who are members of CREA. The trademarks MLS®, Multiple Listing Service® and the associated logos are owned by The Canadian Real Estate Association (CREA) and identify the quality of services provided by real estate professionals who are members of CREA. The trademark DDF® is owned by The Canadian Real Estate Association (CREA) and identifies CREA's Data Distribution Facility (DDF®)
August 26 2026 01:57:17
Saint John Real Estate Board Inc
Royal LePage Parkwood Realty