

35 Inverness Crescent Riverview, New Brunswick E1B 3Z6
$334,500
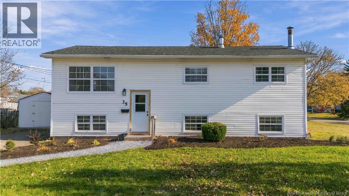
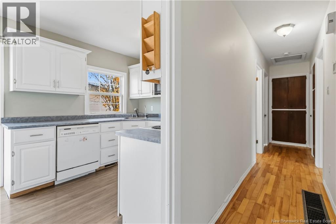
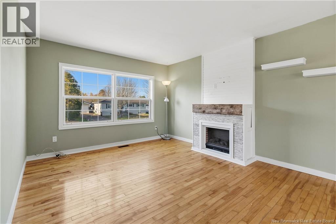
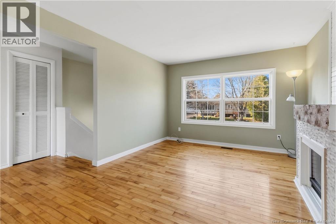
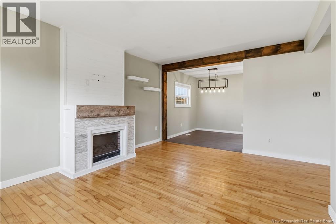
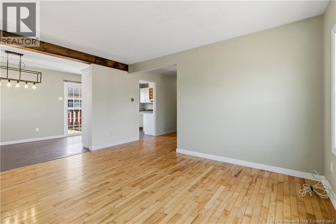
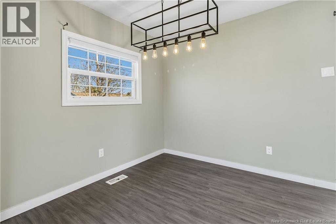
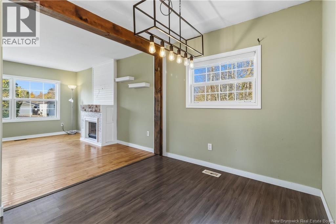
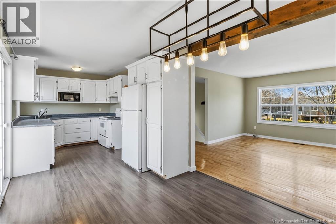
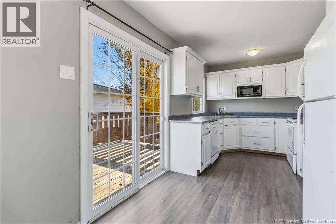
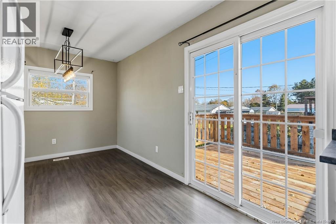
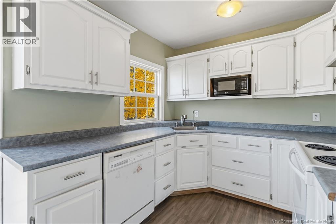
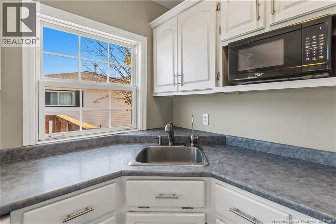
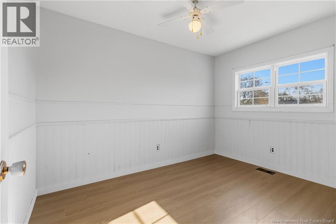
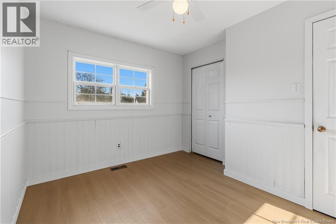
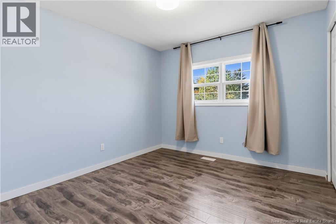
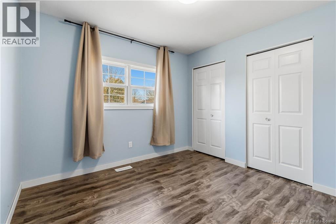
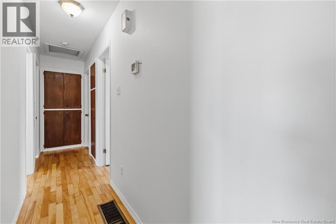
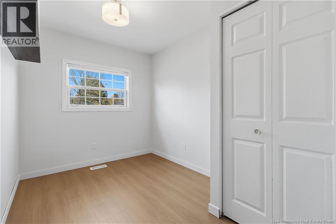
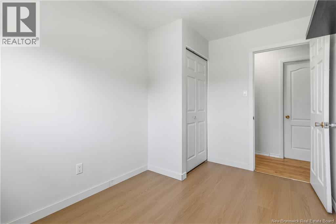
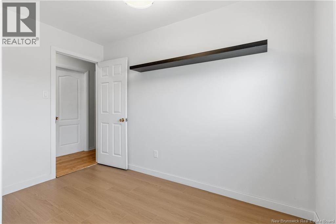
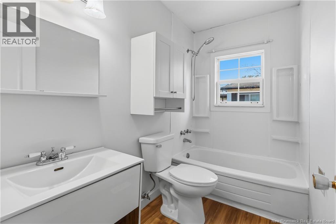
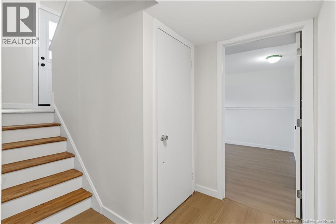
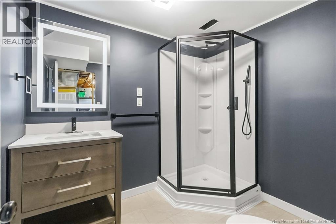
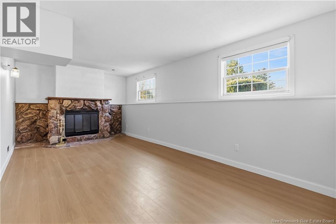
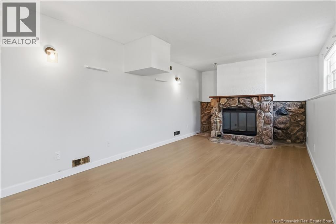
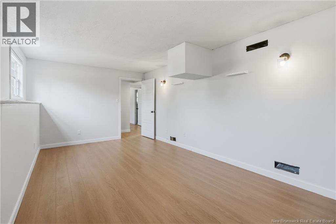
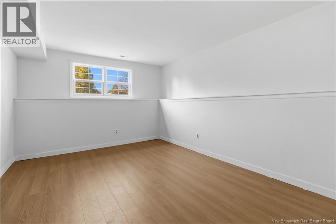
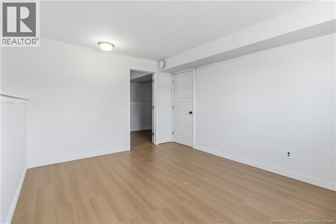
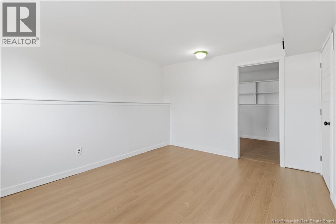
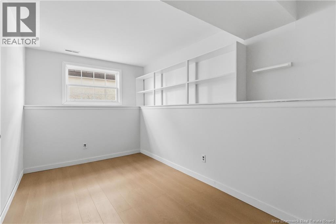
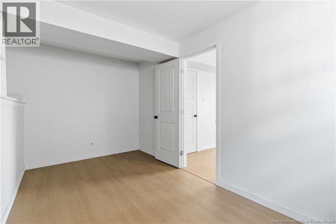
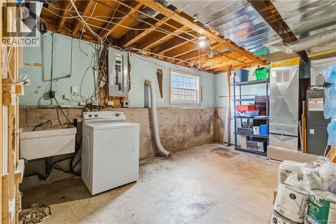
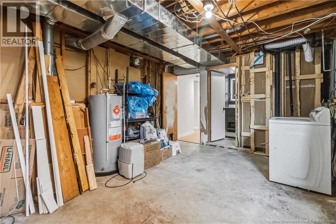
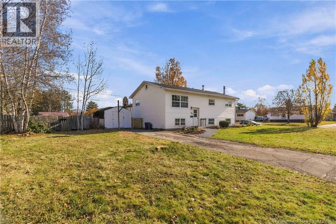
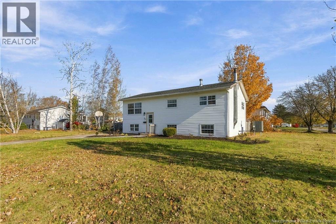
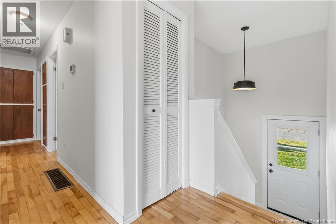
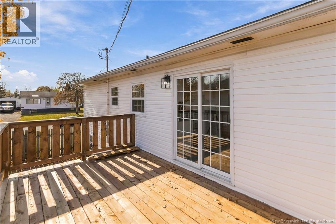
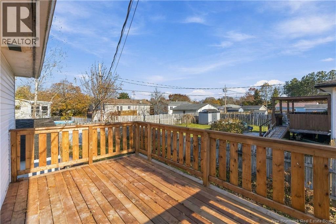
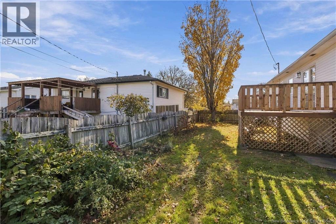
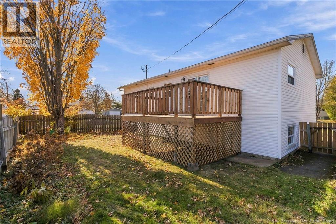
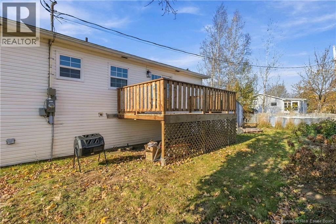
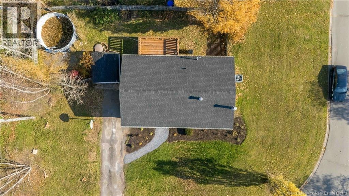
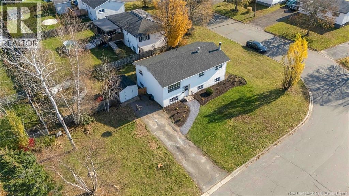
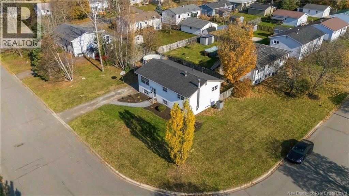
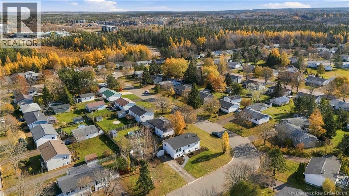
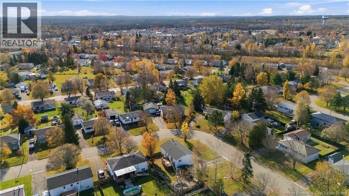
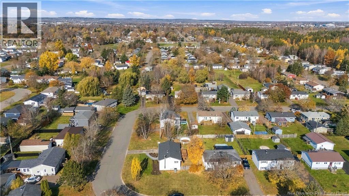
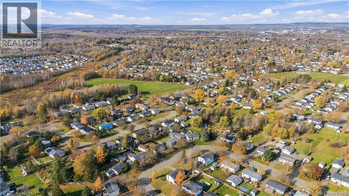
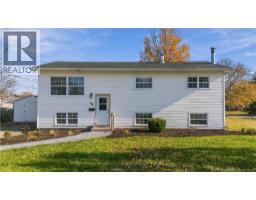
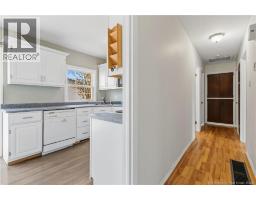
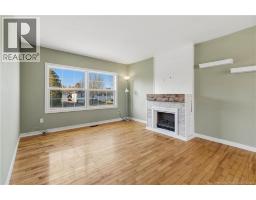
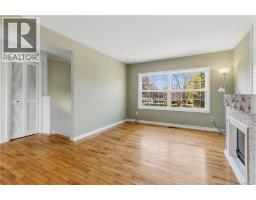
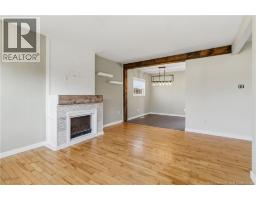
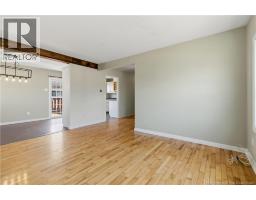
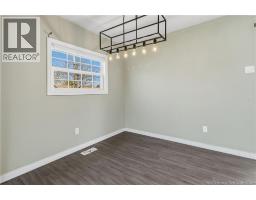
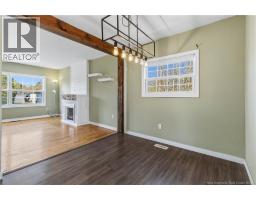
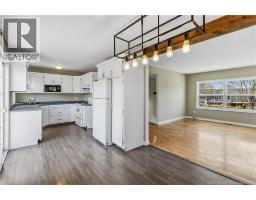
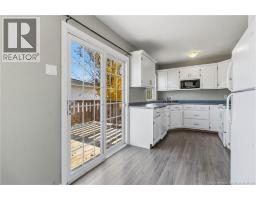
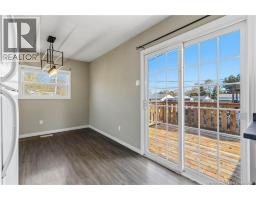
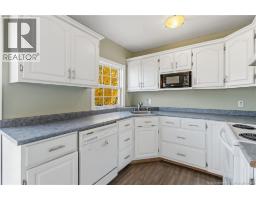
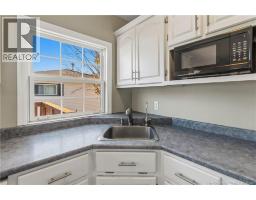
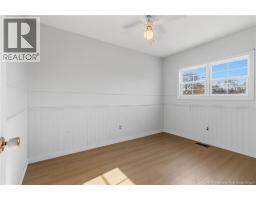
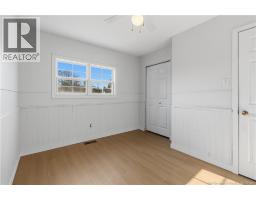
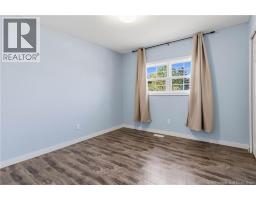
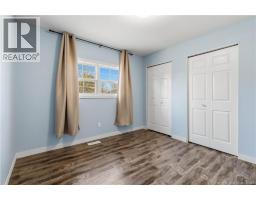
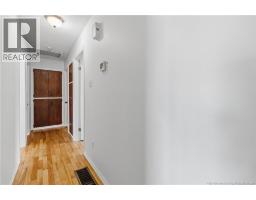
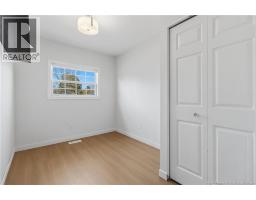
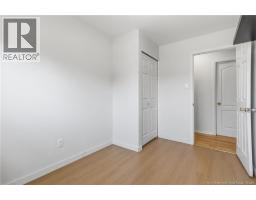
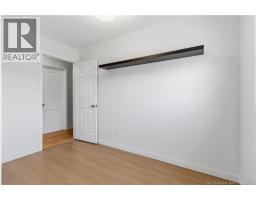
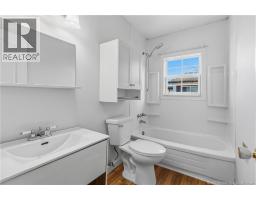
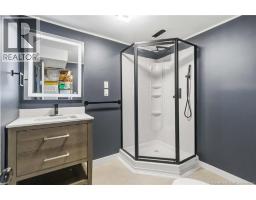
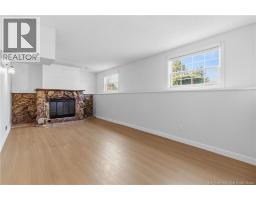
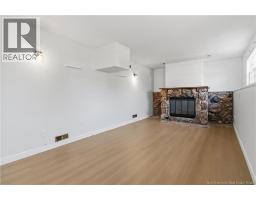
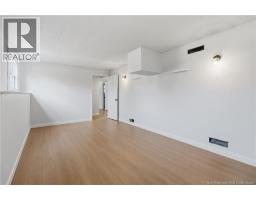
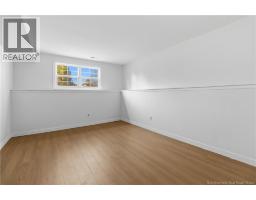
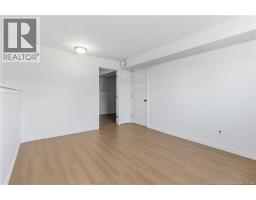
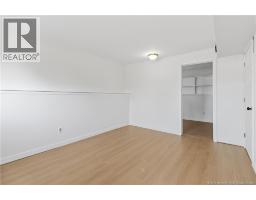
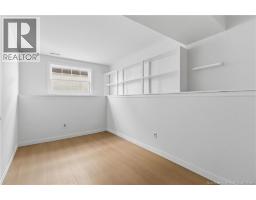
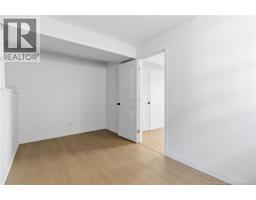
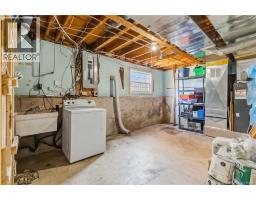
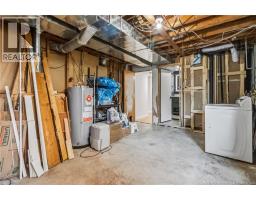
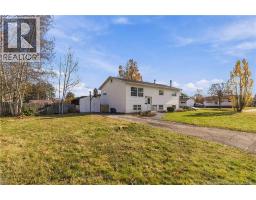
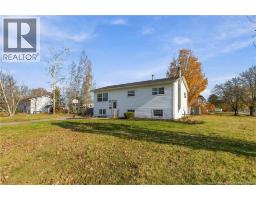
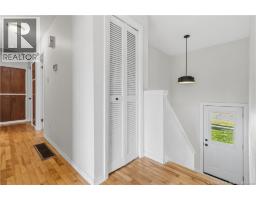
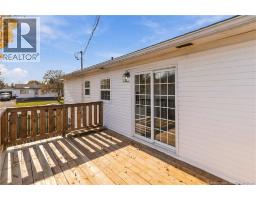
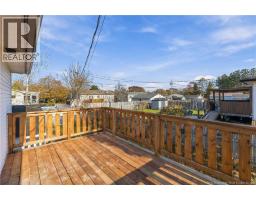
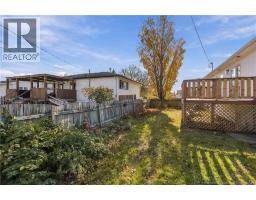
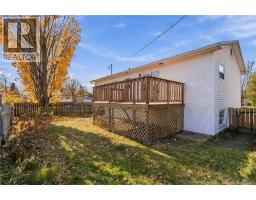
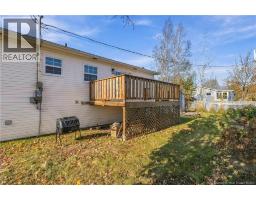
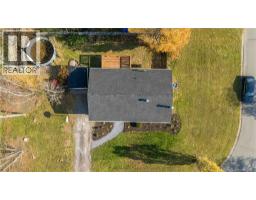
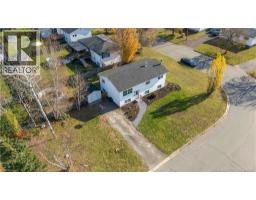
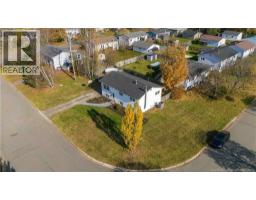
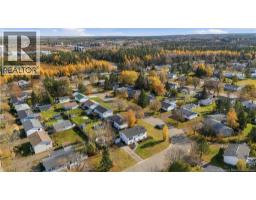
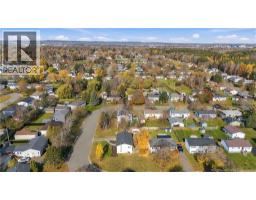
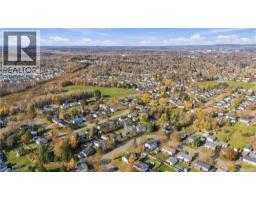
Welcome to 35 Inverness Crescent in the quiet, family friendly neighbourhood of Riverview West! When you enter this split level bungalow you will be greeted with high ceilings making the space feel very bright and open. Upstairs the living room features a beautiful built-in fireplace with a tv wall mount perfect for cozy nights in to enjoy your favourite show or movie. The main level also features 3 bedrooms, a full bathroom and a great kitchen with white cabinets and open concept to a dinning room and back deck. Downstairs you will find another bedroom, full bathroom with a shower and family room with a lovely brick fireplace. This home has seen many upgrades in the last few years including a new ducted heat pump (June 2022), new 200-amp electrical panel (October 2022), new roof (August 2022), landscaping updates (August 2026), new flooring in the basement and bedrooms (September 2026), new paint in the basement and 2 upstairs bedrooms (September 2026) and a new deck (October 2026). If you are looking for a move-in ready home conveniently located close to all amenities with beautiful walking trails Mill Creek Nature Park and Dobson Trail nearby 35 Inverness Crescent might just have everything you have been looking for. Call your favourite REALTOR® today to book your showing! (id:31036)
Property Details
| MLS® Number | NB150499 |
| Property Type | Single Family |
| Features | Balcony/deck/patio |
Building
| Bathroom Total | 2 |
| Bedrooms Above Ground | 3 |
| Bedrooms Below Ground | 1 |
| Bedrooms Total | 4 |
| Amenities | Fireplace(s) |
| Architectural Style | Bungalow, Raised Bungalow, Split Entry Bungalow |
| Construction Style Attachment | Detached |
| Exterior Finish | Vinyl |
| Flooring Type | Laminate, Vinyl, Hardwood |
| Foundation Type | Concrete |
| Heating Type | Forced Air |
| Stories Total | 1 |
| Size Interior | 1634 Sqft |
| Total Finished Area | 1634 Sqft |
| Type | House |
| Utility Water | Municipal Water |
Land
| Access Type | Year-round Access, Public Road |
| Acreage | No |
| Sewer | Municipal Sewage System |
| Size Irregular | 748 |
| Size Total | 748 M2 |
| Size Total Text | 748 M2 |
Rooms
| Level | Type | Length | Width | Dimensions |
|---|---|---|---|---|
| Basement | Bedroom | 11'1'' x 14'7'' | ||
| Basement | 3pc Bathroom | 6'8'' x 7'8'' | ||
| Basement | Other | 16'10'' x 12'2'' | ||
| Basement | Storage | 14'3'' x 11'7'' | ||
| Basement | Recreation Room | 19'8'' x 10'10'' | ||
| Main Level | Dining Room | 8'6'' x 8'7'' | ||
| Main Level | 4pc Bathroom | 8'8'' x 4'9'' | ||
| Main Level | Living Room | 14'8'' x 11'7'' | ||
| Main Level | Bedroom | 11' x 7'8'' | ||
| Main Level | Bedroom | 10'1'' x 11' | ||
| Main Level | Primary Bedroom | 11'2'' x 9'10'' | ||
| Main Level | Kitchen | 14' x 8'7'' |
https://www.realtor.ca/real-estate/30461446/35-inverness-crescent-riverview
Interested?
Contact us for more information

Adele Poirier
Salesperson

150 Edmonton Avenue, Suite 4b
Moncton, New Brunswick E1C 3B9
(506) 383-2883
(506) 383-2885
www.kwmoncton.ca/

Paul Logan
Salesperson
https://paullogan.kw.com/about-me
https://www.facebook.com/PaulFromStAndrews
www.linkedin.com/in/paulfrstandrews
https://www.instagram.com/paulfrstandrews/

154 Hampton Rd.
Rothesay, New Brunswick E2E 2R3
(506) 216-8000
kwsaintjohn.ca/

The trademarks REALTOR®, REALTORS®, and the REALTOR® logo are controlled by The Canadian Real Estate Association (CREA) and identify real estate professionals who are members of CREA. The trademarks MLS®, Multiple Listing Service® and the associated logos are owned by The Canadian Real Estate Association (CREA) and identify the quality of services provided by real estate professionals who are members of CREA. The trademark DDF® is owned by The Canadian Real Estate Association (CREA) and identifies CREA's Data Distribution Facility (DDF®)
November 02 2026 08:27:23
Saint John Real Estate Board Inc
Keller Williams Capital Realty