

3515 Route 530 Grande-Digue, New Brunswick E4R 5H4
$680,000
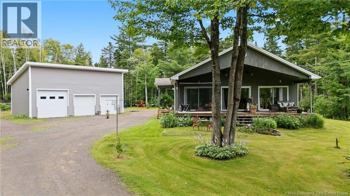
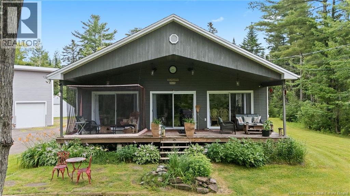
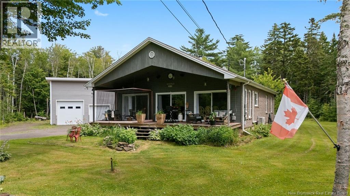
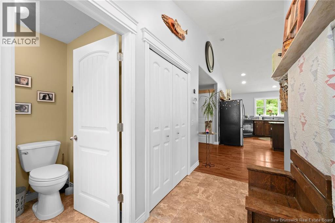
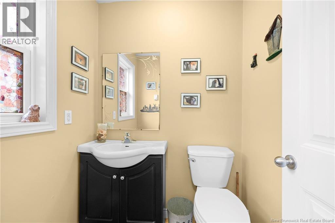
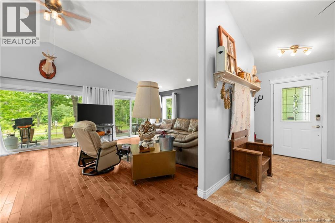
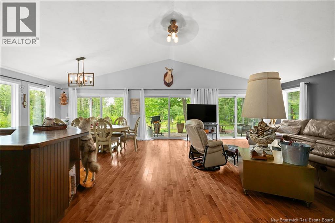
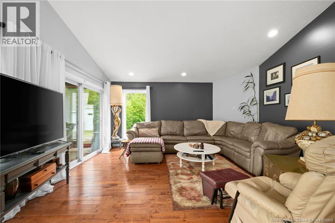
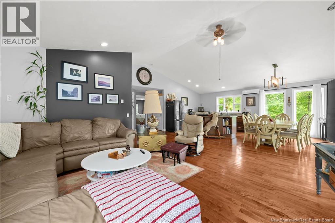
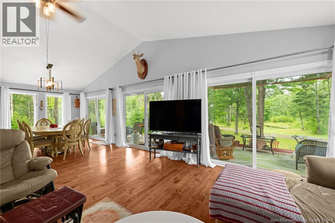
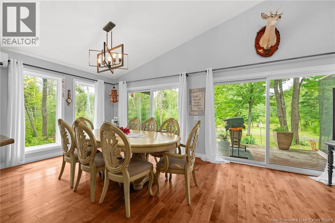
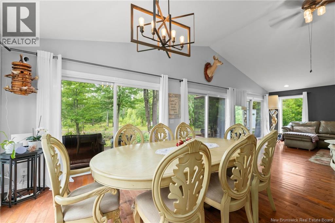
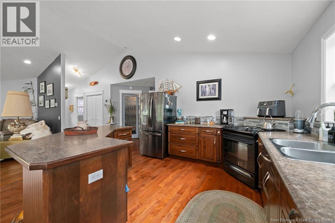
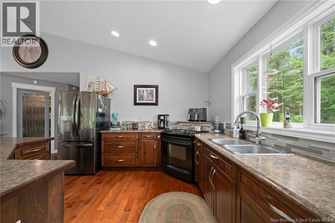
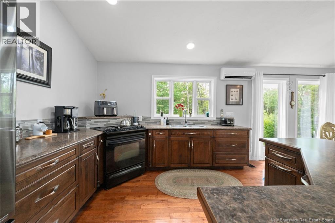
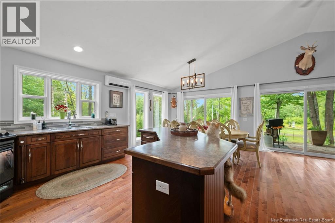
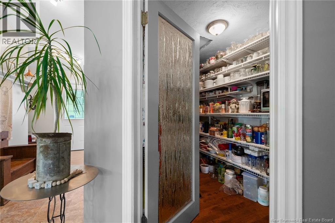
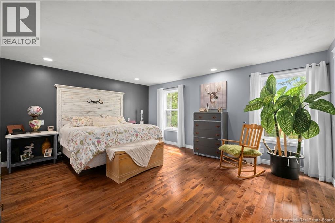
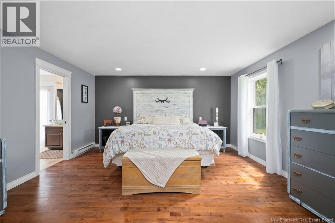
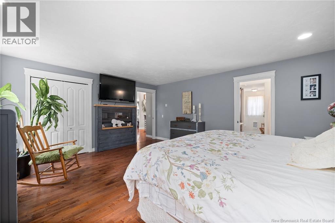
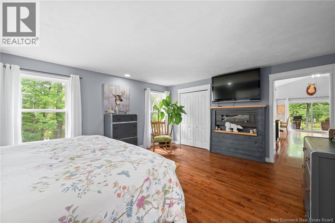
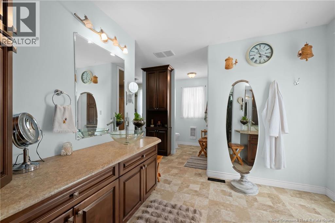
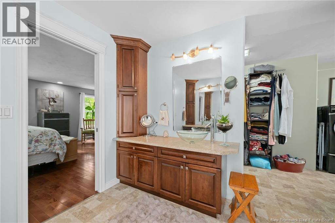
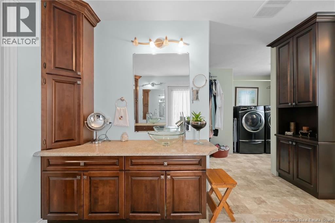
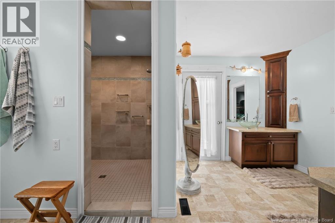
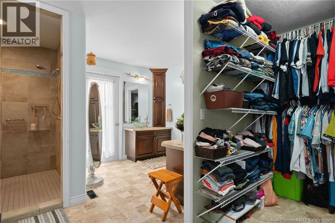
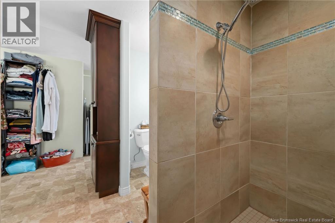
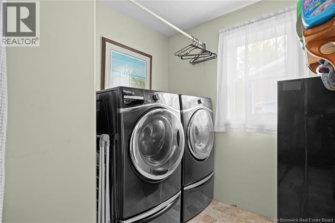
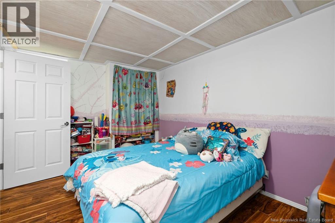
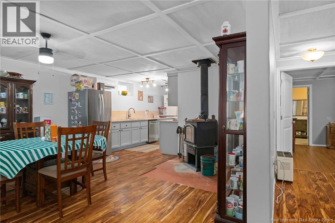
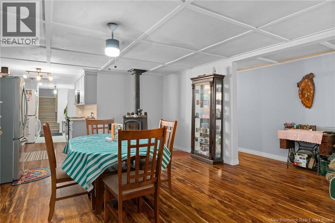
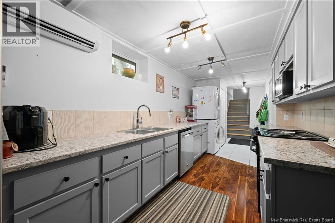
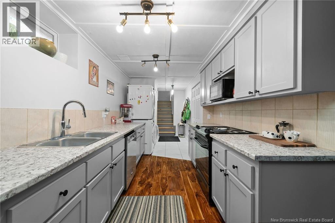
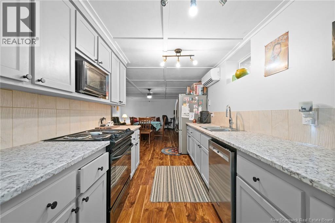
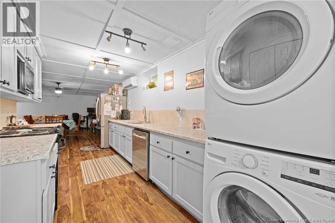
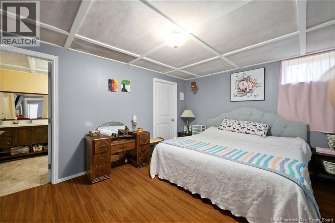
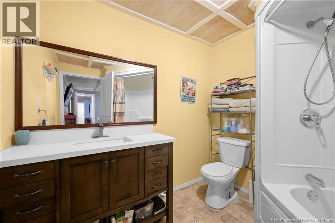
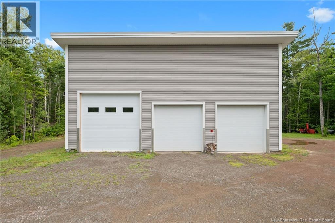
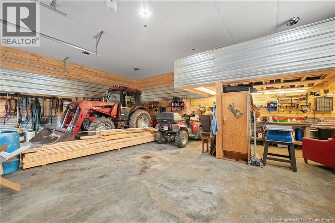
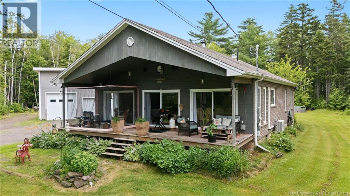
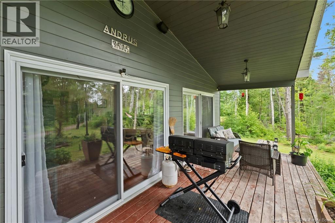
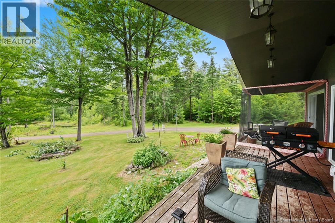
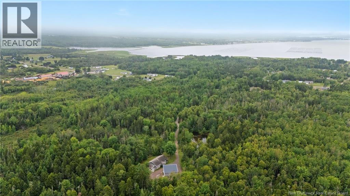
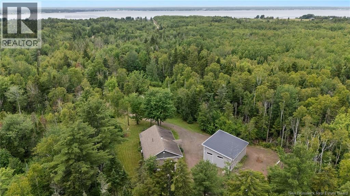
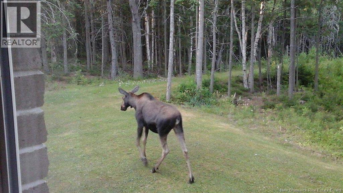
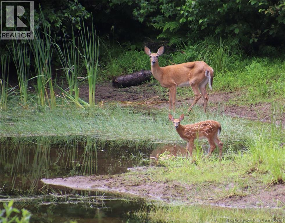
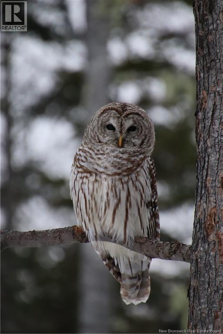
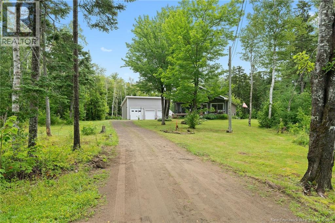
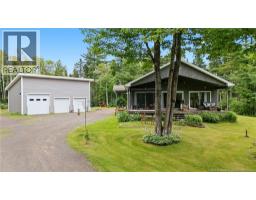
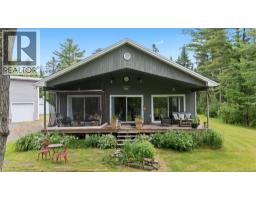
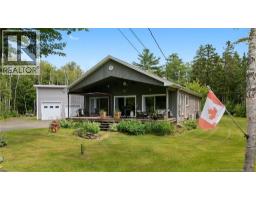
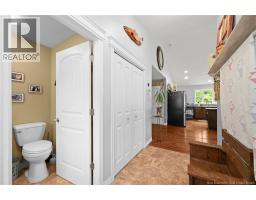
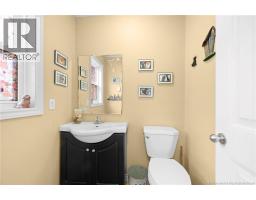
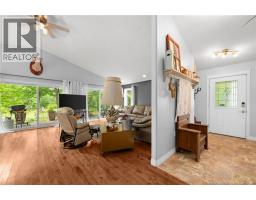
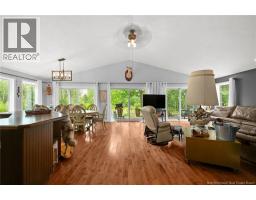
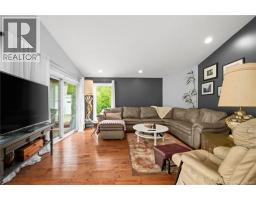
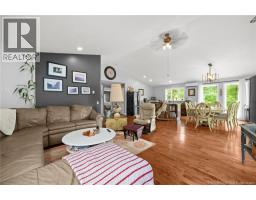
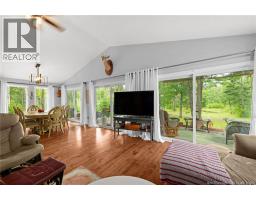
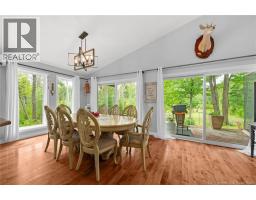
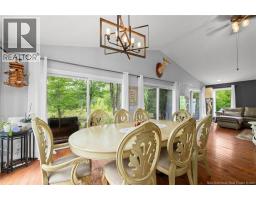
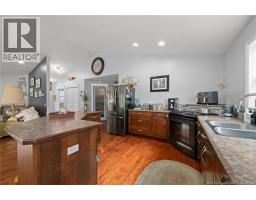
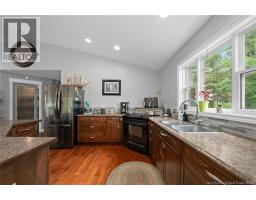
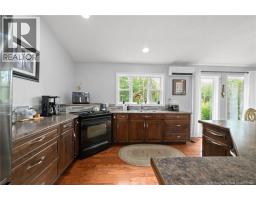
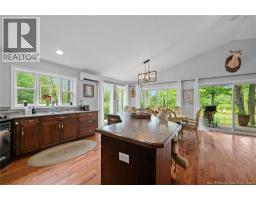
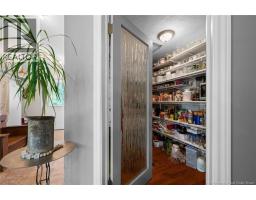
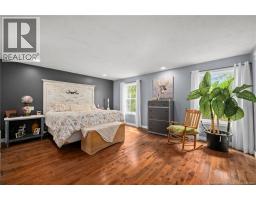
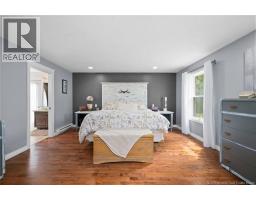
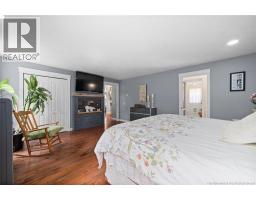
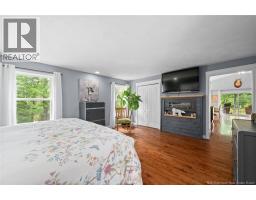
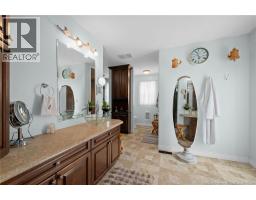
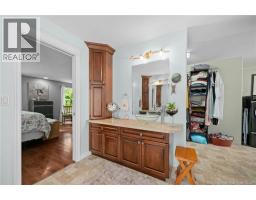
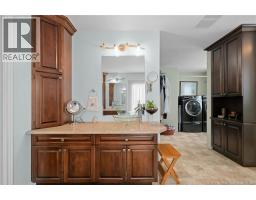
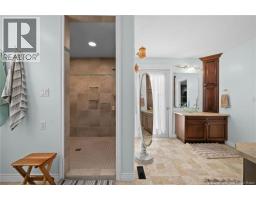
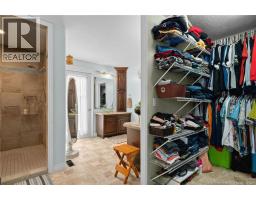
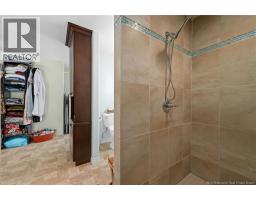
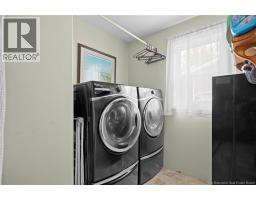
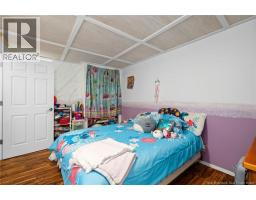
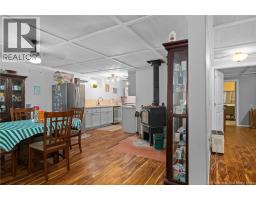
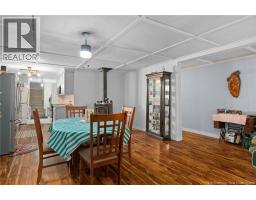
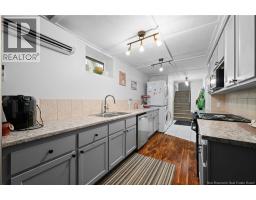
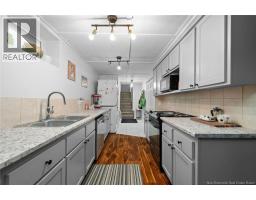
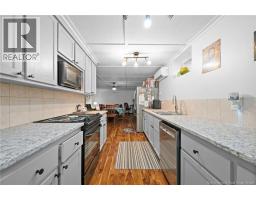
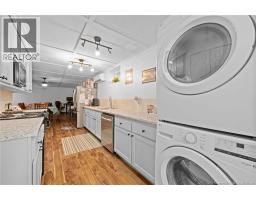
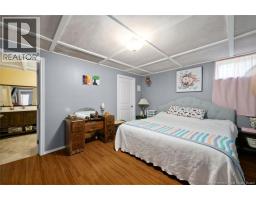
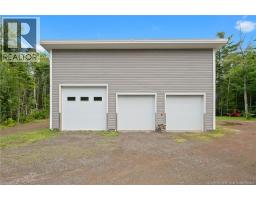
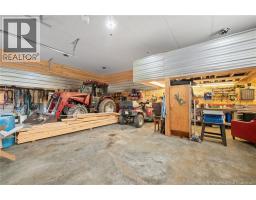
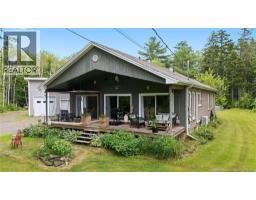
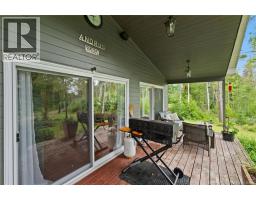
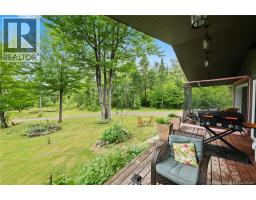
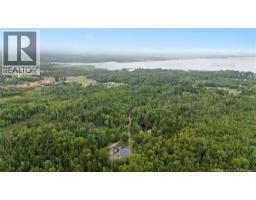
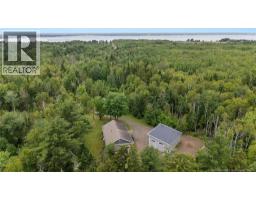
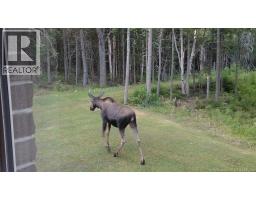
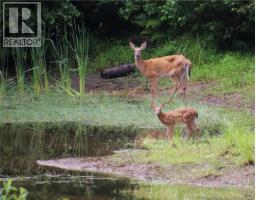
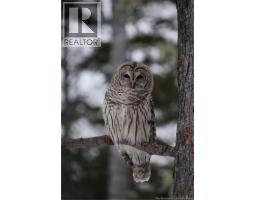
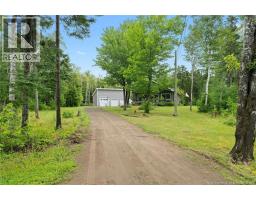
Tucked away at the end of a half-kilometer private driveway, this custom-built 2008 bungalow offers complete privacy with no neighbours in sight. Surrounded by 27 acres of mature woodland, you'll enjoy peaceful mornings on the covered front porch overlooking your own pond while wildlife including deer, moose, owls, ducks, and even the occasional bear make regular appearances. Inside, the open-concept living, dining, and kitchen area is highlighted by vaulted ceilings and a walk-in pantry, creating an inviting space for everyday living and entertaining. The spacious primary bedroom is a true retreat featuring its own fireplace, oversized walk-in closet, and an impressive 5-piece ensuite with laundry. A convenient 2-piece powder room completes the main level. The lower level is currently configured as an in-law suite with its own separate entrance, offering two bedrooms, including one with a walk-in closet and 4-piece ensuite. This flexible space can easily be converted back into a traditional finished basement if desired. Outside, the oversized triple detached garage is fully heated and offers plenty of room for vehicles, recreational equipment, or a workshop. The property also features a dedicated RV hookup complete with its own power, water, and septic, making it ideal for guests or recreational use. Located in beautiful Cap-de-Cocagne, this property offers a rare combination of total privacy and easy access to the coast. Spend your days enjoying nearby beaches, launch the boat from the local marina just minutes away, then return home to your own private retreat surrounded by nature. It's the kind of place you'll never want to leave. (id:31036)
Property Details
| MLS® Number | NB145185 |
| Property Type | Single Family |
| Equipment Type | Water Heater |
| Features | Treed, Balcony/deck/patio |
| Rental Equipment Type | Water Heater |
| Structure | Shed |
Building
| Bathroom Total | 3 |
| Bedrooms Above Ground | 1 |
| Bedrooms Below Ground | 2 |
| Bedrooms Total | 3 |
| Architectural Style | Bungalow |
| Basement Development | Finished |
| Basement Type | Full (finished) |
| Constructed Date | 2008 |
| Construction Style Attachment | Detached |
| Cooling Type | Heat Pump |
| Exterior Finish | Brick, Vinyl, Wood |
| Flooring Type | Ceramic, Laminate, Vinyl, Hardwood |
| Foundation Type | Concrete |
| Half Bath Total | 1 |
| Heating Fuel | Electric, Wood |
| Heating Type | Heat Pump, Stove |
| Stories Total | 1 |
| Size Interior | 2786 Sqft |
| Total Finished Area | 2786 Sqft |
| Type | House |
| Utility Water | Drilled Well, Well |
Parking
| Detached Garage | |
| Garage | |
| Garage | |
| Heated Garage |
Land
| Access Type | Year-round Access, Public Road |
| Acreage | Yes |
| Sewer | Septic System |
| Size Irregular | 27 |
| Size Total | 27 Ac |
| Size Total Text | 27 Ac |
Rooms
| Level | Type | Length | Width | Dimensions |
|---|---|---|---|---|
| Basement | Utility Room | 3'11'' x 2'3'' | ||
| Basement | Storage | 11'6'' x 7'7'' | ||
| Basement | Utility Room | 7'9'' x 6'4'' | ||
| Basement | Other | 7'7'' x 6'8'' | ||
| Basement | 4pc Ensuite Bath | 7'9'' x 7'11'' | ||
| Basement | Bedroom | 11'3'' x 14'8'' | ||
| Basement | Kitchen | 16'6'' x 7'10'' | ||
| Basement | Recreation Room | 24'1'' x 18'11'' | ||
| Basement | Bedroom | 9'8'' x 14'10'' | ||
| Main Level | Dining Room | 9'7'' x 11'4'' | ||
| Main Level | Kitchen | 11'8'' x 11'4'' | ||
| Main Level | Laundry Room | 6'7'' x 5'3'' | ||
| Main Level | Other | 6'2'' x 10'2'' | ||
| Main Level | 5pc Ensuite Bath | 11'4'' x 15'6'' | ||
| Main Level | Bedroom | 17'5'' x 15'2'' | ||
| Main Level | Pantry | 7'5'' x 9'10'' | ||
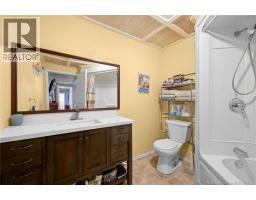
| Main Level | 2pc Bathroom | 4'11'' x 5'3'' | ||
| Main Level | Living Room | 16'5'' x 19'8'' | ||
| Main Level | Foyer | 7'4'' x 10'10'' |
https://www.realtor.ca/real-estate/30110305/3515-route-530-grande-digue
Interested?
Contact us for more information

Hayley Burrell
Salesperson
https://506homeswithhayley.com/
https://www.facebook.com/hayleyburrellremaxavante
https://www.instagram.com/hayleyburrell018/

123 Halifax St Suite 600
Moncton, New Brunswick E1C 9R6
(506) 853-7653
www.remax-avante.com/

Leslie Tracy
Salesperson
(506) 386-3663
www.leslietracy.com/
https://www.facebook.com/TeamLeslieRealEstate/
https://www.linkedin.com/in/leslie-tracy-b396b5136/
123 Halifax St Suite 600
Moncton, New Brunswick E1C 9R6
(506) 853-7653
www.remax-avante.com/

The trademarks REALTOR®, REALTORS®, and the REALTOR® logo are controlled by The Canadian Real Estate Association (CREA) and identify real estate professionals who are members of CREA. The trademarks MLS®, Multiple Listing Service® and the associated logos are owned by The Canadian Real Estate Association (CREA) and identify the quality of services provided by real estate professionals who are members of CREA. The trademark DDF® is owned by The Canadian Real Estate Association (CREA) and identifies CREA's Data Distribution Facility (DDF®)
September 02 2026 02:56:10
Saint John Real Estate Board Inc
RE/MAX Avante