

36 Dean's Lane Douglas, New Brunswick E3G 9N4
$588,000
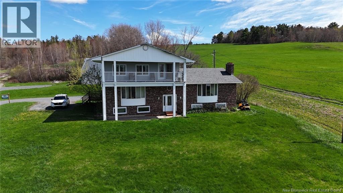
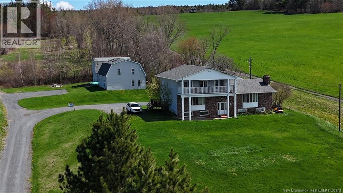
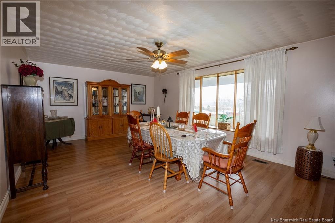
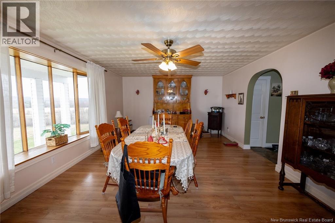
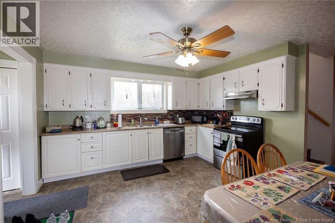
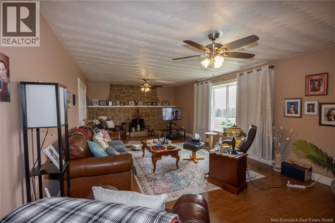
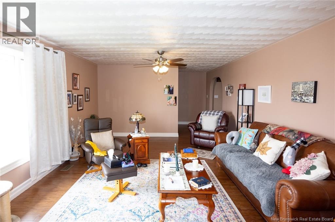
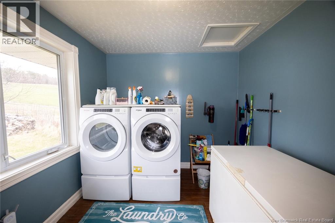
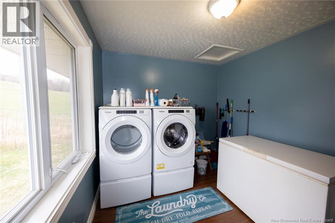
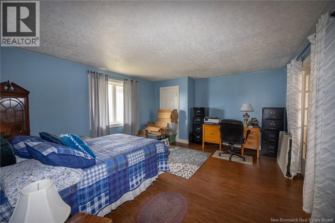
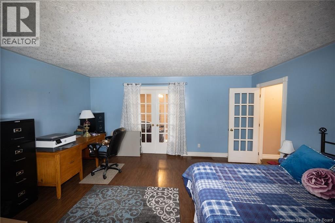
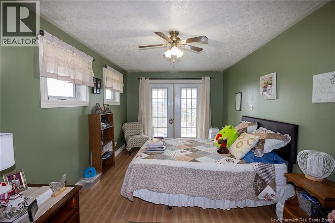
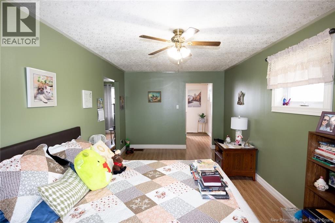
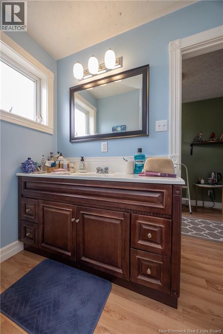
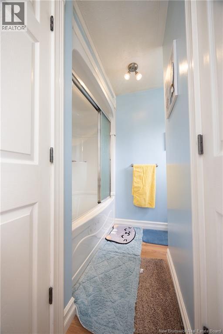
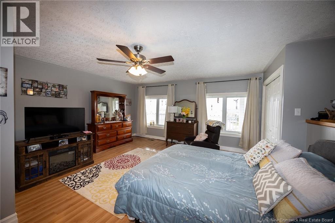
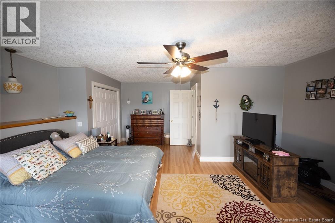
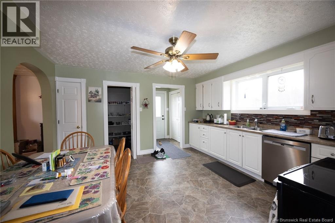
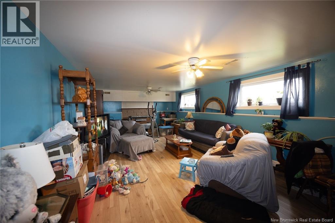
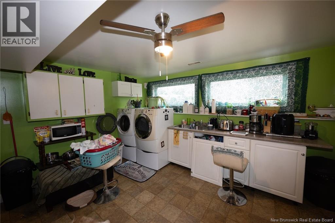
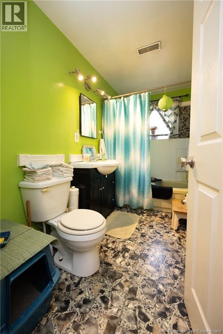
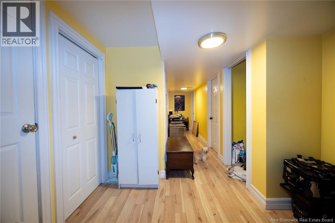
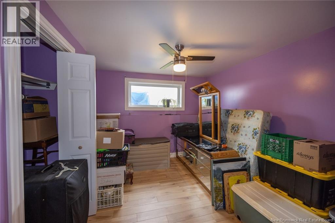
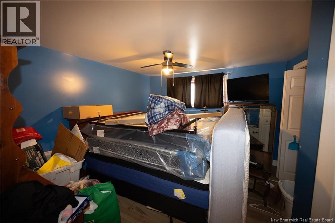
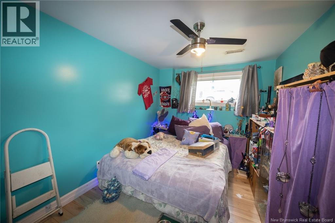
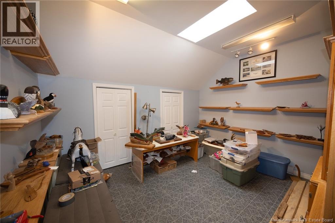
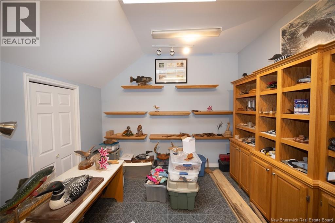
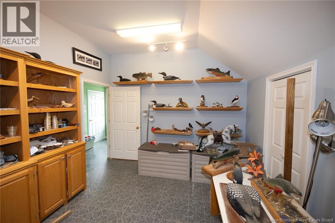
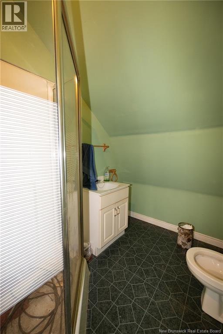
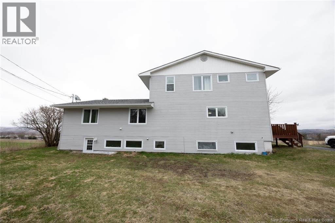
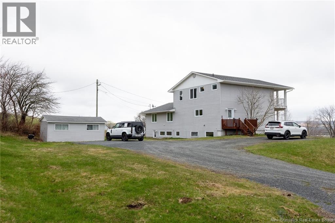
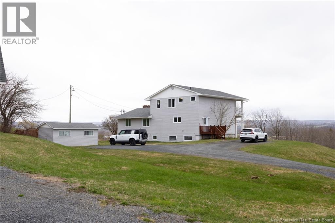
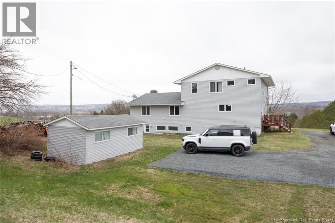
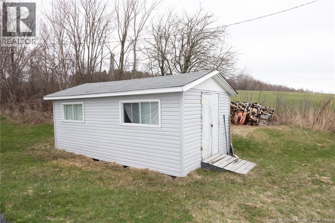
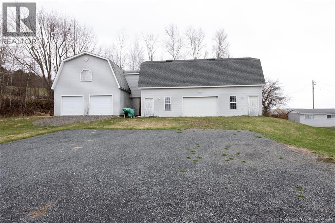
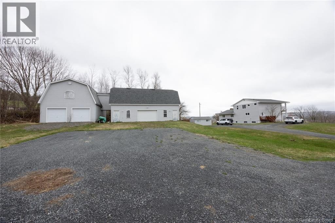
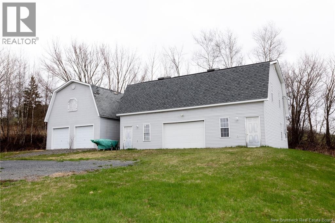
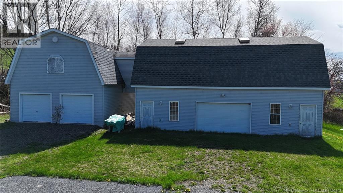
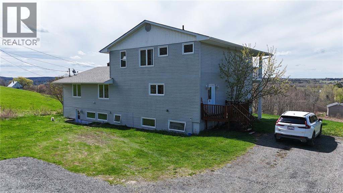
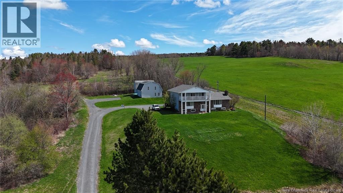
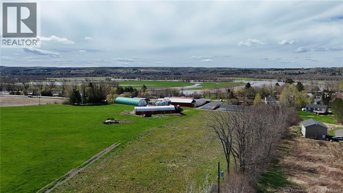
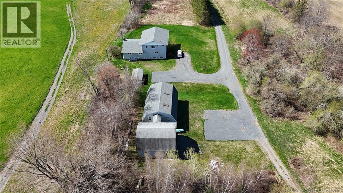
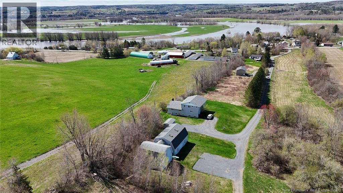
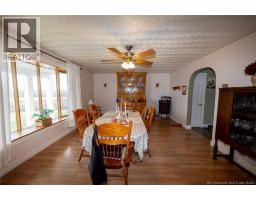
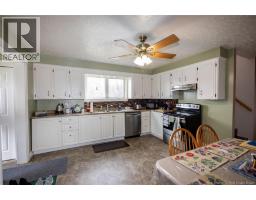
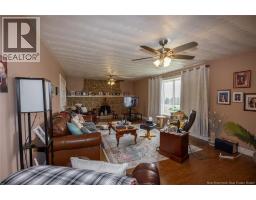
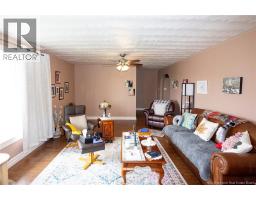
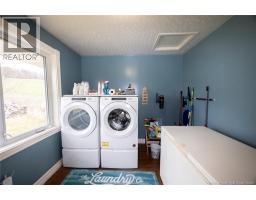
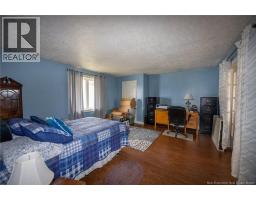
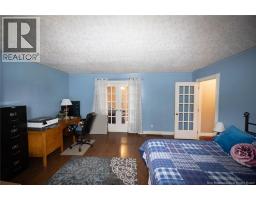
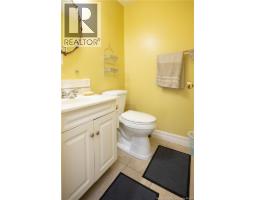
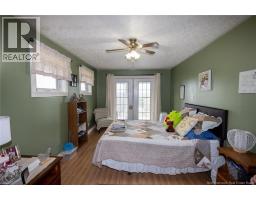
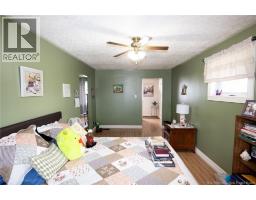
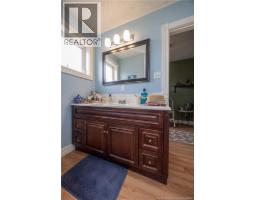
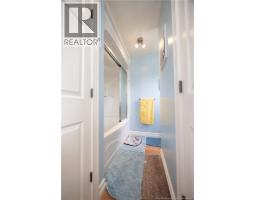
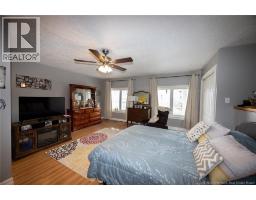
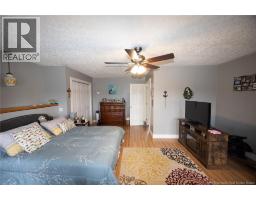
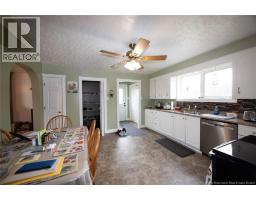
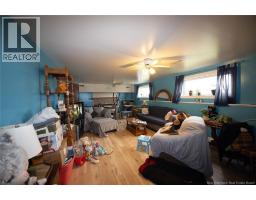
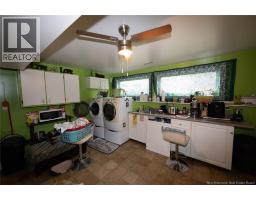
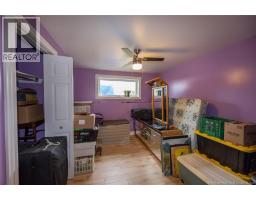
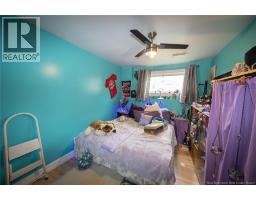
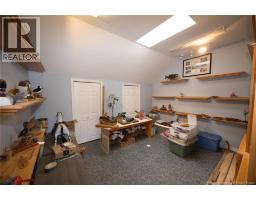
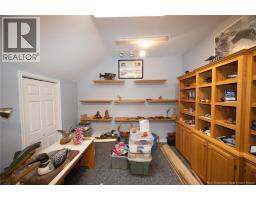
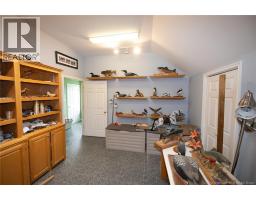
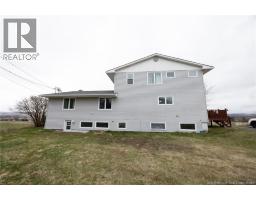
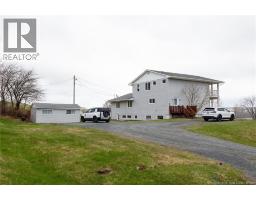
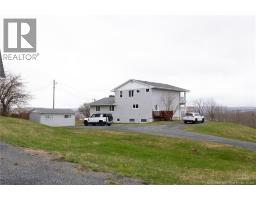
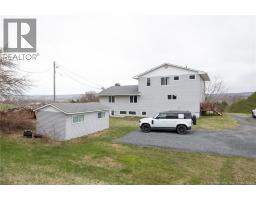
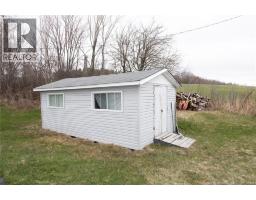
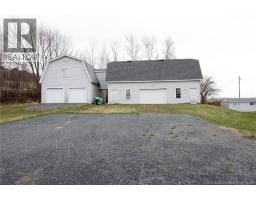
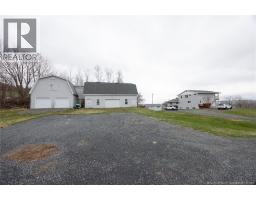
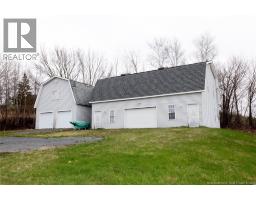
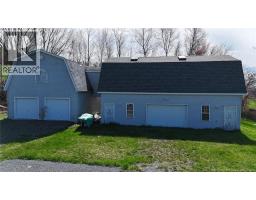
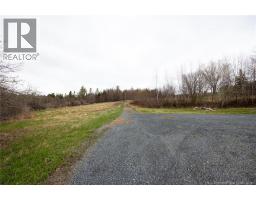
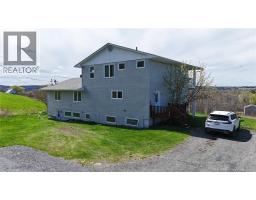
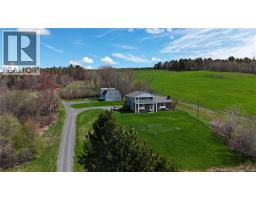
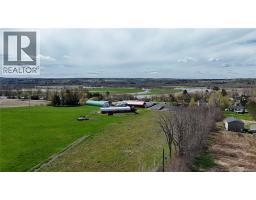
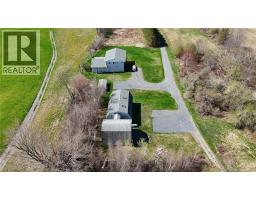
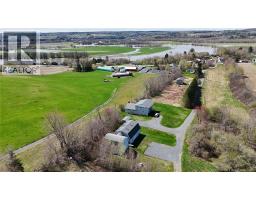
Versatile home in Douglas offering incredible potential for large families or multi-generational living. With 3 bedrooms on the upper levels and 4 additional bedrooms below, all rooms are generously sized. The main floor with a massive living room, while the lower level has a huge family room perfect for entertaining. The upper-level primary bedroom is a standout, with double doors leading to a balcony overlooking the beautiful St. John River. A coffee station is tucked between the bedrooms, adding a thoughtful touch. Laundry is available on both levels for added convenience. The lower level includes both interior access and a separate exterior entrance, making it ideal for a granny suite or potential income property. A highlight of this property is the fully equipped detached woodshop, used for carving. This unique space includes a custom drying room, showroom, carving room, kitchenette, and bathroomperfect for hobbyists. A breezeway connects the shop to the double car garage, complete with loft storage above. (id:31036)
Property Details
| MLS® Number | NB138764 |
| Property Type | Single Family |
| Amenities Near By | Recreation Nearby |
| Community Features | Fishing |
| Equipment Type | Other, Water Heater |
| Features | Sloping, Balcony/deck/patio |
| Rental Equipment Type | Other, Water Heater |
| Structure | Workshop |
| View Type | River View |
| Water Front Name | Saint John River |
Building
| Bathroom Total | 3 |
| Bedrooms Above Ground | 3 |
| Bedrooms Below Ground | 4 |
| Bedrooms Total | 7 |
| Constructed Date | 1977 |
| Construction Style Attachment | Up And Down |
| Exterior Finish | Vinyl |
| Fireplace Fuel | Wood |
| Fireplace Present | Yes |
| Fireplace Type | Unknown |
| Flooring Type | Laminate, Tile |
| Foundation Type | Concrete |
| Half Bath Total | 1 |
| Heating Fuel | Electric, Wood |
| Heating Type | Forced Air, Stove |
| Stories Total | 2 |
| Size Interior | 3920 Sqft |
| Total Finished Area | 3920 Sqft |
| Type | Multi-family |
| Utility Water | Drilled Well, Well |
Parking
| Detached Garage | |
| Garage | |
| Heated Garage |
Land
| Access Type | Year-round Access, Public Road |
| Acreage | Yes |
| Land Amenities | Recreation Nearby |
| Landscape Features | Landscaped |
| Size Irregular | 8000 |
| Size Total | 8000 M2 |
| Size Total Text | 8000 M2 |
Rooms
| Level | Type | Length | Width | Dimensions |
|---|---|---|---|---|
| Second Level | Other | 6'5'' x 14'5'' | ||
| Second Level | Bath (# Pieces 1-6) | 8'4'' x 9'8'' | ||
| Second Level | Bedroom | 14'0'' x 16'0'' | ||
| Second Level | Primary Bedroom | 14'5'' x 16'0'' | ||
| Basement | Bedroom | 11'0'' x 10'0'' | ||
| Basement | Bedroom | 13'0'' x 13'0'' | ||
| Basement | Bedroom | 11'0'' x 9'0'' | ||
| Basement | Bedroom | 11'4'' x 10'0'' | ||
| Basement | Bath (# Pieces 1-6) | 9'5'' x 6'0'' | ||
| Basement | Family Room | 25'0'' x 14'0'' | ||
| Basement | Kitchen | 13'6'' x 13'0'' | ||
| Main Level | Bedroom | 16'3'' x 14'5'' | ||
| Main Level | Laundry Room | 9'0'' x 11'0'' | ||
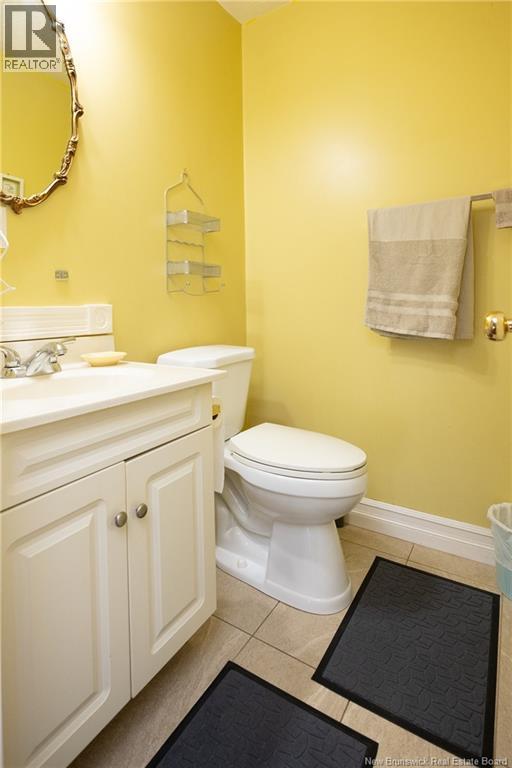
| Main Level | Bath (# Pieces 1-6) | 4'11'' x 3'10'' | ||
| Main Level | Living Room | 25'0'' x 14'0'' | ||
| Main Level | Dining Room | 14'0'' x 21'6'' | ||
| Main Level | Kitchen | 13'3'' x 12'0'' |
https://www.realtor.ca/real-estate/29723720/36-deans-lane-douglas
Interested?
Contact us for more information

Amanda Wade
Salesperson

461 St. Mary's Street
Fredericton, New Brunswick E3A 8H4
(506) 455-3948
(506) 455-5841
www.exitadvantage.ca/

Bev Bennett
Salesperson
www.bevbennett.com/
461 St. Mary's Street
Fredericton, New Brunswick E3A 8H4
(506) 455-3948
(506) 455-5841
www.exitadvantage.ca/

The trademarks REALTOR®, REALTORS®, and the REALTOR® logo are controlled by The Canadian Real Estate Association (CREA) and identify real estate professionals who are members of CREA. The trademarks MLS®, Multiple Listing Service® and the associated logos are owned by The Canadian Real Estate Association (CREA) and identify the quality of services provided by real estate professionals who are members of CREA. The trademark DDF® is owned by The Canadian Real Estate Association (CREA) and identifies CREA's Data Distribution Facility (DDF®)
May 12 2026 07:51:09
Saint John Real Estate Board Inc
Exit Realty Advantage