

36 Gorveatte Road Dieppe, New Brunswick E1A 2E4
$429,900
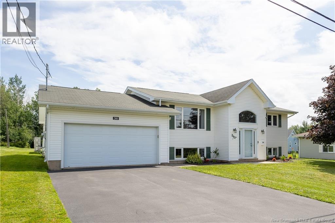
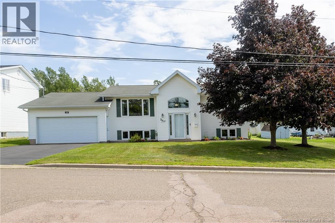
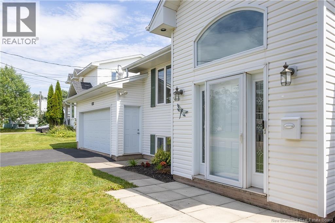
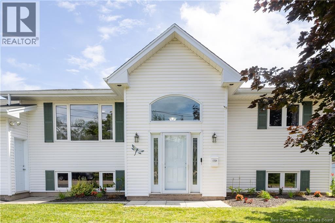
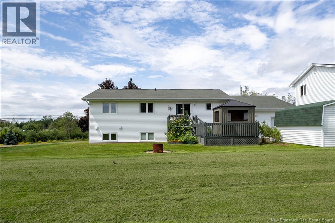
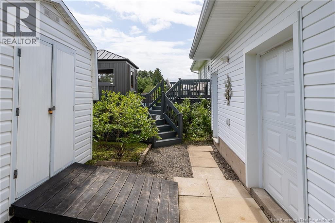
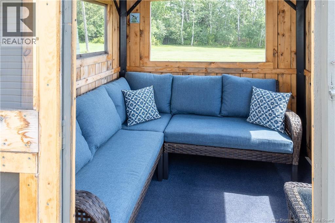
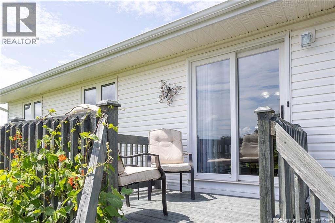
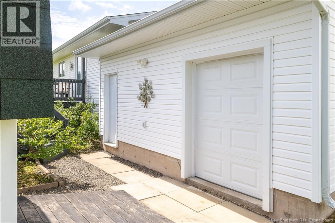
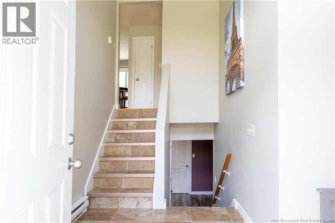
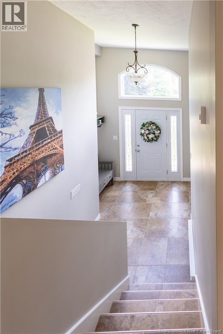
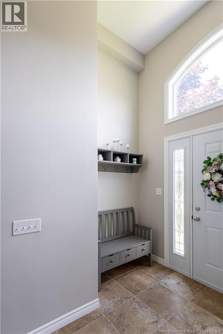
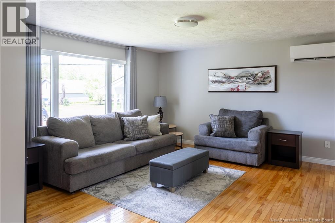
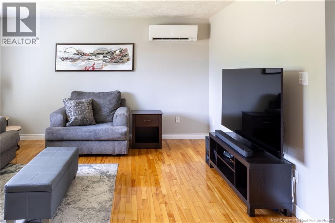
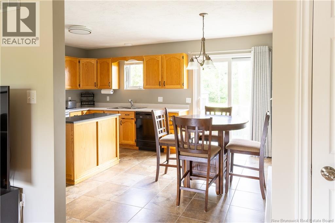
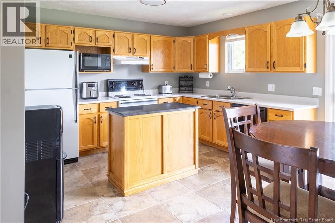
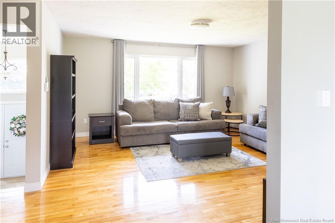
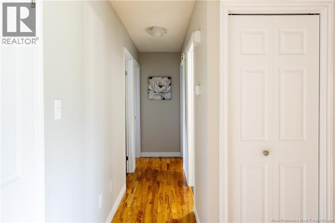
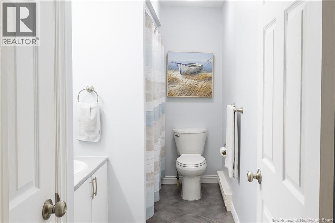
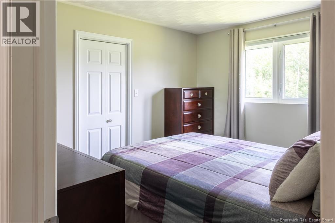
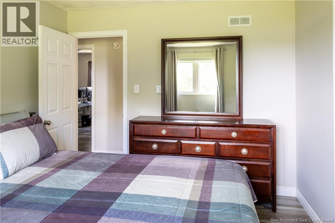
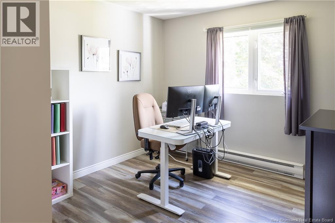
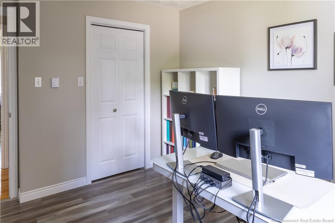
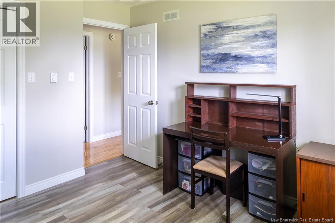
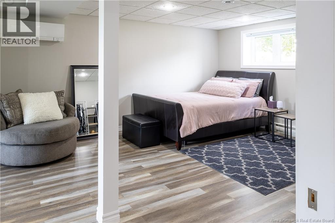
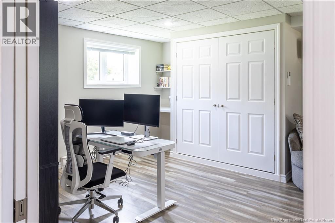
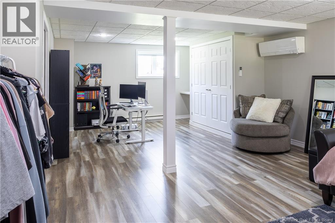
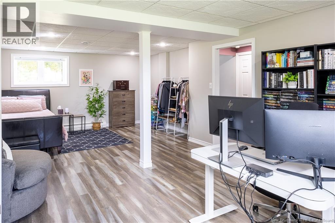
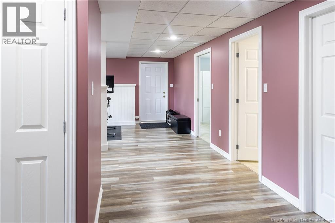
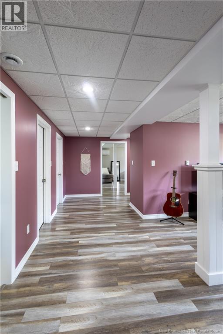
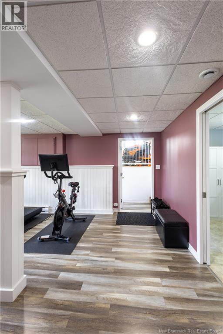
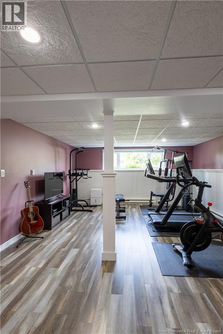
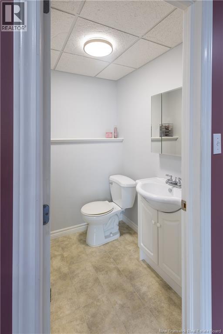
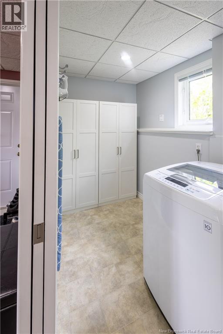
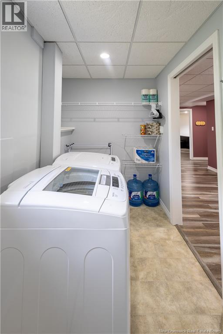
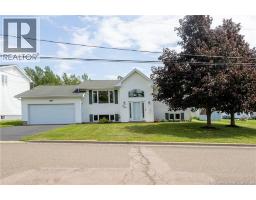
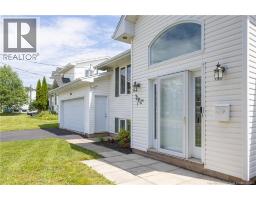
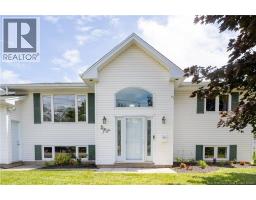
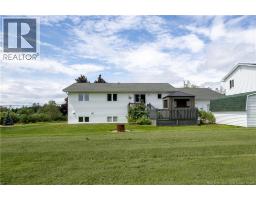
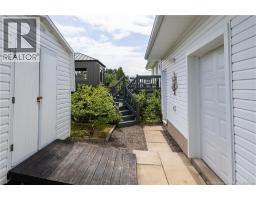
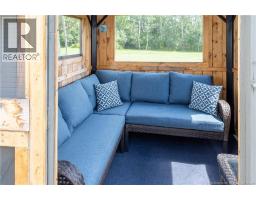
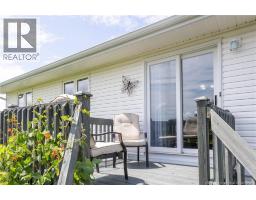
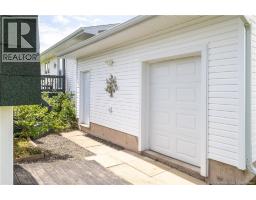
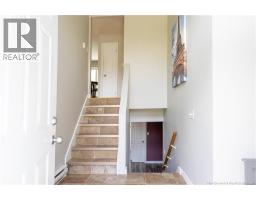
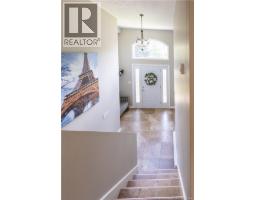
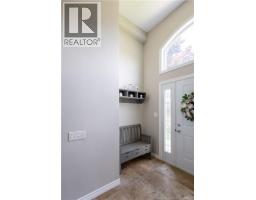
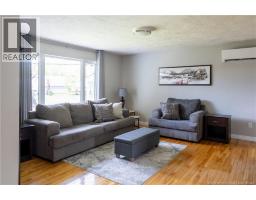
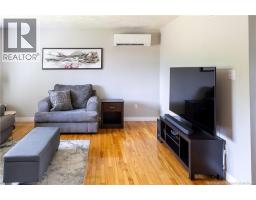
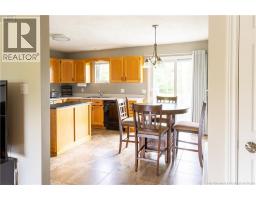
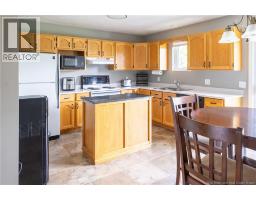
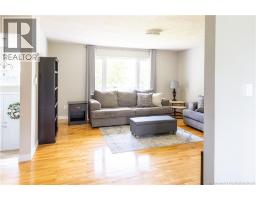
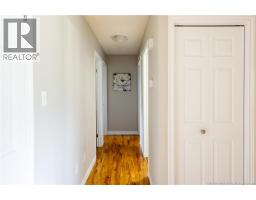
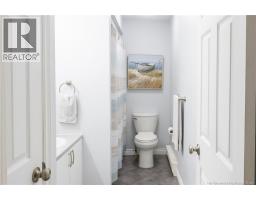
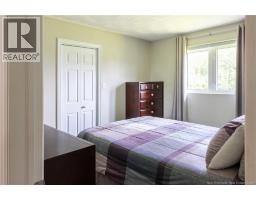
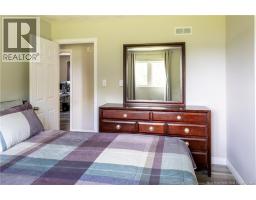
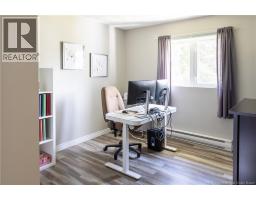
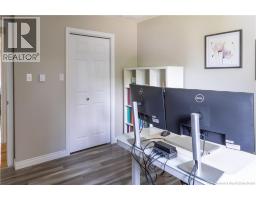
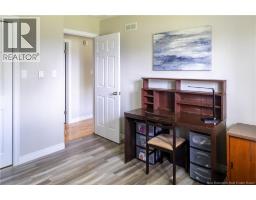
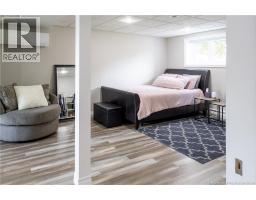
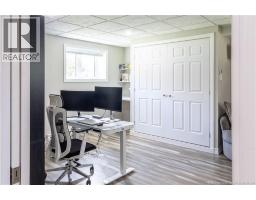
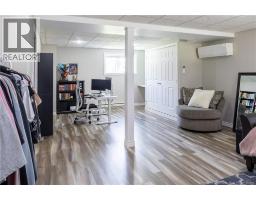
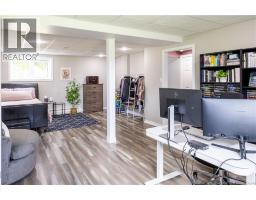
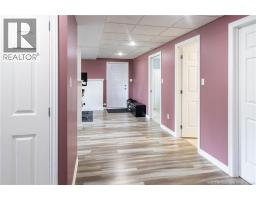
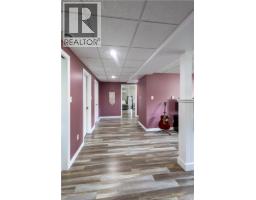
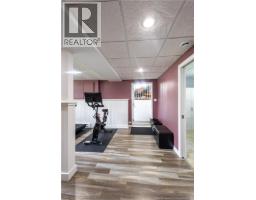
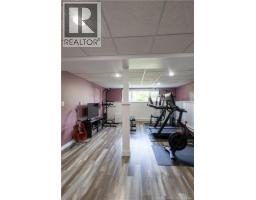
Welcome home! This beautifully maintained 3-bedroom, 2-bathroom property is the perfect combination of comfort, style, and practicality. From the moment you arrive, you'll appreciate the pride of ownership evident throughout every inch of this home. The main level offers bright, welcoming living spaces designed for everyday living and entertaining, while the thoughtfully designed layout provides plenty of room for the whole family. The finished basement features a non-conforming bedroom, and large family room making it an ideal space for overnight guests, a home office, playroom, or gymadding flexibility to suit your lifestyle. This home has been upgraded with two mini splits, flooring refinished and fresh paint throughout. Whether you're enjoying quiet evenings at home or hosting family and friends, this move-in-ready property offers the space and functionality you've been looking for. Beautifully cared for inside and out, this is a home you'll be proud to call your own. (id:31036)
Open House
This property has open houses!
11:00 am
Ends at:1:00 pm
Property Details
| MLS® Number | NB145226 |
| Property Type | Single Family |
Building
| Bathroom Total | 2 |
| Bedrooms Above Ground | 3 |
| Bedrooms Total | 3 |
| Architectural Style | Bungalow, Raised Bungalow |
| Basement Development | Finished |
| Basement Features | Walk Out |
| Basement Type | Full (finished) |
| Cooling Type | Heat Pump, Air Exchanger |
| Exterior Finish | Vinyl |
| Flooring Type | Vinyl, Hardwood |
| Foundation Type | Concrete |
| Half Bath Total | 1 |
| Heating Type | Baseboard Heaters, Heat Pump |
| Stories Total | 1 |
| Size Interior | 2239 Sqft |
| Total Finished Area | 2239 Sqft |
| Type | House |
| Utility Water | Municipal Water |
Parking
| Attached Garage | |
| Garage |
Land
| Acreage | No |
| Sewer | Municipal Sewage System |
| Size Irregular | 667 |
| Size Total | 667 M2 |
| Size Total Text | 667 M2 |
Rooms
| Level | Type | Length | Width | Dimensions |
|---|---|---|---|---|
| Basement | Bedroom | 26'6'' x 14'2'' | ||
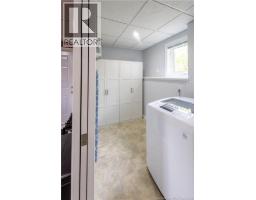
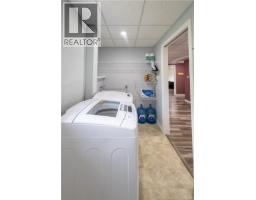
| Basement | Laundry Room | 12'8'' x 5'2'' | ||
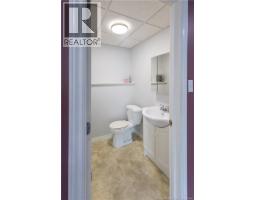
| Basement | 2pc Bathroom | 4'10'' x 5'4'' | ||
| Main Level | 4pc Bathroom | 11'6'' x 5'6'' | ||
| Main Level | Living Room | 15'7'' x 15'5'' | ||
| Main Level | Bedroom | 10'6'' x 10'1'' | ||
| Main Level | Bedroom | 11'7'' x 10'0'' | ||
| Main Level | Bedroom | 10'6'' x 10'1'' | ||
| Main Level | Kitchen | X | ||
| Main Level | Foyer | 11'0'' x 5'0'' |
https://www.realtor.ca/real-estate/30108737/36-gorveatte-road-dieppe
Interested?
Contact us for more information

April Pacheco
Salesperson

Moncton Region Office
Moncton, New Brunswick E3B 2M5

The trademarks REALTOR®, REALTORS®, and the REALTOR® logo are controlled by The Canadian Real Estate Association (CREA) and identify real estate professionals who are members of CREA. The trademarks MLS®, Multiple Listing Service® and the associated logos are owned by The Canadian Real Estate Association (CREA) and identify the quality of services provided by real estate professionals who are members of CREA. The trademark DDF® is owned by The Canadian Real Estate Association (CREA) and identifies CREA's Data Distribution Facility (DDF®)
August 04 2026 01:11:56
Saint John Real Estate Board Inc
Exp Realty