

36 Jackson Street Rusagonis, New Brunswick E3B 5B7






























$324,900
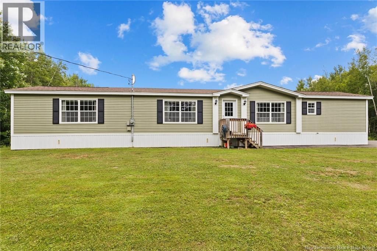
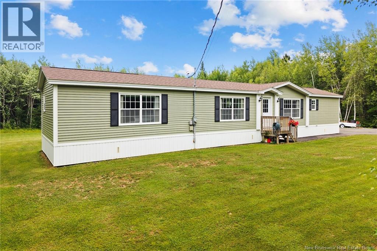
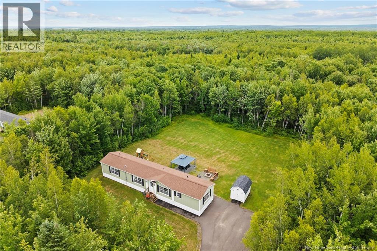
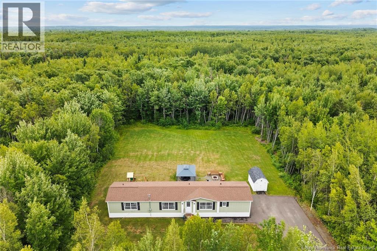
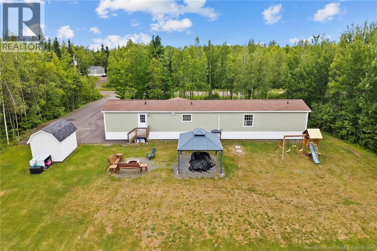
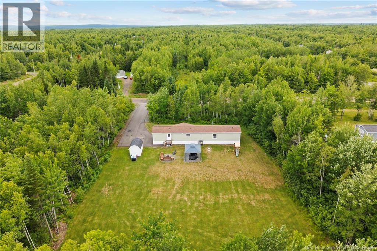
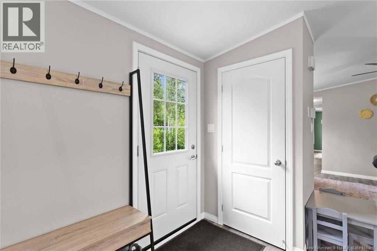
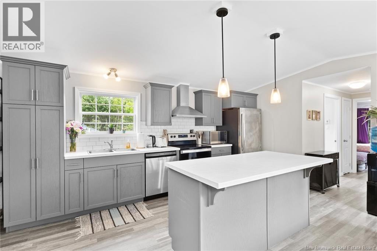
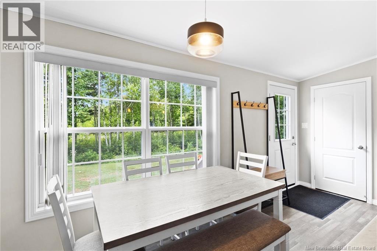
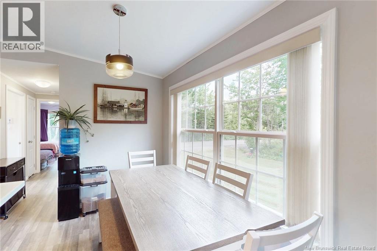
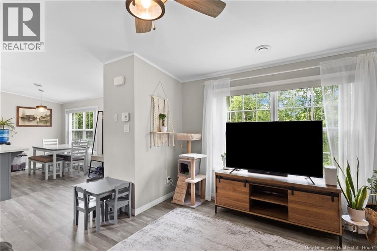
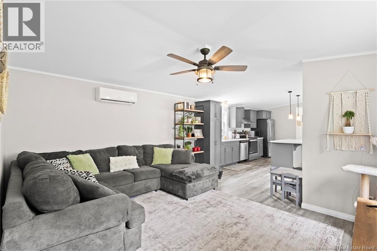
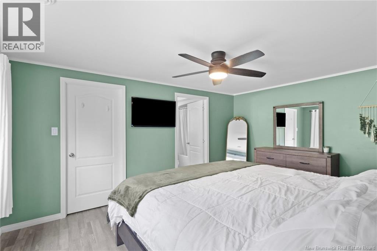
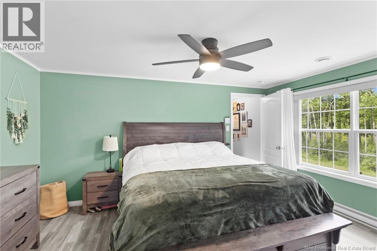
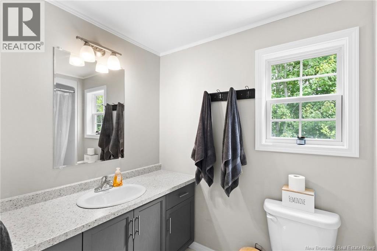
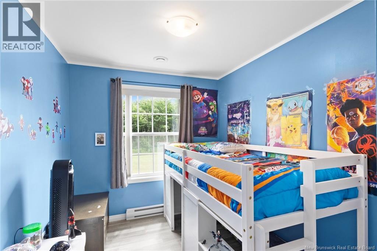
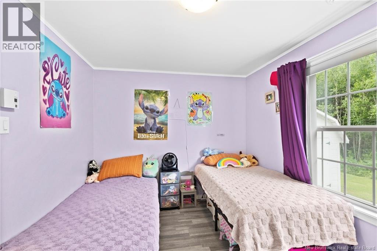
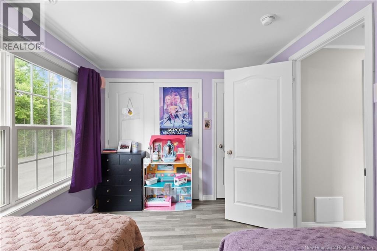
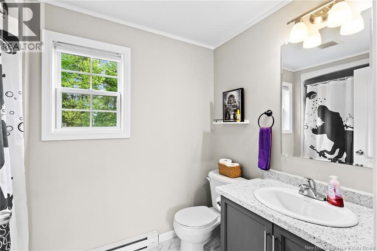
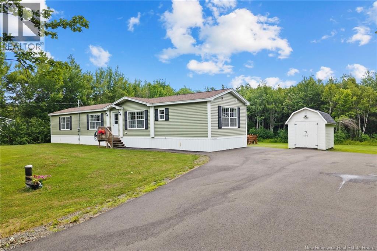
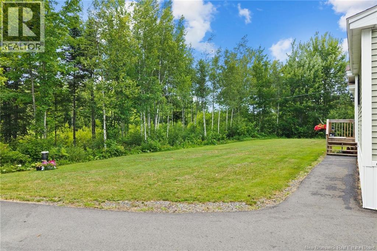
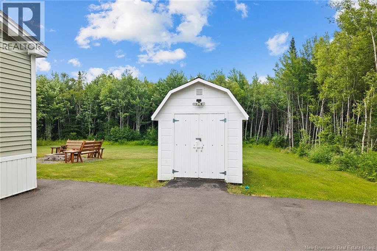
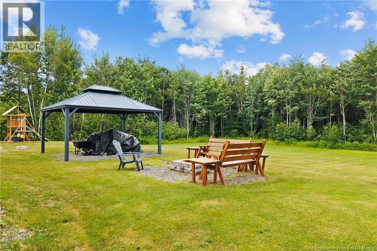
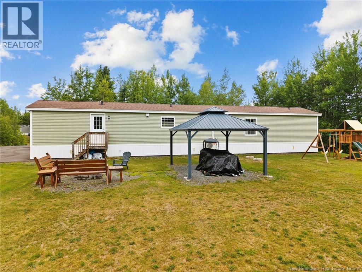
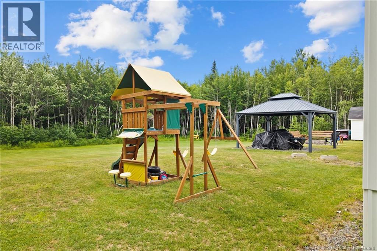
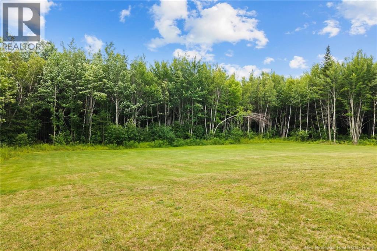
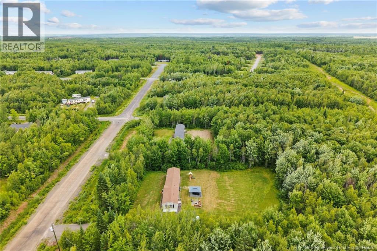
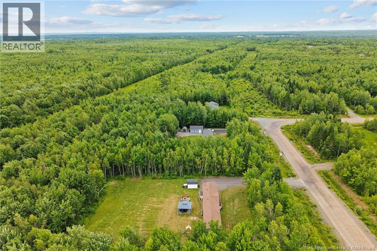
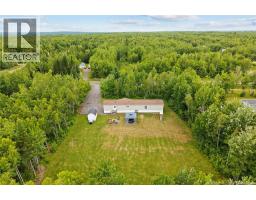
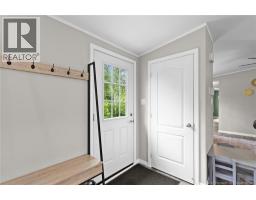
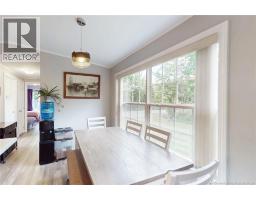
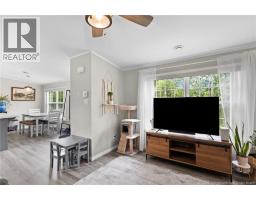
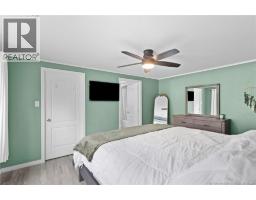
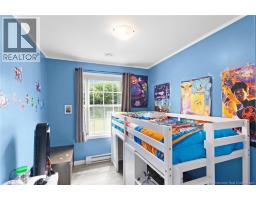
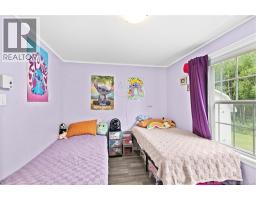
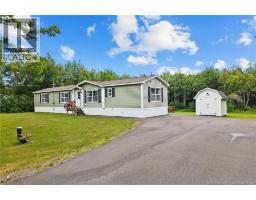
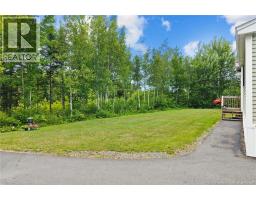
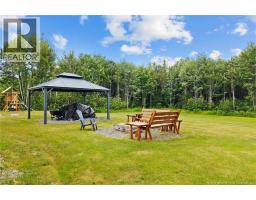
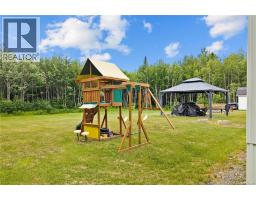
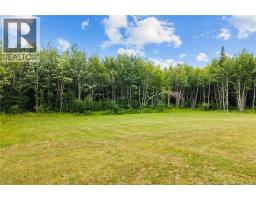
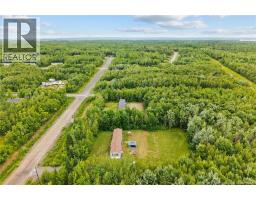
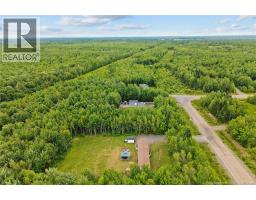
Just five years young, this custom mini home in Rusagonis offers modern style, thoughtful upgrades and room for the whole family! Set on a sprawling private lot, the property features a double paved driveway, a large landscaped backyard, patio area and baby barn. Inside, a welcoming foyer with coat closet opens to the spacious eat-in kitchen, showcasing modern cabinetry, a centre island with breakfast bar, professional-grade appliances and a subway tile backsplash. Two generous bedrooms, a full bathroom and a separate laundry area with backyard access occupy one end of the home. Beyond the kitchen, the expansive living room offers large picture windows and an energy-efficient ductless heat pump, creating a bright, comfortable space for entertaining or unwinding. Privately positioned at the opposite end, the spacious primary suite features a full ensuite, walk-in closet and large windows that welcome plenty of natural light. Complete with a full water treatment system and upgrades throughout, this move-in-ready home brings together comfort, convenience and peaceful country living! (id:31036)
Property Details
| MLS® Number | NB147712 |
| Property Type | Single Family |
| Equipment Type | Water Heater |
| Features | Treed, Balcony/deck/patio |
| Rental Equipment Type | Water Heater |
Building
| Bathroom Total | 2 |
| Bedrooms Above Ground | 3 |
| Bedrooms Total | 3 |
| Basement Type | None |
| Constructed Date | 2021 |
| Construction Style Attachment | Detached |
| Cooling Type | Heat Pump |
| Exterior Finish | Vinyl |
| Flooring Type | Laminate |
| Foundation Type | Block |
| Heating Fuel | Electric |
| Heating Type | Baseboard Heaters, Heat Pump |
| Size Interior | 1113 Sqft |
| Total Finished Area | 1113 Sqft |
| Type | House |
| Utility Water | Drilled Well, Well |
Land
| Access Type | Year-round Access, Public Road |
| Acreage | No |
| Landscape Features | Landscaped |
| Sewer | Septic System |
| Size Irregular | 4046 |
| Size Total | 4046 M2 |
| Size Total Text | 4046 M2 |
Rooms
| Level | Type | Length | Width | Dimensions |
|---|---|---|---|---|
| Main Level | 3pc Bathroom | 8'7'' x 5'4'' | ||
| Main Level | Laundry Room | 8'5'' x 5'4'' | ||
| Main Level | Other | 5'5'' x 5'4'' | ||
| Main Level | 3pc Bathroom | 5'5'' x 9'2'' | ||
| Main Level | Bedroom | 8'11'' x 12'5'' | ||
| Main Level | Bedroom | 7'8'' x 11'2'' | ||
| Main Level | Primary Bedroom | 11'0'' x 15'0'' | ||
| Main Level | Dining Room | 11'10'' x 5'9'' | ||
| Main Level | Kitchen | 16'1'' x 9'3'' | ||
| Main Level | Living Room | 14'4'' x 15'0'' | ||
| Main Level | Foyer | 4'2'' x 4'2'' |
https://www.realtor.ca/real-estate/30264962/36-jackson-street-rusagonis
Interested?
Contact us for more information

Johnathan Drisdelle
Associate Manager
(506) 459-3732
www.askaustin.ca/
www.facebook.com/pages/Drisdelle-Real-Estate-Team/167051913330312?ref=ts
www.linkedin.com/profile/view?id=96746740&trk=tab_pro
www.twitter.com/#!/detail/jdrisdelle

90 Woodside Lane, Unit 101
Fredericton, New Brunswick E3C 2R9
(506) 459-3733
(506) 459-3732
www.kwfredericton.ca/

Austin Drisdelle
Agent Manager
(506) 459-3732
www.askaustin.ca/
https//www.facebook.com/#!/pages/Drisdelle-Real-Estate-Team/167051913330312
twitter.com/austindrisdelle
90 Woodside Lane, Unit 101
Fredericton, New Brunswick E3C 2R9
(506) 459-3733
(506) 459-3732
www.kwfredericton.ca/

Matthew Binedell
Salesperson
90 Woodside Lane, Unit 101
Fredericton, New Brunswick E3C 2R9
(506) 459-3733
(506) 459-3732
www.kwfredericton.ca/

Christina Oliver
Salesperson
https://www.youtube.com/embed/C-Ltb1fYD6w
https://www.facebook.com/christinaoliverrealty
https://www.instagram.com/christinajeanoliver_
90 Woodside Lane, Unit 101
Fredericton, New Brunswick E3C 2R9
(506) 459-3733
(506) 459-3732
www.kwfredericton.ca/

The trademarks REALTOR®, REALTORS®, and the REALTOR® logo are controlled by The Canadian Real Estate Association (CREA) and identify real estate professionals who are members of CREA. The trademarks MLS®, Multiple Listing Service® and the associated logos are owned by The Canadian Real Estate Association (CREA) and identify the quality of services provided by real estate professionals who are members of CREA. The trademark DDF® is owned by The Canadian Real Estate Association (CREA) and identifies CREA's Data Distribution Facility (DDF®)
September 13 2026 07:11:45
Saint John Real Estate Board Inc
Keller Williams Capital Realty