

36 Rue Jean-Charles Street Dieppe, New Brunswick E1A 0K6
$709,900
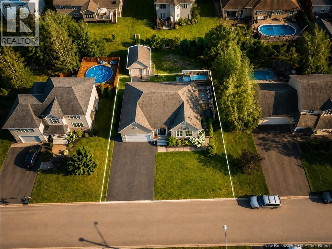
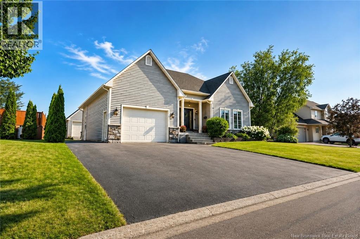
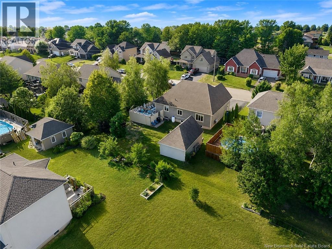
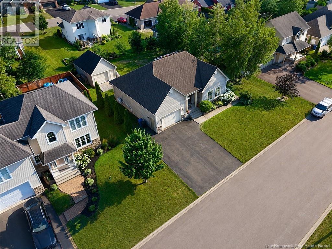
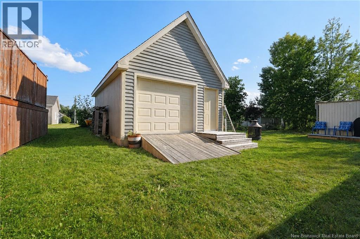
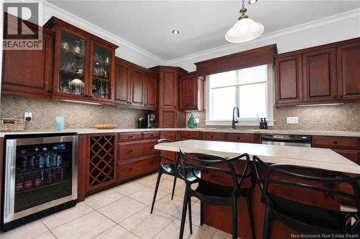
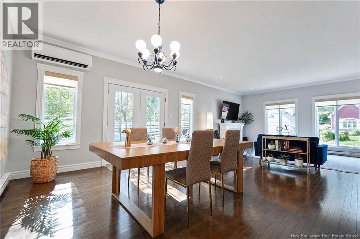
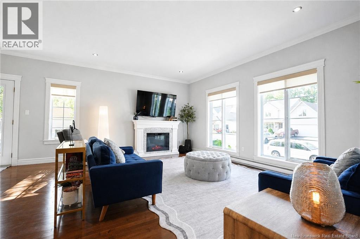
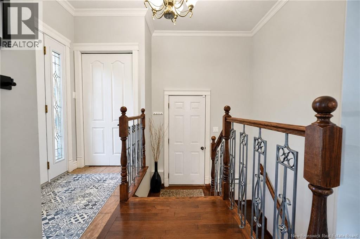
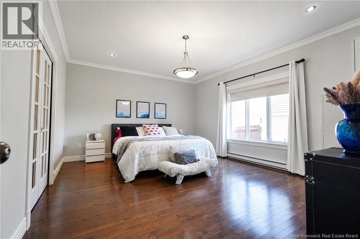
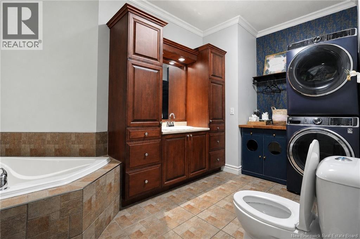
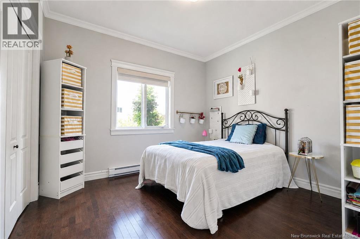
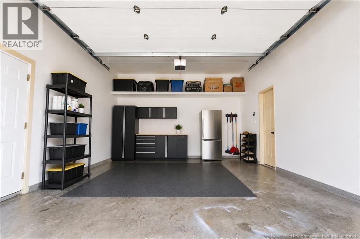
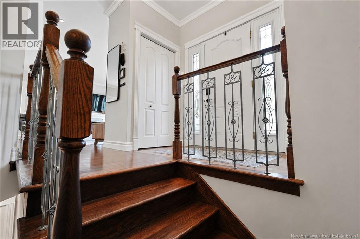
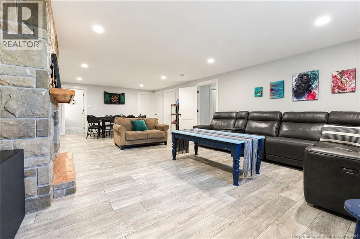
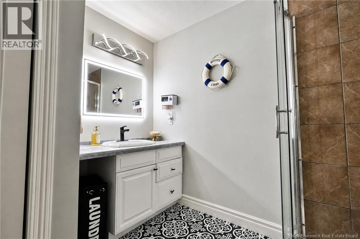
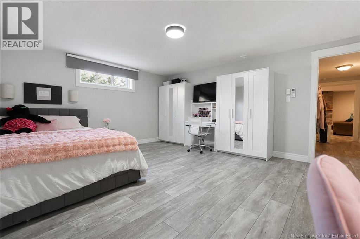
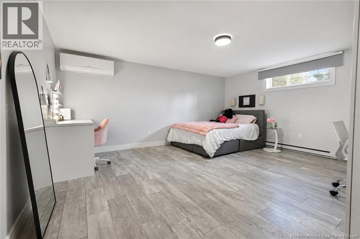
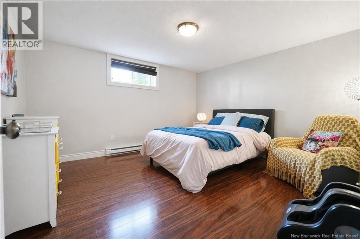
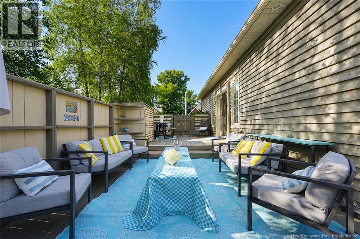
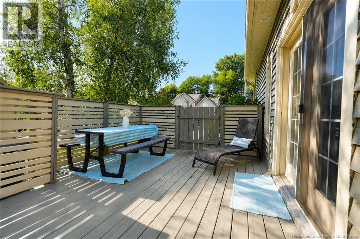
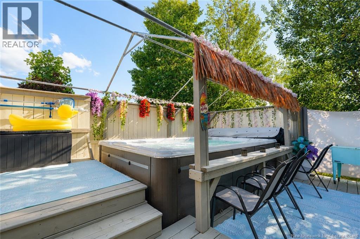
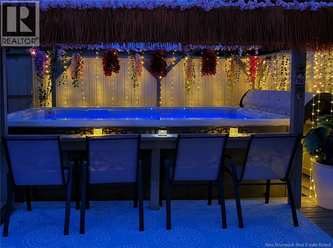
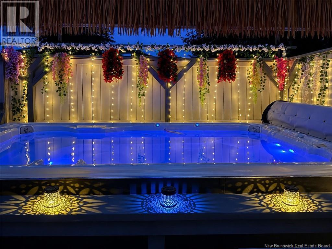
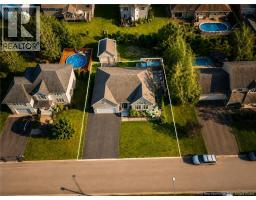
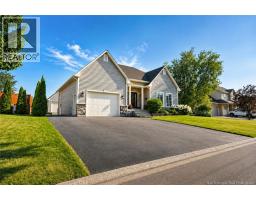
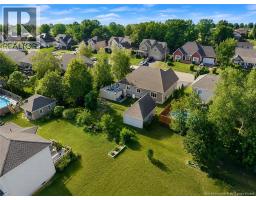
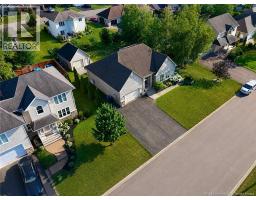
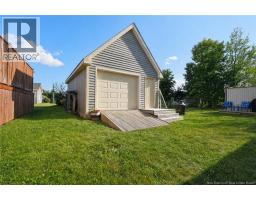
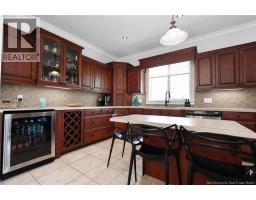
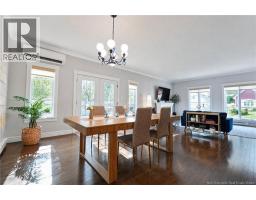
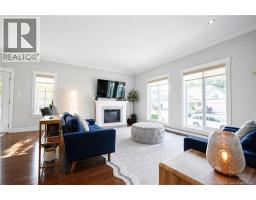
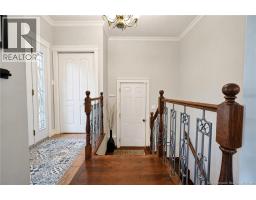
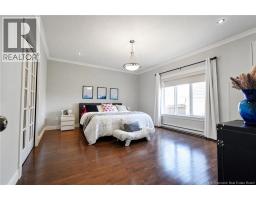
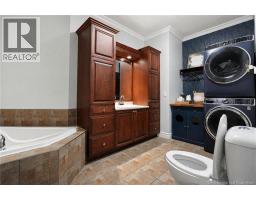
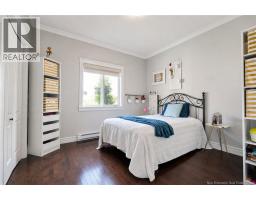
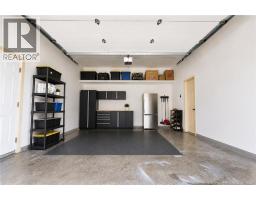
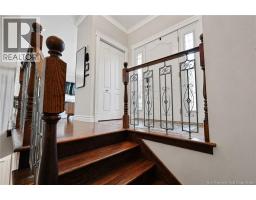
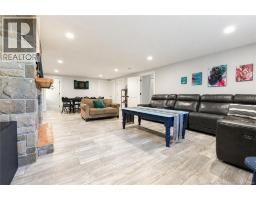
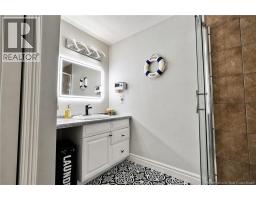
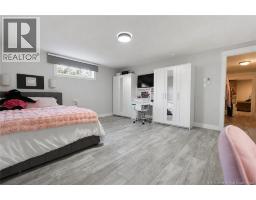
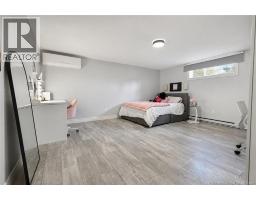
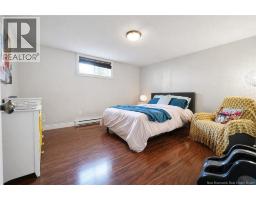
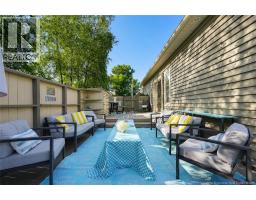
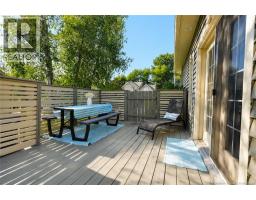
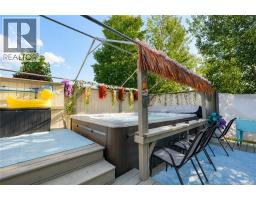
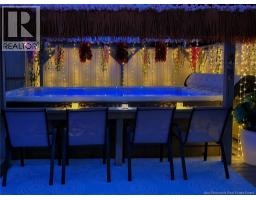
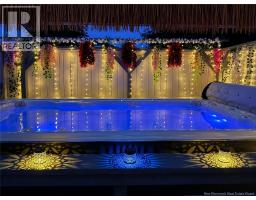
4 BEDROOMS | ATTACHED GARAGE | FINISHED BASEMENT | PRIVATE BACKYARD | PRIME LOCATION Welcome to 36 Jean Charles, a beautifully maintained home offering the perfect blend of style, comfort, and functionality. The bright open-concept main floor features a spacious living room with a beautiful fireplace, a stunning kitchen with custom cabinetry, and a dining area with patio doors leading to a large private deckperfect for entertaining. The main level offers 2 spacious bedrooms, including a generous primary bedroom with a walk-in closet, along with a beautiful 5-piece bathroom featuring a soaker tub, separate glass shower, and double vanity. Quality hardwood and ceramic flooring, abundant natural light, and elegant finishes can be found throughout. The fully finished lower level adds exceptional living space with a large family room, 2 oversized bedrooms, and a full bathroomideal for a growing family, guests, or a home office. Step outside and enjoy your own private backyard retreat featuring a large deck, hot tub, and plenty of space to relax or entertain. The property also includes a detached garage/workshop, perfect for storage, hobbies, or additional workspace. Located in a sought-after neighbourhood close to schools, parks, walking trails, shopping, and all amenities, this move-in-ready home offers the perfect combination of space, comfort, and lifestyle. Don't miss this incredible opportunitybook your private showing today! (id:31036)
Property Details
| MLS® Number | NB145157 |
| Property Type | Single Family |
| Features | Balcony/deck/patio |
| Road Type | Paved Road |
| Structure | Workshop, Shed |
Building
| Bathroom Total | 2 |
| Bedrooms Above Ground | 2 |
| Bedrooms Below Ground | 2 |
| Bedrooms Total | 4 |
| Amenities | Fireplace(s) |
| Construction Style Attachment | Detached |
| Cooling Type | Heat Pump |
| Exterior Finish | Brick, Vinyl |
| Flooring Type | Ceramic, Hardwood |
| Foundation Type | Concrete |
| Heating Fuel | Electric |
| Heating Type | Heat Pump |
| Size Interior | 3224 Sqft |
| Total Finished Area | 3224 Sqft |
| Type | House |
| Utility Water | Municipal Water |
Parking
| Attached Garage |
Land
| Access Type | Road Access |
| Acreage | No |
| Sewer | Municipal Sewage System |
| Size Irregular | 877 |
| Size Total | 877 M2 |
| Size Total Text | 877 M2 |
Rooms
| Level | Type | Length | Width | Dimensions |
|---|---|---|---|---|
| Basement | Bedroom | X | ||
| Basement | Bedroom | X | ||
| Basement | 4pc Bathroom | X | ||
| Basement | Family Room | X | ||
| Main Level | Bedroom | X | ||
| Main Level | Bedroom | X | ||
| Main Level | 5pc Ensuite Bath | X | ||
| Main Level | Kitchen | X | ||
| Main Level | Dining Room | X | ||
| Main Level | Living Room | X |
https://www.realtor.ca/real-estate/30102078/36-rue-jean-charles-street-dieppe
Interested?
Contact us for more information

Samira Blel
Salesperson

260 Champlain St
Dieppe, New Brunswick E1A 1P3
(506) 382-3948
(506) 382-3946
www.exitmoncton.ca/
https://www.facebook.com/ExitMoncton/

The trademarks REALTOR®, REALTORS®, and the REALTOR® logo are controlled by The Canadian Real Estate Association (CREA) and identify real estate professionals who are members of CREA. The trademarks MLS®, Multiple Listing Service® and the associated logos are owned by The Canadian Real Estate Association (CREA) and identify the quality of services provided by real estate professionals who are members of CREA. The trademark DDF® is owned by The Canadian Real Estate Association (CREA) and identifies CREA's Data Distribution Facility (DDF®)
August 26 2026 02:01:49
Saint John Real Estate Board Inc
Exit Realty Associates