

366-368 Beaconsfield Crescent Saint John, New Brunswick E2M 2H8
$349,900
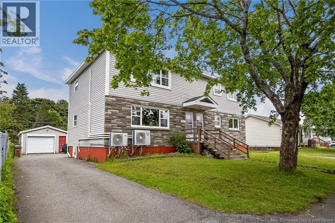
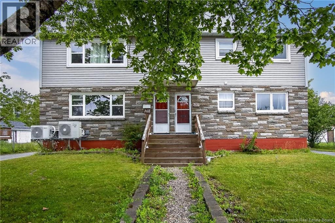
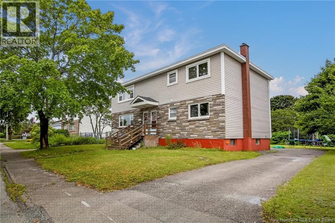
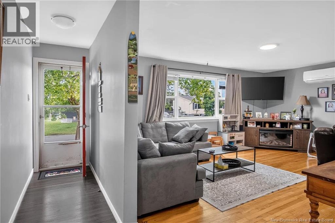
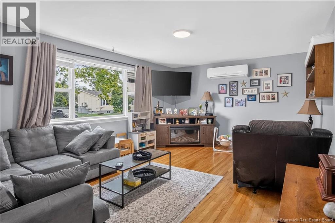
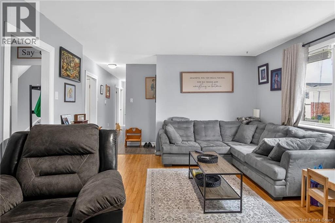
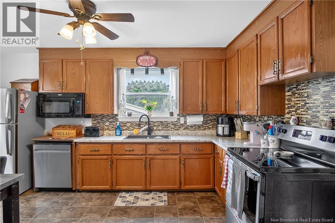
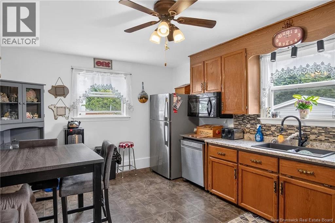
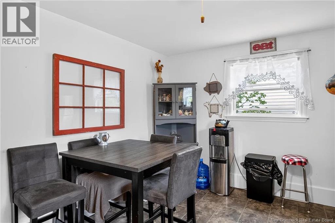
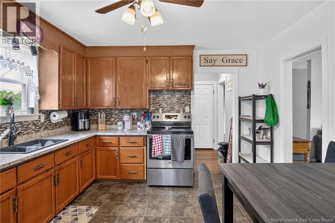
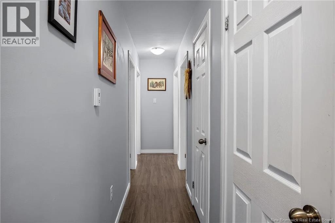
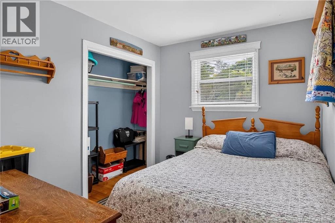
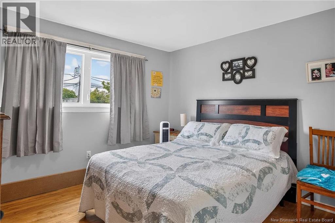
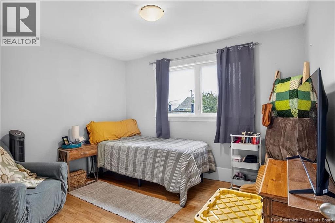
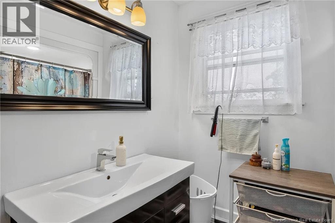
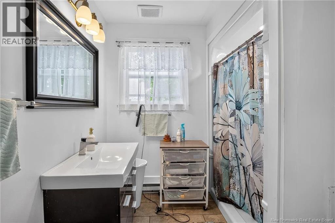
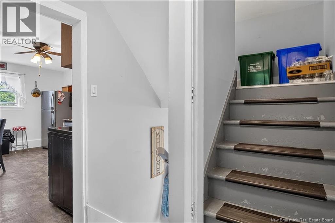
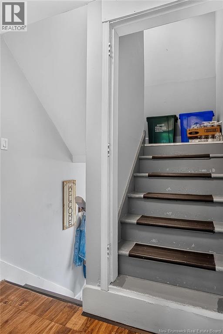
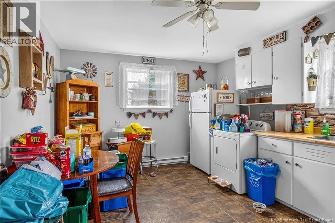
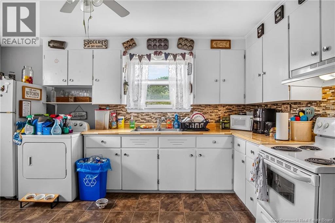

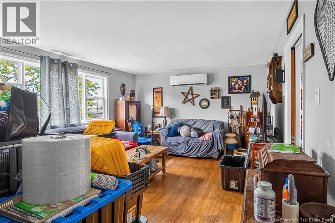
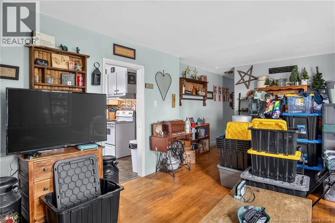
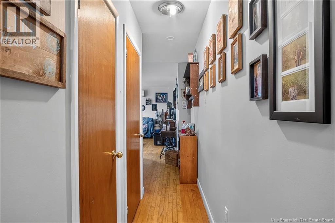
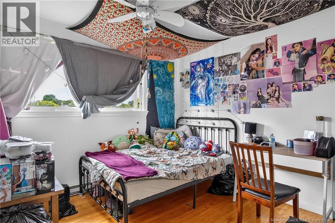
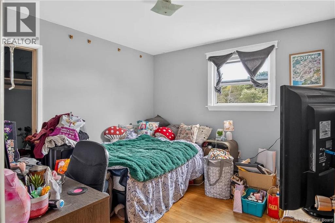
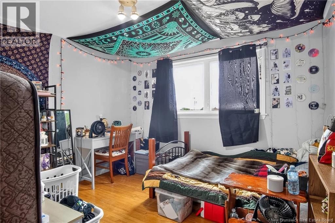
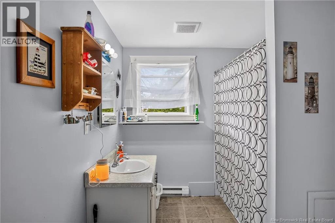
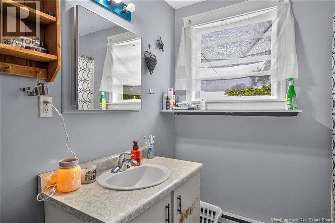
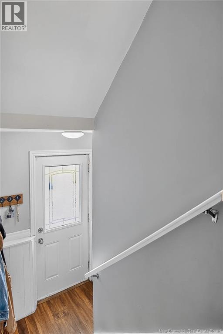
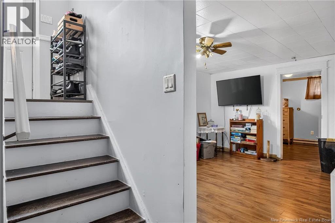
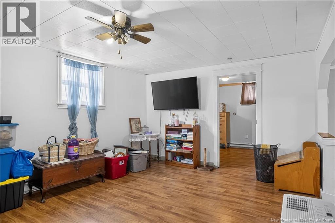
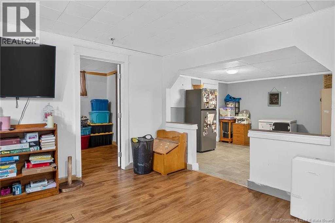
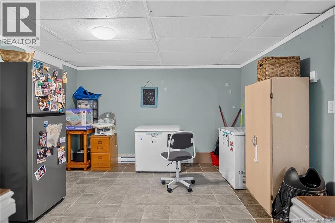
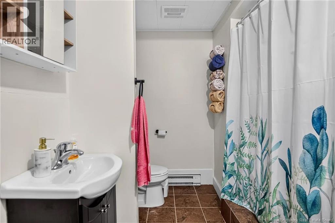
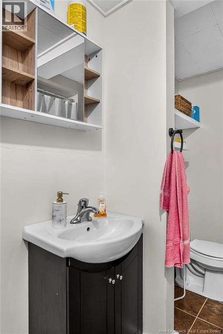
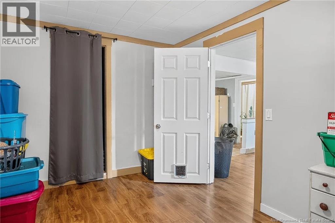
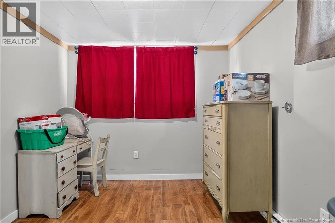
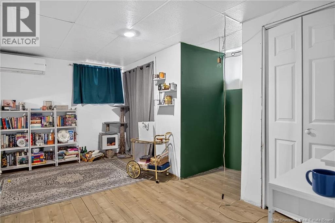
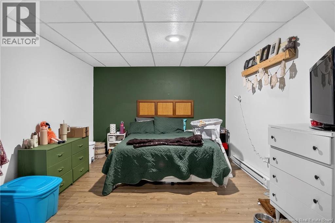
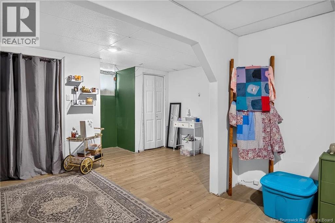
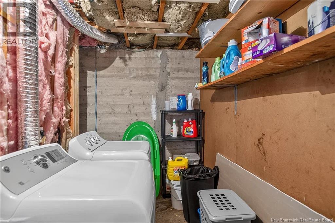
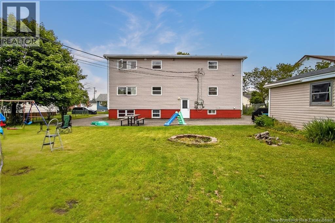
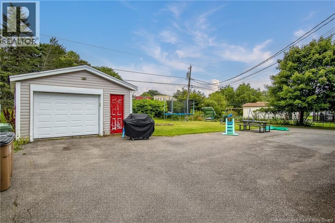
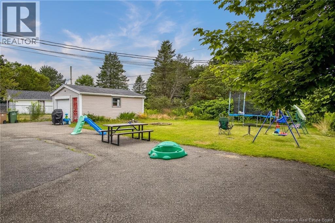
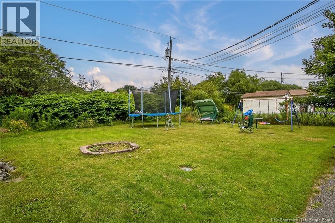
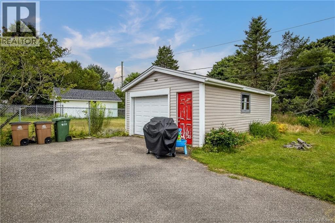
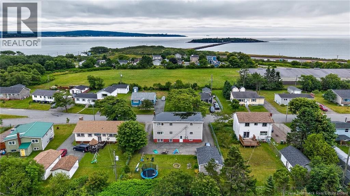
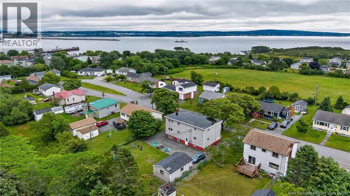
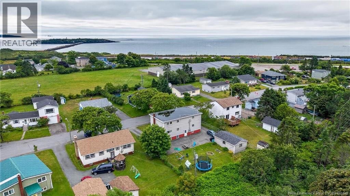
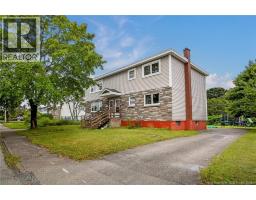
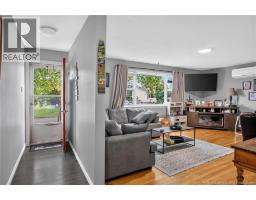
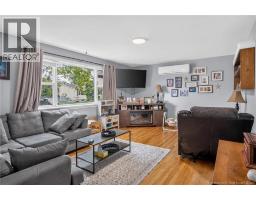
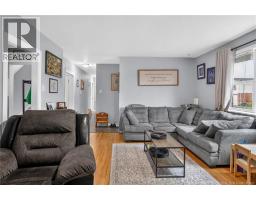
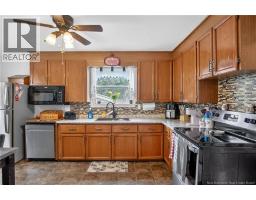
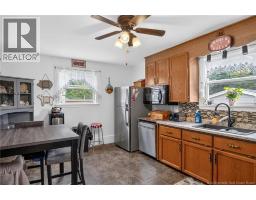
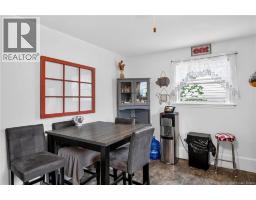
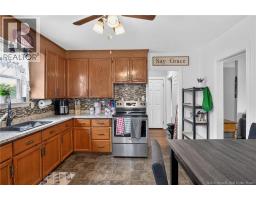
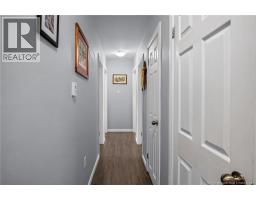
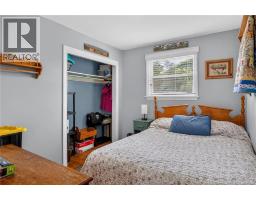
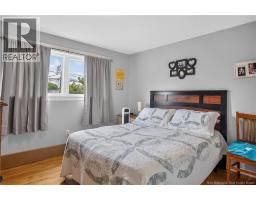
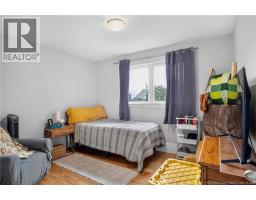
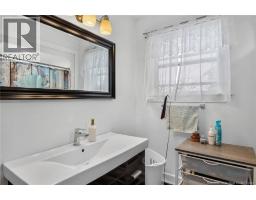
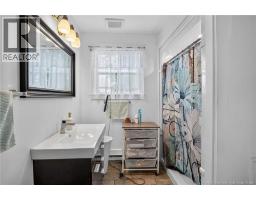
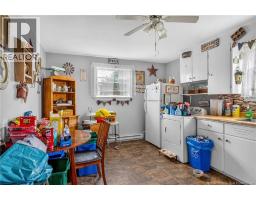
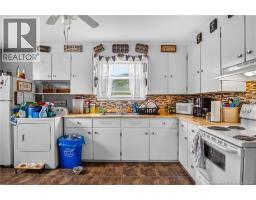
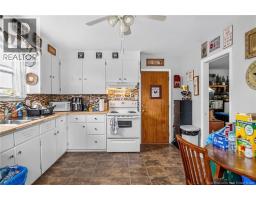
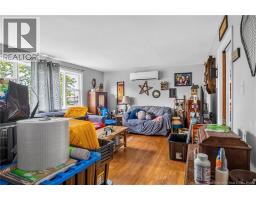
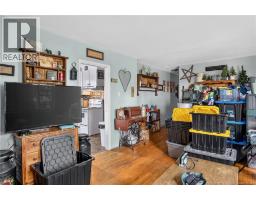
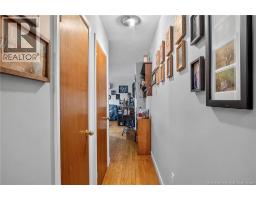
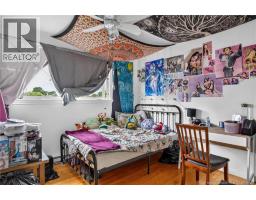
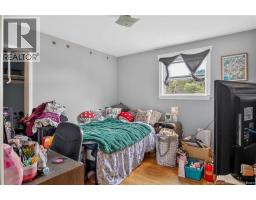
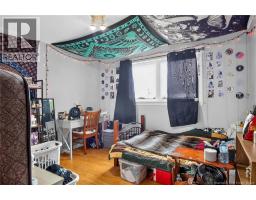
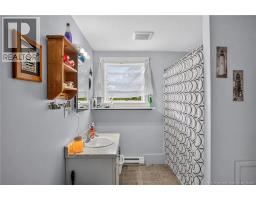
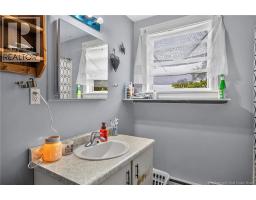
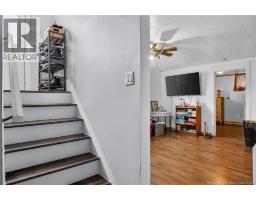
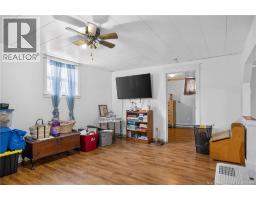
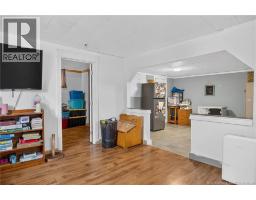
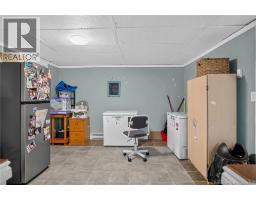
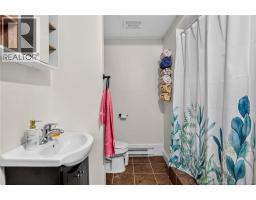
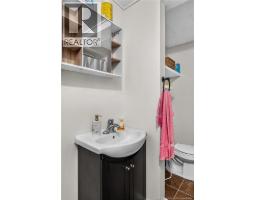
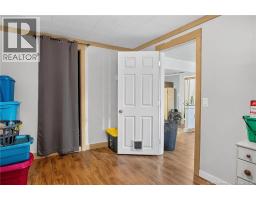
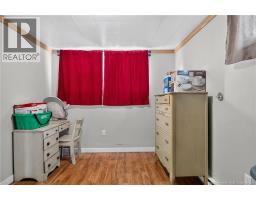
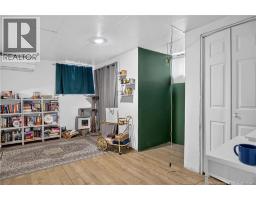
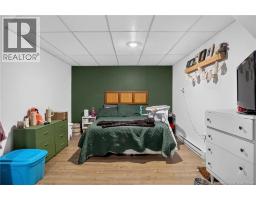
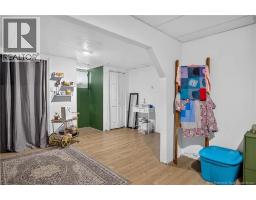
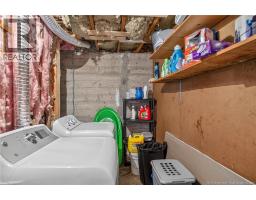
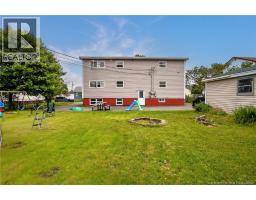
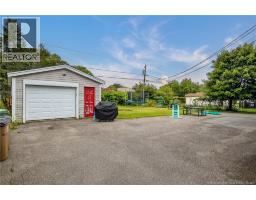
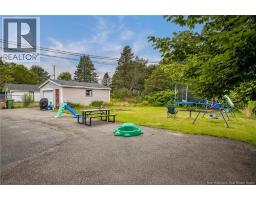
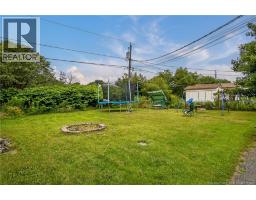
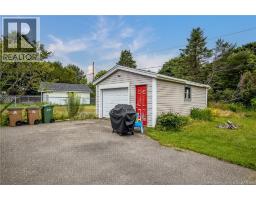
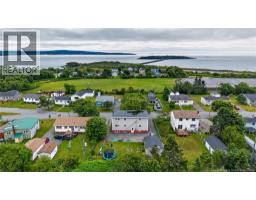
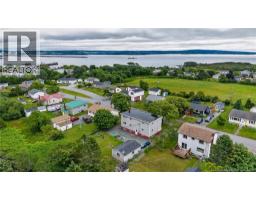
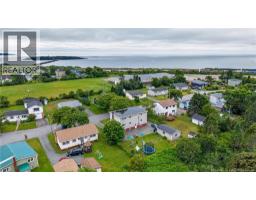
Fantastic duplex opportunity in a quiet and quaint West Saint John cul-de-sac! This well-maintained property offers excellent flexibility for investors, multigenerational families, or buyers looking for a mortgage helper. The main unit features 3 bedrooms and a full bathroom on the main level, along with a lovely updated kitchen and spacious living area. The finished basement adds even more living space with an additional bedroom and full bathroom. The upper unit offers a similar layout with 3 bedrooms, a full bathroom, a comfortable living space, and kitchen. Outside, you'll find a great backyard perfect for enjoying the warmer months, a convenient wrap-around driveway, and a single-car garage providing excellent storage and parking. Each unit has its own heat pump, offering efficient heating and cooling while keeping utility costs manageable. Whether you're looking for a smart investment property, a comfortable multigenerational home, or an opportunity to offset your mortgage with rental income, this duplex offers plenty of potential in a great West Saint John location! (id:31036)
Property Details
| MLS® Number | NB145291 |
| Property Type | Single Family |
Building
| Bathroom Total | 3 |
| Bedrooms Above Ground | 6 |
| Bedrooms Below Ground | 1 |
| Bedrooms Total | 7 |
| Basement Type | Full |
| Constructed Date | 1965 |
| Construction Style Attachment | Up And Down |
| Cooling Type | Heat Pump |
| Exterior Finish | Aluminum/vinyl |
| Flooring Type | Laminate, Vinyl, Wood |
| Foundation Type | Concrete |
| Heating Fuel | Electric |
| Heating Type | Baseboard Heaters, Heat Pump |
| Stories Total | 2 |
| Size Interior | 3500 Sqft |
| Total Finished Area | 3500 Sqft |
| Type | Multi-family |
| Utility Water | Municipal Water |
Parking
| Detached Garage |
Land
| Access Type | Year-round Access, Public Road |
| Acreage | No |
| Sewer | Municipal Sewage System |
| Size Irregular | 0.2 |
| Size Total | 0.2 Ac |
| Size Total Text | 0.2 Ac |
Rooms
| Level | Type | Length | Width | Dimensions |
|---|---|---|---|---|
| Second Level | Bedroom | 11'5'' x 10'2'' | ||
| Second Level | Bedroom | 10'7'' x 11'4'' | ||
| Second Level | Bedroom | 10'8'' x 10'7'' | ||
| Second Level | Bath (# Pieces 1-6) | 10'11'' x 7'5'' | ||
| Second Level | Living Room | 13'4'' x 21'9'' | ||
| Second Level | Kitchen | 11'6'' x 15'4'' | ||
| Basement | Office | 11'8'' x 11'9'' | ||
| Basement | Laundry Room | 11'11'' x 8'9'' | ||
| Basement | Bedroom | 11'7'' x 10'10'' | ||
| Basement | Bonus Room | 14'8'' x 8'7'' | ||
| Basement | Bedroom | 8'10'' x 11'11'' | ||
| Basement | Bath (# Pieces 1-6) | 4'10'' x 11'6'' | ||
| Basement | Family Room | 11'10'' x 12'7'' | ||
| Main Level | Bedroom | 10'5'' x 10'7'' | ||
| Main Level | Bedroom | 10'1'' x 11'5'' | ||
| Main Level | Bedroom | 11'5'' x 10'0'' | ||
| Main Level | Bath (# Pieces 1-6) | 10'6'' x 7'4'' | ||
| Main Level | Kitchen/dining Room | 11'7'' x 15'3'' | ||
| Main Level | Living Room | 12'11'' x 18'0'' |
https://www.realtor.ca/real-estate/30111958/366-368-beaconsfield-crescent-saint-john
Interested?
Contact us for more information

Stephanie Wilkins
Salesperson

10 King George Crt
Saint John, New Brunswick E2K 0H5
(506) 634-8200
(506) 632-1937
www.remax-sjnb.com/

Bill Fairbairn
Salesperson
www.billwill.ca/
www.facebook.com/SaintJohnHomesForSale
www.linkedin.com/pub/bill-fairbairn/72/286/605
twitter.com/thebillthatwill
10 King George Crt
Saint John, New Brunswick E2K 0H5
(506) 634-8200
(506) 632-1937
www.remax-sjnb.com/

The trademarks REALTOR®, REALTORS®, and the REALTOR® logo are controlled by The Canadian Real Estate Association (CREA) and identify real estate professionals who are members of CREA. The trademarks MLS®, Multiple Listing Service® and the associated logos are owned by The Canadian Real Estate Association (CREA) and identify the quality of services provided by real estate professionals who are members of CREA. The trademark DDF® is owned by The Canadian Real Estate Association (CREA) and identifies CREA's Data Distribution Facility (DDF®)
August 04 2026 07:12:10
Saint John Real Estate Board Inc
RE/MAX Professionals