

368 Square Lake Road Saint-Andre-Leblanc, New Brunswick E4P 6G7
$574,900
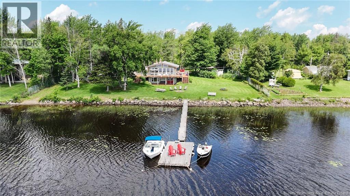
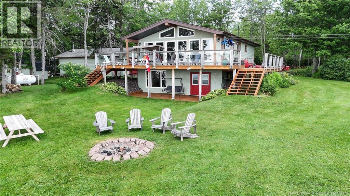
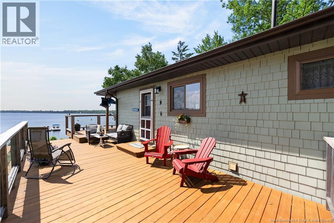
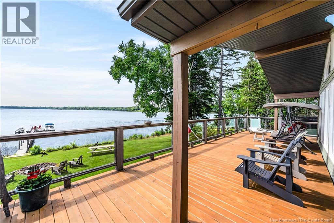
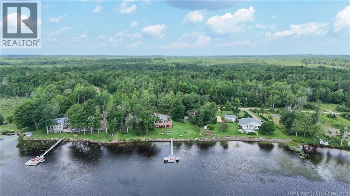
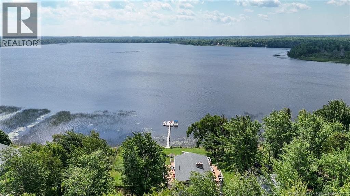
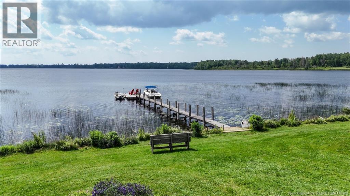
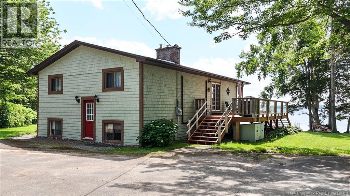
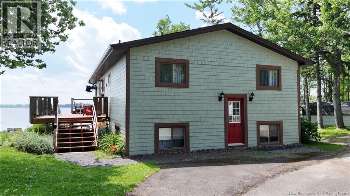
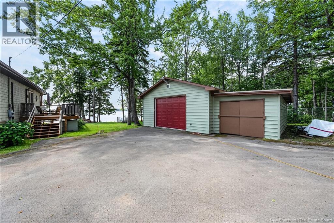
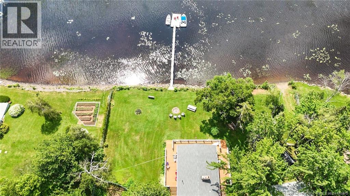
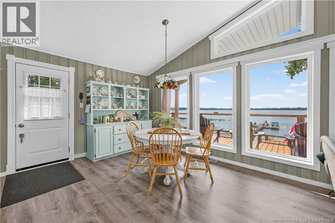
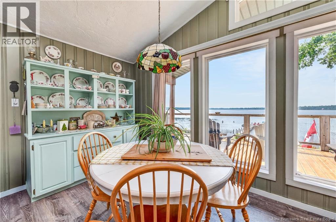
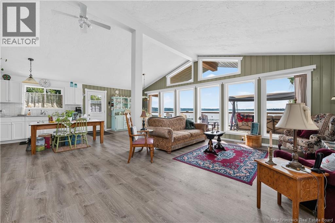
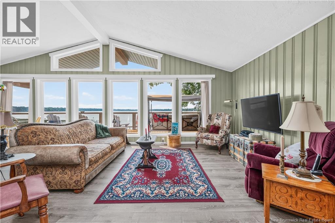
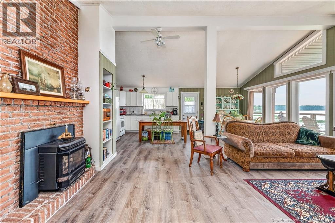
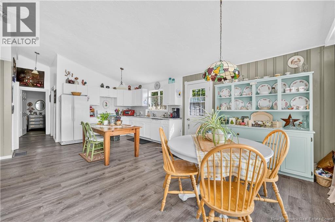
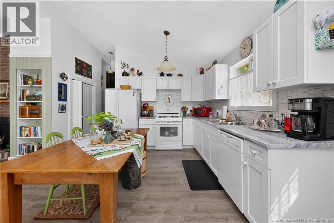
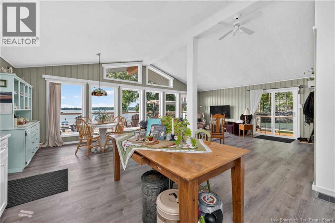
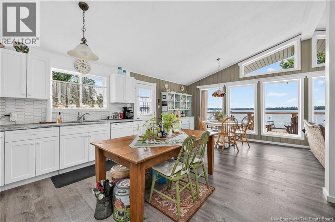
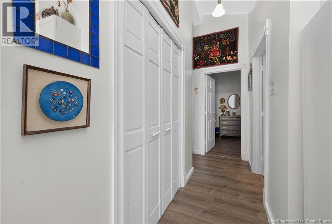
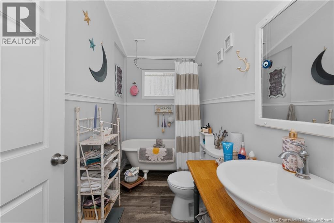
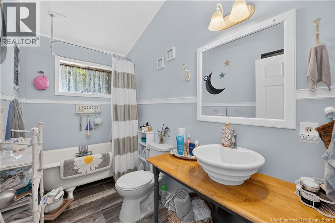
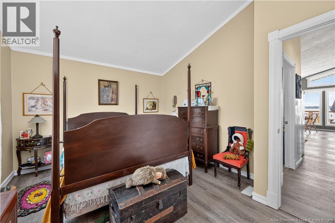
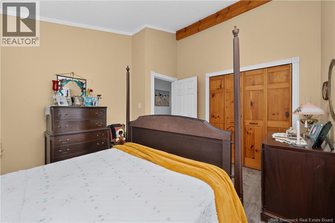
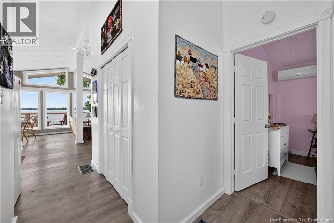
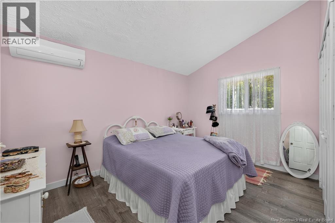
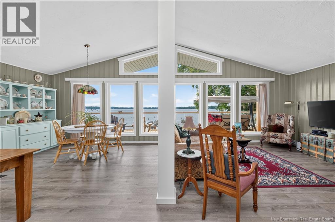
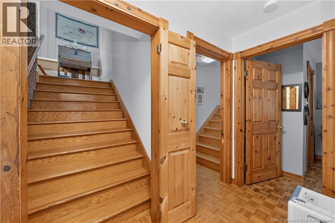
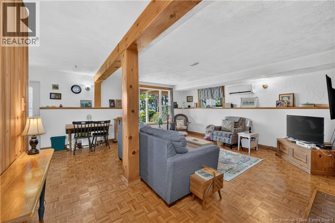
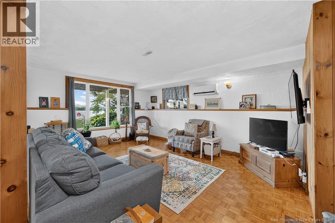
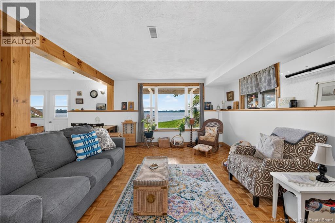
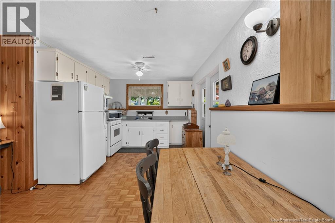
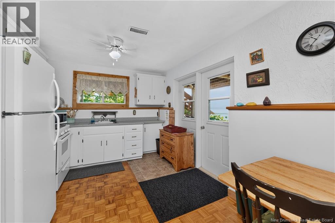
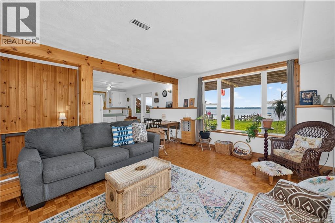
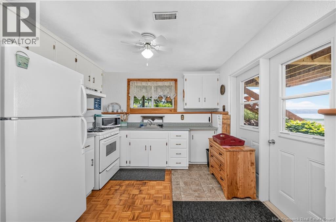
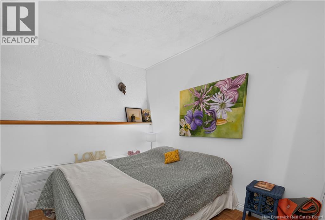
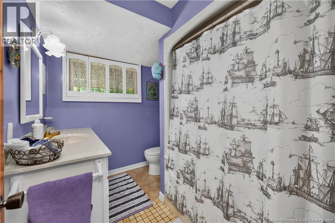
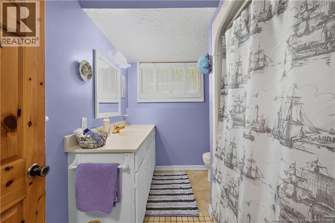
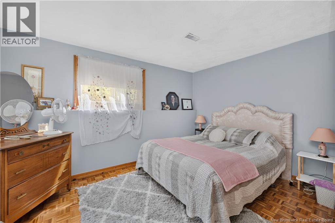
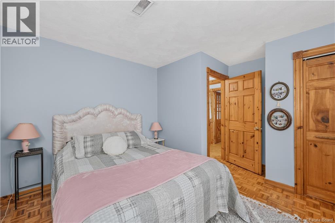
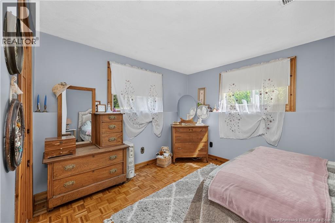
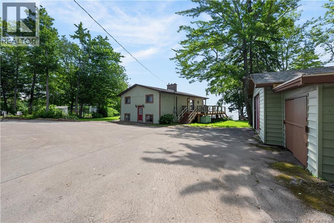
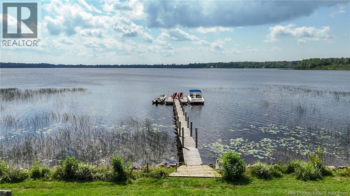
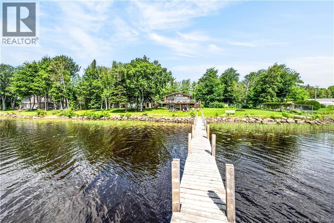
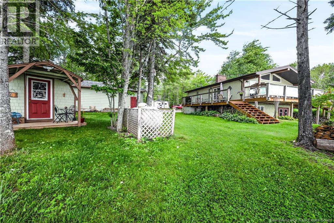
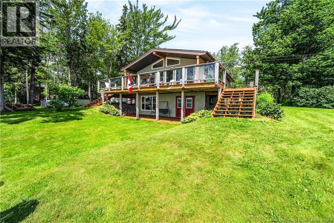
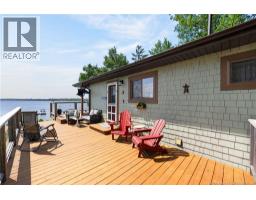
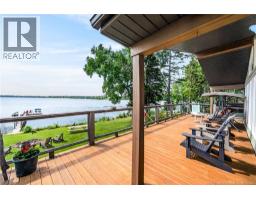
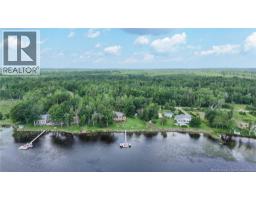
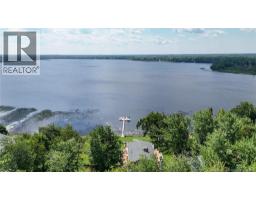
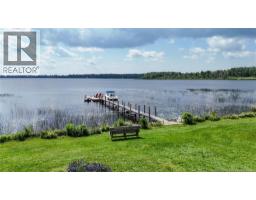
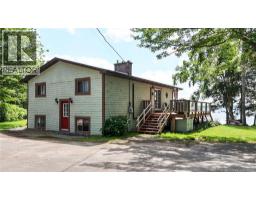
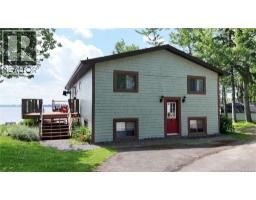
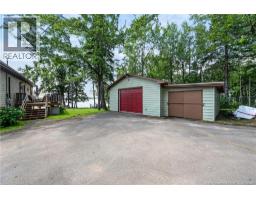
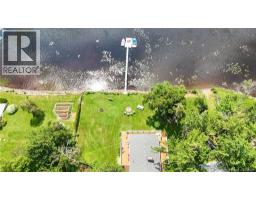
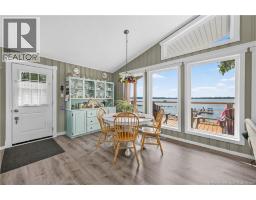
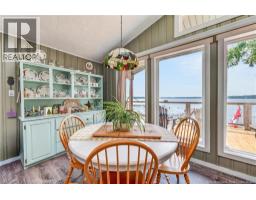
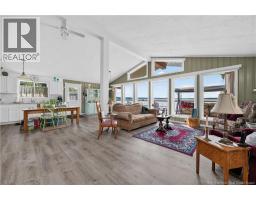
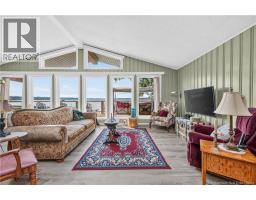
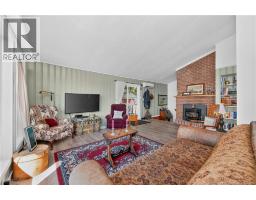
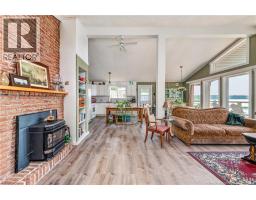
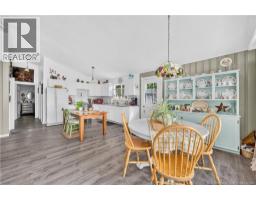
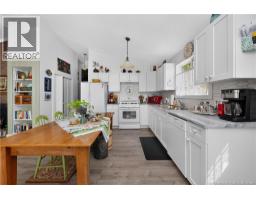
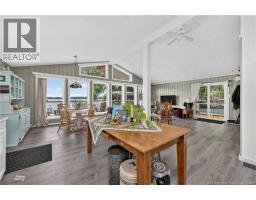
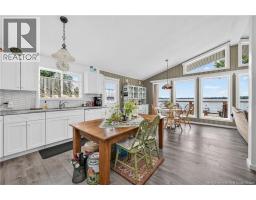
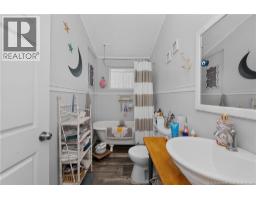
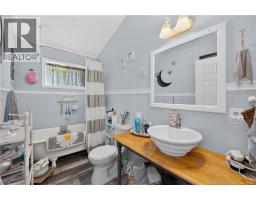
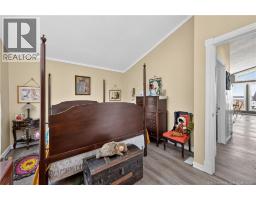
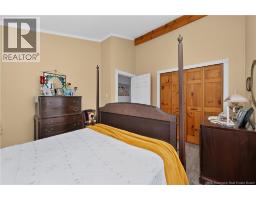
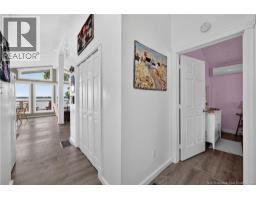
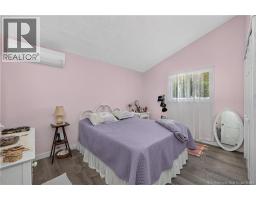
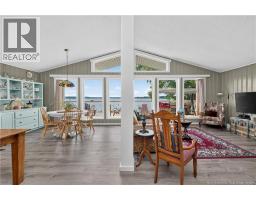
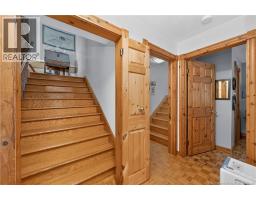
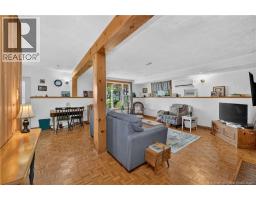
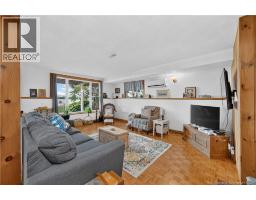
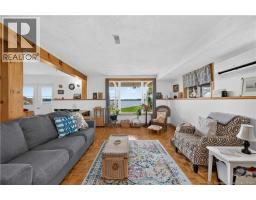
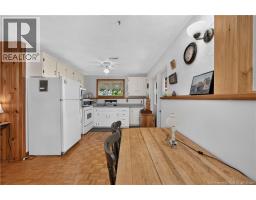
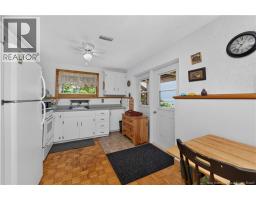
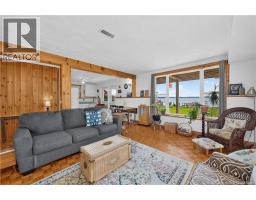
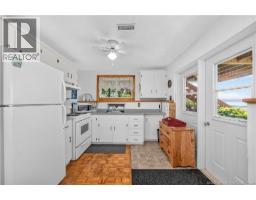
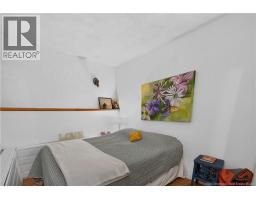
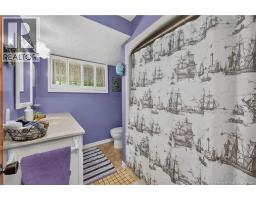
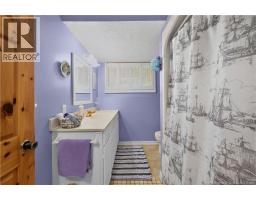
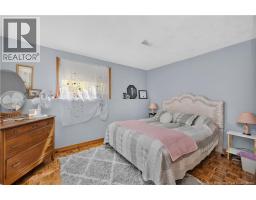
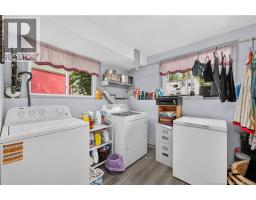
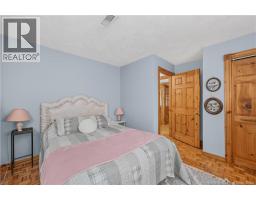
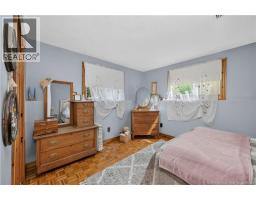
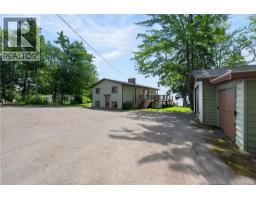
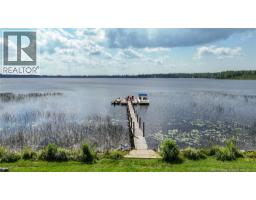
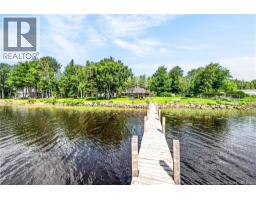
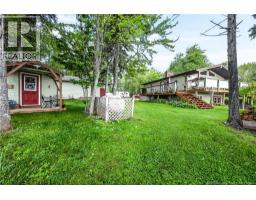
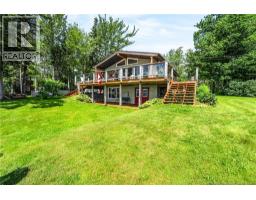
LAKEFRONT LIVING just 30 minutes from Greater Moncton! This VERY WELL-MAINTAINED property offers private water access with your own BOAT DOCK and is ready for its new owners. The home features 3 bedrooms +1 non-conforming bedroom, spacious 24' x 36' DETACHED GARAGE an 8' x 8' baby barn, and a 10' x 16' she shed, offering 2 full bathrooms, and 2 kitchens, providing excellent flexibility for multigenerational living or income potential. Recent updates include a brand-new deck (2025) and three newer mini-split heat pumps for year-round comfort and efficiency. Outside, you'll find a spacious 24' x 36' detached garage, an 8' x 8' baby barn, and a 10' x 16' she shed, offering plenty of storage and workspace. Whether you're looking for a year-round waterfront home, a cottage getaway, or an investment opportunity, this property offers the perfect combination of comfort, functionality, and lakeside living. Don't miss your chance to own this beautiful waterfront property! (id:31036)
Property Details
| MLS® Number | NB144526 |
| Property Type | Single Family |
| Community Features | Fishing |
| Equipment Type | Propane Tank |
| Features | Balcony/deck/patio |
| Rental Equipment Type | Propane Tank |
| View Type | Lake View |
| Water Front Type | Waterfront On Lake |
Building
| Bathroom Total | 2 |
| Bedrooms Above Ground | 2 |
| Bedrooms Below Ground | 2 |
| Bedrooms Total | 4 |
| Architectural Style | Bungalow |
| Constructed Date | 1980 |
| Construction Style Attachment | Detached |
| Cooling Type | Air Conditioned |
| Exterior Finish | Cedar Shingles, Wood Shingles |
| Flooring Type | Ceramic, Laminate, Hardwood |
| Foundation Type | Concrete |
| Heating Fuel | Propane, Pellet |
| Heating Type | Forced Air, Stove |
| Stories Total | 1 |
| Size Interior | 2232 Sqft |
| Total Finished Area | 2232 Sqft |
| Type | House |
| Utility Water | Well |
Parking
| Detached Garage |
Land
| Access Type | Year-round Access, Private Road |
| Acreage | Yes |
| Sewer | Septic System |
| Size Irregular | 4047 |
| Size Total | 4047 M2 |
| Size Total Text | 4047 M2 |
Rooms
| Level | Type | Length | Width | Dimensions |
|---|---|---|---|---|
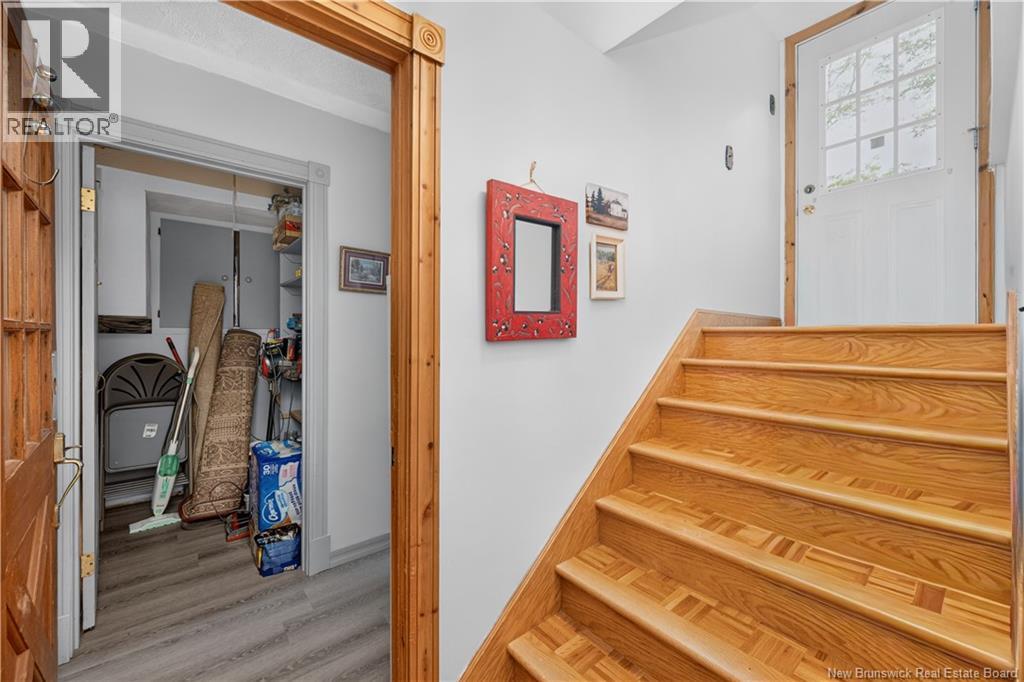
| Basement | Storage | 4'4'' x 5'3'' | ||
| Basement | Recreation Room | 12'10'' x 20' | ||
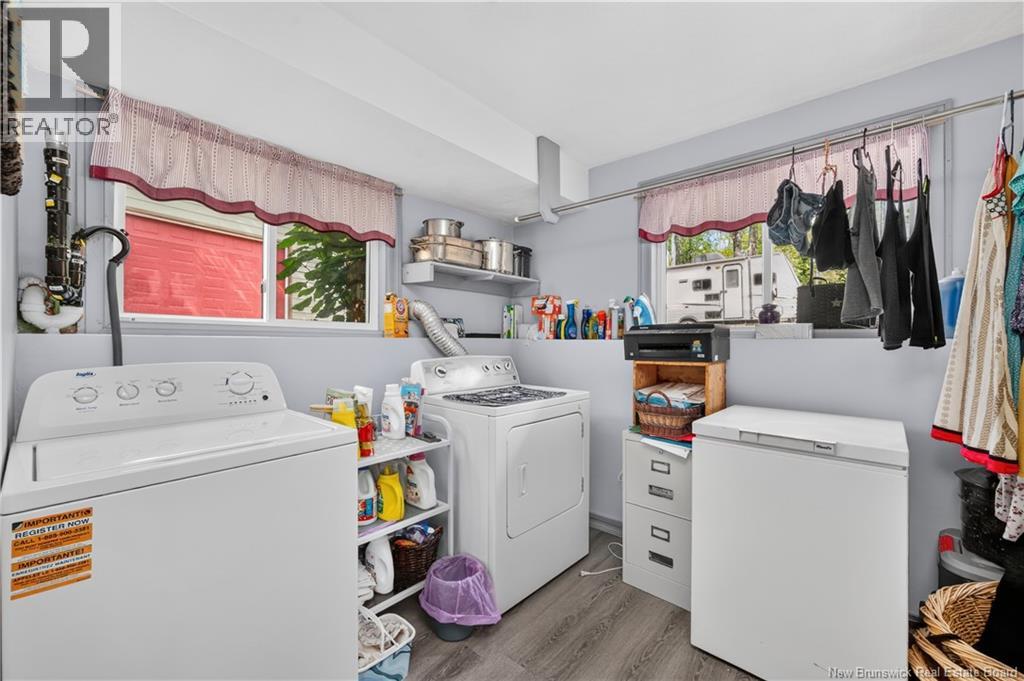
| Basement | Laundry Room | 9'1'' x 12'5'' | ||
| Basement | Kitchen | 9'10'' x 12'10'' | ||
| Basement | Bedroom | 12'10'' x 13' | ||
| Basement | Bedroom | 7'9'' x 8'10'' | ||
| Basement | 4pc Bathroom | 7' x 8'10'' | ||
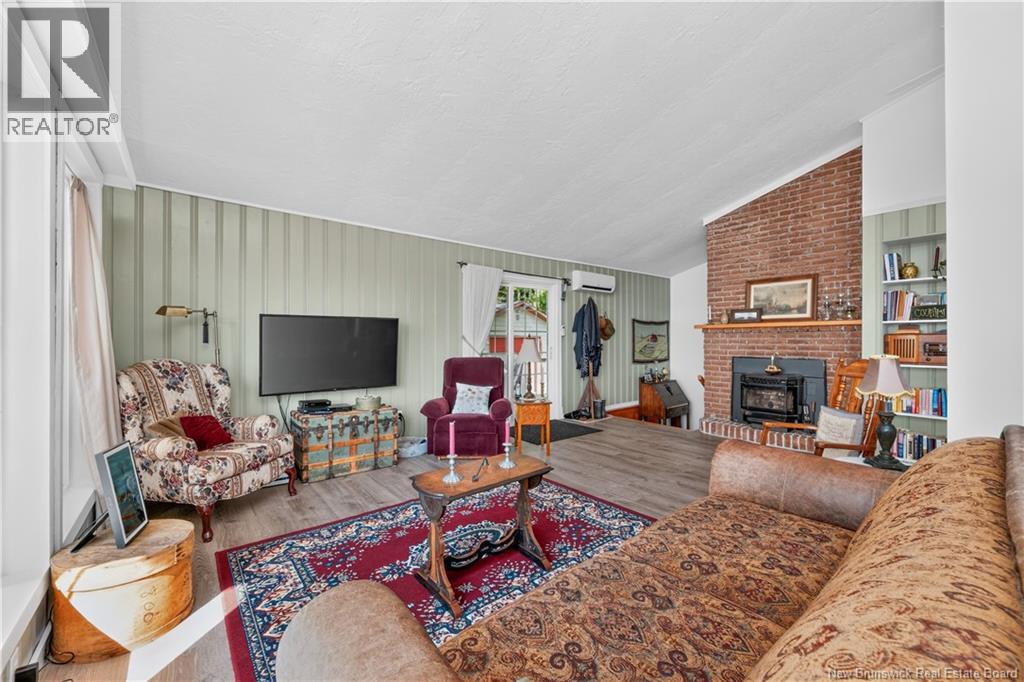
| Main Level | Living Room | 13'8'' x 21'4'' | ||
| Main Level | Kitchen | 10'11'' x 13'8'' | ||
| Main Level | Dining Room | 11'4'' x 13'8'' | ||
| Main Level | Bedroom | 9'7'' x 12'10'' | ||
| Main Level | Primary Bedroom | 11'2'' x 13'8'' | ||
| Main Level | 4pc Bathroom | 5' x 9'8'' |
https://www.realtor.ca/real-estate/30066454/368-square-lake-road-saint-andre-leblanc
Interested?
Contact us for more information

Eric Frenette
Salesperson

150 Edmonton Avenue, Suite 4b
Moncton, New Brunswick E1C 3B9
(506) 383-2883
(506) 383-2885
www.kwmoncton.ca/

The trademarks REALTOR®, REALTORS®, and the REALTOR® logo are controlled by The Canadian Real Estate Association (CREA) and identify real estate professionals who are members of CREA. The trademarks MLS®, Multiple Listing Service® and the associated logos are owned by The Canadian Real Estate Association (CREA) and identify the quality of services provided by real estate professionals who are members of CREA. The trademark DDF® is owned by The Canadian Real Estate Association (CREA) and identifies CREA's Data Distribution Facility (DDF®)
September 08 2026 12:42:22
Saint John Real Estate Board Inc
Keller Williams Capital Realty