

37 Luanne Drive Waasis, New Brunswick E3B 0Z5
$265,900
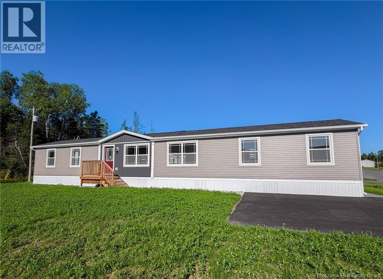
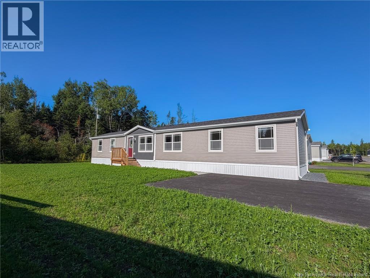
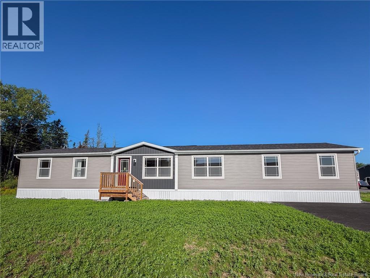
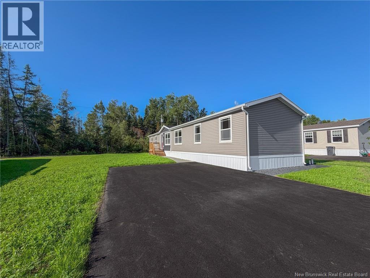
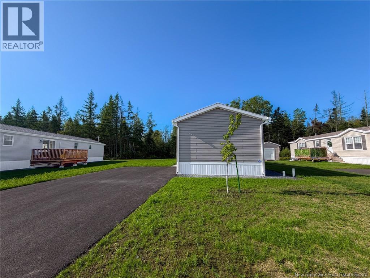
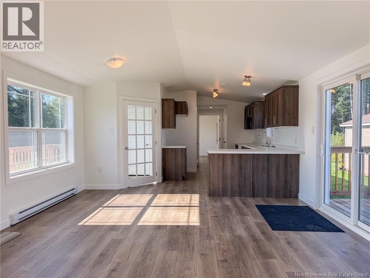
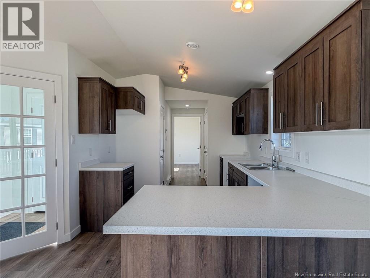
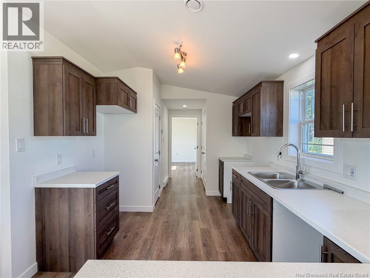
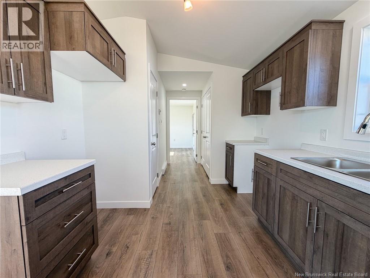
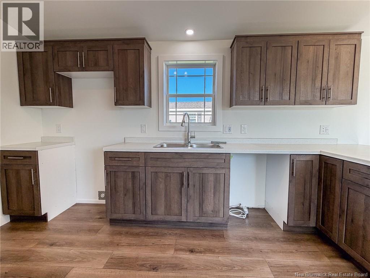
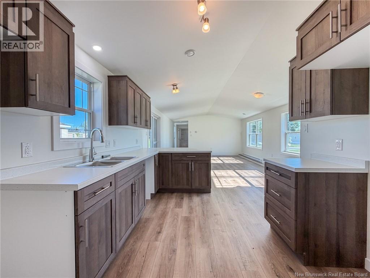
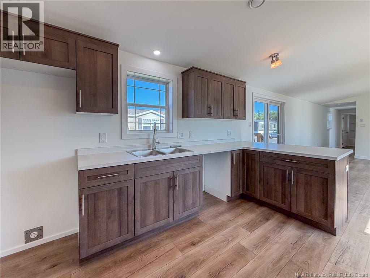
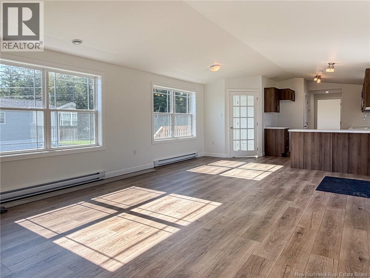
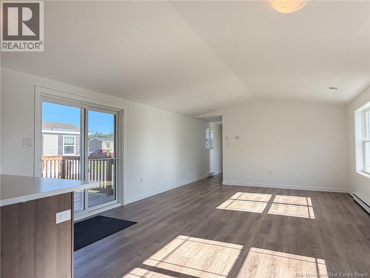
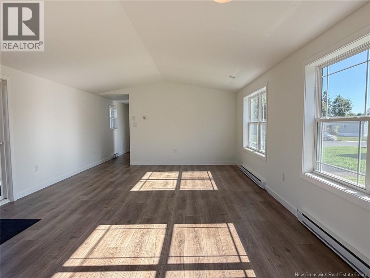
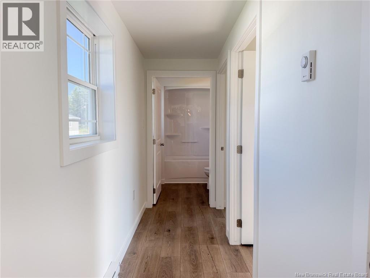
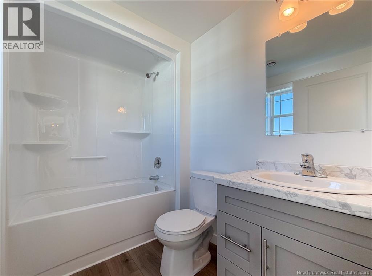
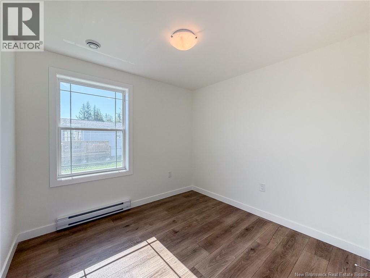
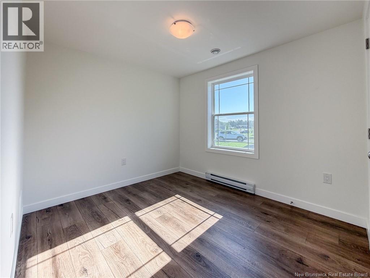
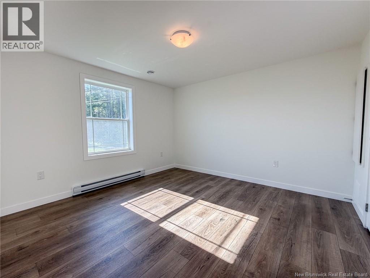
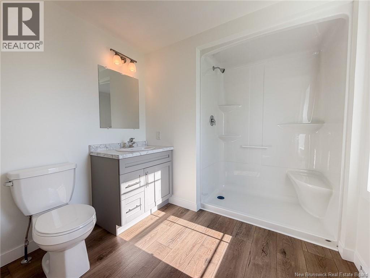
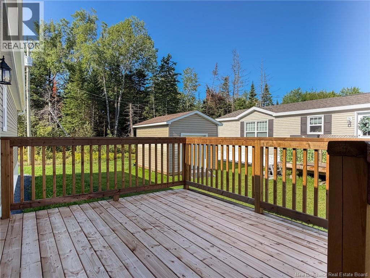
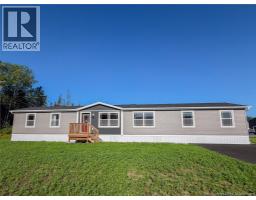
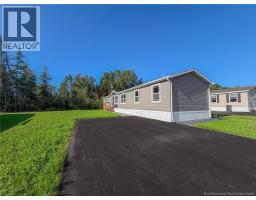
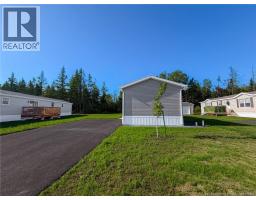
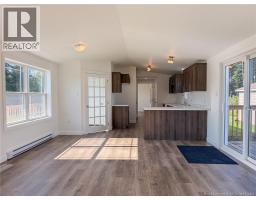
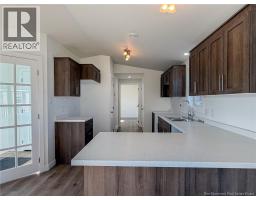
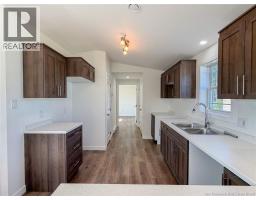
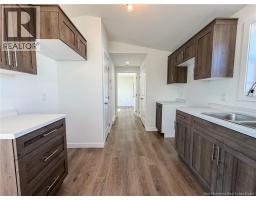
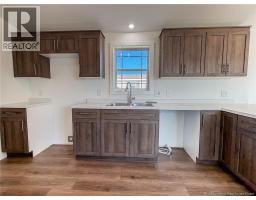
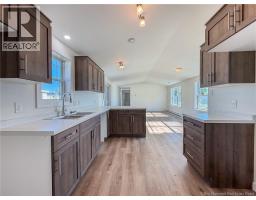
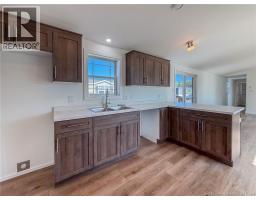
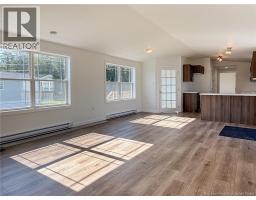
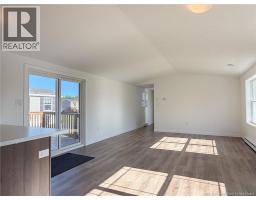
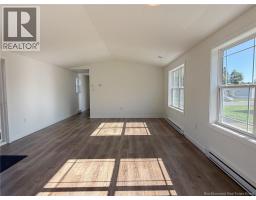
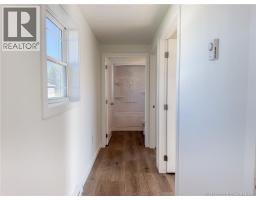
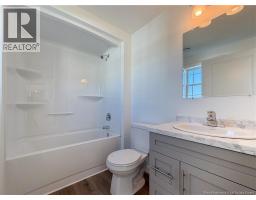
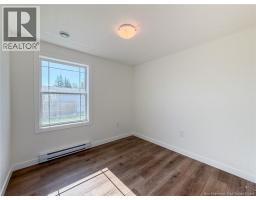
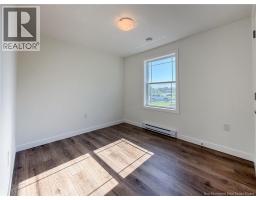
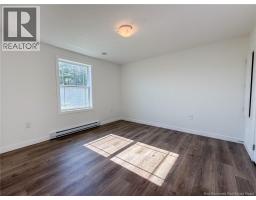
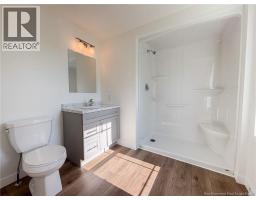
Welcome to The Alexander, a thoughtfully designed 3-bedroom, 2-bathroom home offering modern finishes, a fantastic layout and easy one-level living. One feature that immediately sets The Alexander apart is its designated front entry, something you don't often find in a mini home. Rather than stepping directly into the main living area, you're welcomed into a defined entrance with closet space, giving the home a more traditional, polished feel while providing a practical spot for coats, shoes and everyday essentials. From there, the home opens to a bright and spacious open-concept kitchen, dining and living area, creating a comfortable space for everyday living and entertaining. The kitchen features a peninsula countertop, plenty of cabinetry and a walk-in pantry, with the dining and living areas flowing seamlessly alongside. The split-bedroom design offers added privacy, with the primary suite tucked away at one end of the home, complete with a walk-in closet and private ensuite. At the opposite end, you'll find two additional bedrooms and a second full bathroom, an ideal setup for children, guests, or a home office. A dedicated laundry area and generous storage add even more functionality to the floor plan. With everything brand new and all on one level, this home is a great option for first-time buyers, downsizers, young families or anyone looking for a modern, low-maintenance lifestyle. For added piece of mind, this home comes with a 10 year Atlantic home warranty. (id:31036)
Property Details
| MLS® Number | NB146606 |
| Property Type | Single Family |
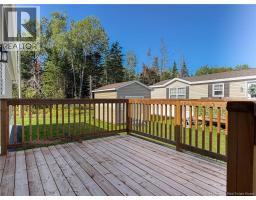
| Features | Balcony/deck/patio |
| Structure | None |
Building
| Bathroom Total | 2 |
| Bedrooms Above Ground | 3 |
| Bedrooms Total | 3 |
| Basement Type | None |
| Constructed Date | 2026 |
| Construction Style Attachment | Detached |
| Cooling Type | Air Exchanger |
| Exterior Finish | Vinyl |
| Flooring Type | Vinyl |
| Foundation Type | None |
| Heating Type | Baseboard Heaters |
| Size Interior | 1184 Sqft |
| Total Finished Area | 1184 Sqft |
| Type | House |
| Utility Water | Municipal Water |
Land
| Access Type | Year-round Access, Public Road |
| Acreage | No |
| Sewer | Municipal Sewage System |
Rooms
| Level | Type | Length | Width | Dimensions |
|---|---|---|---|---|
| Main Level | Bath (# Pieces 1-6) | 8'1'' x 5'9'' | ||
| Main Level | Bedroom | 12'0'' x 11'0'' | ||
| Main Level | Bedroom | 9'3'' x 11'0'' | ||
| Main Level | Ensuite | 8'8'' x 7'11'' | ||
| Main Level | Primary Bedroom | 11'3'' x 12'0'' | ||
| Main Level | Kitchen | 14'4'' x 9'7'' | ||
| Main Level | Living Room/dining Room | 19'2'' x 14'11'' | ||
| Main Level | Foyer | 5'8'' x 5'0'' |
https://www.realtor.ca/real-estate/30229308/37-luanne-drive-waasis
Interested?
Contact us for more information

Rene Bohle
Salesperson

2b-288 Union Street
Fredericton, New Brunswick E3A 1E5
(506) 455-1980
https://www.therightchoicerealty.ca/

Chris Turner
Salesperson
(506) 455-5841
https://www.theturnerteam.ca/
www.facebook.com/talktoturner/
2b-288 Union Street
Fredericton, New Brunswick E3A 1E5
(506) 455-1980
https://www.therightchoicerealty.ca/

The trademarks REALTOR®, REALTORS®, and the REALTOR® logo are controlled by The Canadian Real Estate Association (CREA) and identify real estate professionals who are members of CREA. The trademarks MLS®, Multiple Listing Service® and the associated logos are owned by The Canadian Real Estate Association (CREA) and identify the quality of services provided by real estate professionals who are members of CREA. The trademark DDF® is owned by The Canadian Real Estate Association (CREA) and identifies CREA's Data Distribution Facility (DDF®)
September 03 2026 08:05:45
Saint John Real Estate Board Inc
The Right Choice Realty