

377 Sunset Miramichi, New Brunswick E1V 1A3
$269,900
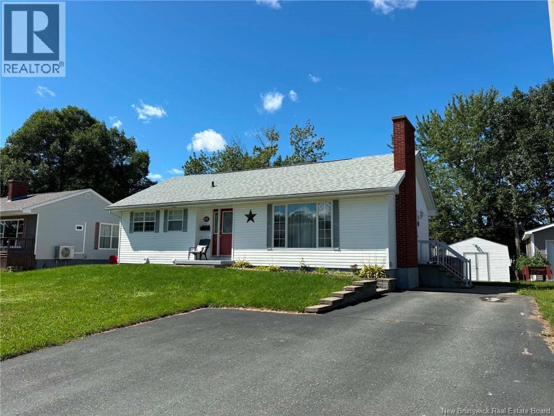
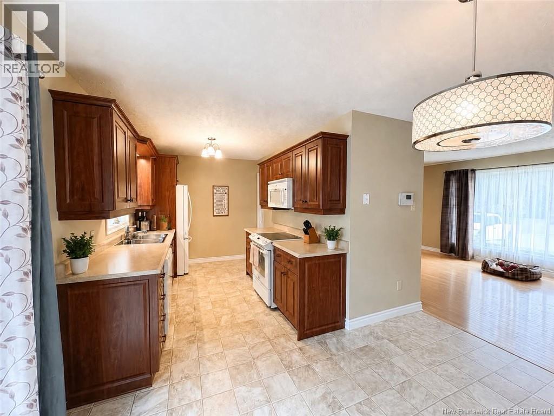
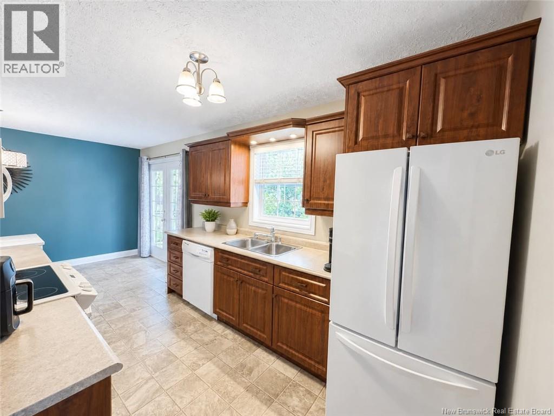
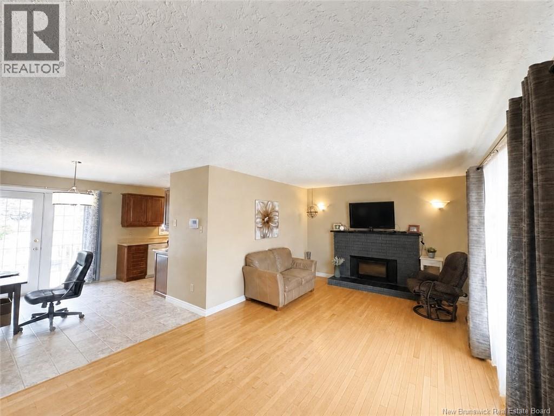
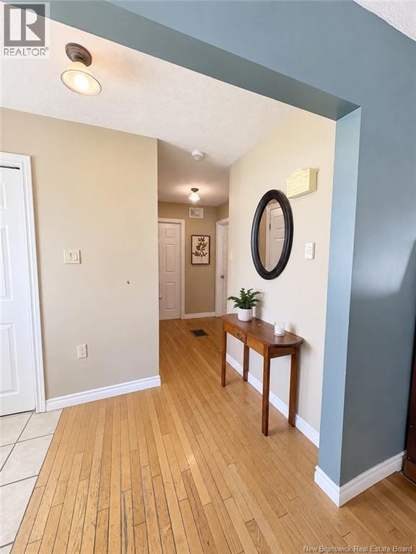
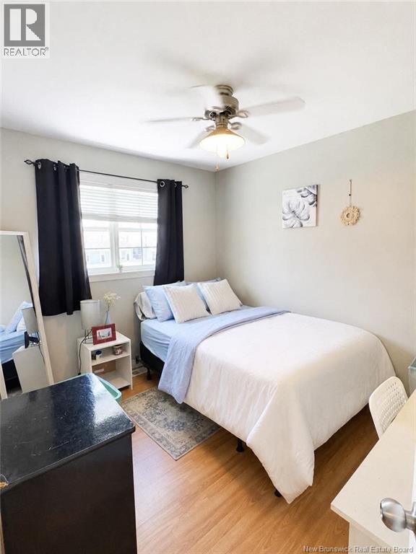
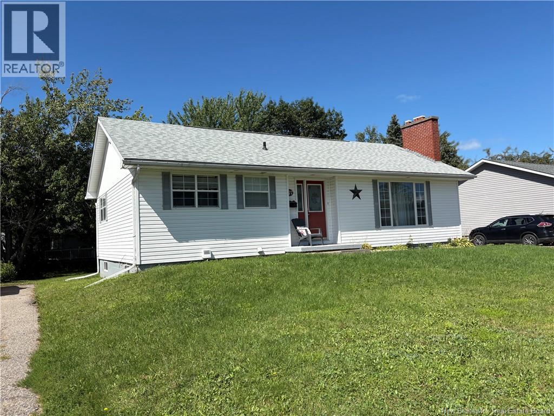
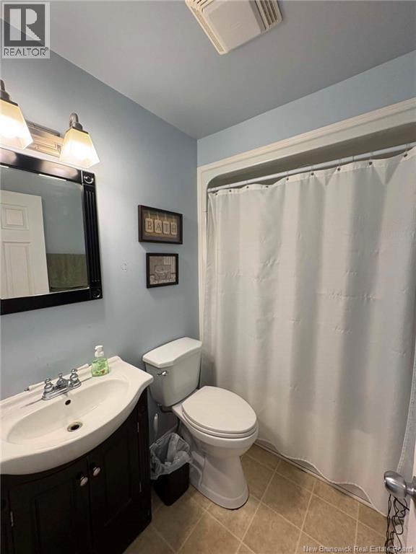
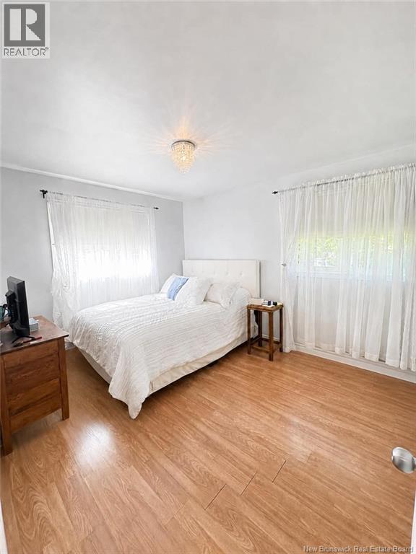
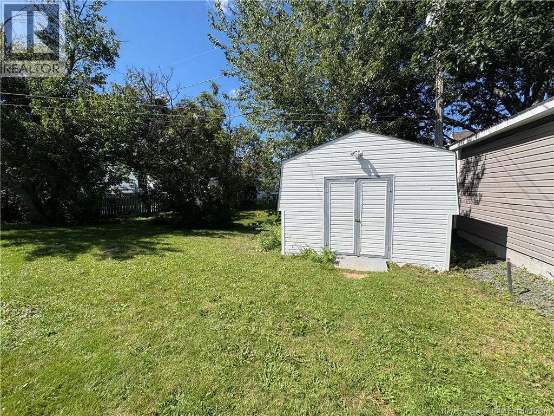
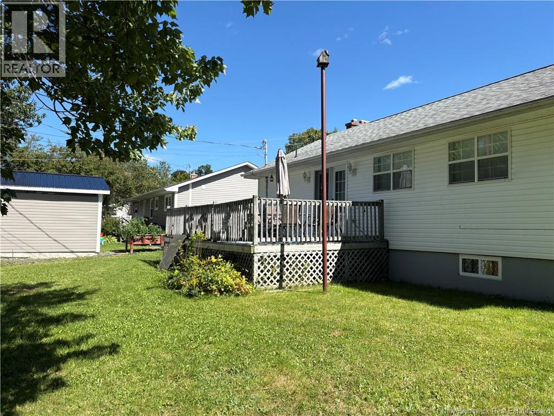
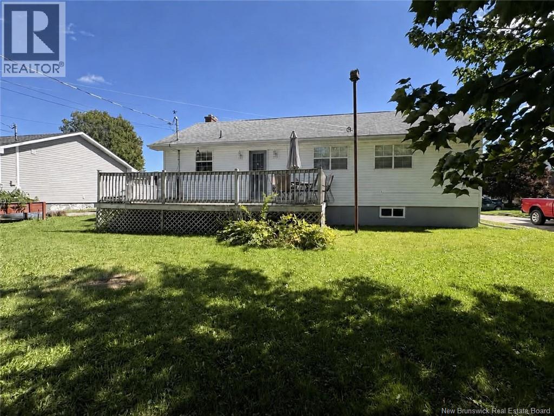
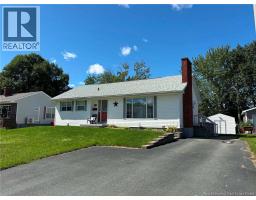
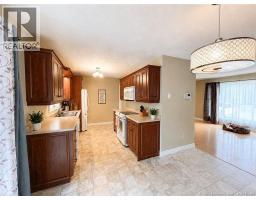
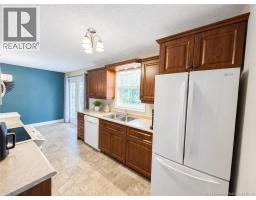
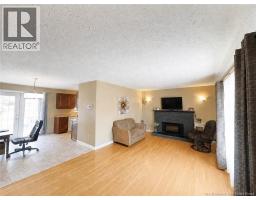
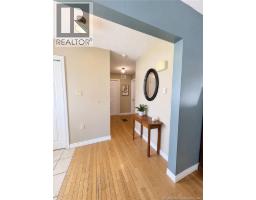
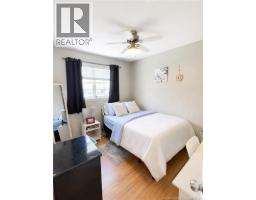
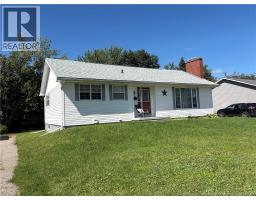
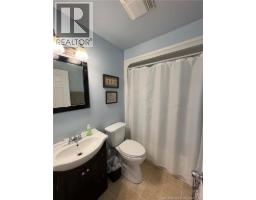
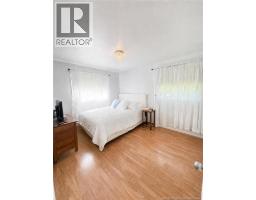
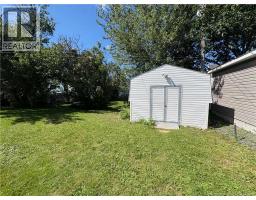
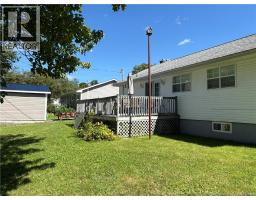
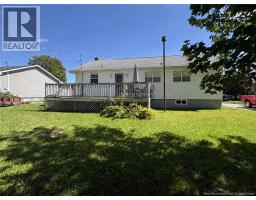
Located in a convenient central area of Miramichi, 377 Sunset Avenue is close to schools, grocery stores, and everyday amenities. The property offers a well-maintained exterior with attractive landscaping and a paved double-wide driveway, providing plenty of parking. The side entrance opens into the kitchen, with a dedicated dining area that flows into the spacious, bright living room. A fireplace adds warmth and character to the main living space. The main level features three bedrooms and a full bathroom, offering a practical layout for families or those looking for comfortable one-level living. The finished lower level provides additional living space, including a bright and generously sized family room, along with a storage room for added convenience. With its central location, functional layout, and additional finished living space downstairs, this property offers plenty of room to make it your own. (id:31036)
Property Details
| MLS® Number | NB146916 |
| Property Type | Single Family |
Building
| Bathroom Total | 2 |
| Bedrooms Above Ground | 3 |
| Bedrooms Below Ground | 1 |
| Bedrooms Total | 4 |
| Construction Style Attachment | Detached |
| Cooling Type | Heat Pump |
| Exterior Finish | Vinyl |
| Flooring Type | Hardwood |
| Foundation Type | Concrete |
| Heating Type | Heat Pump |
| Size Interior | 2066 Sqft |
| Total Finished Area | 2066 Sqft |
| Type | House |
| Utility Water | Municipal Water |
Land
| Acreage | No |
| Sewer | Municipal Sewage System |
| Size Irregular | 588 |
| Size Total | 588 M2 |
| Size Total Text | 588 M2 |
Rooms
| Level | Type | Length | Width | Dimensions |
|---|---|---|---|---|
| Main Level | Bedroom | 8'4'' x 10'3'' | ||
| Main Level | Bath (# Pieces 1-6) | 5'0'' x 7'0'' | ||
| Main Level | Bedroom | 8'10'' x 10'8'' | ||
| Main Level | Bedroom | 10'3'' x 12'3'' | ||
| Main Level | Living Room | 13'9'' x 19'8'' | ||
| Main Level | Kitchen | 8'2'' x 11'2'' |
https://www.realtor.ca/real-estate/30223682/377-sunset-miramichi
Interested?
Contact us for more information

Tracy Howe
Salesperson

B-2436 King George Hwy
Miramichi, New Brunswick E1V 6V9
(506) 352-3733
(506) 352-3734

The trademarks REALTOR®, REALTORS®, and the REALTOR® logo are controlled by The Canadian Real Estate Association (CREA) and identify real estate professionals who are members of CREA. The trademarks MLS®, Multiple Listing Service® and the associated logos are owned by The Canadian Real Estate Association (CREA) and identify the quality of services provided by real estate professionals who are members of CREA. The trademark DDF® is owned by The Canadian Real Estate Association (CREA) and identifies CREA's Data Distribution Facility (DDF®)
September 18 2026 06:55:07
Saint John Real Estate Board Inc
Keller Williams Capital Realty (M)