

38 Highview Salisbury, New Brunswick E4J 2E6
$479,900
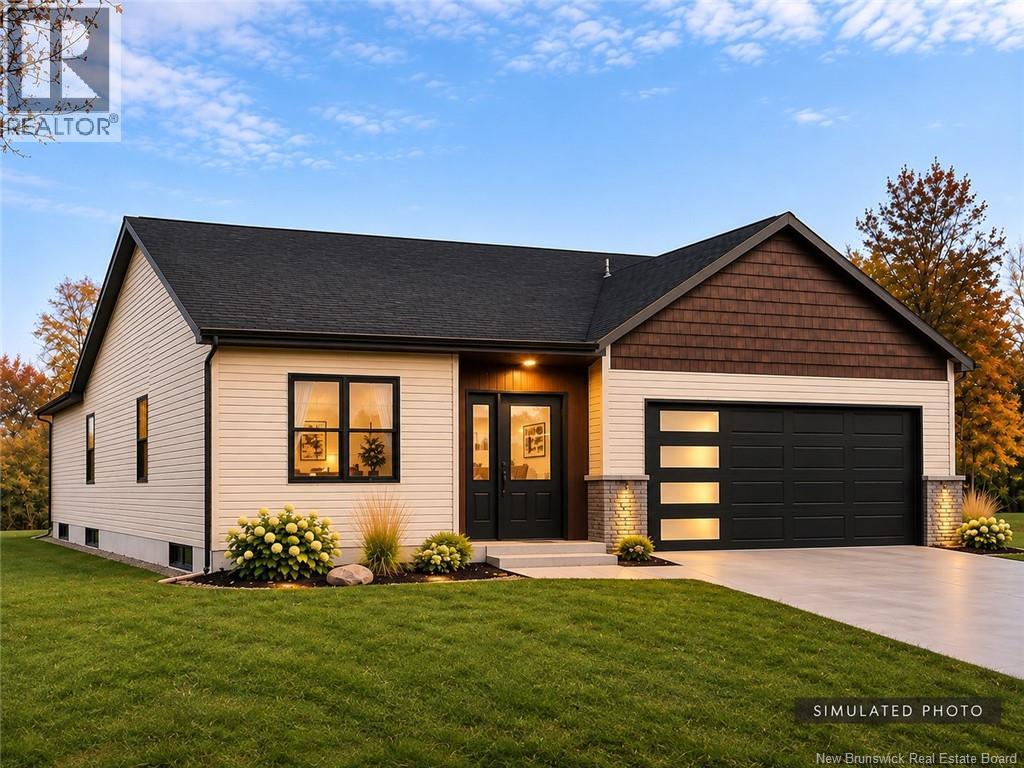
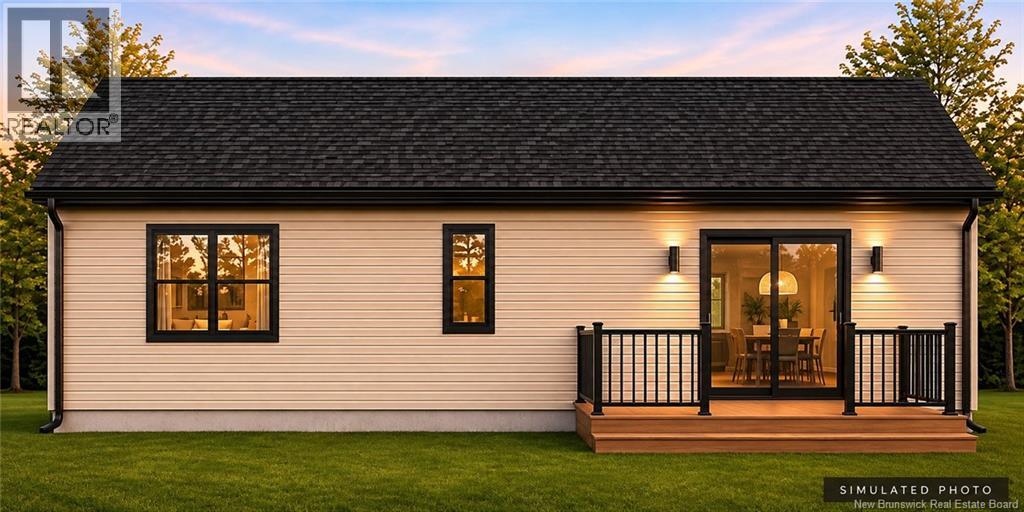
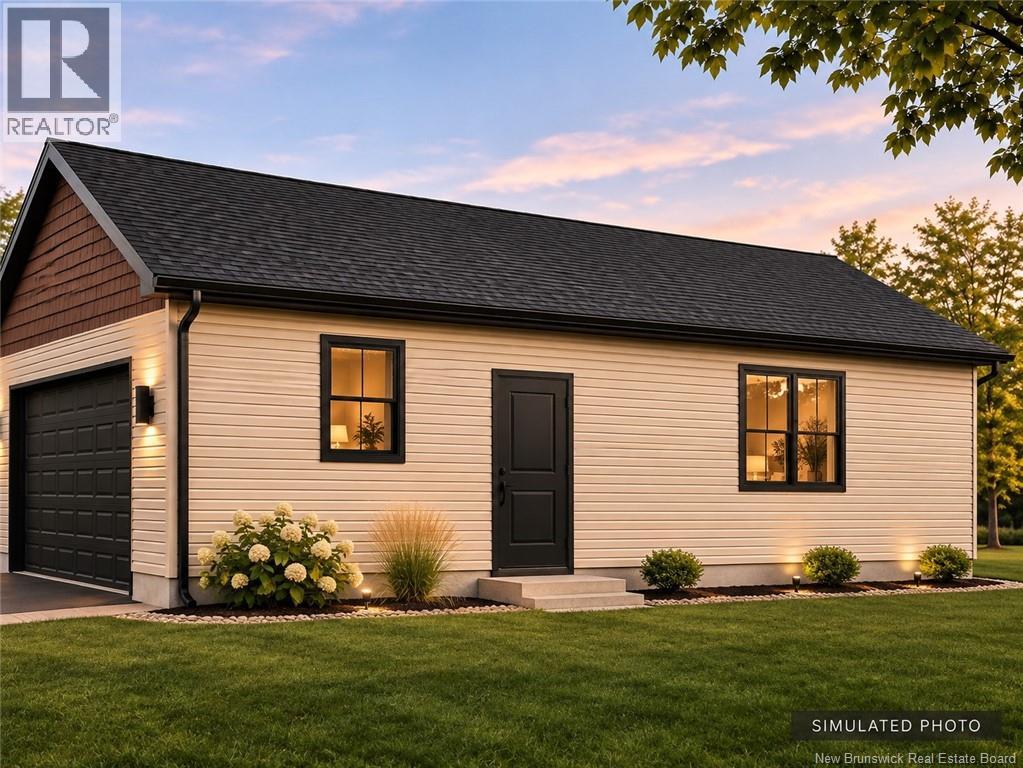
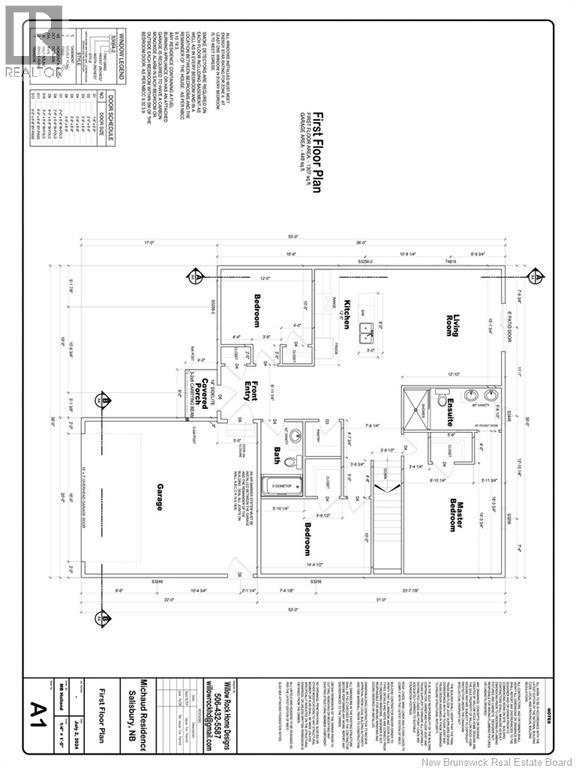
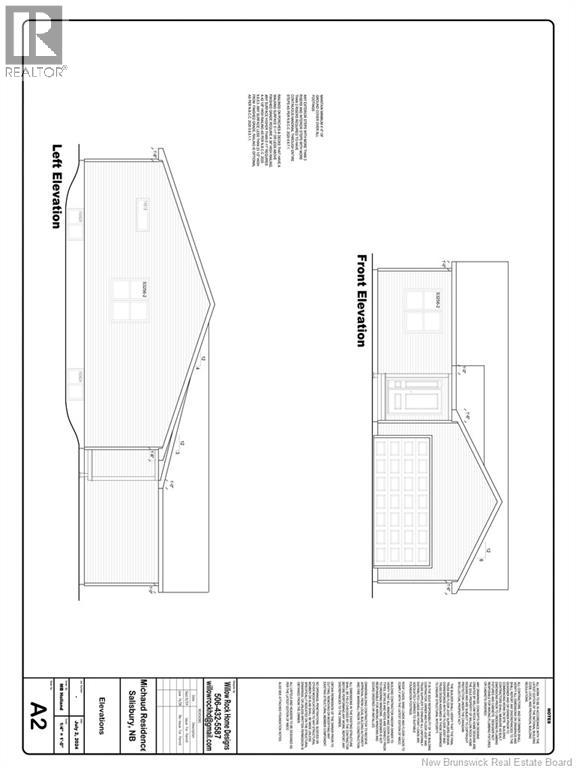
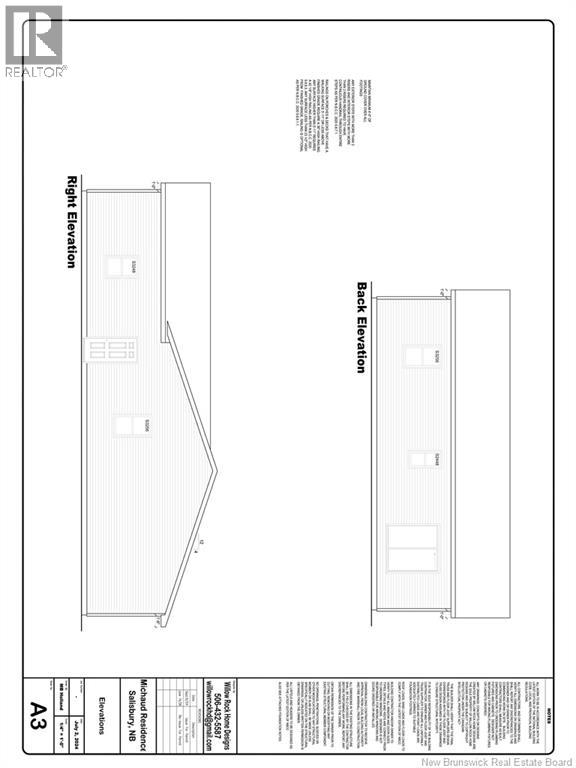
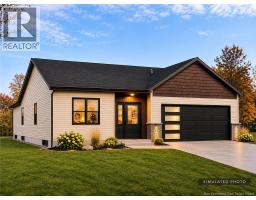
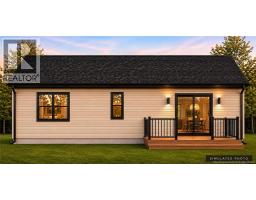
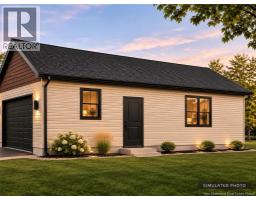
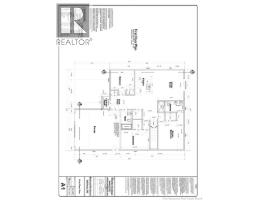
Something exciting is taking shape in the beautiful community of Salisbury! This stunning 3-bedroom, 2-bathroom new construction is bringing together modern style, thoughtful design, and everyday functionality, with an exterior that makes a statement before you even step inside. Featuring gorgeous Sandcastle siding, rich Coffee Bean accents, sleek black windows and doors, and a striking black garage door, this home has that upscale, modern look with just the right amount of warmth. Designed with everyday living in mind, the layout features a kitchen with a beautiful island, perfect for everything from morning coffee to entertaining, along with a walk-in pantry for that extra storage everyone loves! Three bedrooms, including a primary suite with its own ensuite, offer the convenience of comfortable, one-level living. And there's more potential waiting downstairs! The unfinished basement offers plenty of opportunity to make the space your own, with room for an additional bedroom, family room, and a future bathroom that's already roughed in. Nestled in the charming community of Salisbury, with convenient highway access, you'll enjoy small-town living without sacrificing everyday convenience. A fresh start, a beautiful design, and the opportunity to make it yours! Why settle when you can start brand new? (id:31036)
Property Details
| MLS® Number | NB150742 |
| Property Type | Single Family |
| Features | Balcony/deck/patio |
| Structure | None |
Building
| Bathroom Total | 2 |
| Bedrooms Above Ground | 3 |
| Bedrooms Total | 3 |
| Architectural Style | Bungalow |
| Constructed Date | 2026 |
| Construction Style Attachment | Detached |
| Cooling Type | Heat Pump |
| Exterior Finish | Brick, Vinyl |
| Flooring Type | Tile, Vinyl |
| Foundation Type | Concrete |
| Heating Fuel | Electric |
| Heating Type | Baseboard Heaters, Heat Pump |
| Stories Total | 1 |
| Size Interior | 1404 Sqft |
| Total Finished Area | 1404 Sqft |
| Type | House |
| Utility Water | Drilled Well, Well |
Parking
| Attached Garage |
Land
| Access Type | Year-round Access, Public Road |
| Acreage | No |
| Sewer | Municipal Sewage System |
| Size Irregular | 1861 |
| Size Total | 1861 M2 |
| Size Total Text | 1861 M2 |
Rooms
| Level | Type | Length | Width | Dimensions |
|---|---|---|---|---|
| Main Level | Living Room | 15'4'' x 12'10'' | ||
| Main Level | 4pc Ensuite Bath | 5'6'' x 5'6'' | ||
| Main Level | Bath (# Pieces 1-6) | 5'10'' x 4'7'' | ||
| Main Level | Primary Bedroom | 18'3'' x 8'10'' | ||
| Main Level | Bedroom | 12'0'' x 10'0'' | ||
| Main Level | Bedroom | 14'4'' x 10'0'' | ||
| Main Level | Kitchen/dining Room | 12'5'' x 12'10'' | ||
| Unknown | Other | X |
https://www.realtor.ca/real-estate/30474239/38-highview-salisbury
Interested?
Contact us for more information
Sally Smith
Salesperson

37 Archibald Street
Moncton, New Brunswick E1C 5H8
(888) 204-8554

The trademarks REALTOR®, REALTORS®, and the REALTOR® logo are controlled by The Canadian Real Estate Association (CREA) and identify real estate professionals who are members of CREA. The trademarks MLS®, Multiple Listing Service® and the associated logos are owned by The Canadian Real Estate Association (CREA) and identify the quality of services provided by real estate professionals who are members of CREA. The trademark DDF® is owned by The Canadian Real Estate Association (CREA) and identifies CREA's Data Distribution Facility (DDF®)
November 03 2026 07:09:56
Saint John Real Estate Board Inc
Real Broker