

38 Maple Grove Court Quispamsis, New Brunswick E2E 3S1
$379,900
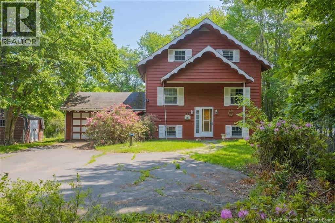
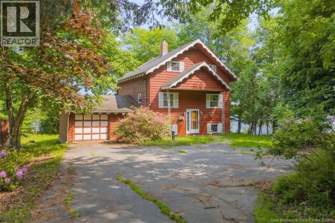
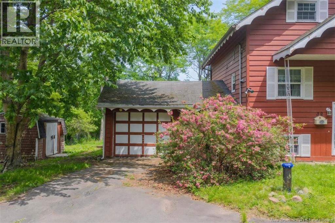
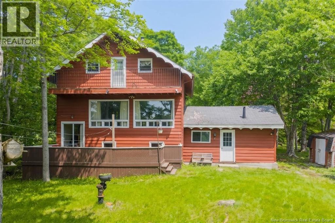
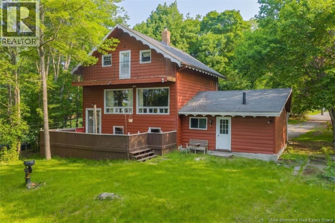
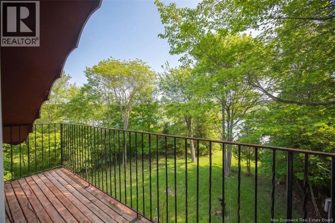
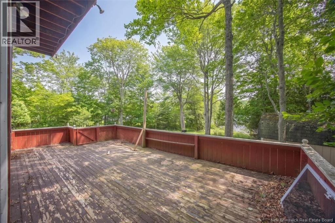
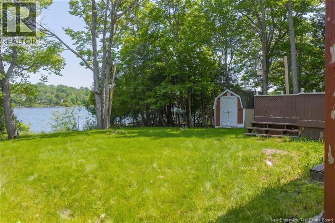
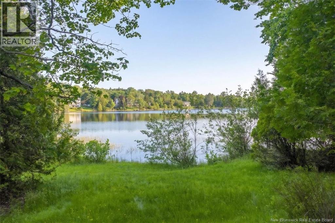
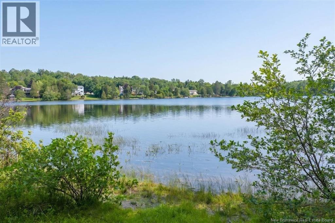
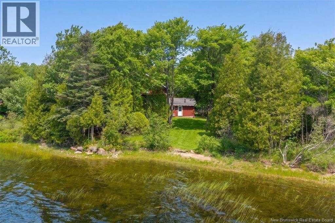
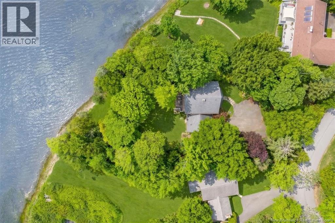
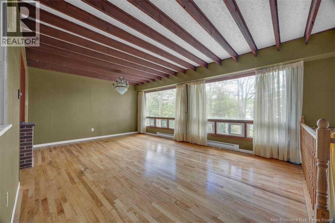
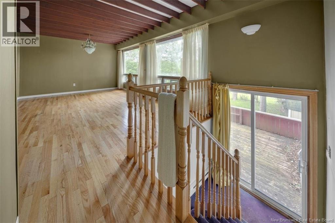
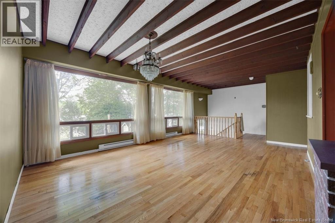
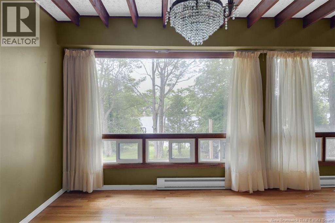
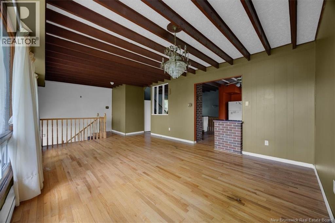
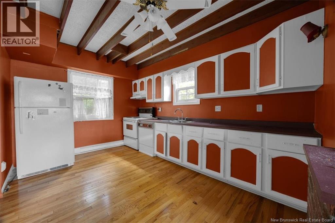
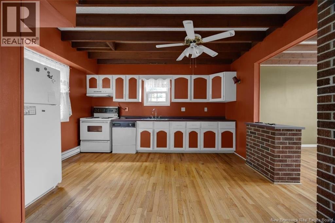
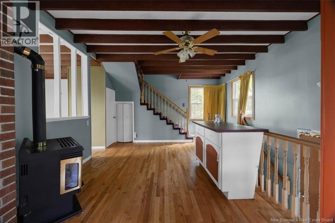
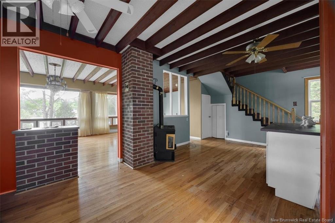
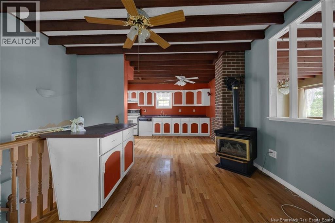
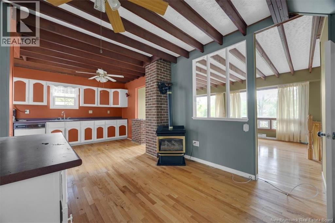
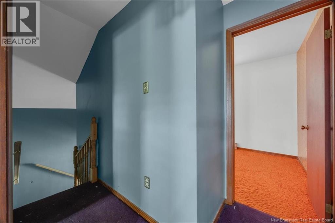
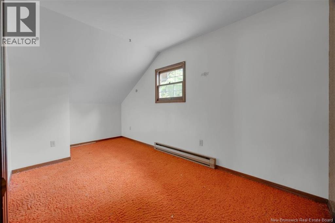
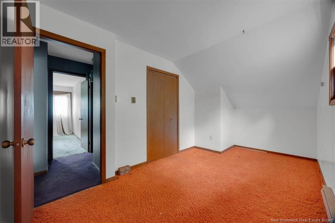
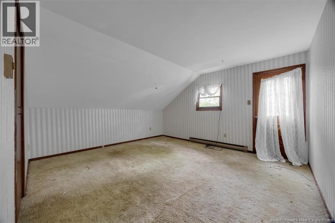
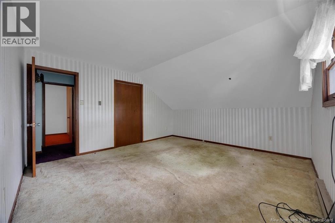
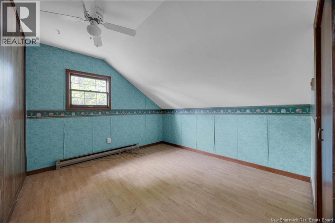
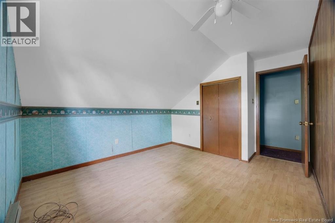
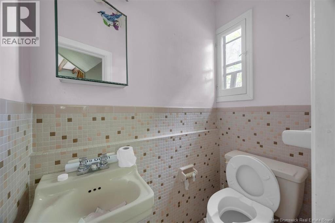
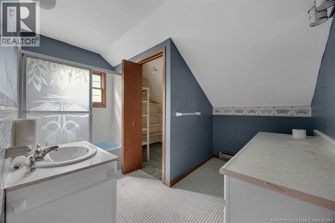
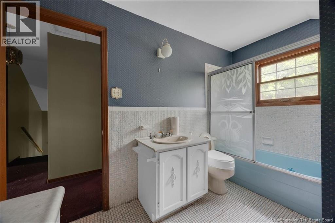
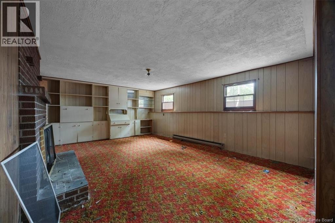
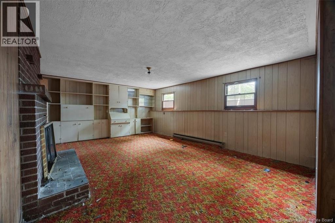
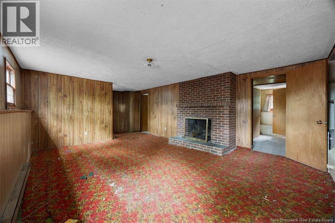
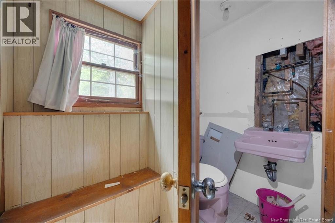
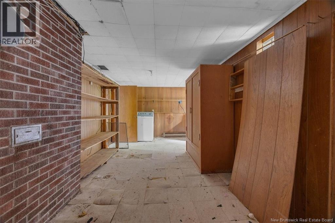
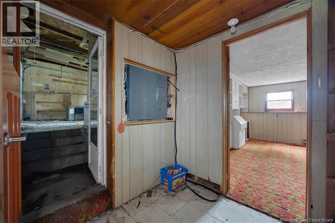
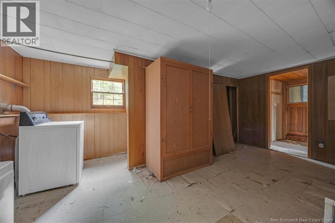
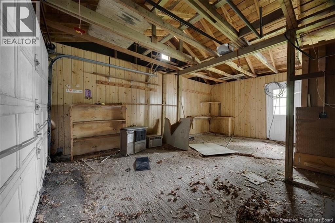
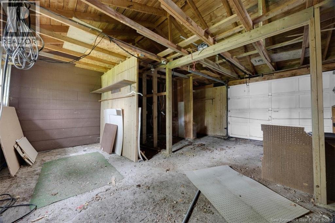
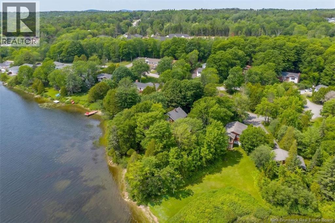
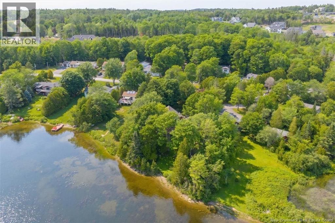
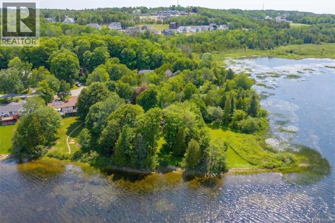
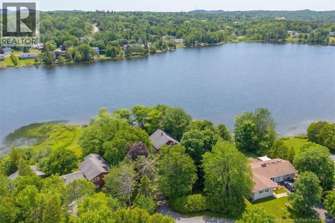
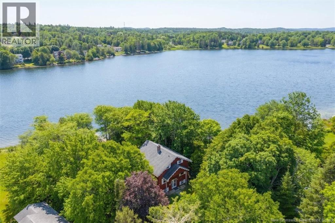
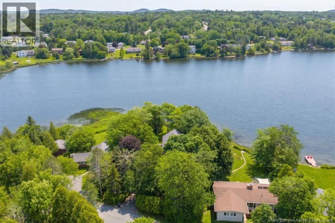
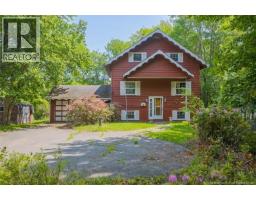
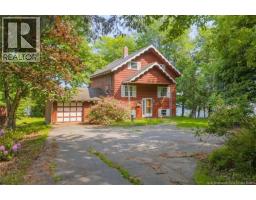
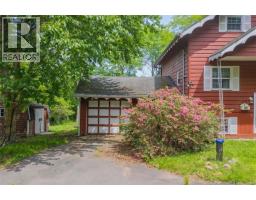
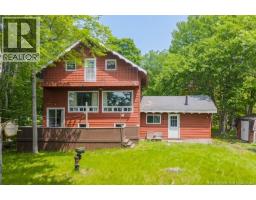
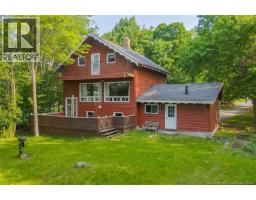
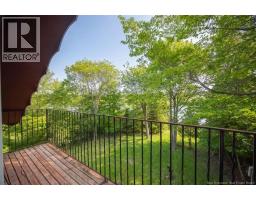
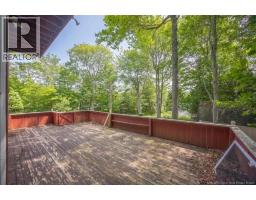
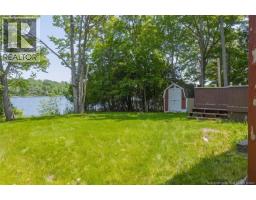
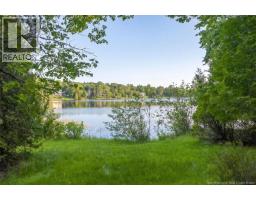
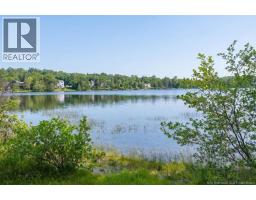
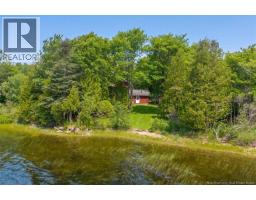
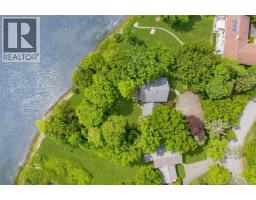
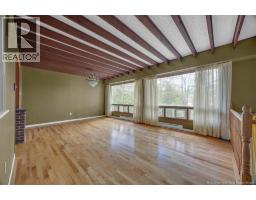
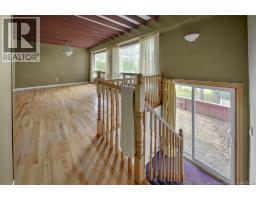
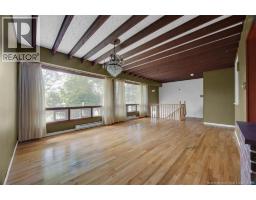
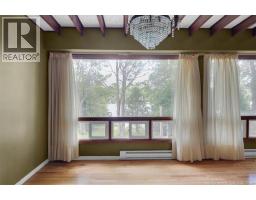
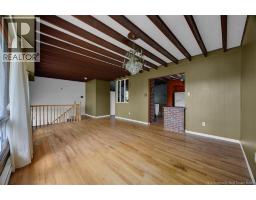
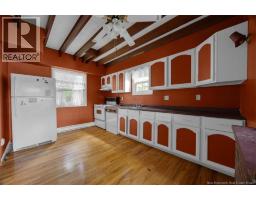
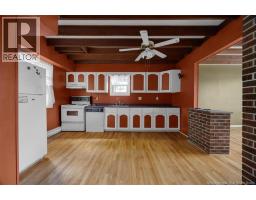
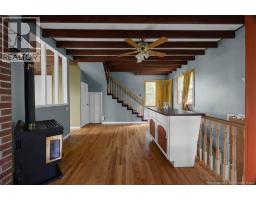
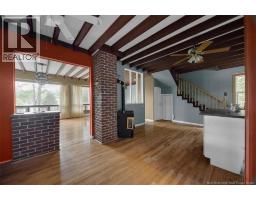
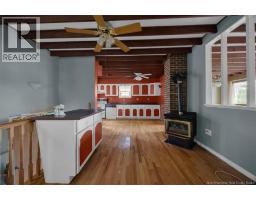
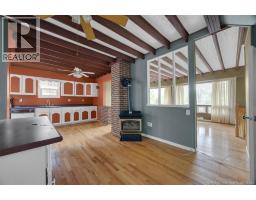
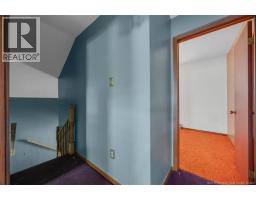
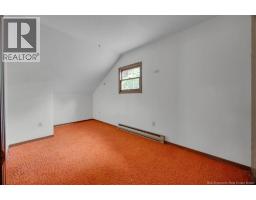
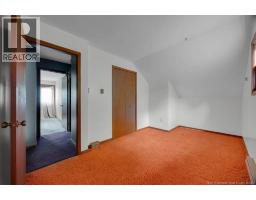
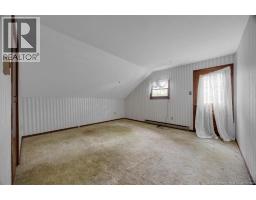
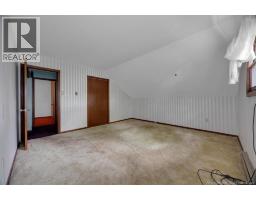
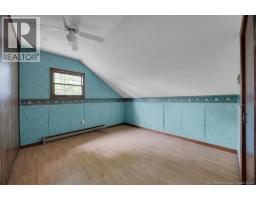
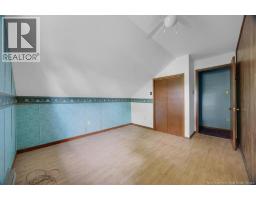
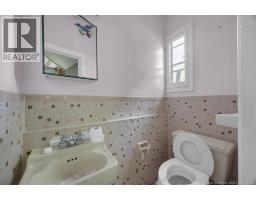
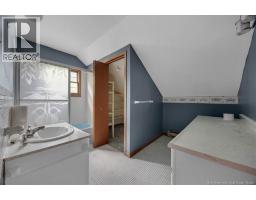
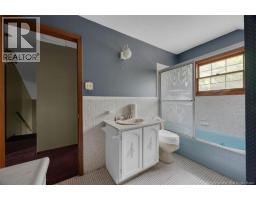
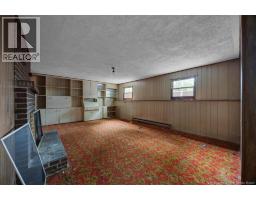
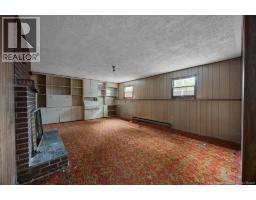
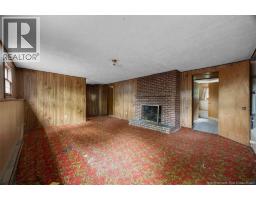
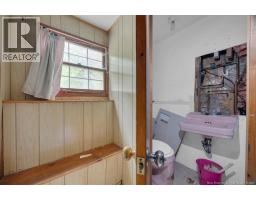
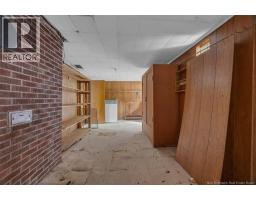
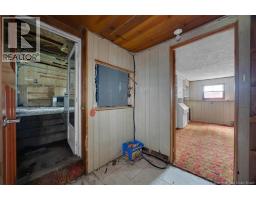
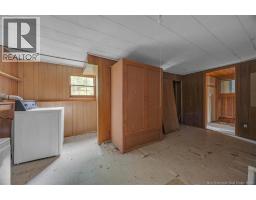
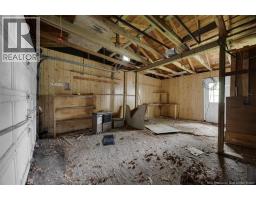
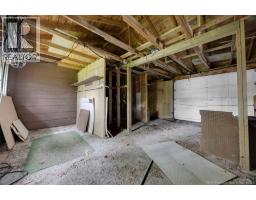
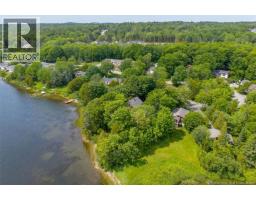
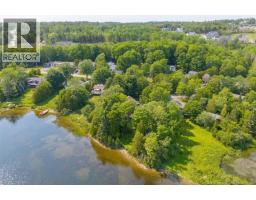
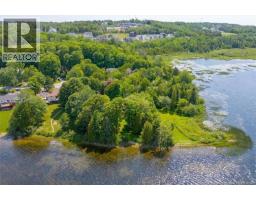
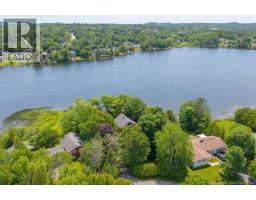
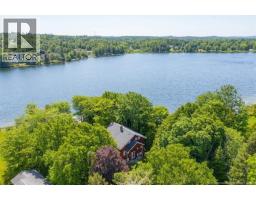
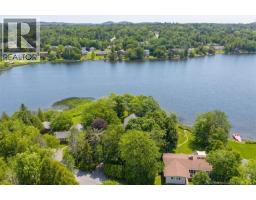
Discover the potential of this hidden gem on Ritchie Lake! Nestled on just under half an acre and tucked behind mature trees, this Quispamsis home offers a peaceful setting and endless possibilities to make it your own. The main level offers the kitchen, a convenient half bath, and separate living room, with the living room providing views of Ritchie Lake and walkout access to the back deck. Upstairs, you'll find three bedrooms and a full bathroom. The lower level offers a spacious family room, an additional half bath, and access to the attached garage. Whether you're looking for your next renovation project or the opportunity to create your dream lakeside retreat, 38 Maple Grove Court is ready for your vision. Book your showing today! (id:31036)
Property Details
| MLS® Number | NB143075 |
| Property Type | Single Family |
| Amenities Near By | Park |
| Equipment Type | Water Heater |
| Features | Cul-de-sac, Golf Course/parkland, Balcony/deck/patio |
| Rental Equipment Type | Water Heater |
| View Type | Lake View |
Building
| Bathroom Total | 3 |
| Bedrooms Above Ground | 3 |
| Bedrooms Total | 3 |
| Basement Development | Unfinished |
| Basement Type | Full (unfinished) |
| Exterior Finish | Wood |
| Flooring Type | Carpeted, Tile, Wood |
| Foundation Type | Concrete |
| Half Bath Total | 2 |
| Heating Fuel | Electric, Natural Gas |
| Heating Type | Baseboard Heaters, Stove |
| Stories Total | 2 |
| Size Interior | 1999 Sqft |
| Total Finished Area | 1999 Sqft |
| Type | House |
| Utility Water | Drilled Well, Well |
Parking
| Attached Garage |
Land
| Access Type | Year-round Access, Public Road |
| Acreage | No |
| Land Amenities | Park |
| Sewer | Municipal Sewage System |
| Size Irregular | 1858 |
| Size Total | 1858 M2 |
| Size Total Text | 1858 M2 |
Rooms
| Level | Type | Length | Width | Dimensions |
|---|---|---|---|---|
| Second Level | Bath (# Pieces 1-6) | 10'0'' x 11'1'' | ||
| Second Level | Bedroom | 14'8'' x 8'4'' | ||
| Second Level | Bedroom | 10'6'' x 13'5'' | ||
| Second Level | Bedroom | 14'5'' x 13'5'' | ||
| Basement | Laundry Room | 6'0'' x 13'5'' | ||
| Basement | Storage | 11'10'' x 9'9'' | ||
| Basement | Recreation Room | 23'9'' x 15'5'' | ||
| Main Level | Dining Room | 15'3'' x 13'5'' | ||
| Main Level | Kitchen | 9'9'' x 13'5'' | ||
| Main Level | Living Room | 25'0'' x 13'6'' |
https://www.realtor.ca/real-estate/30040637/38-maple-grove-court-quispamsis
Interested?
Contact us for more information

Kayshia Lemieux
Salesperson

154 Hampton Rd.
Rothesay, New Brunswick E2E 2R3
(506) 216-8000
kwsaintjohn.ca/

The trademarks REALTOR®, REALTORS®, and the REALTOR® logo are controlled by The Canadian Real Estate Association (CREA) and identify real estate professionals who are members of CREA. The trademarks MLS®, Multiple Listing Service® and the associated logos are owned by The Canadian Real Estate Association (CREA) and identify the quality of services provided by real estate professionals who are members of CREA. The trademark DDF® is owned by The Canadian Real Estate Association (CREA) and identifies CREA's Data Distribution Facility (DDF®)
July 16 2026 12:41:56
Saint John Real Estate Board Inc
Keller Williams Capital Realty