

38 Senese Street Moncton, New Brunswick E1E 0B8
$289,900
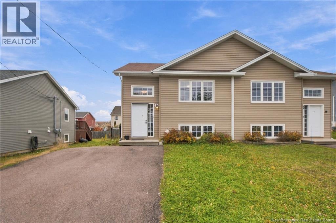
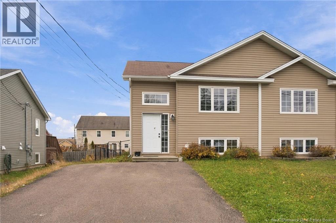
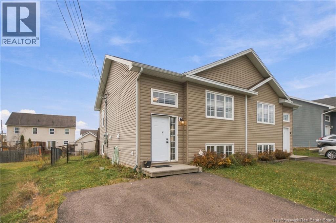
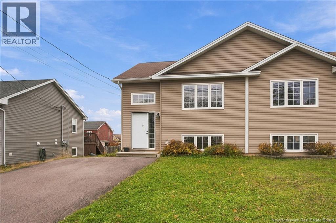
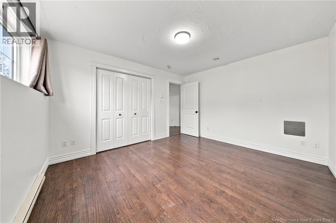
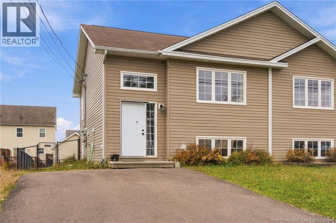
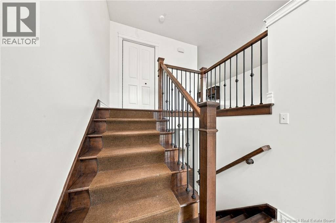
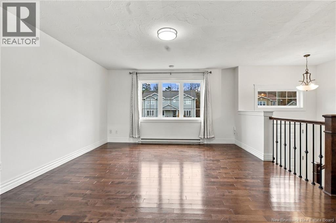
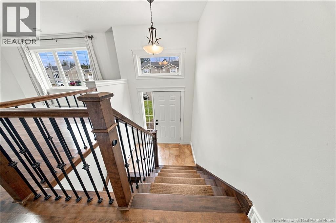
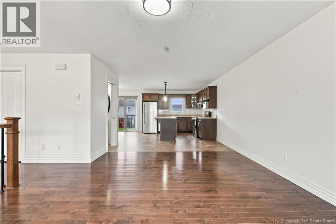
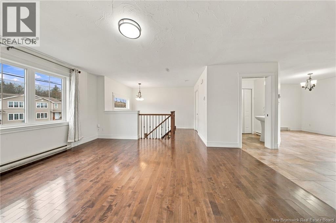
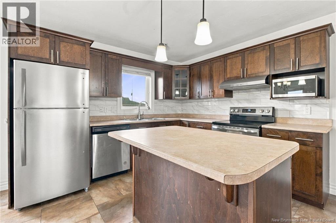
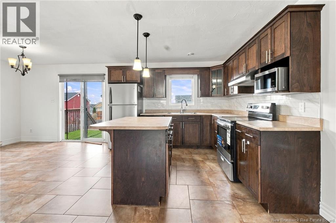
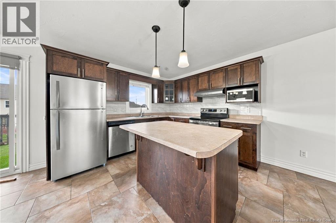
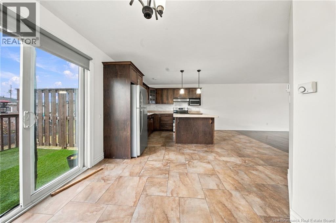
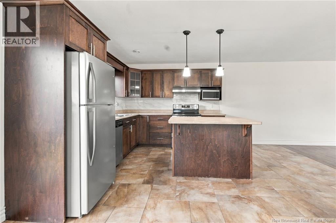
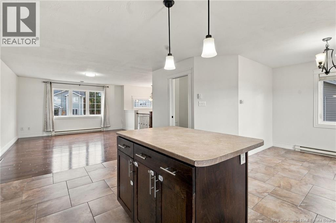
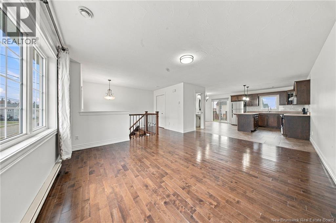
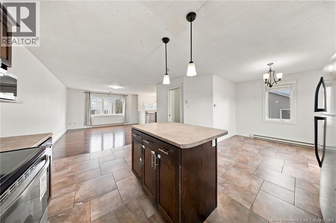
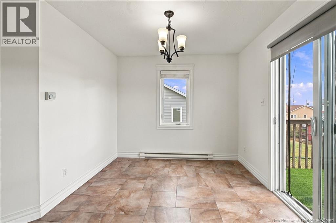
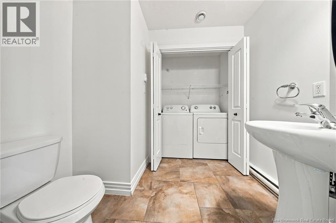
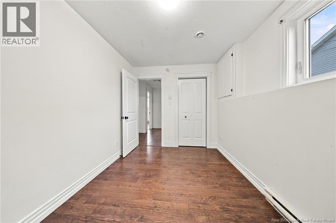
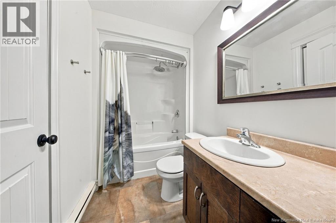
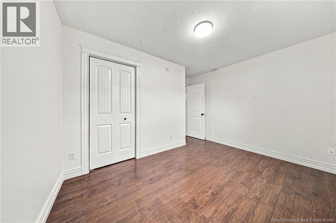
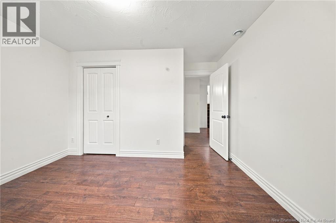
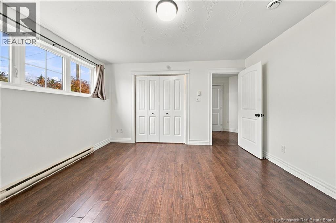
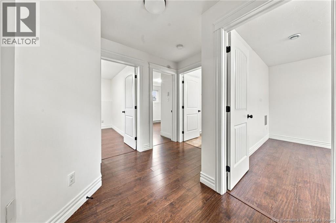
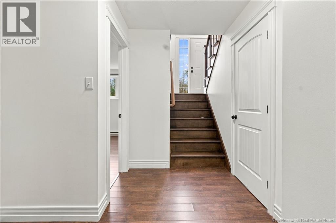
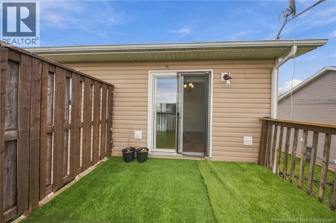
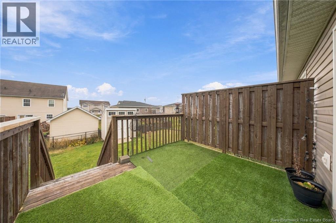
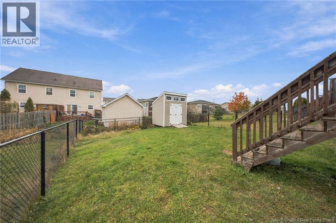
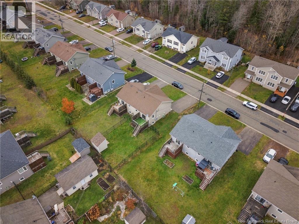
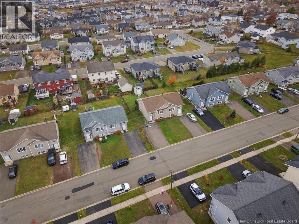
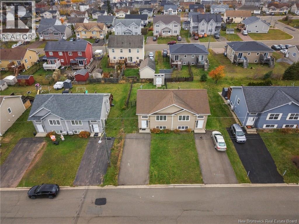
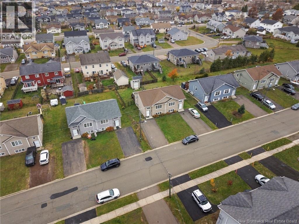
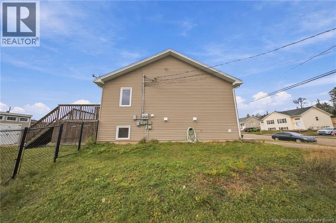
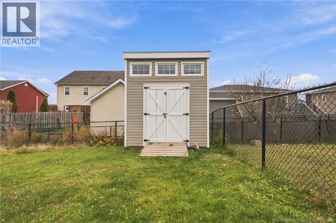
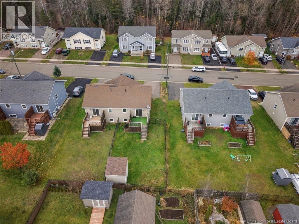
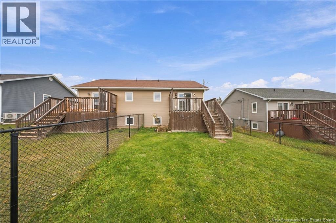
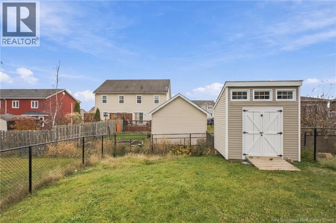
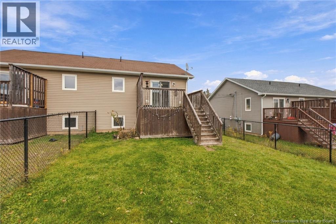
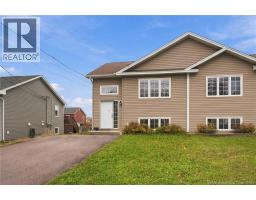
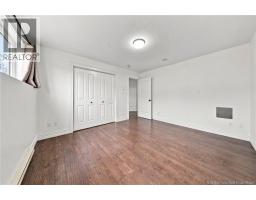
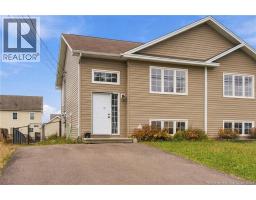
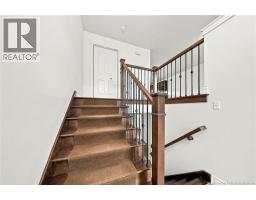
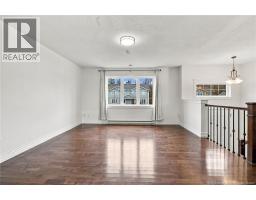
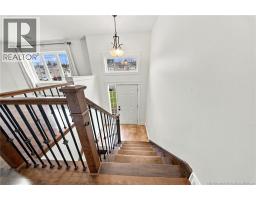
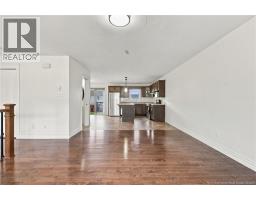
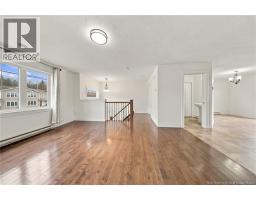
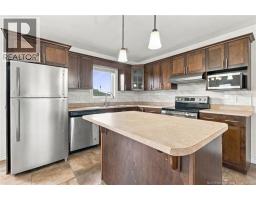
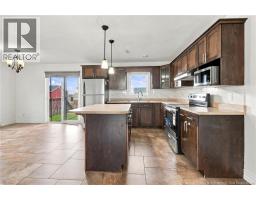
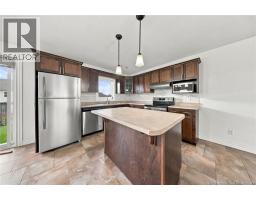
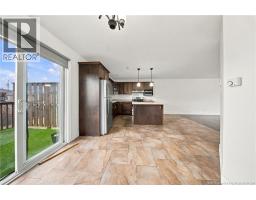
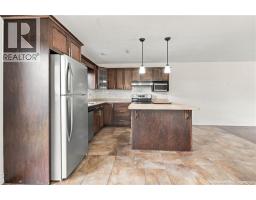
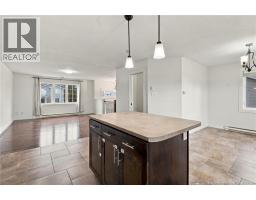
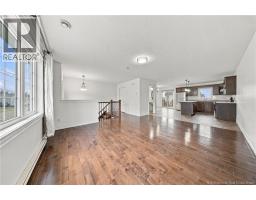
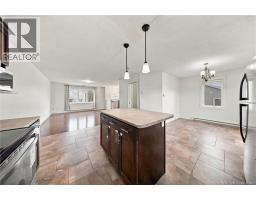
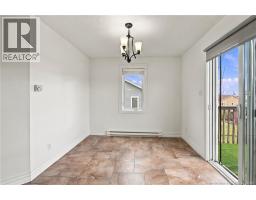
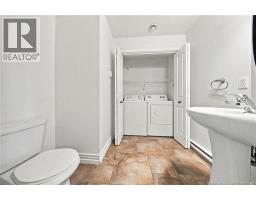
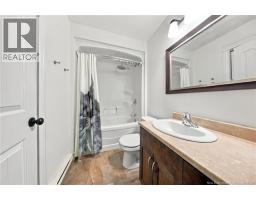
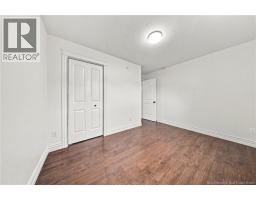
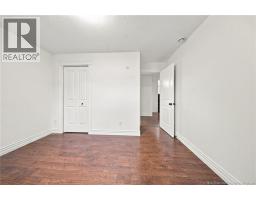
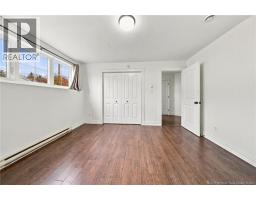
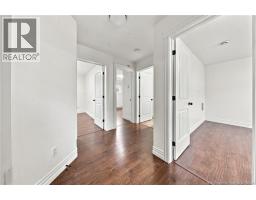
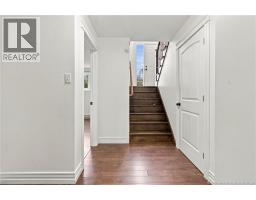
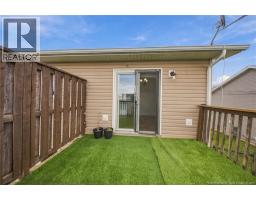
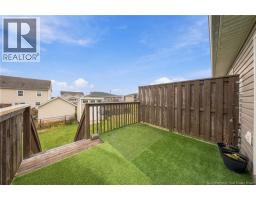
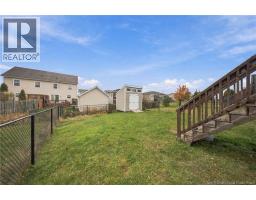
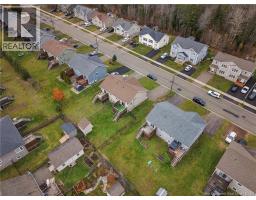
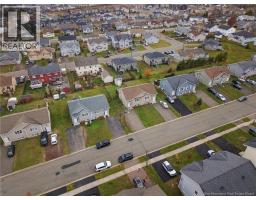
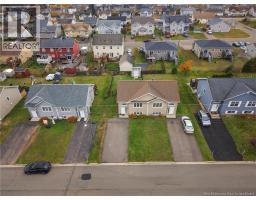
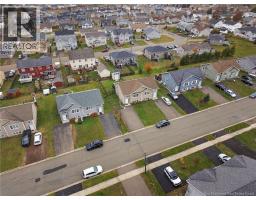
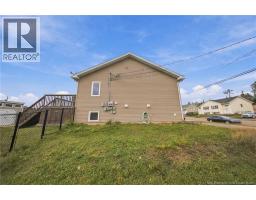
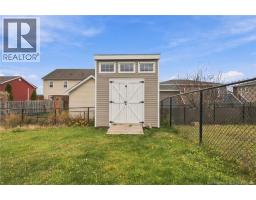
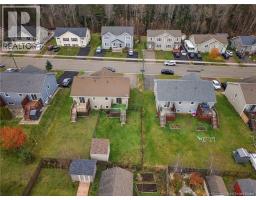
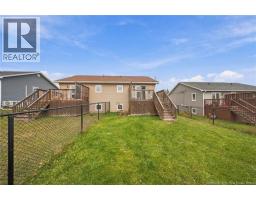
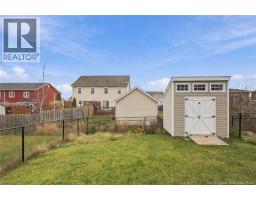
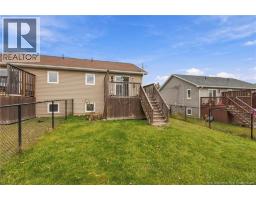
Welcome to 38 Senese Street! This gorgeous, move-in-ready semi-detached home is nestled in Monctons sought-after North End. Freshly painted throughoutincluding all walls, ceilings, and trimand featuring a new front door, this inviting home is ready for its next owners. The spacious, open-concept main floor features a large living room with hardwood flooring flowing into a ceramic-tiled kitchen. Stainless steel appliances, ample dark-stained cabinetry, a modern backsplash, and an island with a breakfast bar make this kitchen both stylish and functional. Large windows fill the space with natural light, while the dining area offers direct access to the back deck and fully fenced backyard, complete with a custom-built 8 × 10 craftsman storage shed. A convenient powder room and laundry area complete the main level. A hardwood staircase leads to the lower level, where youll find a spacious primary bedroom, two additional bedrooms, and a four-piece bathroom. With a landscaped lot, paved driveway, and a fantastic location close to amenities, highways, parks, and both French and English schools, this home offers comfort and convenience. Call your favorite REALTOR® to book your private showing today! (id:31036)
Property Details
| MLS® Number | NB150839 |
| Property Type | Single Family |
| Amenities Near By | Recreation Nearby, Shopping |
| Features | Balcony/deck/patio |
| Structure | Shed |
Building
| Bathroom Total | 2 |
| Bedrooms Below Ground | 3 |
| Bedrooms Total | 3 |
| Architectural Style | 2 Level |
| Constructed Date | 2011 |
| Construction Style Attachment | Semi-detached |
| Exterior Finish | Vinyl |
| Flooring Type | Laminate, Porcelain Tile, Hardwood |
| Foundation Type | Concrete |
| Half Bath Total | 1 |
| Heating Fuel | Electric |
| Heating Type | Baseboard Heaters |
| Size Interior | 1456 Sqft |
| Total Finished Area | 1456 Sqft |
| Utility Water | Municipal Water |
Land
| Access Type | Year-round Access, Public Road |
| Acreage | No |
| Fence Type | Fully Fenced |
| Land Amenities | Recreation Nearby, Shopping |
| Landscape Features | Landscaped |
| Sewer | Municipal Sewage System |
| Size Irregular | 342.7 |
| Size Total | 342.7 M2 |
| Size Total Text | 342.7 M2 |
Rooms
| Level | Type | Length | Width | Dimensions |
|---|---|---|---|---|
| Basement | Bedroom | 11'0'' x 8'2'' | ||
| Basement | Bedroom | 12'2'' x 8'8'' | ||
| Basement | Bedroom | 13'0'' x 11'6'' | ||
| Basement | 4pc Bathroom | X | ||
| Main Level | 2pc Bathroom | X | ||
| Main Level | Dining Room | 10'1'' x 9'4'' | ||
| Main Level | Kitchen | 14'1'' x 11'6'' | ||
| Main Level | Living Room | 15'1'' x 13'8'' |
https://www.realtor.ca/real-estate/30479157/38-senese-street-moncton
Interested?
Contact us for more information

Ravi Thota
Salesperson

150 Edmonton Avenue, Suite 4b
Moncton, New Brunswick E1C 3B9
(506) 383-2883
(506) 383-2885
www.kwmoncton.ca/

The trademarks REALTOR®, REALTORS®, and the REALTOR® logo are controlled by The Canadian Real Estate Association (CREA) and identify real estate professionals who are members of CREA. The trademarks MLS®, Multiple Listing Service® and the associated logos are owned by The Canadian Real Estate Association (CREA) and identify the quality of services provided by real estate professionals who are members of CREA. The trademark DDF® is owned by The Canadian Real Estate Association (CREA) and identifies CREA's Data Distribution Facility (DDF®)
November 04 2026 07:26:35
Saint John Real Estate Board Inc
Keller Williams Capital Realty