

385 St-Pierre E Caraquet, New Brunswick E1W 1B4
$124,900
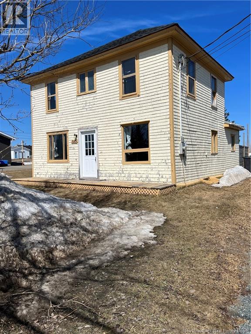
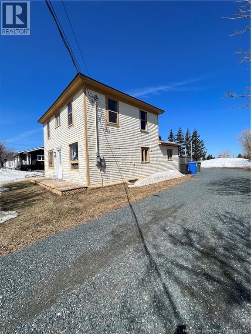
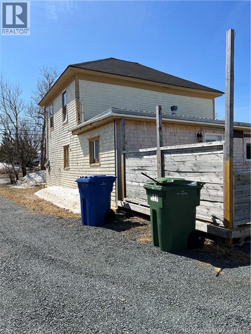
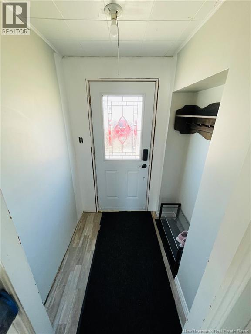
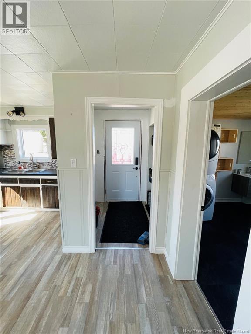
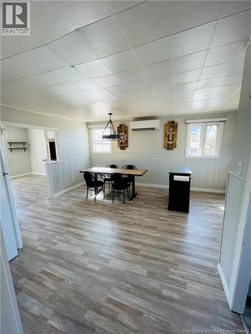
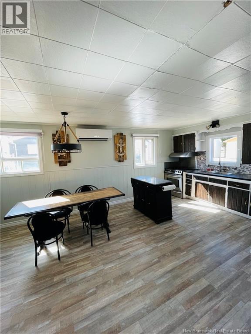
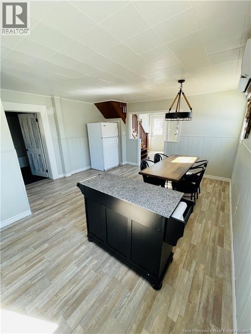
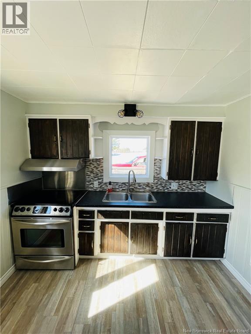
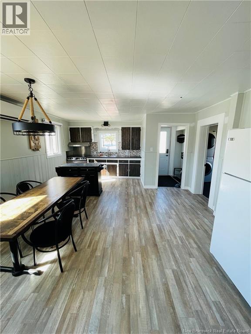
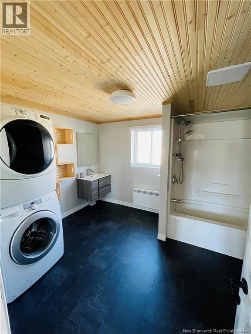
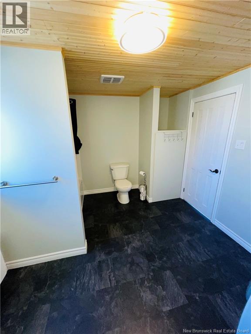
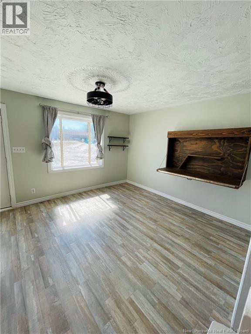
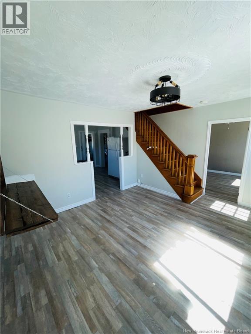
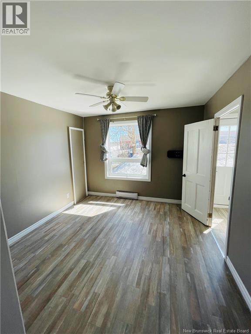
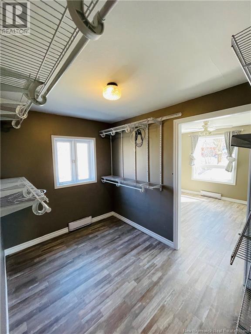
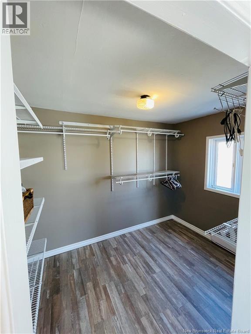
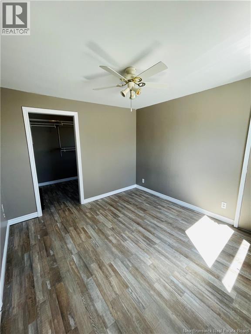
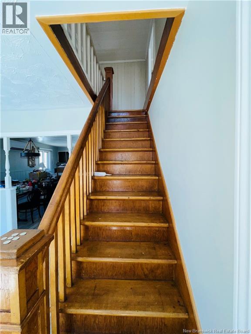
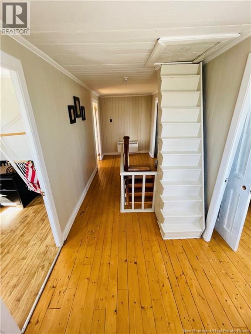
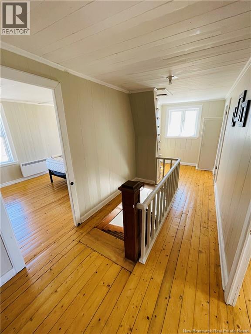
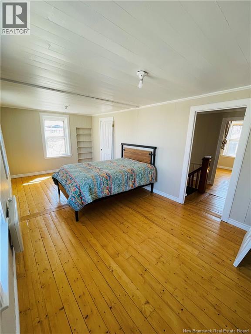
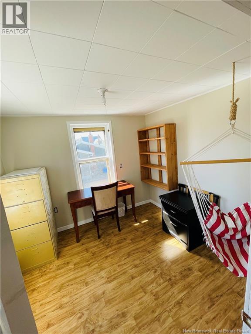
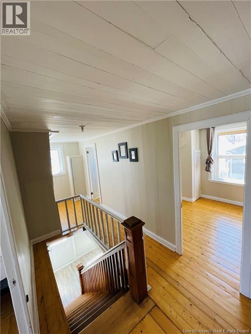
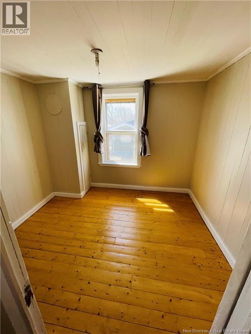
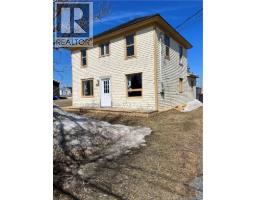
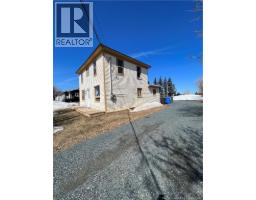
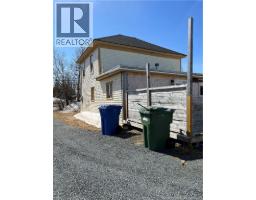
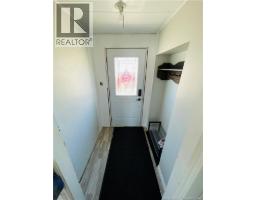
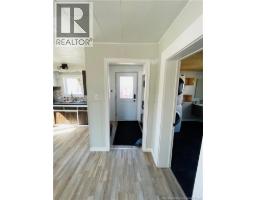
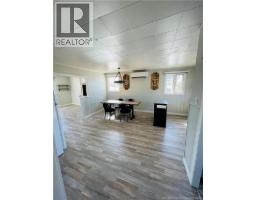
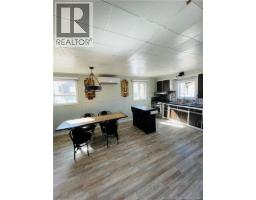
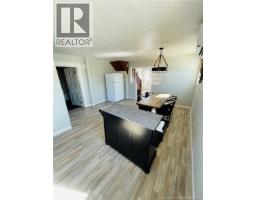
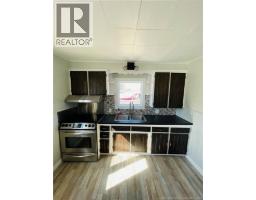
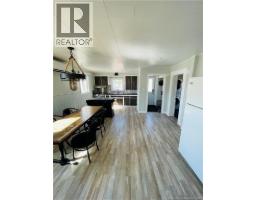
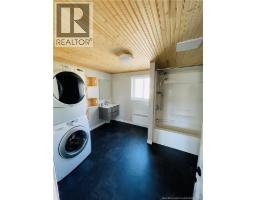
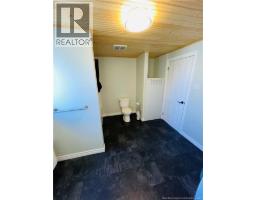
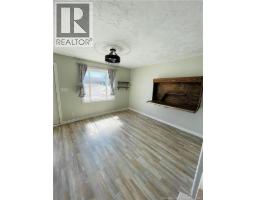
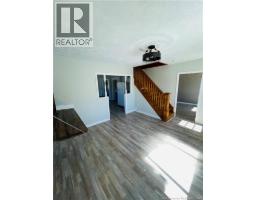
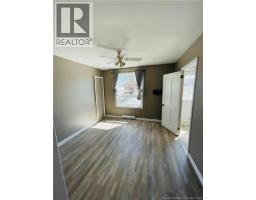
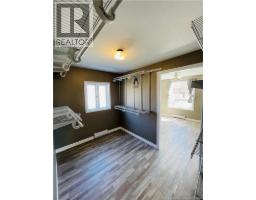
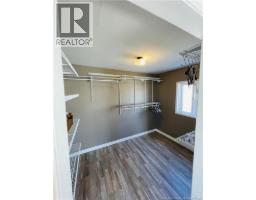
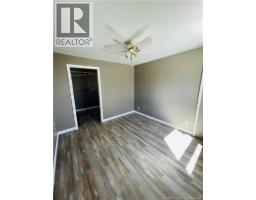
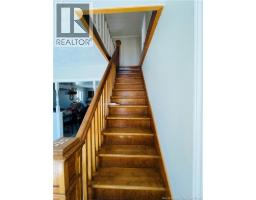
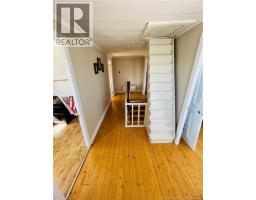
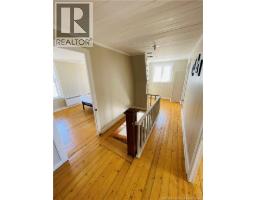
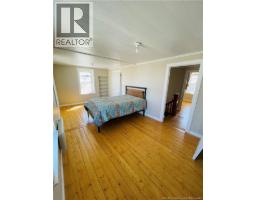
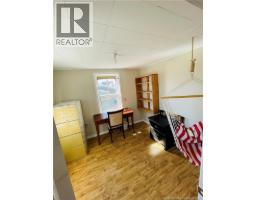
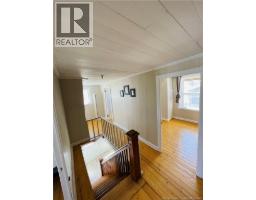
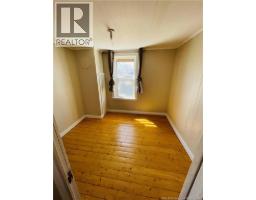
WATER VIEW! Typical ancestral house, newly renovated. A beautiful entrance leads you into the kitchen and the dining room. Bathroom freshly renovated in 2019, with space for washer and dryer. A living room and a bedroom with a walk-in closet complete the first floor. A beautiful wooden staircase leads you to the 2nd floor where the 3 other bedrooms are located. On the ground, there are 2 sheds. Heatpump 2020, Electricity circuit breaker 2019, plumbing 2019 (pex) Roof 2025 Hot water tank 2019. (id:31036)
Property Details
| MLS® Number | NB145143 |
| Property Type | Single Family |
| Amenities Near By | Recreation Nearby, Hospital |
| Community Features | Fishing |
| Equipment Type | Water Heater |
| Features | Balcony/deck/patio |
| Rental Equipment Type | Water Heater |
| Structure | Barn |
Building
| Bathroom Total | 1 |
| Bedrooms Above Ground | 4 |
| Bedrooms Total | 4 |
| Architectural Style | 2 Level |
| Basement Type | Crawl Space |
| Cooling Type | Heat Pump |
| Exterior Finish | Wood |
| Flooring Type | Laminate, Vinyl |
| Foundation Type | Block, Wood |
| Heating Fuel | Electric |
| Heating Type | Baseboard Heaters, Heat Pump |
| Size Interior | 1300 Sqft |
| Total Finished Area | 1300 Sqft |
| Type | House |
| Utility Water | Municipal Water |
Land
| Access Type | Year-round Access, Public Road |
| Acreage | No |
| Land Amenities | Recreation Nearby, Hospital |
| Sewer | Municipal Sewage System |
| Size Irregular | 0.31 |
| Size Total | 0.31 Ac |
| Size Total Text | 0.31 Ac |
Rooms
| Level | Type | Length | Width | Dimensions |
|---|---|---|---|---|
| Second Level | Bedroom | 7'0'' x 11'0'' | ||
| Second Level | Bedroom | 7'0'' x 11'0'' | ||
| Second Level | Bedroom | 18'0'' x 8'0'' | ||
| Main Level | Other | 6'0'' x 7'0'' | ||
| Main Level | Bedroom | 9'0'' x 8'0'' | ||
| Main Level | Living Room | 11'0'' x 8'9'' | ||
| Main Level | Kitchen/dining Room | 10'0'' x 8'9'' | ||
| Main Level | Foyer | 5'0'' x 4'3'' |
https://www.realtor.ca/real-estate/30101957/385-st-pierre-e-caraquet
Interested?
Contact us for more information

Kathleen Leger
Salesperson
https://www.facebook.com/share/1DPn8zr1ji/?mibextid=wwXIfr
https://www.instagram.com/kathleen.acadie?igsh=ZzY5Z2IxNW9qOGIz&utm_source=qr

Rookwood Ave,
Miramichi, New Brunswick E3B 2M5
(506) 476-0852

The trademarks REALTOR®, REALTORS®, and the REALTOR® logo are controlled by The Canadian Real Estate Association (CREA) and identify real estate professionals who are members of CREA. The trademarks MLS®, Multiple Listing Service® and the associated logos are owned by The Canadian Real Estate Association (CREA) and identify the quality of services provided by real estate professionals who are members of CREA. The trademark DDF® is owned by The Canadian Real Estate Association (CREA) and identifies CREA's Data Distribution Facility (DDF®)
July 31 2026 07:25:34
Saint John Real Estate Board Inc
Exp Realty