

39 Gorveatte Dieppe, New Brunswick E1A 2E5
$399,900
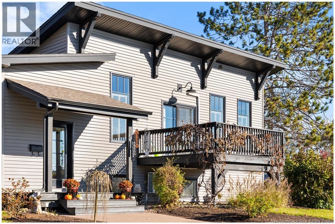
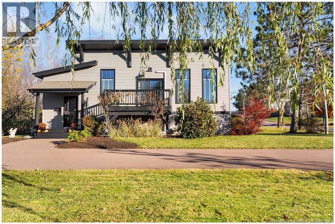
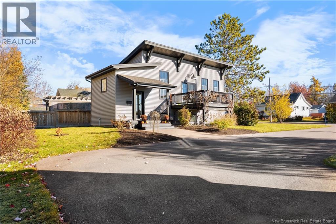
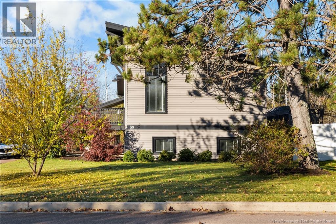
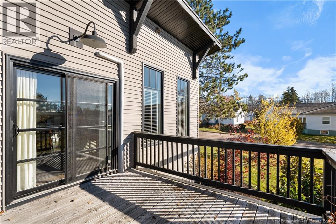
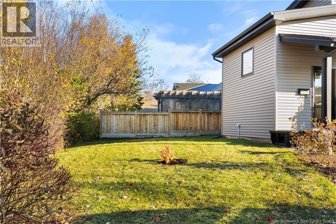
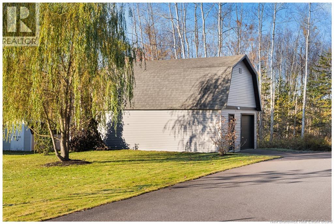
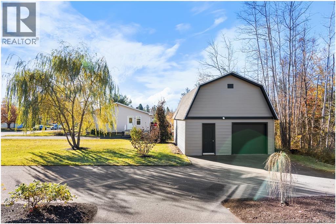
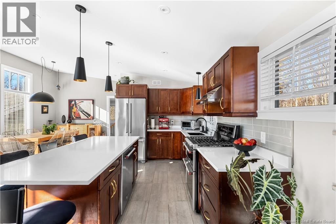
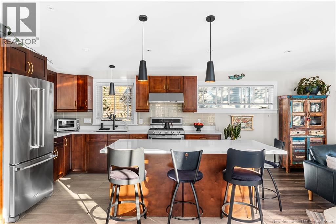
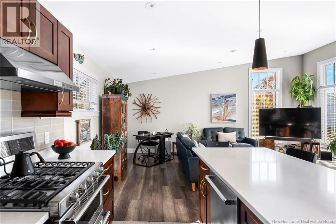
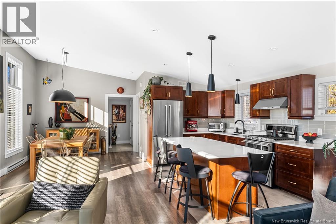
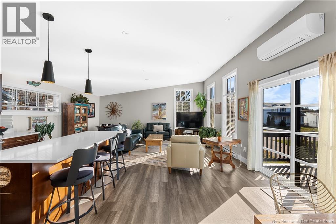
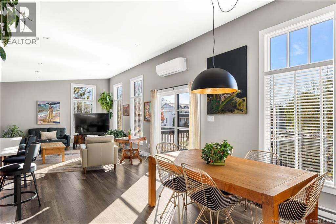
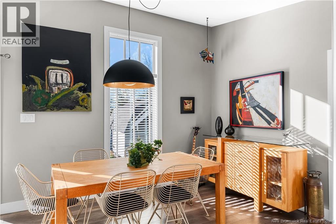
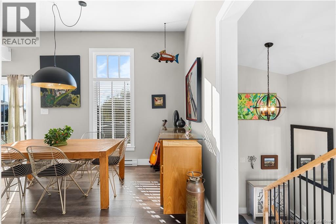
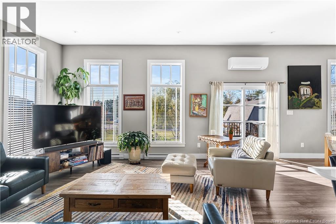
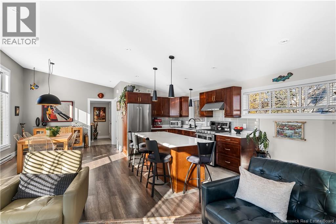
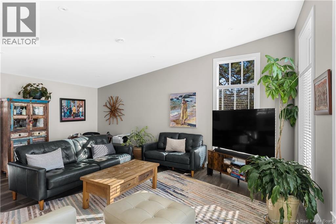
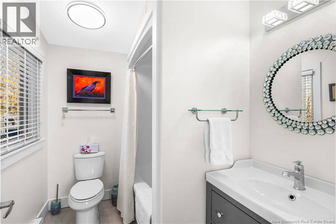
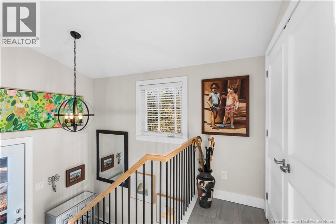
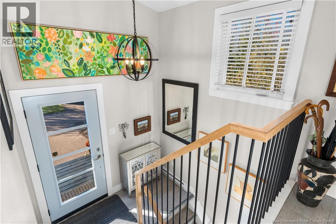
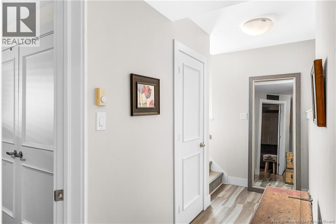
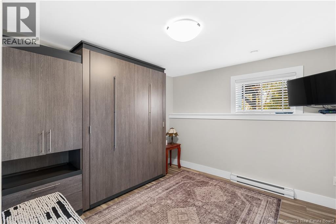
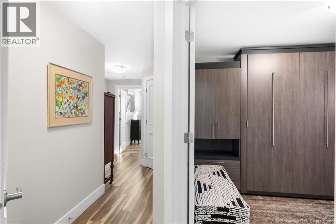
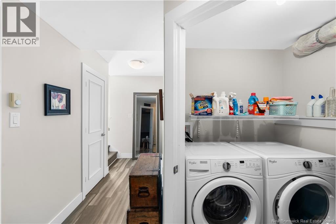
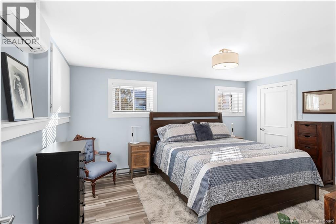
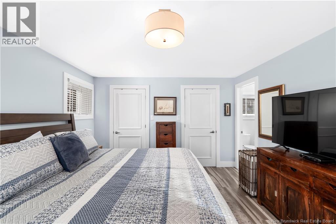
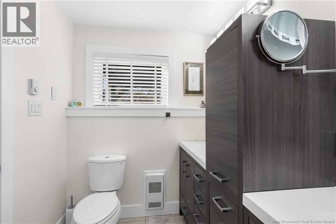
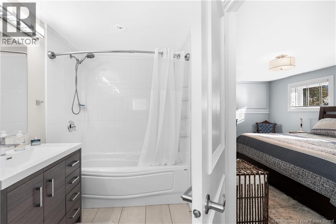
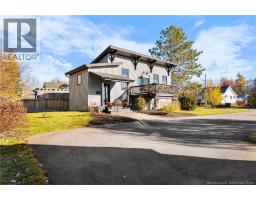
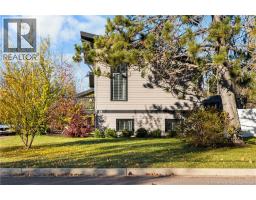
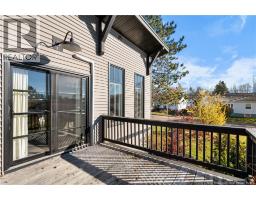
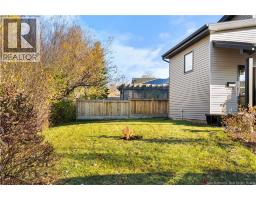
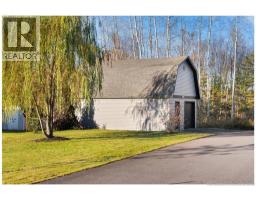
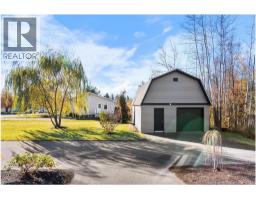
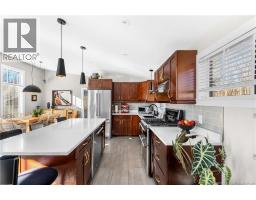
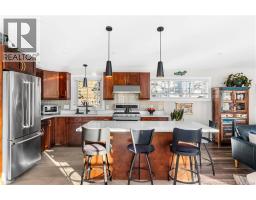
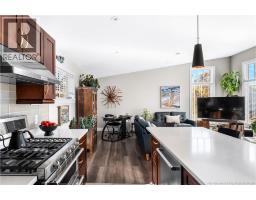
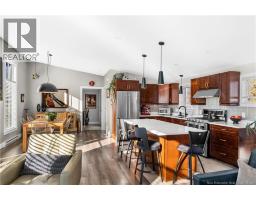
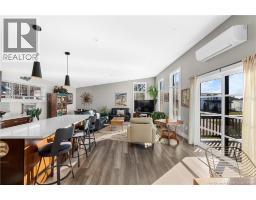
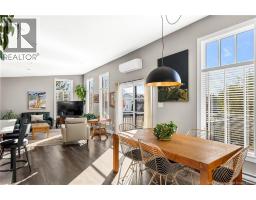
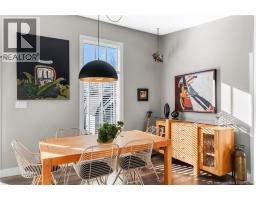
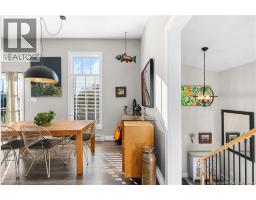
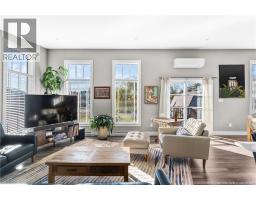
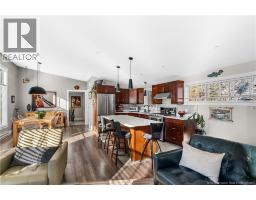
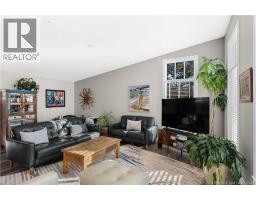
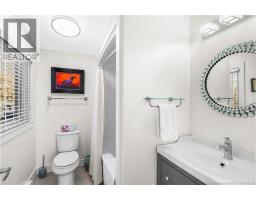
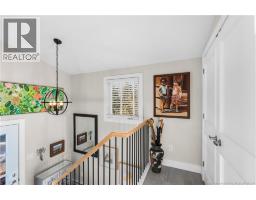
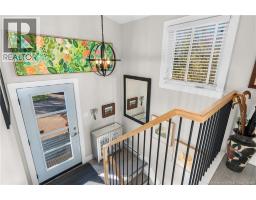
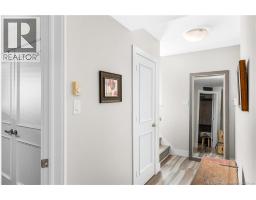
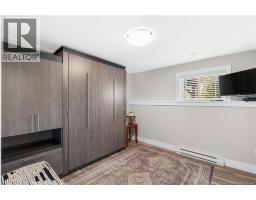
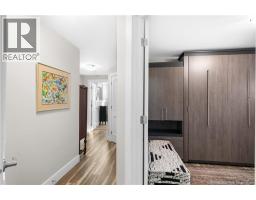
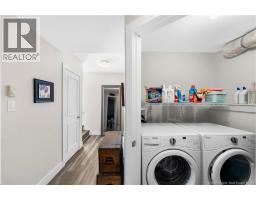
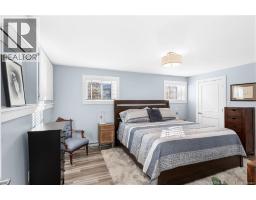
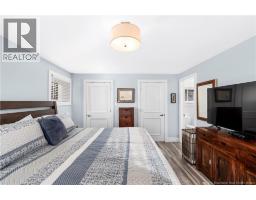
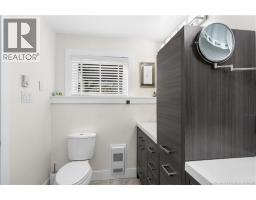
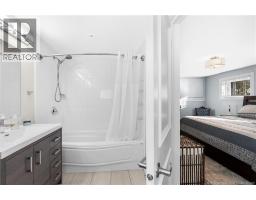
Welcome to this beautiful home located in the heart of Dieppe, just minutes away from many amenities! As you step inside, youll be greeted by a bright and spacious open-concept layout featuring a welcoming living room, dining area, and a beautiful kitchen equipped with high-end appliances. Large windows throughout the home allow an abundance of natural sunlight to fill the space, creating a warm and inviting atmosphere. A full bathroom completes the main level. Downstairs, youll find two bedrooms, including an exceptionally spacious primary bedroom with its own private ensuite bathroom featuring a double-sink vanity for added comfort and convenience. This level also offers a convenient laundry room and storage space. For year-round comfort, the home is equipped with two mini-split heat pumps, one on the main level and another downstairs, providing efficient heating and cooling. Step outside and enjoy the beautifully landscaped property, offering a lovely outdoor space to relax and unwind. An added bonus is the large detached garage, perfect for parking your vehicle, with a spacious loft above offering endless possibilities for additional storage or flexible use. With its abundance of natural light, inviting layout, beautifully landscaped outdoor space, and fantastic location, this property truly has so much to offer. Don't miss your opportunity to call this beautiful house your home! (id:31036)
Property Details
| MLS® Number | NB150369 |
| Property Type | Single Family |
| Features | Balcony/deck/patio |
Building
| Bathroom Total | 2 |
| Bedrooms Below Ground | 2 |
| Bedrooms Total | 2 |
| Architectural Style | Bungalow |
| Constructed Date | 2015 |
| Construction Style Attachment | Detached |
| Cooling Type | Heat Pump |
| Exterior Finish | Vinyl |
| Flooring Type | Ceramic, Laminate |
| Foundation Type | Concrete |
| Heating Fuel | Electric, Propane |
| Heating Type | Baseboard Heaters, Heat Pump |
| Stories Total | 1 |
| Size Interior | 1530 Sqft |
| Total Finished Area | 1530 Sqft |
| Type | House |
| Utility Water | Municipal Water |
Parking
| Detached Garage | |
| Garage |
Land
| Acreage | No |
| Sewer | Municipal Sewage System |
| Size Irregular | 10742 |
| Size Total | 10742 Sqft |
| Size Total Text | 10742 Sqft |
Rooms
| Level | Type | Length | Width | Dimensions |
|---|---|---|---|---|
| Basement | 4pc Ensuite Bath | 10'8'' x 5'11'' | ||
| Basement | Bedroom | 10'10'' x 10'3'' | ||
| Basement | Primary Bedroom | 15'5'' x 11'10'' | ||
| Main Level | 3pc Bathroom | 8' x 6' | ||
| Main Level | Kitchen | 12'4'' x 8'3'' | ||
| Main Level | Dining Room | 12'6'' x 11' | ||
| Main Level | Living Room | 20' x 19' |
https://www.realtor.ca/real-estate/30462043/39-gorveatte-dieppe
Interested?
Contact us for more information

Stephanie Gould
Salesperson

260 Champlain St
Dieppe, New Brunswick E1A 1P3
(506) 382-3948
(506) 382-3946
www.exitmoncton.ca/
https://www.facebook.com/ExitMoncton/

The trademarks REALTOR®, REALTORS®, and the REALTOR® logo are controlled by The Canadian Real Estate Association (CREA) and identify real estate professionals who are members of CREA. The trademarks MLS®, Multiple Listing Service® and the associated logos are owned by The Canadian Real Estate Association (CREA) and identify the quality of services provided by real estate professionals who are members of CREA. The trademark DDF® is owned by The Canadian Real Estate Association (CREA) and identifies CREA's Data Distribution Facility (DDF®)
October 30 2026 06:35:21
Saint John Real Estate Board Inc
Exit Realty Associates