

39 M Sturgeon Lane White Rapids, New Brunswick E9B 1B3
$234,500
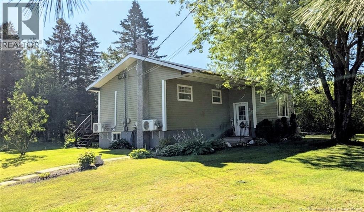
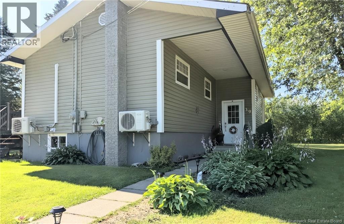
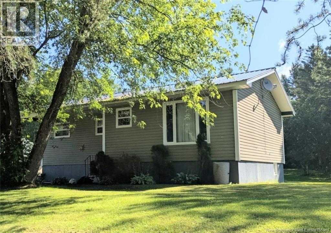
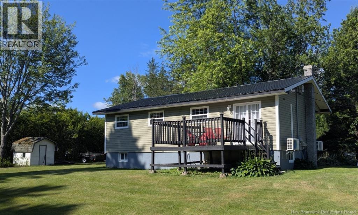
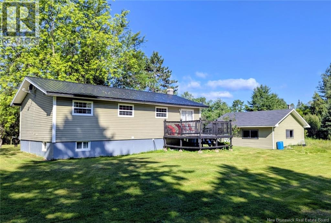
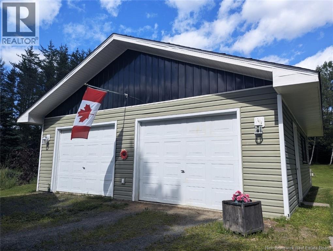
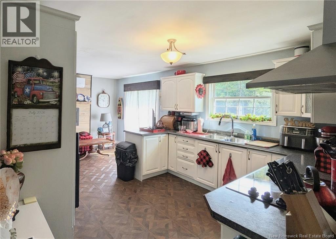
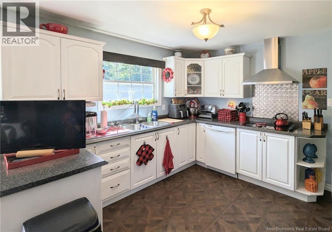
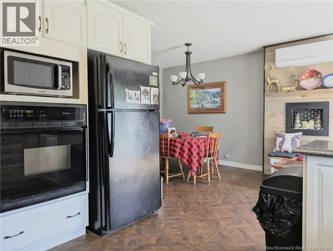
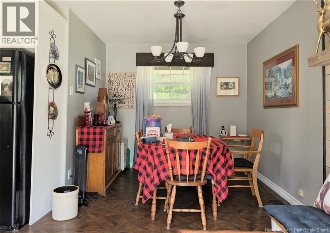
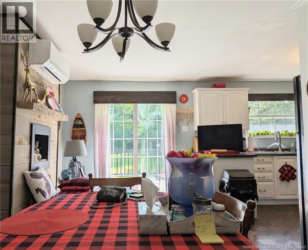
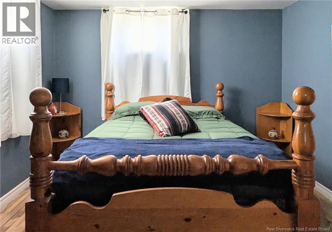
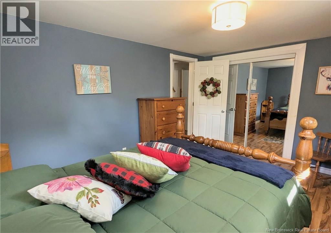
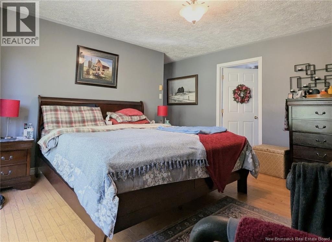
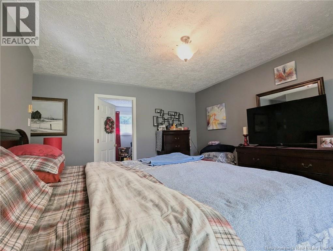
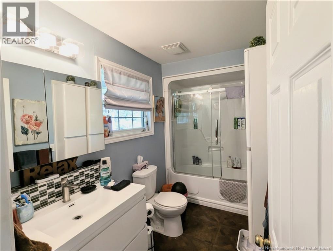
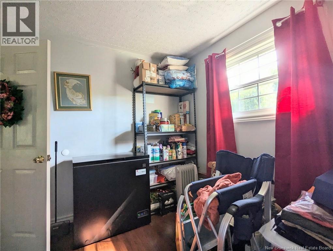
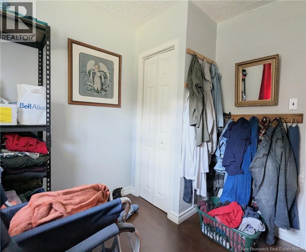
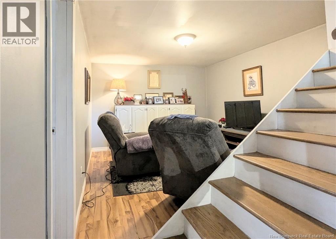
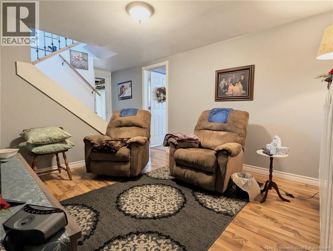
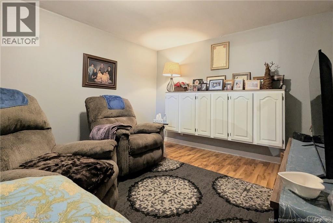
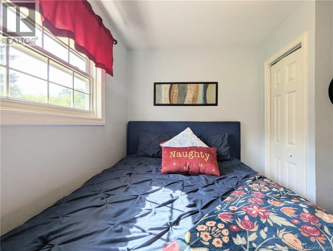
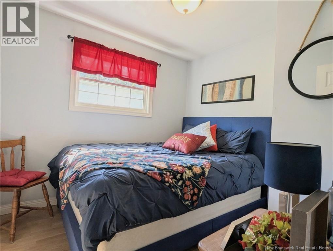
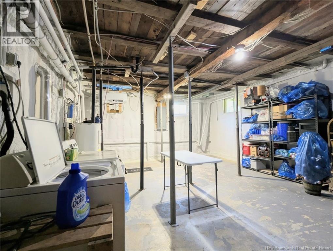
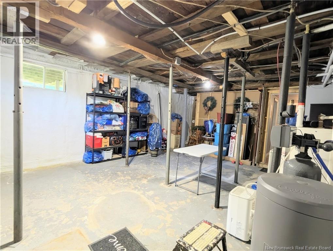
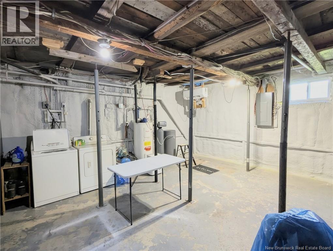
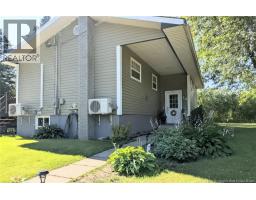
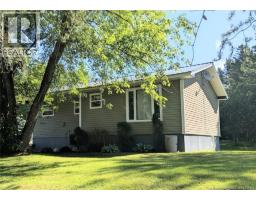
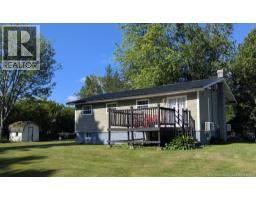
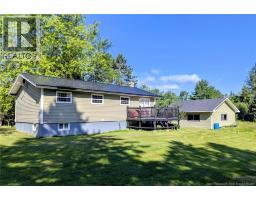
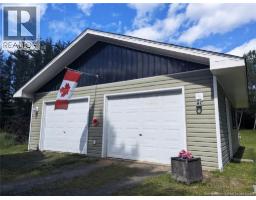
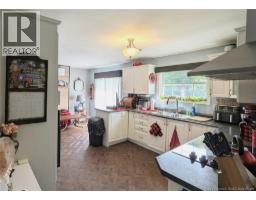
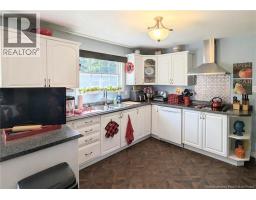
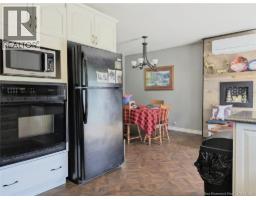
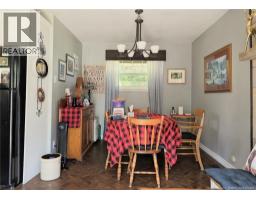
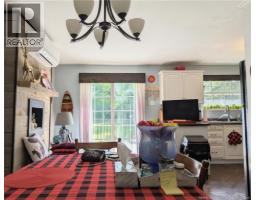
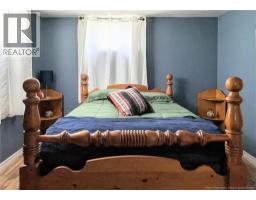
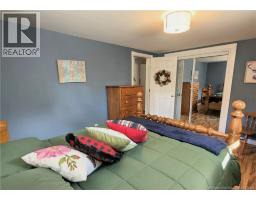
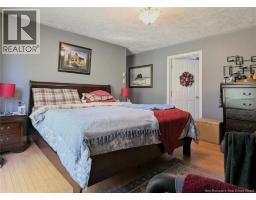
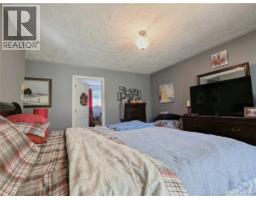
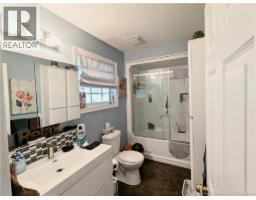
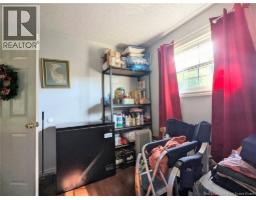
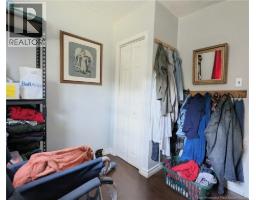
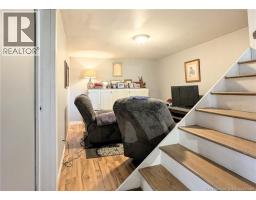
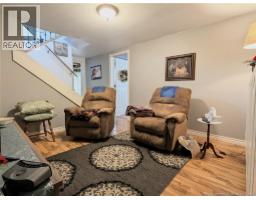
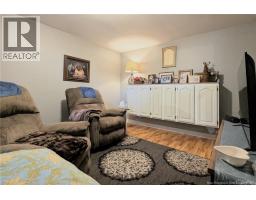
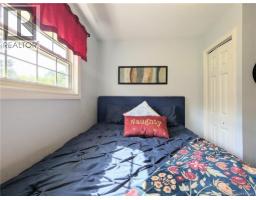
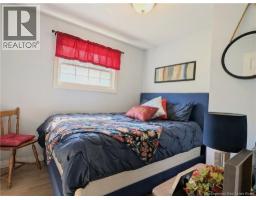
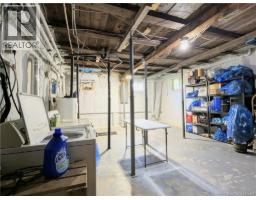
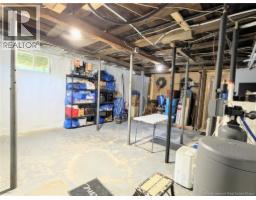
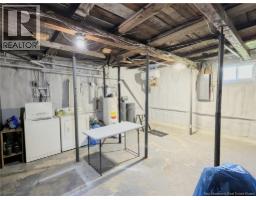
Welcome to this beautifully maintained home in the peaceful community of White Rapids. The main level features 2 bedrooms, a full bathroom, a bright living room, and an open-concept kitchen and dining area. The partially finished lower level offers a non-conforming bedroom and a spacious family room, providing additional living space. Recent upgrades include a 200-amp electrical service, two mini splits, and new septic system. Outside, you'll appreciate the beautifully landscaped property, perfect for enjoying the surrounding natural setting. Just steps from the Southwest Miramichi River, enjoy world class Atlantic salmon fishing. Conveniently located just 10 minutes from Blackville for everyday amenities and 30 minutes from Miramichi for shopping, restaurants, and the regional hospital, this property offers the perfect balance of peaceful country living and modern convenience. (id:31036)
Property Details
| MLS® Number | NB144465 |
| Property Type | Single Family |
| Equipment Type | Water Heater |
| Rental Equipment Type | Water Heater |
Building
| Bathroom Total | 1 |
| Bedrooms Above Ground | 2 |
| Bedrooms Below Ground | 1 |
| Bedrooms Total | 3 |
| Architectural Style | Bungalow, 2 Level |
| Construction Style Attachment | Detached |
| Cooling Type | Heat Pump |
| Exterior Finish | Vinyl |
| Flooring Type | Laminate, Hardwood |
| Foundation Type | Concrete |
| Heating Type | Heat Pump |
| Stories Total | 1 |
| Size Interior | 1124 Sqft |
| Total Finished Area | 1124 Sqft |
| Type | House |
| Utility Water | Drilled Well, Well |
Parking
| Detached Garage | |
| Garage |
Land
| Acreage | Yes |
| Sewer | Septic System |
| Size Irregular | 4208 |
| Size Total | 4208 M2 |
| Size Total Text | 4208 M2 |
Rooms
| Level | Type | Length | Width | Dimensions |
|---|---|---|---|---|
| Basement | Bedroom | 10'8'' x 14' | ||
| Basement | Family Room | 9'10'' x 10'9'' | ||
| Main Level | Bedroom | 8'8'' x 9'4'' | ||
| Main Level | Bedroom | 8'7'' x 9'5'' | ||
| Main Level | Bath (# Pieces 1-6) | 10' x 5'3'' | ||
| Main Level | Kitchen | 11'9'' x 11' | ||
| Main Level | Dining Room | 17'9'' x 9'1'' | ||
| Main Level | Living Room | 14'5'' x 12'4'' |
https://www.realtor.ca/real-estate/30060877/39-m-sturgeon-lane-white-rapids
Interested?
Contact us for more information

Paul Shanks
Salesperson
paulshanks.ca/
https://www.facebook.com/paulshanksrealty
488 King George Highway
Miramichi, New Brunswick E1V 1M4
(506) 773-4328

Natalie Wormell
Salesperson
488 King George Highway
Miramichi, New Brunswick E1V 1M4
(506) 773-4328

Melanie Daley
Salesperson
facebook.com/melanie.daley.50
twitter.com/MiramichiHomes
488 King George Highway
Miramichi, New Brunswick E1V 1M4
(506) 773-4328

Donna Daley
Salesperson
488 King George Highway
Miramichi, New Brunswick E1V 1M4
(506) 773-4328

The trademarks REALTOR®, REALTORS®, and the REALTOR® logo are controlled by The Canadian Real Estate Association (CREA) and identify real estate professionals who are members of CREA. The trademarks MLS®, Multiple Listing Service® and the associated logos are owned by The Canadian Real Estate Association (CREA) and identify the quality of services provided by real estate professionals who are members of CREA. The trademark DDF® is owned by The Canadian Real Estate Association (CREA) and identifies CREA's Data Distribution Facility (DDF®)
August 26 2026 02:04:36
Saint John Real Estate Board Inc
Royal LePage Parkwood Realty