

39 Pointe Des Georges Aldouane, New Brunswick E4W 5H5
$424,900
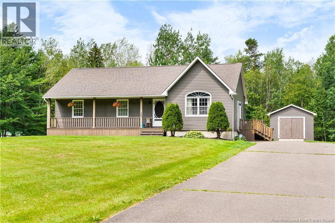
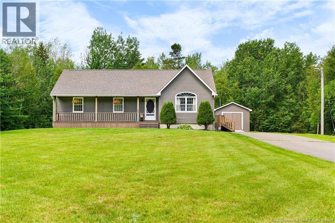
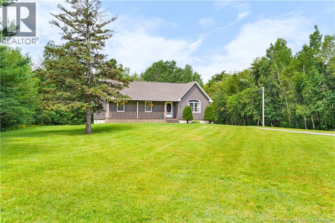
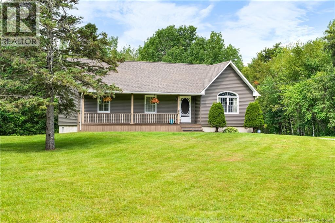
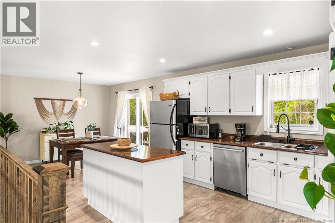
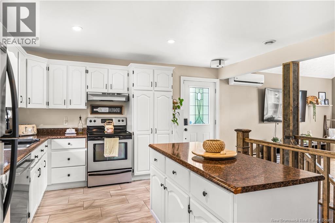
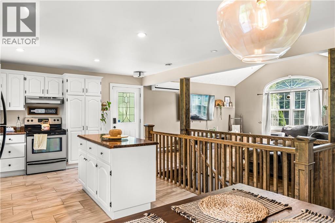
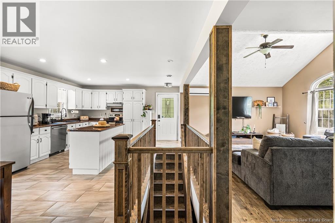
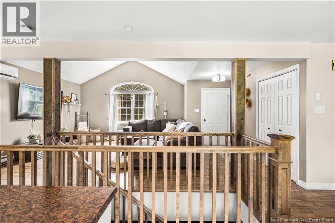
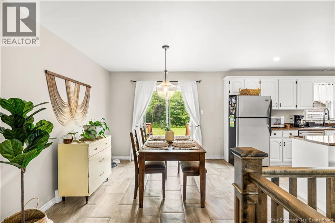
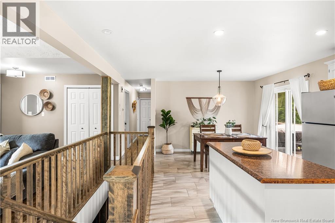
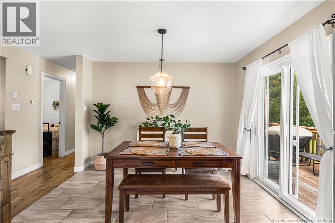
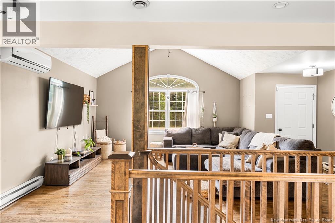
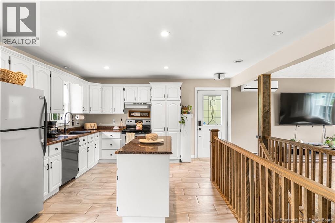
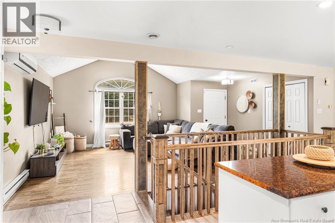
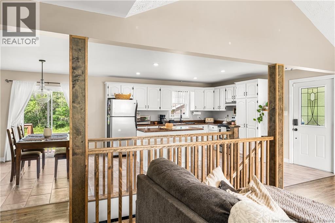
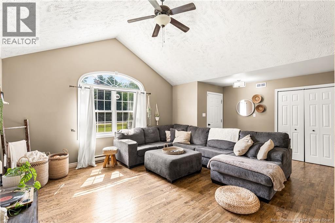
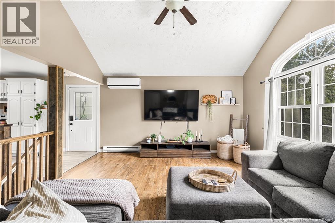
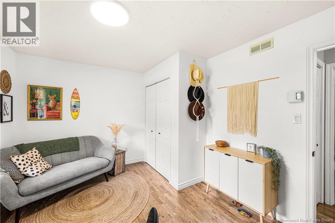
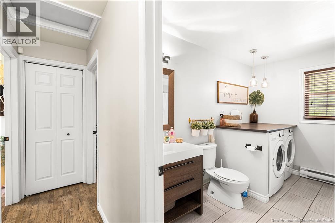
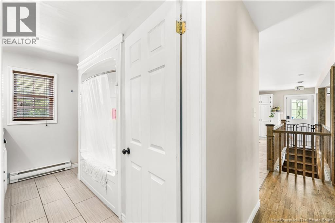
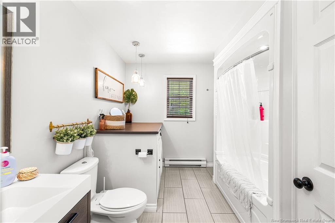
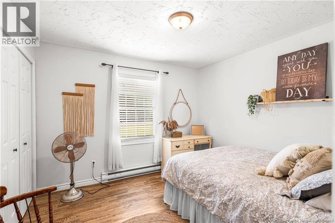
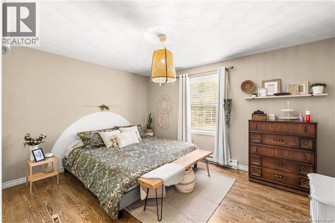
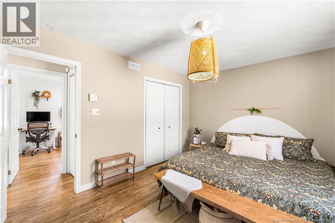
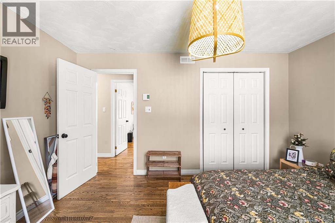
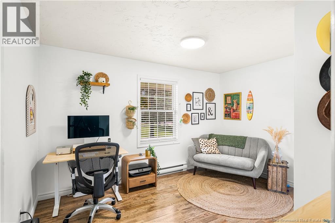
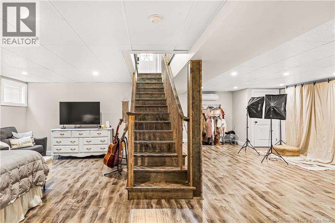
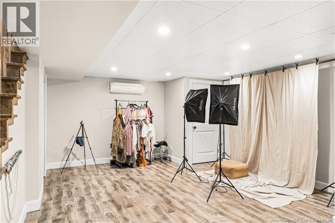
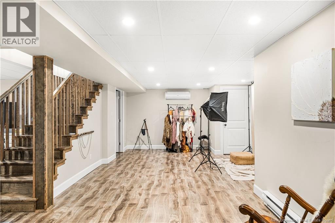
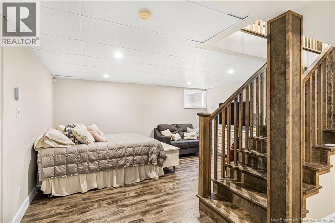
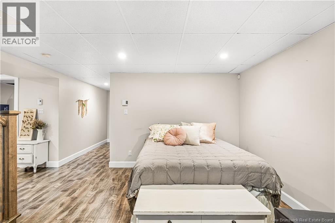
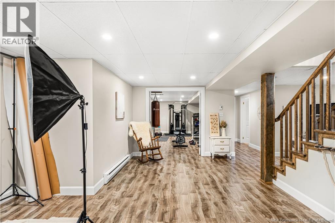
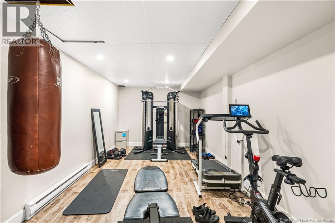
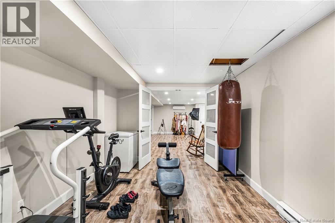
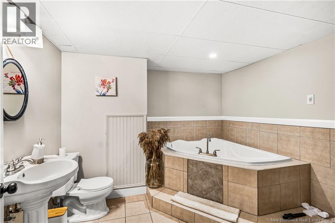
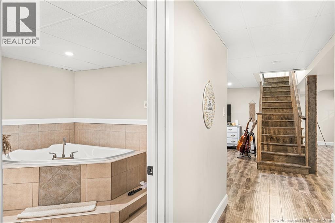
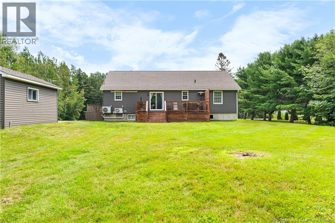

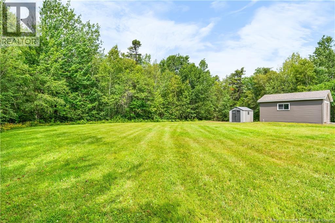
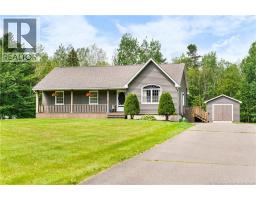
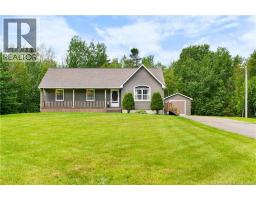
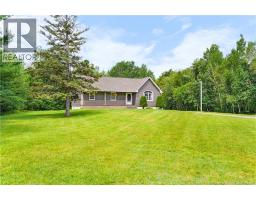
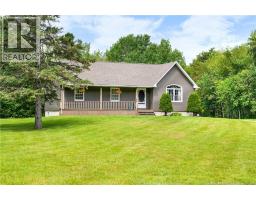
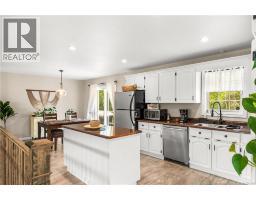
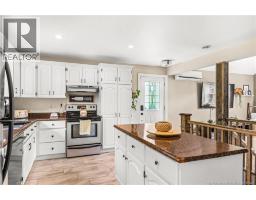
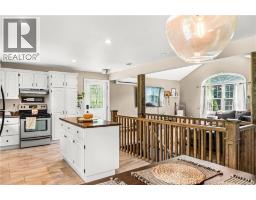
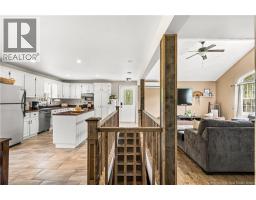
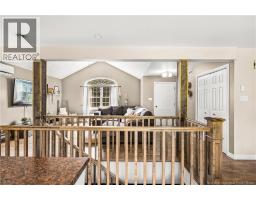
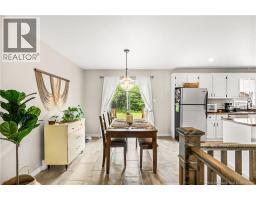
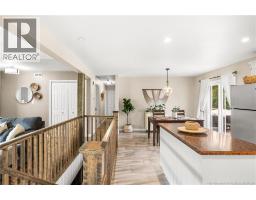
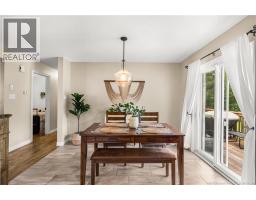
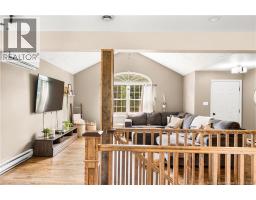
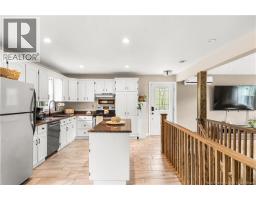
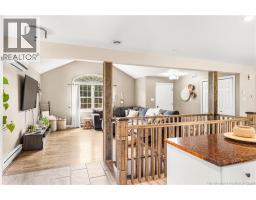
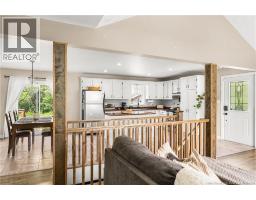
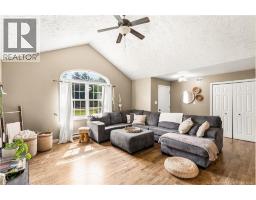
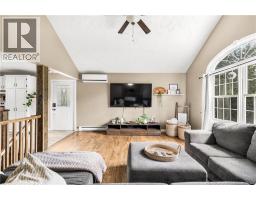
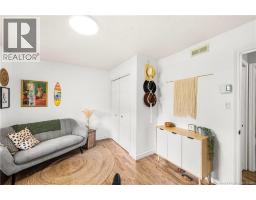
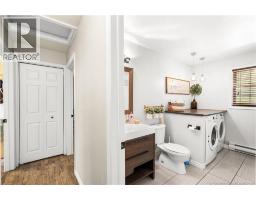
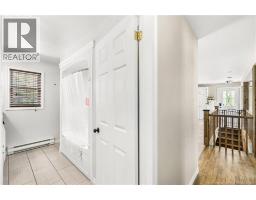
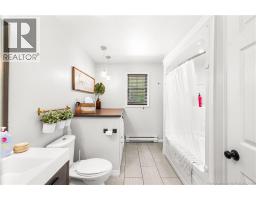
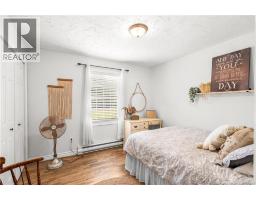
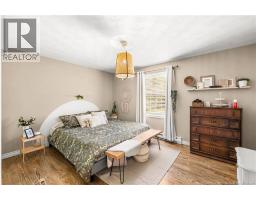
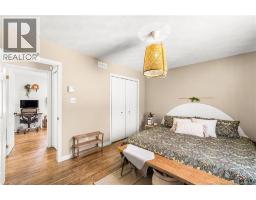
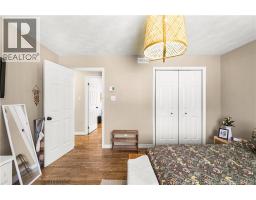
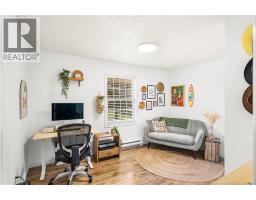
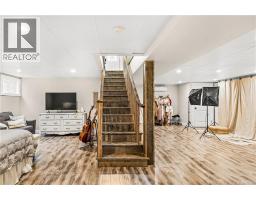
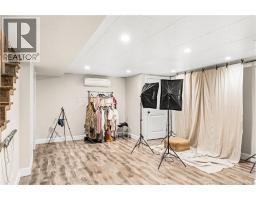
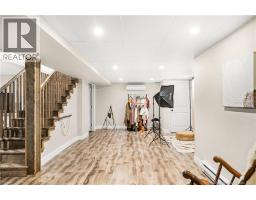
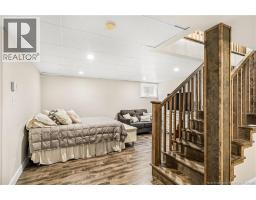
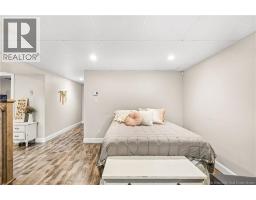
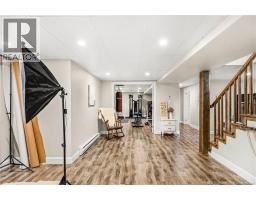
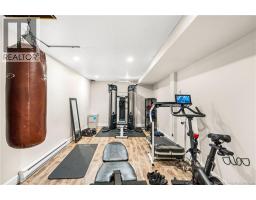
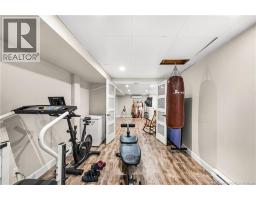
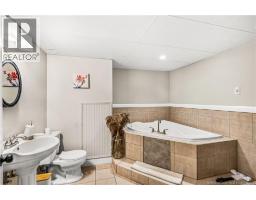
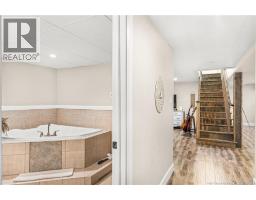
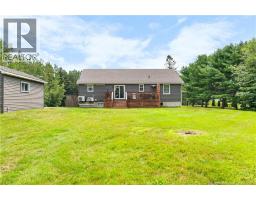
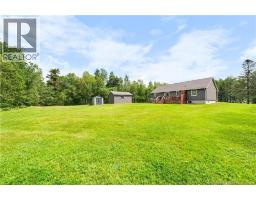
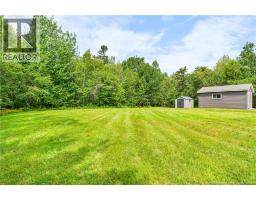
Nestled on a beautifully landscaped 1-acre lot in the highly sought-after Pointe des Georges area, this spacious bungalow offers the perfect blend of comfort, privacy, and versatility. The bright and inviting main level features an open-concept layout highlighted by soaring cathedral ceilings, creating an airy and welcoming atmosphere. The well-appointed kitchen includes a large island with ample workspace and seamlessly flows into the dining area, where patio doors lead to the backyard deck, perfect for entertaining or enjoying peaceful outdoor living. The main floor also offers three generously sized bedrooms, along with a spacious full bathroom that conveniently includes the laundry area for everyday functionality. The fully finished lower level provides exceptional additional living space designed to suit a variety of lifestyles. Enjoy a large second living room, plus a separate family room that is ideal for a media room, home theatre, games room, or the ultimate man cave. This level also features a second full bathroom complete with a relaxing jacuzzi tub, a dedicated gym that could easily be converted into a home office, or hobby room, as well as a large storage room with excellent potential to become an additional bedroom. Multiple storage areas ensure you'll never run out of space. Outside, you'll appreciate the privacy and tranquility of the expansive 1-acre lot, located on a quiet, low-traffic street that is perfect for families, young professionals, or retirees seeking a peaceful setting. A detached storage shed provides excellent space for a workshop, seasonal storage, or recreational equipment. Ideally situated just minutes from schools, golf courses, clinics, pharmacies, grocery stores, and a wide range of everyday amenities, this property also offers easy access to nearby wharfs, rivers, and popular water recreation areas, making it an excellent choice for outdoor enthusiasts. (id:31036)
Property Details
| MLS® Number | NB145223 |
| Property Type | Single Family |
| Amenities Near By | Golf Course, Recreation Nearby, Public Transit, Shopping |
| Community Features | Fishing |
| Features | Level Lot, Golf Course/parkland, Balcony/deck/patio |
Building
| Bathroom Total | 2 |
| Bedrooms Above Ground | 3 |
| Bedrooms Total | 3 |
| Architectural Style | Bungalow |
| Cooling Type | Heat Pump |
| Exterior Finish | Vinyl |
| Flooring Type | Tile, Hardwood |
| Foundation Type | Concrete |
| Heating Fuel | Electric |
| Heating Type | Baseboard Heaters, Heat Pump |
| Stories Total | 1 |
| Size Interior | 2257 Sqft |
| Total Finished Area | 2257 Sqft |
| Type | House |
| Utility Water | Well |
Land
| Access Type | Year-round Access, Public Road |
| Acreage | Yes |
| Land Amenities | Golf Course, Recreation Nearby, Public Transit, Shopping |
| Landscape Features | Landscaped |
| Sewer | Septic System |
| Size Irregular | 1.01 |
| Size Total | 1.01 Ac |
| Size Total Text | 1.01 Ac |
Rooms
| Level | Type | Length | Width | Dimensions |
|---|---|---|---|---|
| Basement | Storage | 14'5'' x 7'4'' | ||
| Basement | Storage | 13'10'' x 12'5'' | ||
| Basement | 3pc Bathroom | 7'5'' x 9'10'' | ||
| Basement | Exercise Room | 10'5'' x 22'7'' | ||
| Basement | Family Room | 10'11'' x 16'3'' | ||
| Basement | Living Room | 14'4'' x 23'11'' | ||
| Main Level | 3pc Bathroom | 10'7'' x 9'1'' | ||
| Main Level | Bedroom | 10'7'' x 13'9'' | ||
| Main Level | Bedroom | 10'5'' x 13'0'' | ||
| Main Level | Bedroom | 10'5'' x 10'9'' | ||
| Main Level | Dining Room | 10'7'' x 9'2'' | ||
| Main Level | Kitchen | 10'7'' x 14'2'' | ||
| Main Level | Living Room | 17'11'' x 19'11'' |
https://www.realtor.ca/real-estate/30118075/39-pointe-des-georges-aldouane
Interested?
Contact us for more information

Jeremie Fontaine
Salesperson

260 Champlain St
Dieppe, New Brunswick E1A 1P3
(506) 382-3948
(506) 382-3946
www.exitmoncton.ca/
https://www.facebook.com/ExitMoncton/

The trademarks REALTOR®, REALTORS®, and the REALTOR® logo are controlled by The Canadian Real Estate Association (CREA) and identify real estate professionals who are members of CREA. The trademarks MLS®, Multiple Listing Service® and the associated logos are owned by The Canadian Real Estate Association (CREA) and identify the quality of services provided by real estate professionals who are members of CREA. The trademark DDF® is owned by The Canadian Real Estate Association (CREA) and identifies CREA's Data Distribution Facility (DDF®)
August 05 2026 07:25:37
Saint John Real Estate Board Inc
Exit Realty Associates