

398 Glengrove Road Moncton, New Brunswick E1A 8C8
$419,900
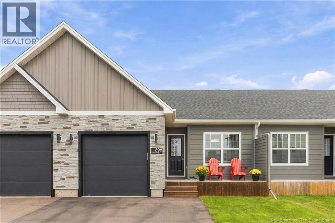
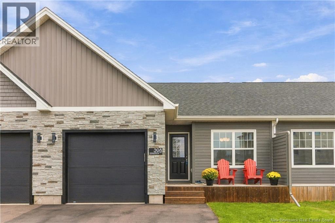
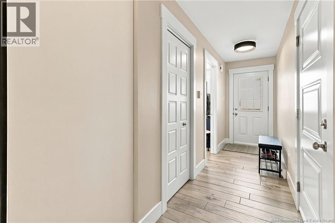
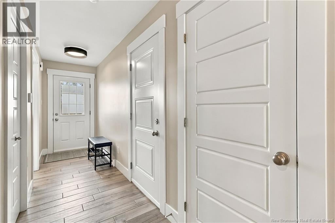
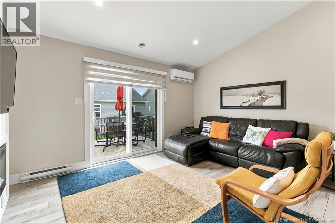
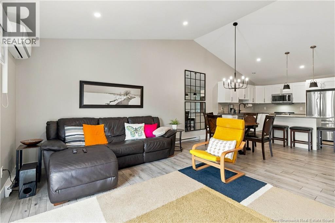
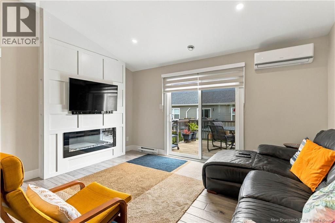
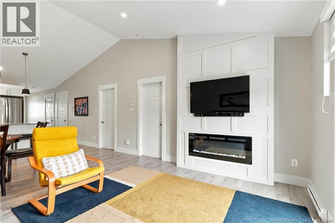
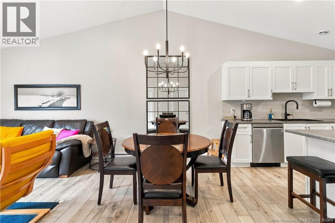
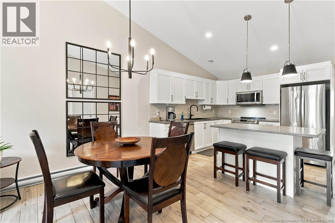
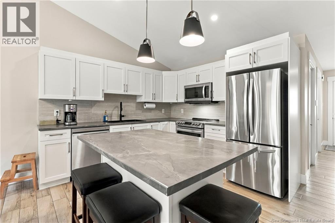
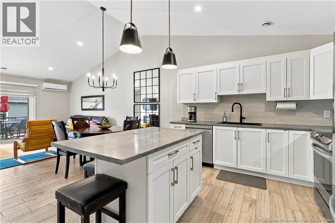
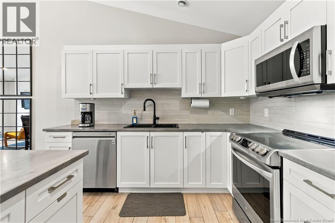
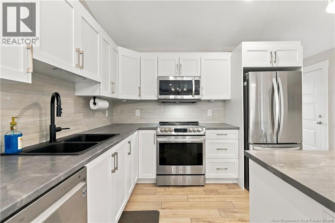
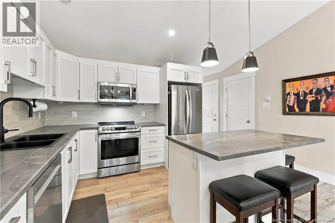
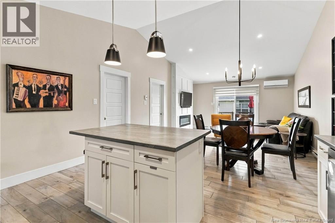
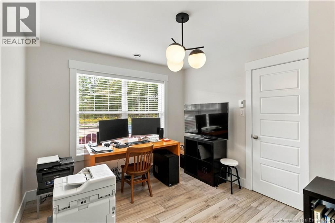
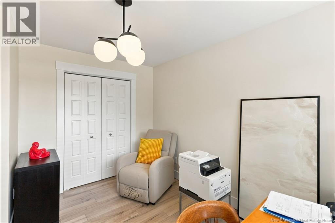
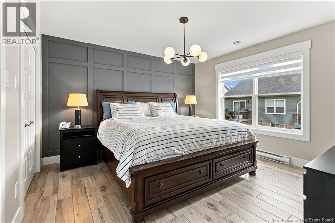
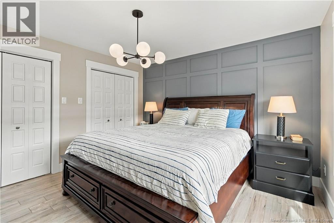
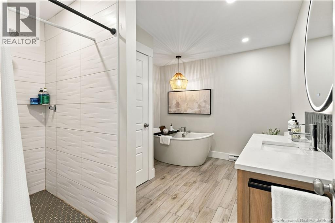
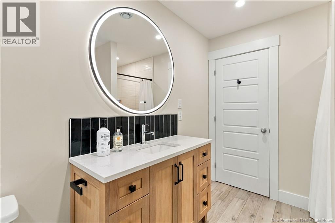
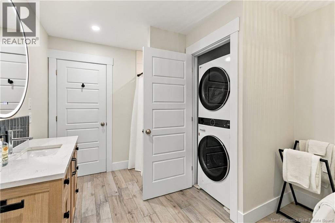
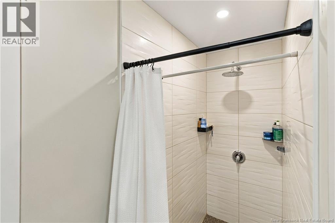
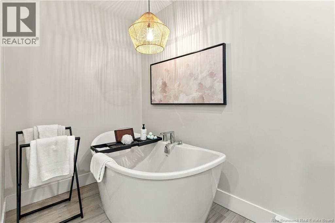
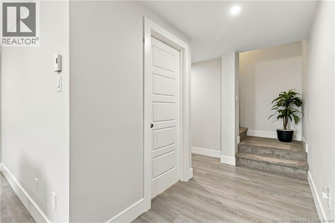
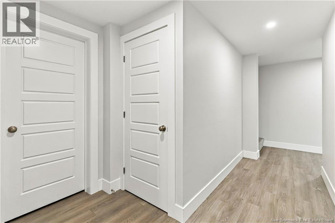
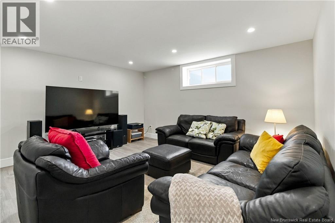
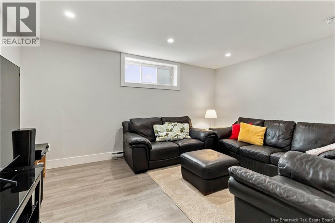
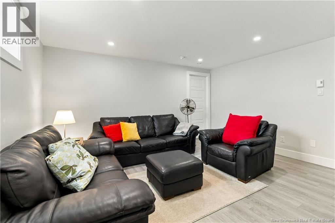
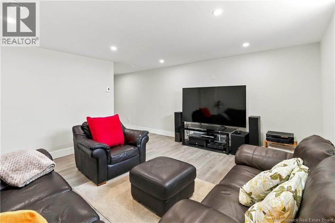
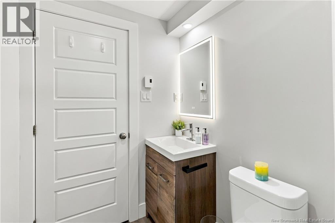
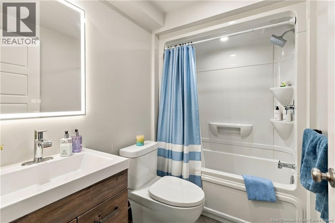
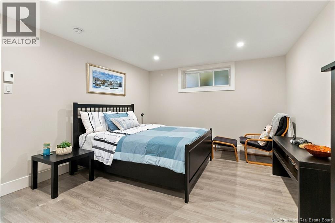
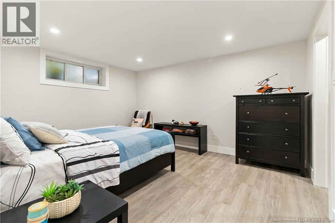
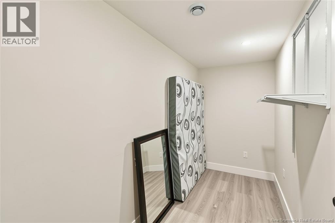
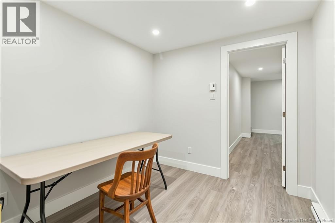
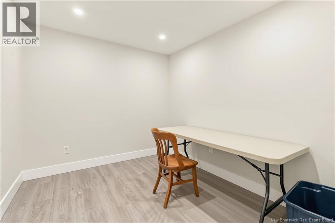
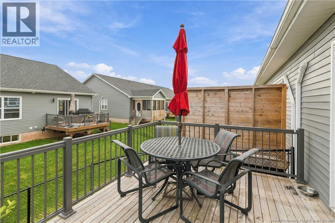
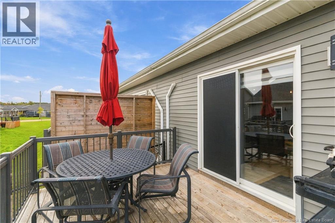
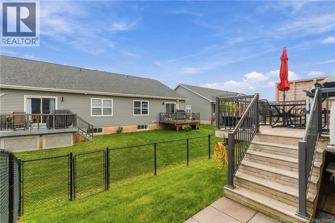
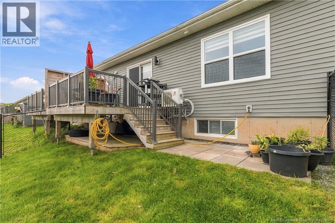
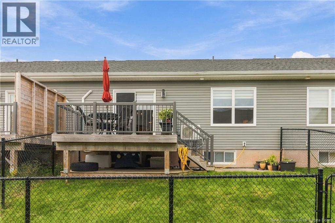
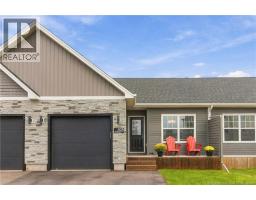
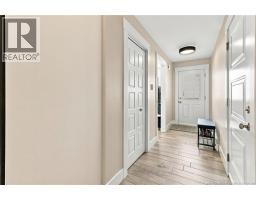
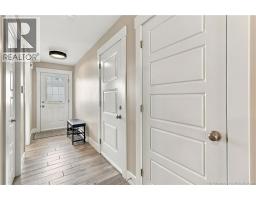
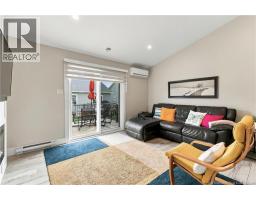
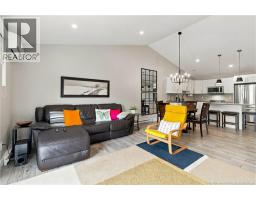
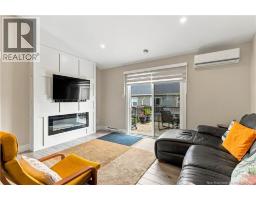
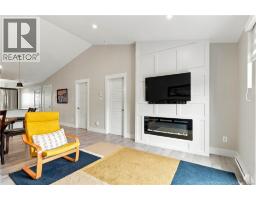
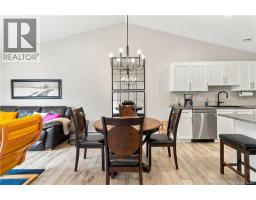
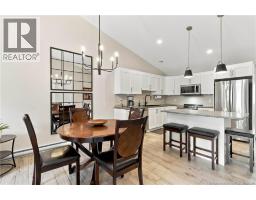
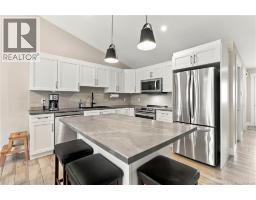
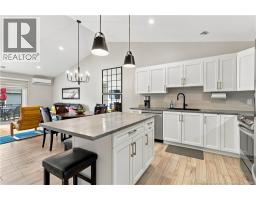
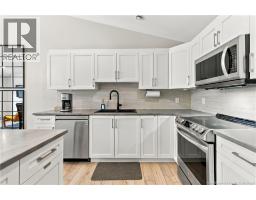
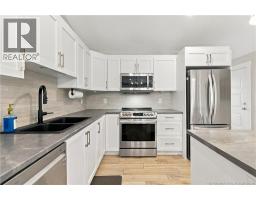
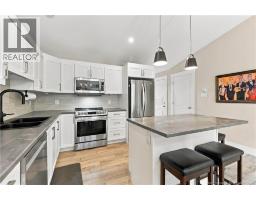
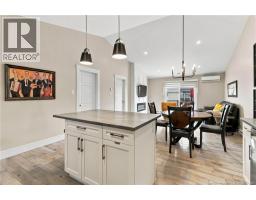
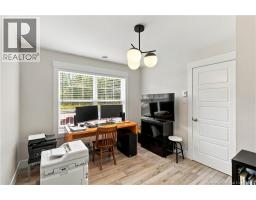
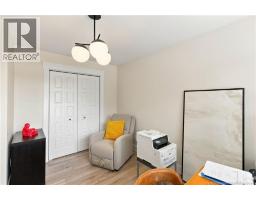
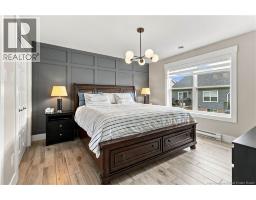
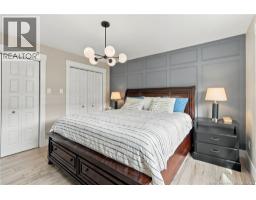
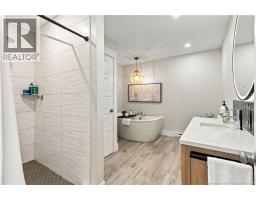
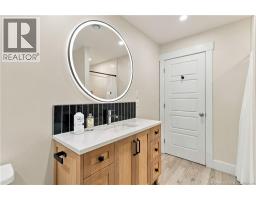
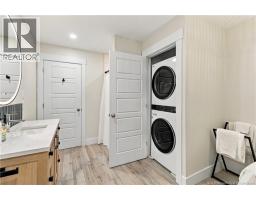
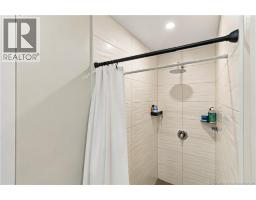
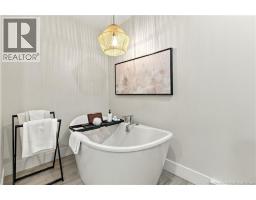
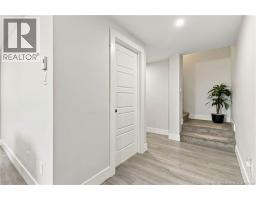
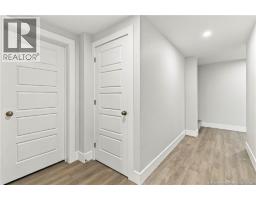
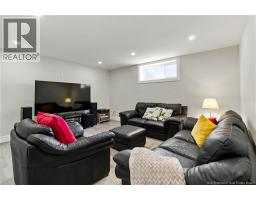
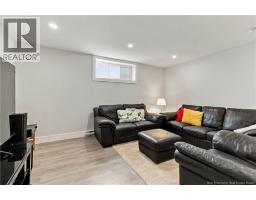
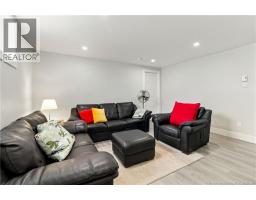
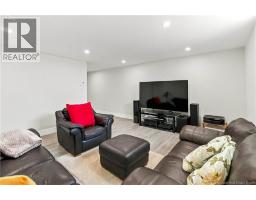
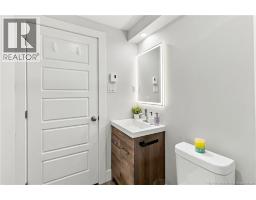
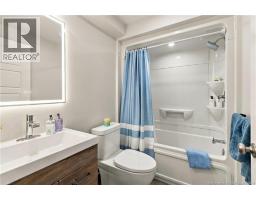
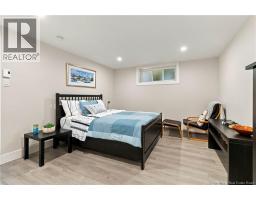
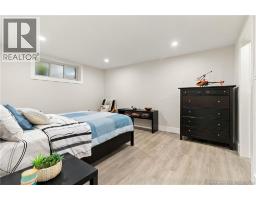
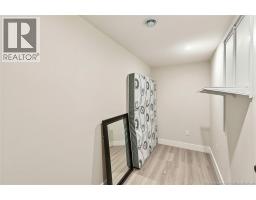
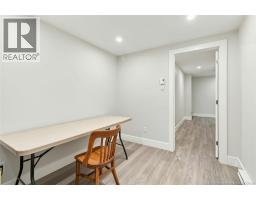
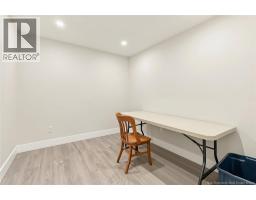
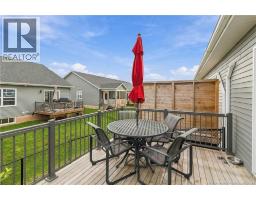
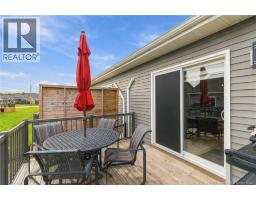
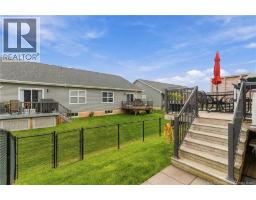
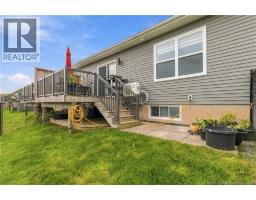
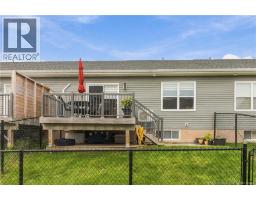
Welcome to 398 Glengrove - a beautiful townhouse built in 2021 with an attached garage in the sought-after Grove Hamlet community. The main floor has an open-concept living area, including a stylish kitchen with stainless steel appliances, dining area, and a spacious living room with an electric fireplace and mini-split heat pump for comfort. Patio doors lead to the back deck and fenced yard. The main floor contains two bedrooms, while the full bathroom includes a custom walk-in shower, quartz countertop, soaker tub, and convenient main-floor laundry. The finished lower level adds even more space with a large family room, full bathroom, generously sized bedroom, a dedicated storage area, and an office. Situated in a quiet, family-friendly neighbourhood, this home offers easy access to walking trails, French and English schools, major highways, and the airport. Contact a REALTOR® today to schedule your showing! (id:31036)
Property Details
| MLS® Number | NB148141 |
| Property Type | Single Family |
| Amenities Near By | Recreation Nearby |
| Features | Balcony/deck/patio |
Building
| Bathroom Total | 2 |
| Bedrooms Above Ground | 2 |
| Bedrooms Below Ground | 1 |
| Bedrooms Total | 3 |
| Constructed Date | 2021 |
| Construction Style Attachment | Attached |
| Cooling Type | Heat Pump |
| Exterior Finish | Stone, Wood |
| Flooring Type | Laminate, Tile |
| Foundation Type | Concrete |
| Heating Fuel | Electric |
| Heating Type | Baseboard Heaters, Heat Pump |
| Size Interior | 1655 Sqft |
| Total Finished Area | 1655 Sqft |
| Type | Row / Townhouse |
| Utility Water | Municipal Water |
Parking
| Attached Garage | |
| Garage |
Land
| Acreage | No |
| Land Amenities | Recreation Nearby |
| Sewer | Municipal Sewage System |
| Size Irregular | 255 |
| Size Total | 255 M2 |
| Size Total Text | 255 M2 |
Rooms
| Level | Type | Length | Width | Dimensions |
|---|---|---|---|---|
| Basement | Utility Room | 11'3'' x 14'0'' | ||
| Basement | Office | 9'10'' x 8'2'' | ||
| Basement | 4pc Bathroom | 7'6'' x 5'0'' | ||
| Basement | Other | 5'0'' x 13'3'' | ||
| Basement | Bedroom | 11'11'' x 14'6'' | ||
| Basement | Family Room | 14'5'' x 14'9'' | ||
| Main Level | Bedroom | 12'2'' x 12'7'' | ||
| Main Level | 3pc Bathroom | 12'2'' x 9'11'' | ||
| Main Level | Living Room | 19'0'' x 14'6'' | ||
| Main Level | Kitchen | 14'6'' x 10'3'' | ||
| Main Level | Bedroom | 10'0'' x 11'9'' |
https://www.realtor.ca/real-estate/30297986/398-glengrove-road-moncton
Interested?
Contact us for more information

Mike Doiron
Salesperson
(506) 382-3946
www.mikedoiron.ca/

260 Champlain St
Dieppe, New Brunswick E1A 1P3
(506) 382-3948
(506) 382-3946
www.exitmoncton.ca/
https://www.facebook.com/ExitMoncton/

Heather Doiron
Salesperson
260 Champlain St
Dieppe, New Brunswick E1A 1P3
(506) 382-3948
(506) 382-3946
www.exitmoncton.ca/
https://www.facebook.com/ExitMoncton/

The trademarks REALTOR®, REALTORS®, and the REALTOR® logo are controlled by The Canadian Real Estate Association (CREA) and identify real estate professionals who are members of CREA. The trademarks MLS®, Multiple Listing Service® and the associated logos are owned by The Canadian Real Estate Association (CREA) and identify the quality of services provided by real estate professionals who are members of CREA. The trademark DDF® is owned by The Canadian Real Estate Association (CREA) and identifies CREA's Data Distribution Facility (DDF®)
September 18 2026 02:42:24
Saint John Real Estate Board Inc
Exit Realty Associates