

4 Mgr Roy Ave Edmundston, New Brunswick E3V 4G4
$339,000
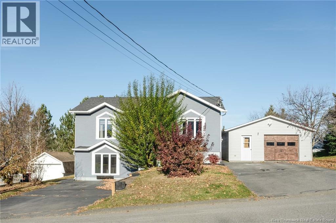
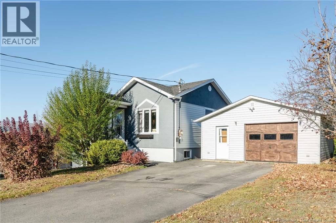
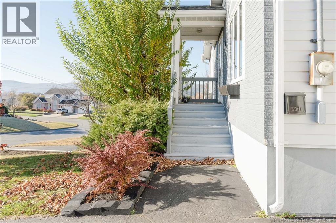
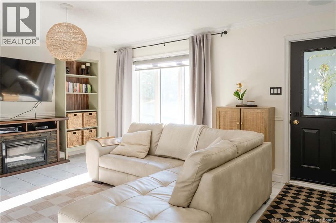
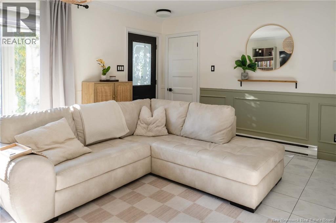
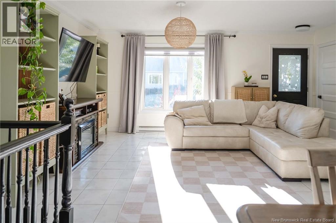
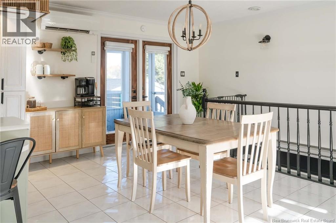
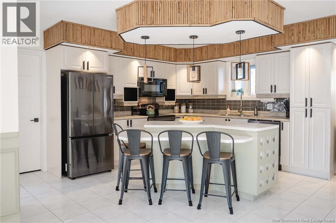
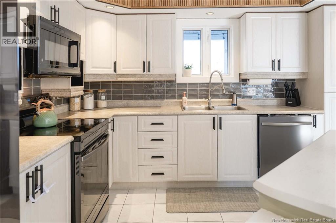
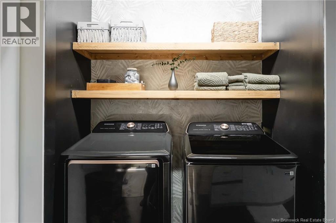
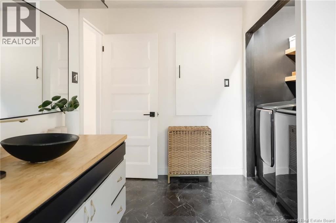
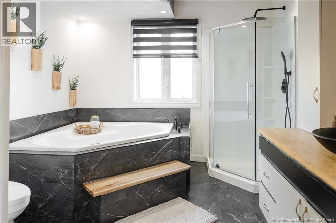
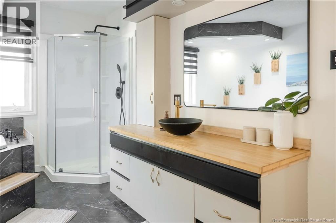
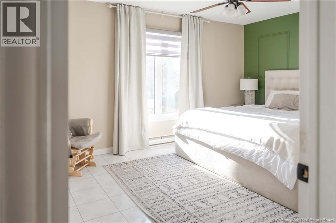
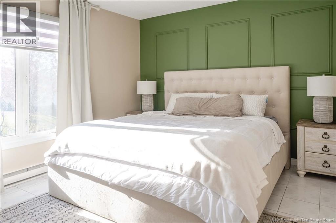
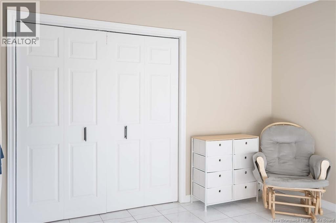
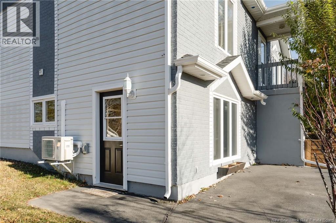
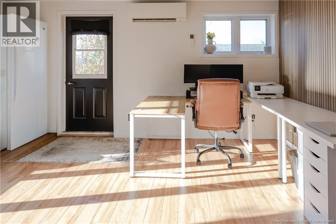
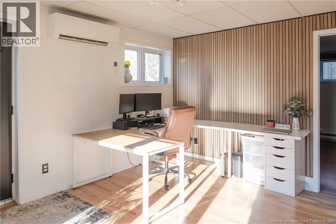
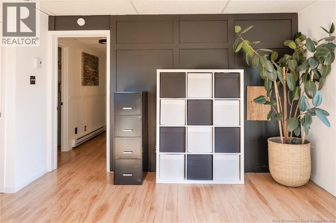
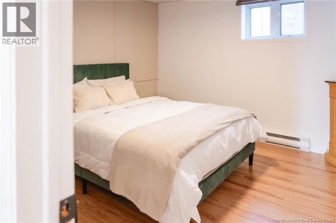
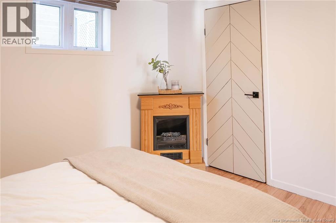
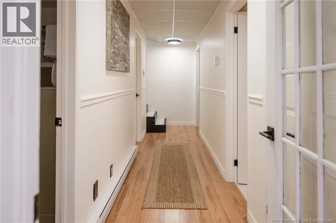
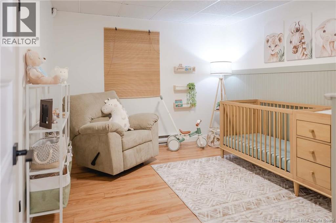
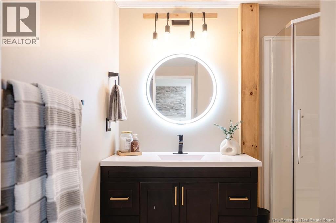
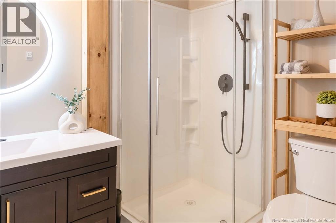
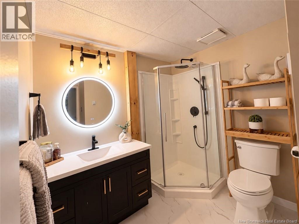
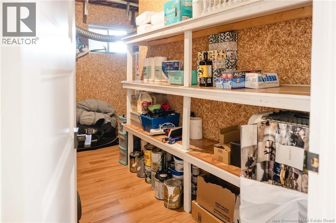
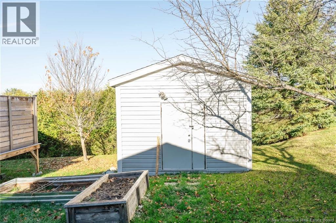
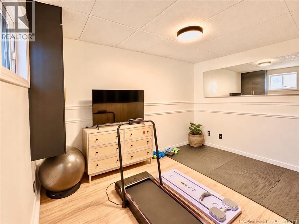
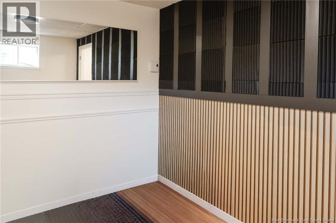
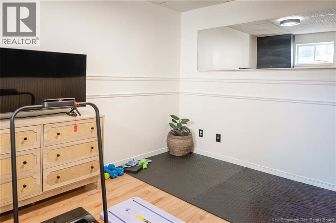
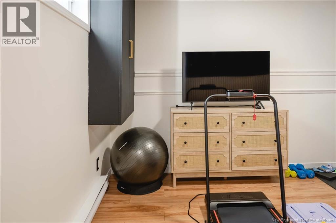
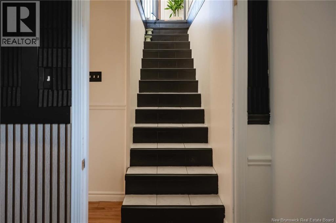
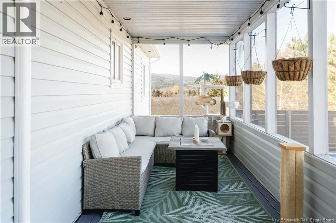
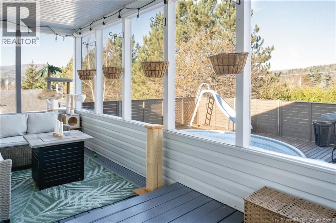
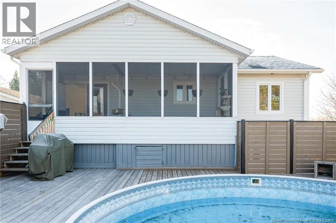
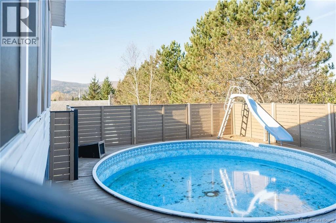
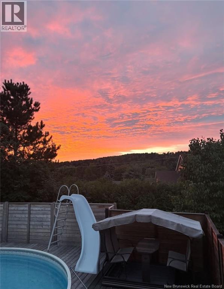
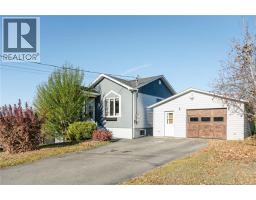
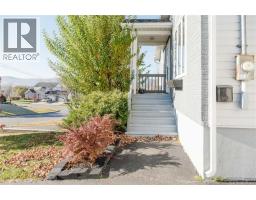
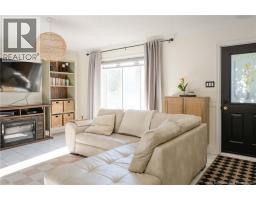
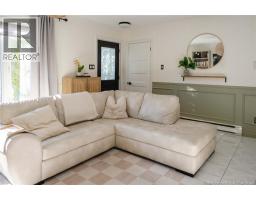
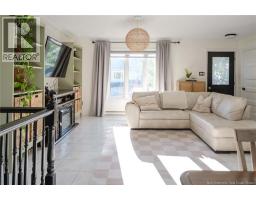
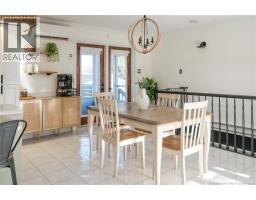
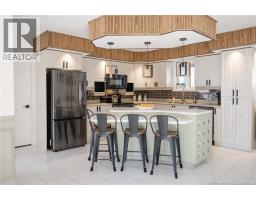
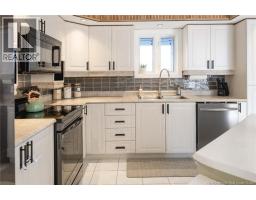
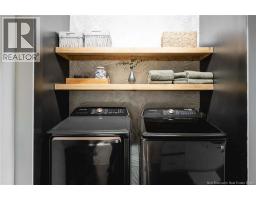
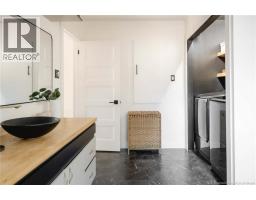
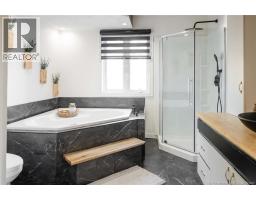
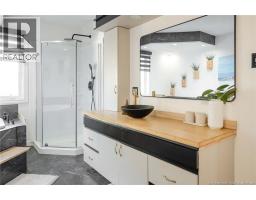
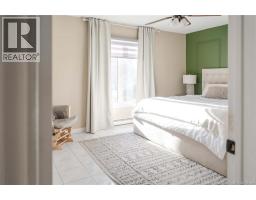
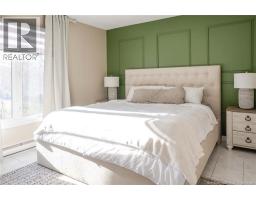
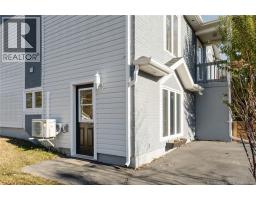
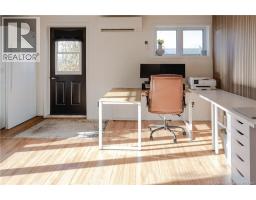
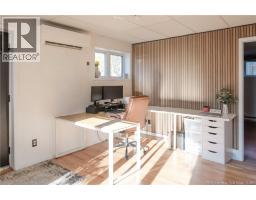
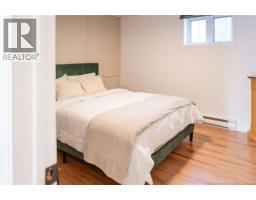
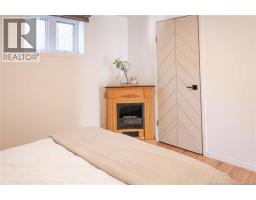
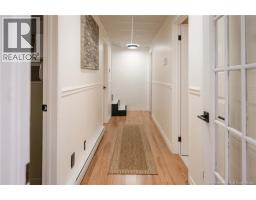
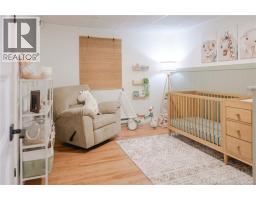
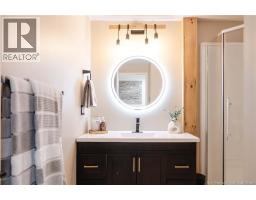
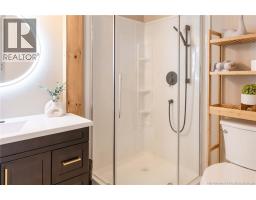
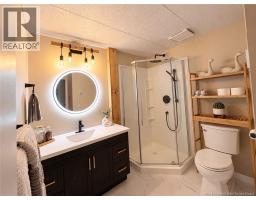
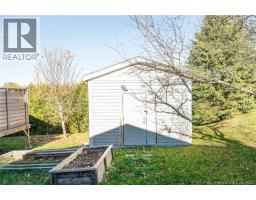
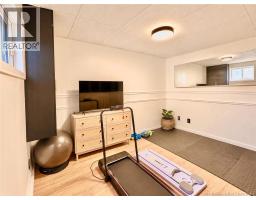
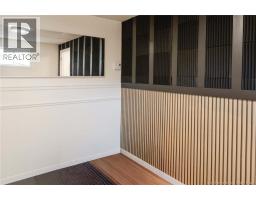
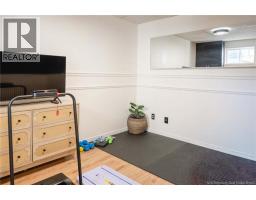
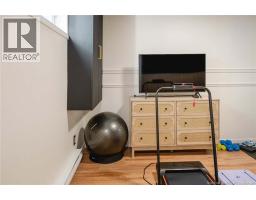
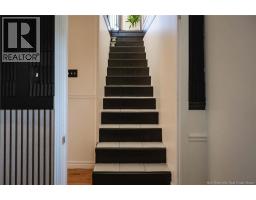
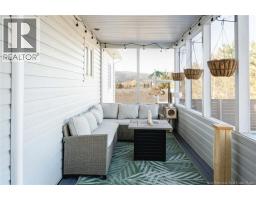
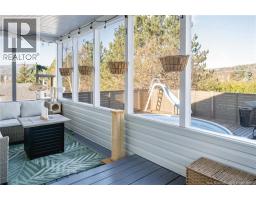
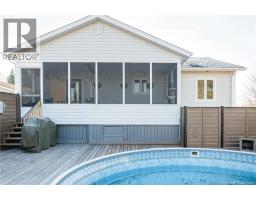
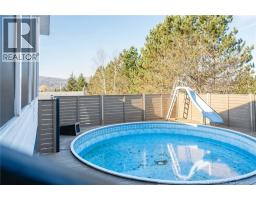
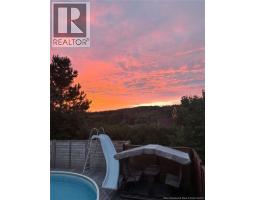
A home designed for comfort, flexibility, and endless possibilities! Welcome to this beautiful and versatile property offering plenty of space for the whole family! Having benefited from several improvements over the years, this home combines comfort, functionality, and thoughtful updates. As you step inside, you'll appreciate the bright, open-concept living room, dining area, and kitchen, creating an inviting space for everyday living and entertaining. The main level also features a spacious primary bedroom, an updated full bathroom, and the convenience of main-floor laundry. Just off the dining area, step into the screened-in patio, where you can relax, enjoy breathtaking mountain views, and take in beautiful sunsets. It's the perfect retreat for both you and your pets! Outside, a newly built, generously sized deck surrounds the pool area, creating an ideal setting for summer gatherings and outdoor enjoyment. The fully finished walkout basement adds incredible versatility to this home. You'll find two additional bedrooms, an updated second bathroom, a dedicated space ideal for a home gym or office, and a large indoor storage room. The spacious lower-level living area offers endless possibilities, whether you envision a family room, playroom, home-based business space, or a more private area for older children or extended family. With its own separate entrance, driveway, and generous living space, the lower level offers added flexibility for a variety of lifestyles and needs. Completing the property are two separate driveways, a detached garage, and an additional storage shed, providing plenty of room for vehicles, hobbies, and storage. Whether you're looking for a welcoming family home, space to work from home, or a property that can adapt to your changing needs, this home has so much to offer! **Homeowner of this property is a REALTOR® in the province of New-Brunswick** (id:31036)
Property Details
| MLS® Number | NB150265 |
| Property Type | Single Family |
| Features | Balcony/deck/patio |
| Pool Type | Above Ground Pool |
| Structure | Shed |
Building
| Bathroom Total | 2 |
| Bedrooms Above Ground | 1 |
| Bedrooms Below Ground | 2 |
| Bedrooms Total | 3 |
| Architectural Style | Bungalow |
| Constructed Date | 1995 |
| Construction Style Attachment | Detached |
| Cooling Type | Heat Pump, Air Exchanger |
| Exterior Finish | Aluminum/vinyl |
| Flooring Type | Ceramic, Vinyl |
| Foundation Type | Concrete |
| Heating Fuel | Electric |
| Heating Type | Baseboard Heaters, Heat Pump |
| Stories Total | 1 |
| Size Interior | 1675 Sqft |
| Total Finished Area | 1675 Sqft |
| Type | House |
| Utility Water | Municipal Water |
Parking
| Detached Garage |
Land
| Acreage | No |
| Sewer | Municipal Sewage System |
| Size Irregular | 743 |
| Size Total | 743 M2 |
| Size Total Text | 743 M2 |
Rooms
| Level | Type | Length | Width | Dimensions |
|---|---|---|---|---|
| Basement | Bedroom | 10' x 13' | ||
| Basement | Family Room | 14' x 16' | ||
| Basement | Bedroom | 11' x 11' | ||
| Basement | Other | 4' x 19' | ||
| Basement | Storage | 13' x 5' | ||
| Basement | 3pc Bathroom | 8' x 8' | ||
| Basement | Office | 8' x 12' | ||
| Main Level | Primary Bedroom | 12' x 15' | ||
| Main Level | 4pc Bathroom | 10' x 15' | ||
| Main Level | Kitchen/dining Room | 15' x 20' | ||
| Main Level | Living Room | 13' x 17' |
https://www.realtor.ca/real-estate/30442726/4-mgr-roy-ave-edmundston
Interested?
Contact us for more information

Tracy Boutot
Salesperson

Rookwood Ave,
Miramichi, New Brunswick E3B 2M5
(506) 461-7913

The trademarks REALTOR®, REALTORS®, and the REALTOR® logo are controlled by The Canadian Real Estate Association (CREA) and identify real estate professionals who are members of CREA. The trademarks MLS®, Multiple Listing Service® and the associated logos are owned by The Canadian Real Estate Association (CREA) and identify the quality of services provided by real estate professionals who are members of CREA. The trademark DDF® is owned by The Canadian Real Estate Association (CREA) and identifies CREA's Data Distribution Facility (DDF®)
October 29 2026 11:45:38
Saint John Real Estate Board Inc
Exp Realty