

40 Rue Du Parc Bouctouche, New Brunswick E4S 3C5
$329,900
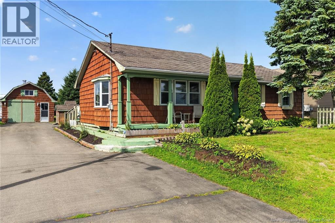
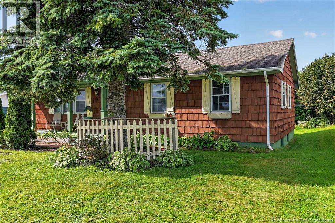
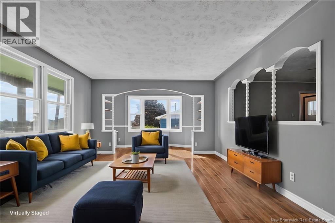
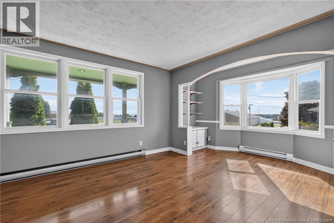
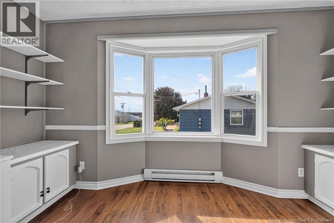
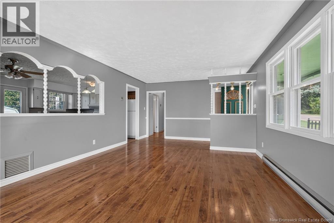
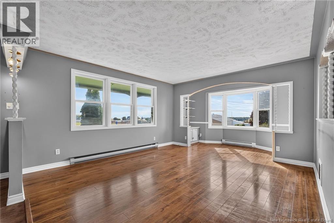
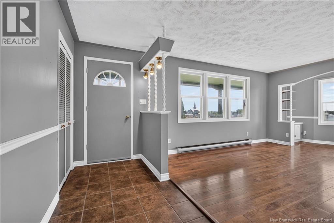
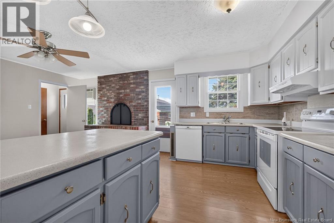
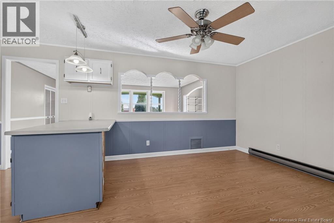
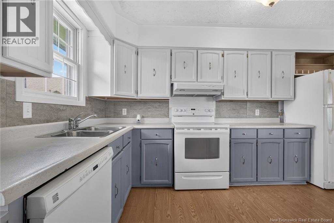
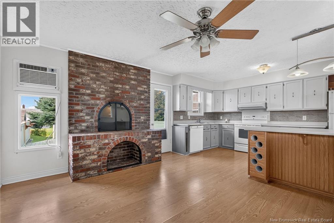
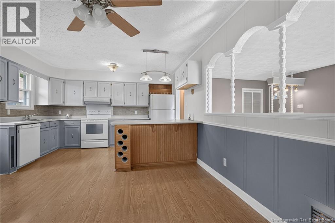
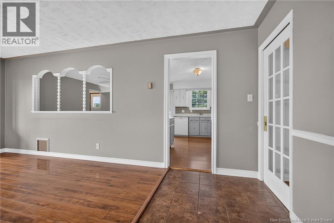
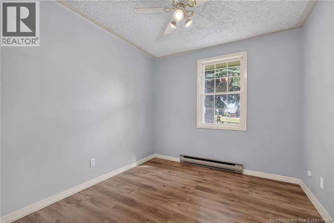
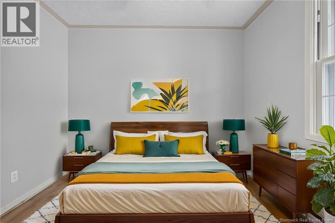
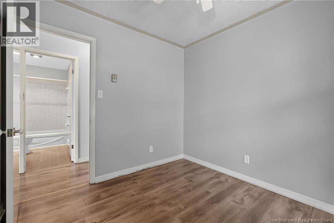
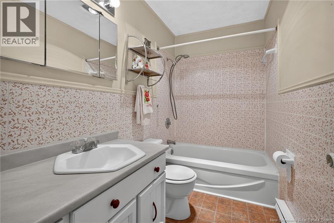
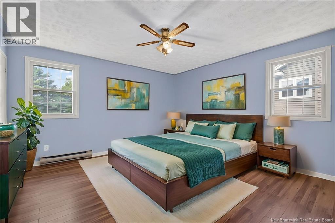
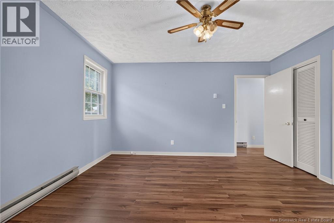
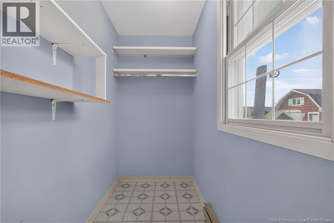
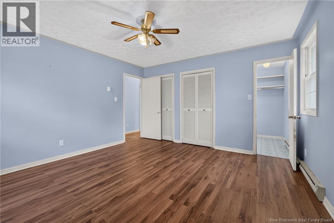
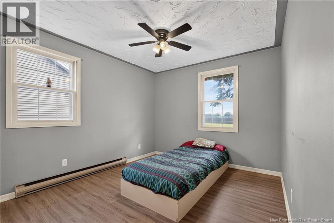
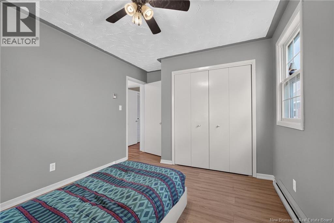
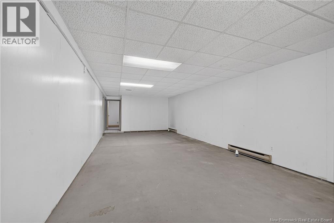
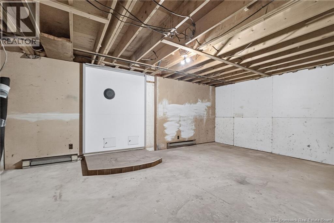
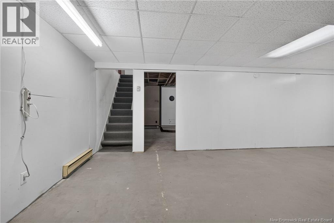
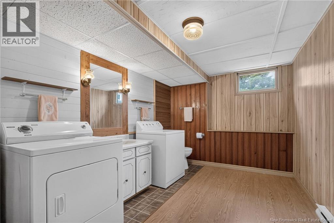
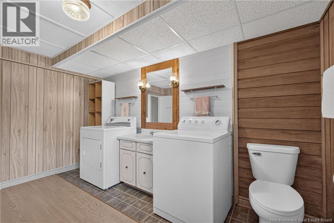
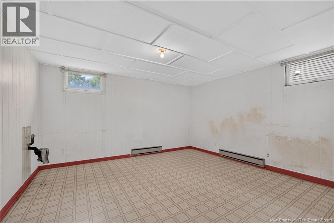
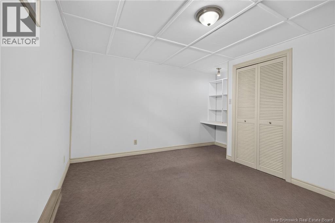
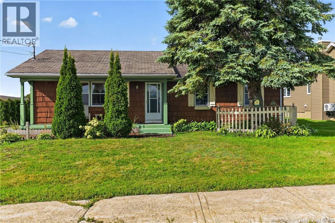
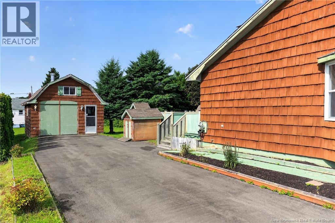
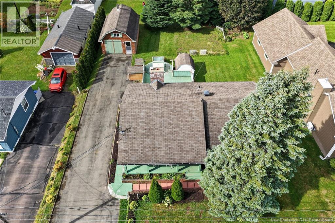
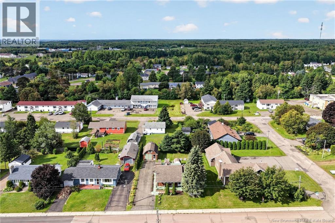
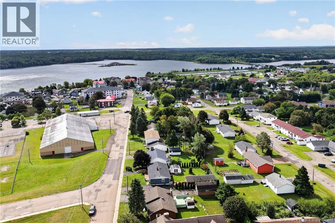
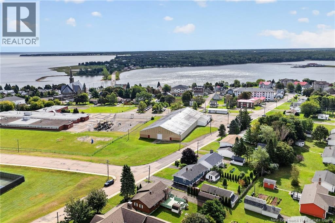
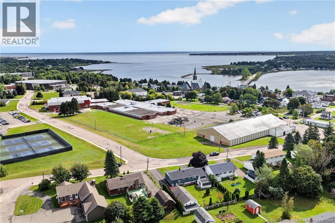
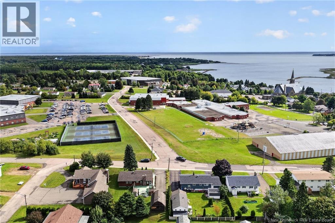
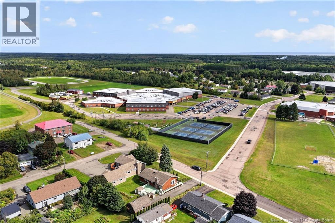
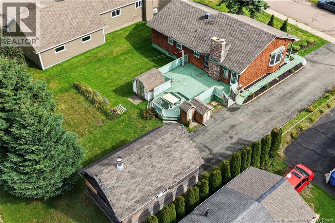
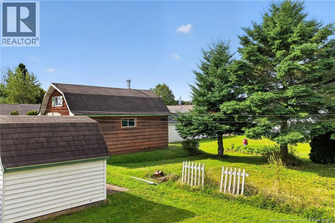
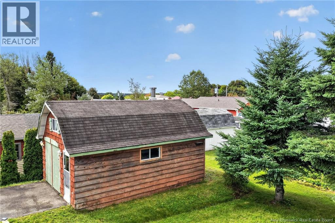
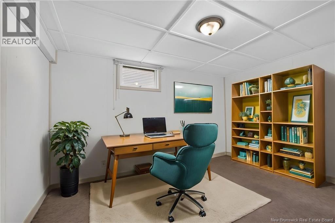
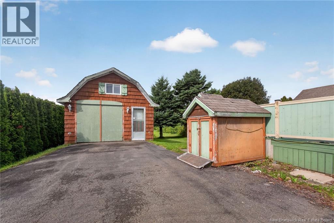
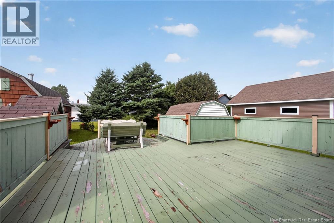
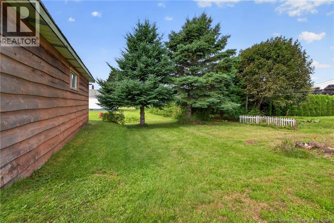
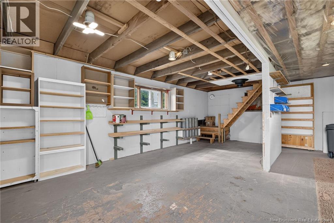
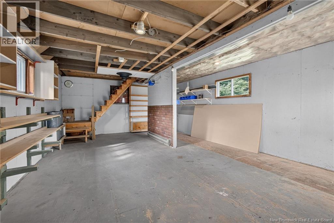
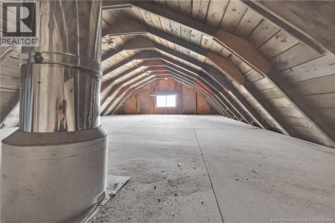
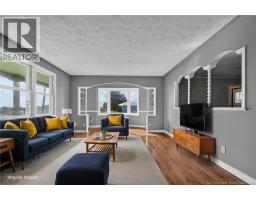
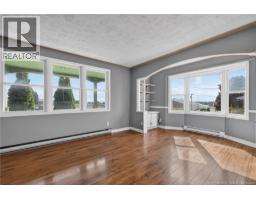
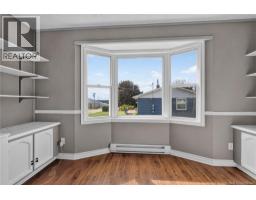
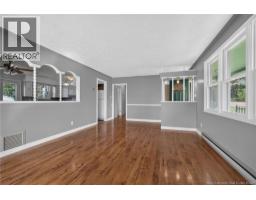
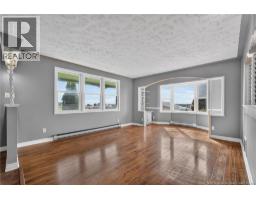
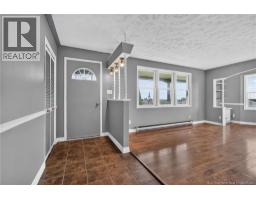
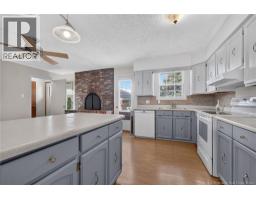
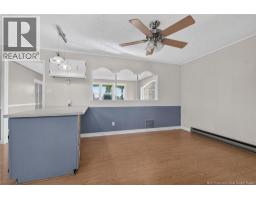
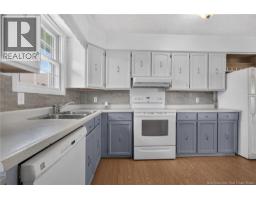
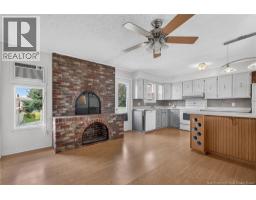
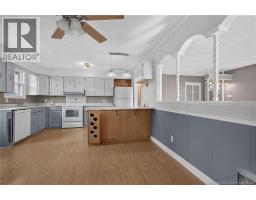
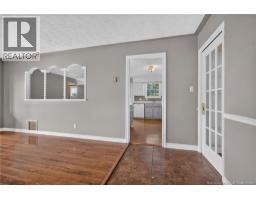
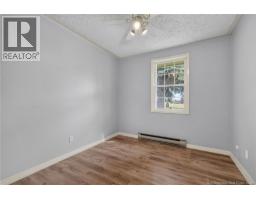
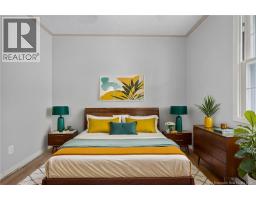
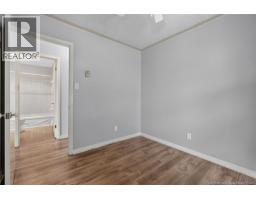
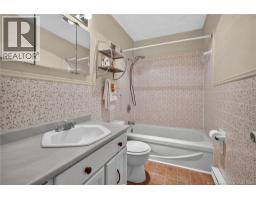
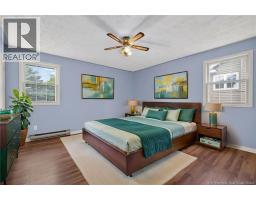
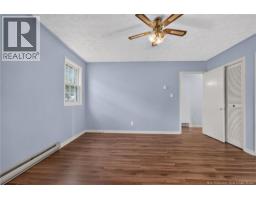
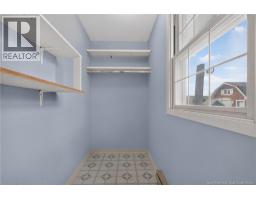
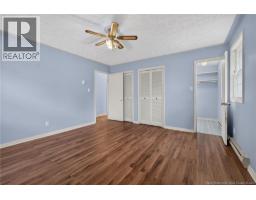
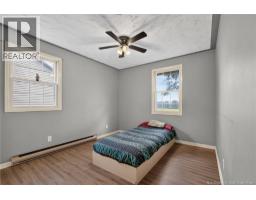
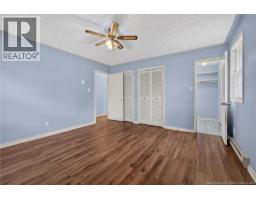
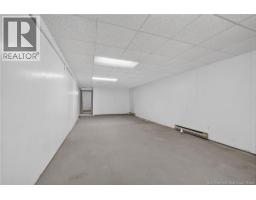
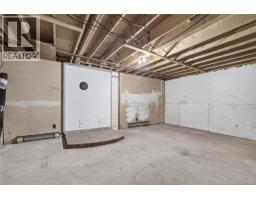
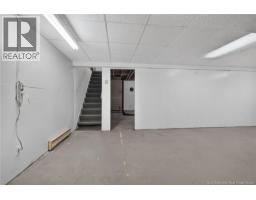
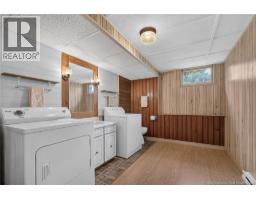
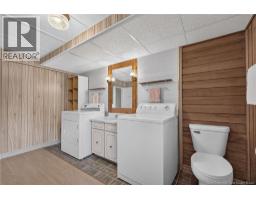
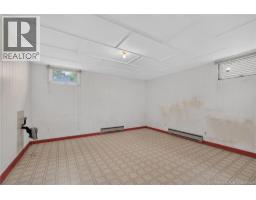
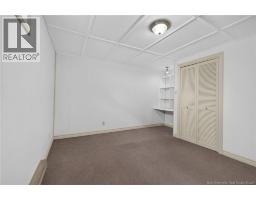
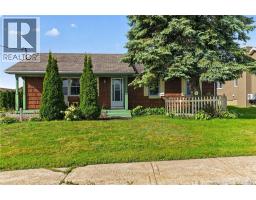
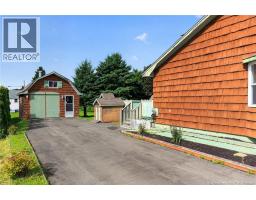
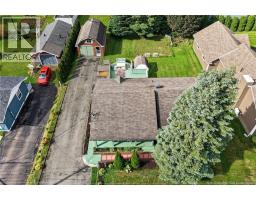
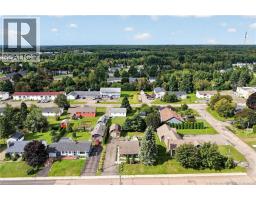
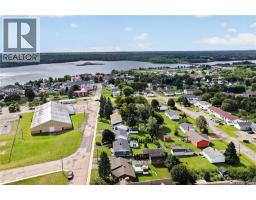
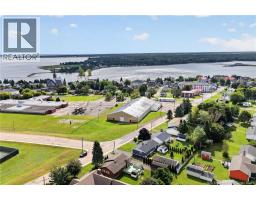
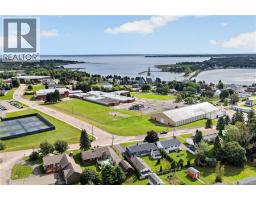
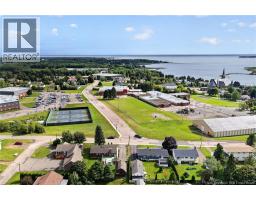
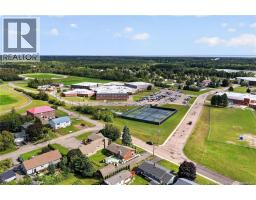
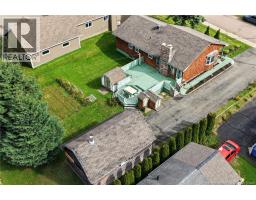
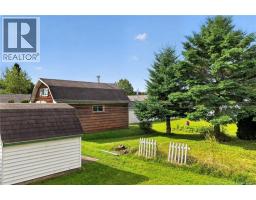
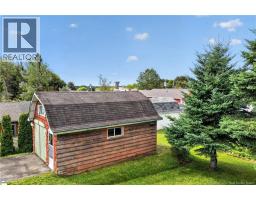
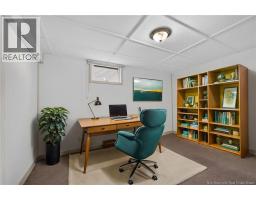
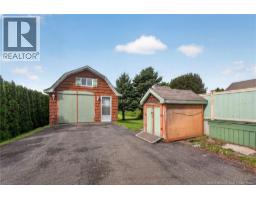
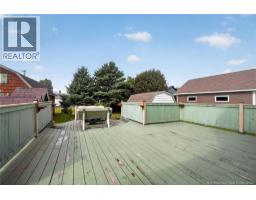
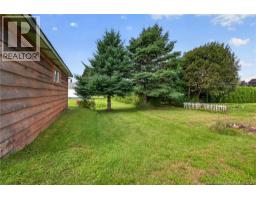
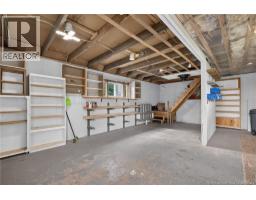
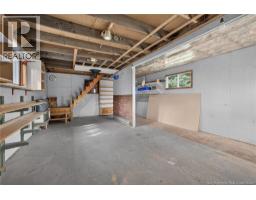
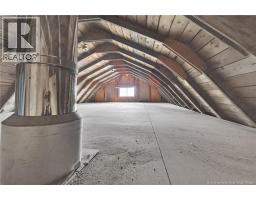
Welcome to 40 Rue du Parc in Bouctouche! This charming 3-bedroom, 1½-bath home offers character, space and versatility. The main floor features a bright living room, dining area, spacious kitchen with island, three bedrooms, full bath and den. Beautiful wood flooring, large windows and a brick fireplace add warmth and character. The finished basement has a separate entrance and offers a large recreation room, two additional non-conforming rooms, half bath, laundry, storage and cold roomproviding plenty of space for family, guests, hobbies or a home office. Outside, enjoy the paved driveway, mature landscaping and detached garage with loft, offering excellent workshop, hobby or storage space. Conveniently located close to schools, recreation and local amenities. A great opportunity in Bouctouche! (id:31036)
Property Details
| MLS® Number | NB148110 |
| Property Type | Single Family |
| Amenities Near By | Golf Course, Recreation Nearby |
| Features | Golf Course/parkland, Balcony/deck/patio |
| Road Type | Paved Road |
| Structure | Barn, Workshop, Shed |
Building
| Bathroom Total | 2 |
| Bedrooms Above Ground | 3 |
| Bedrooms Below Ground | 2 |
| Bedrooms Total | 5 |
| Amenities | Fireplace(s) |
| Architectural Style | Bungalow |
| Basement Development | Partially Finished |
| Basement Type | Full (partially Finished) |
| Constructed Date | 1975 |
| Construction Style Attachment | Detached |
| Cooling Type | Window Air Conditioner |
| Exterior Finish | Cedar Shingles, Wood |
| Fireplace Fuel | Wood |
| Fireplace Present | Yes |
| Fireplace Type | Conventional |
| Flooring Type | Ceramic, Laminate, Vinyl, Concrete, Hardwood |
| Foundation Type | Concrete |
| Half Bath Total | 1 |
| Heating Fuel | Electric, Wood |
| Heating Type | Baseboard Heaters, Stove |
| Stories Total | 1 |
| Size Interior | 2062 Sqft |
| Total Finished Area | 2062 Sqft |
| Type | House |
| Utility Water | Municipal Water |
Land
| Access Type | Year-round Access, Road Access, Public Road |
| Acreage | No |
| Land Amenities | Golf Course, Recreation Nearby |
| Sewer | Municipal Sewage System |
| Size Irregular | 850 |
| Size Total | 850 M2 |
| Size Total Text | 850 M2 |
Rooms
| Level | Type | Length | Width | Dimensions |
|---|---|---|---|---|
| Basement | Bedroom | 12'4'' x 12'9'' | ||
| Basement | Recreation Room | 34'8'' x 12'9'' | ||
| Basement | Bedroom | 13'5'' x 12'11'' | ||
| Basement | 2pc Bathroom | 8'7'' x 12'4'' | ||
| Basement | Storage | 19'9'' x 12'11'' | ||
| Main Level | Bedroom | 10'0'' x 13'4'' | ||
| Main Level | Bedroom | 9'0'' x 9'10'' | ||
| Main Level | Primary Bedroom | 13'8'' x 13'3'' | ||
| Main Level | 4pc Bathroom | 4'11'' x 8'9'' | ||
| Main Level | Kitchen | 7'6'' x 13'3'' | ||
| Main Level | Dining Room | 12'4'' x 13'3'' | ||
| Main Level | Foyer | 5'0'' x 13'5'' | ||
| Main Level | Office | 4'11'' x 13'5'' | ||
| Main Level | Living Room | 14'6'' x 13'5'' |
https://www.realtor.ca/real-estate/30298642/40-rue-du-parc-bouctouche
Interested?
Contact us for more information

Denis Cormier
Salesperson

150 Edmonton Avenue, Suite 4b
Moncton, New Brunswick E1C 3B9
(506) 383-2883
(506) 383-2885
www.kwmoncton.ca/

The trademarks REALTOR®, REALTORS®, and the REALTOR® logo are controlled by The Canadian Real Estate Association (CREA) and identify real estate professionals who are members of CREA. The trademarks MLS®, Multiple Listing Service® and the associated logos are owned by The Canadian Real Estate Association (CREA) and identify the quality of services provided by real estate professionals who are members of CREA. The trademark DDF® is owned by The Canadian Real Estate Association (CREA) and identifies CREA's Data Distribution Facility (DDF®)
September 18 2026 06:31:44
Saint John Real Estate Board Inc
Keller Williams Capital Realty