

41 Rosie Street Upper Kingsclear, New Brunswick E3E 0H8
$599,900
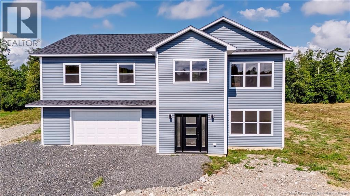
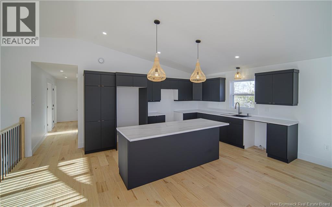
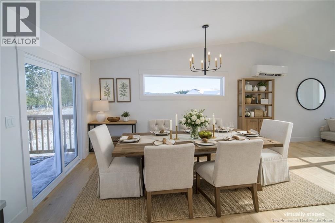
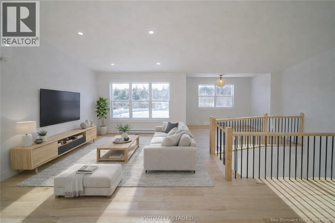
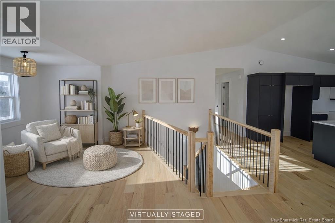
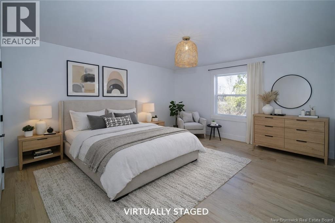
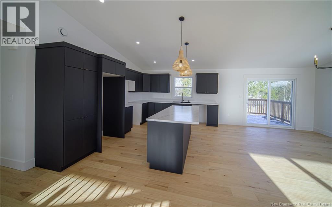
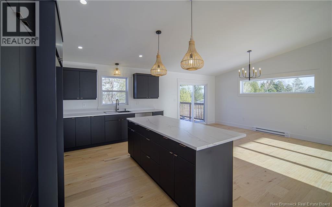
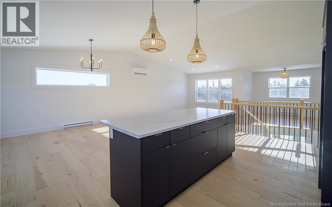
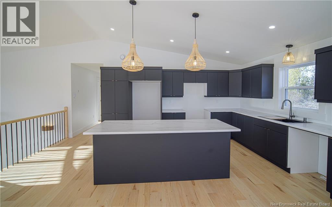
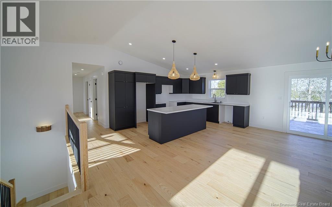
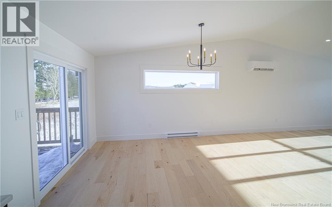
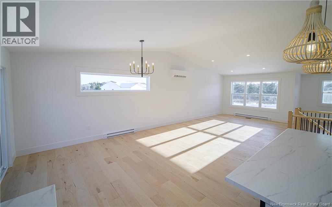
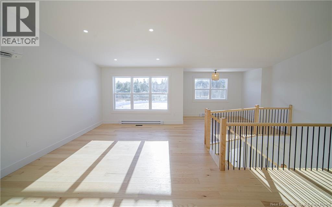
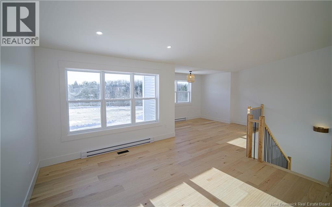
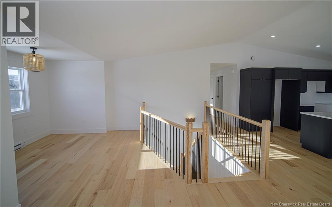
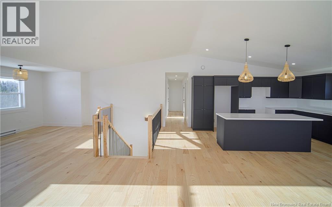

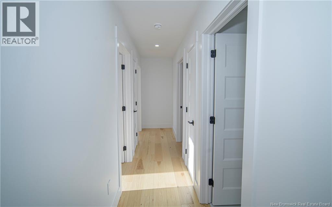
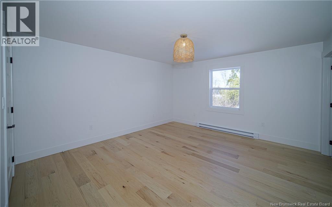
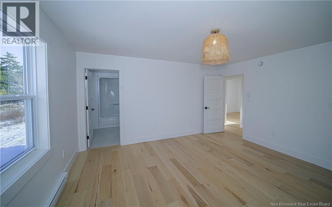
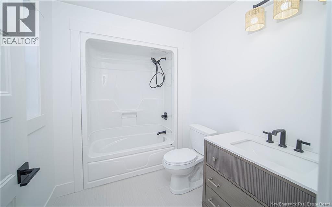
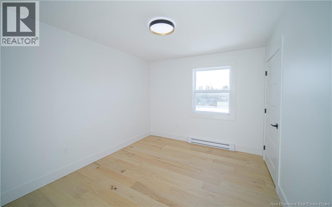
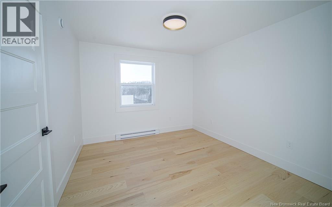
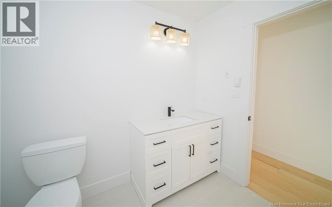
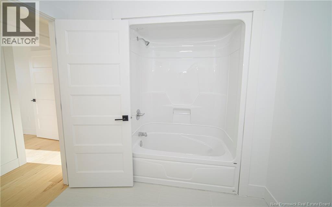
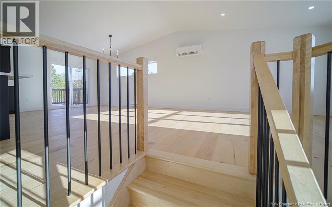
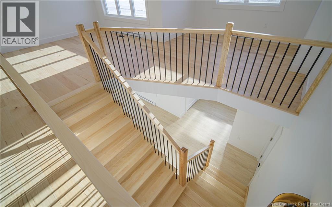
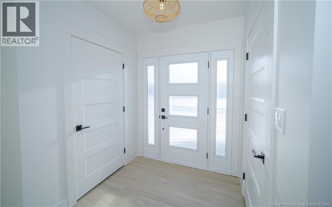
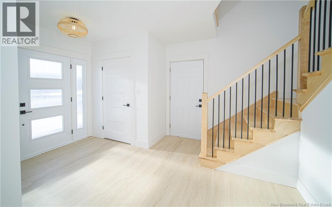
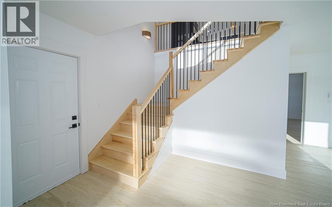
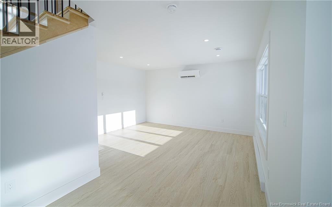
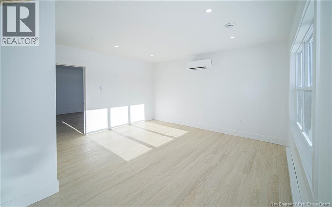
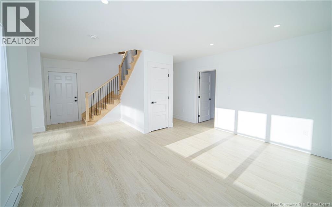
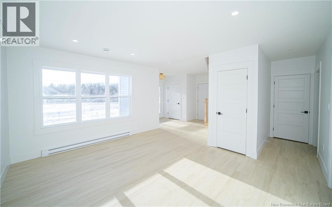
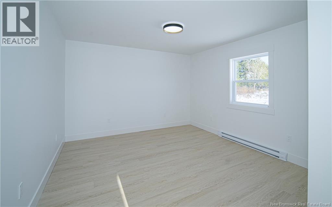
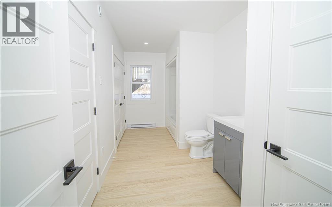
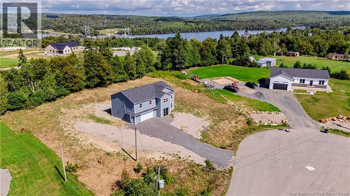
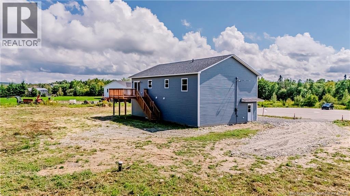
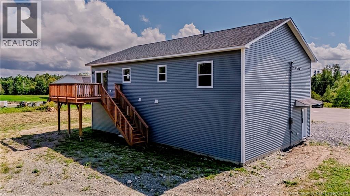
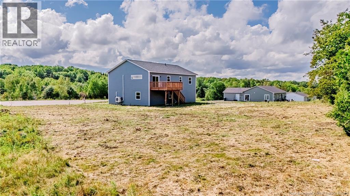
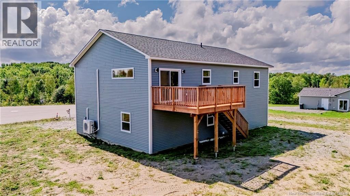
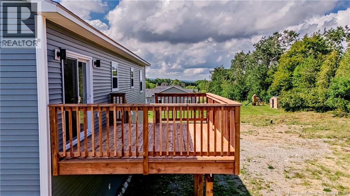
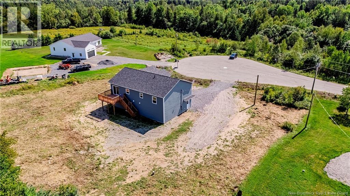
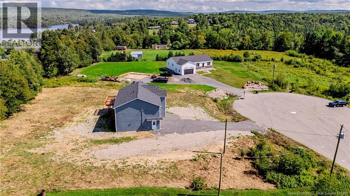
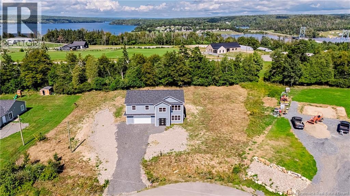
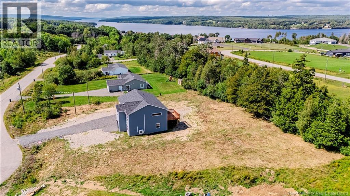
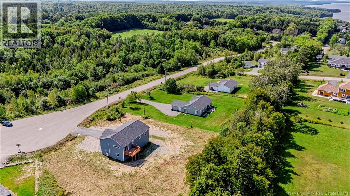
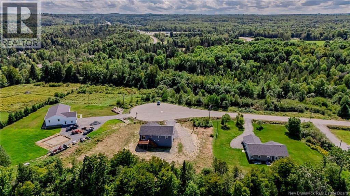
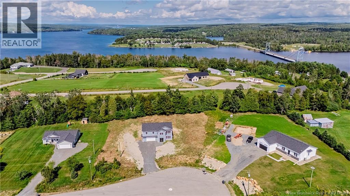
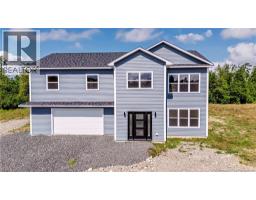
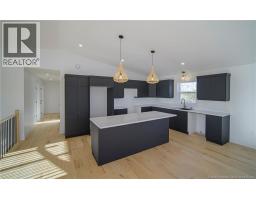
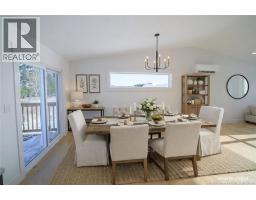
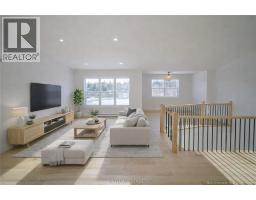
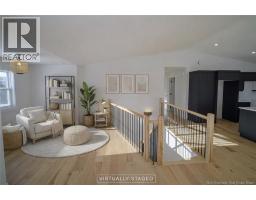
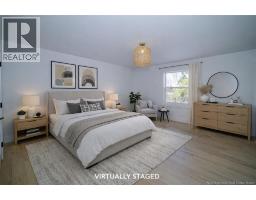
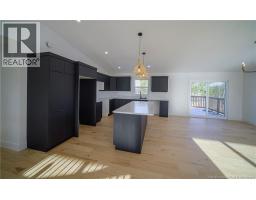
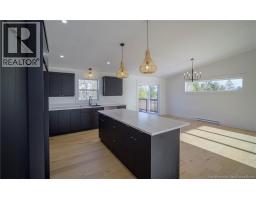
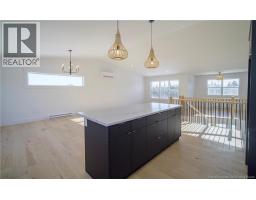
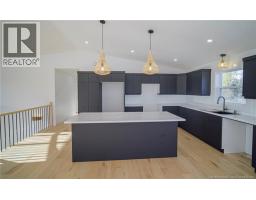
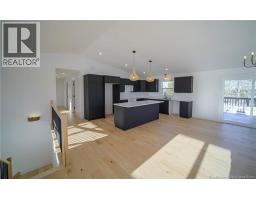
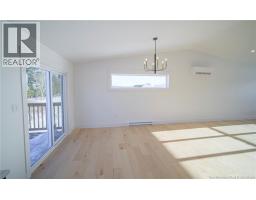
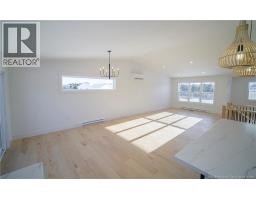
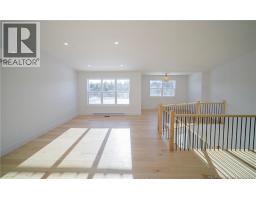
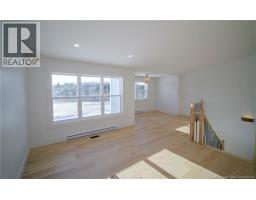
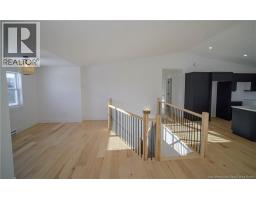
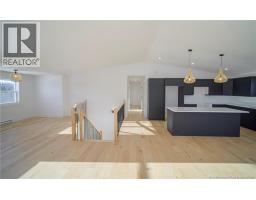
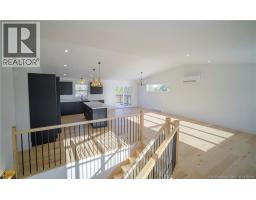
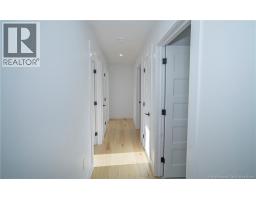
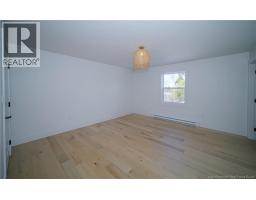
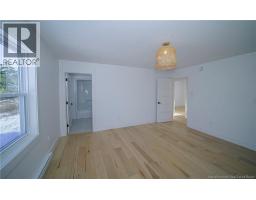
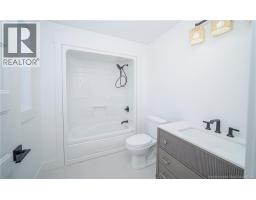
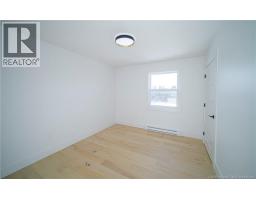
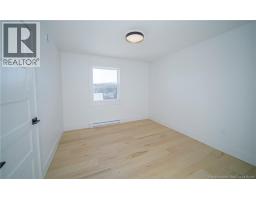
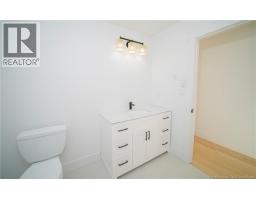
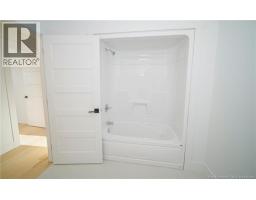
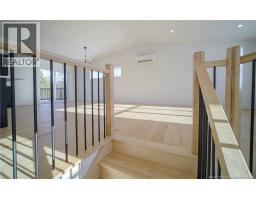
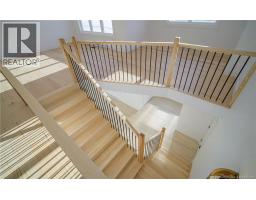
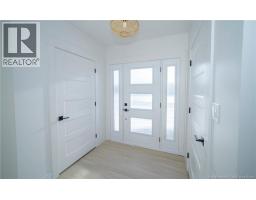
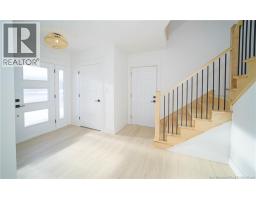
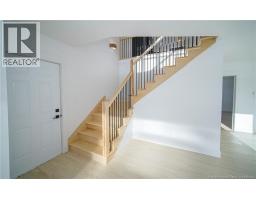
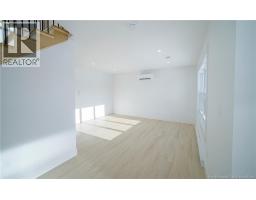
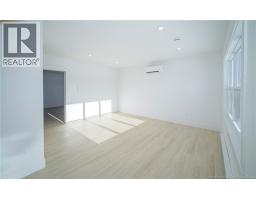
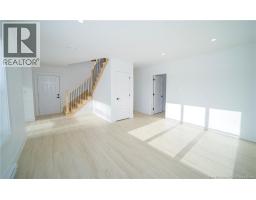
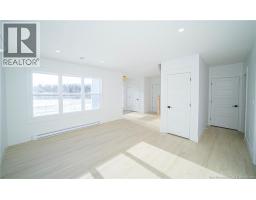
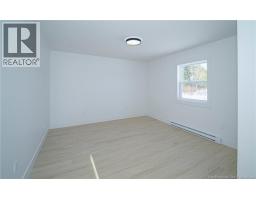
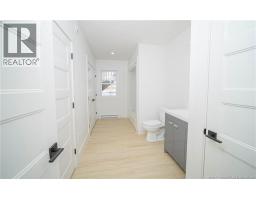
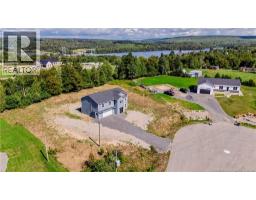
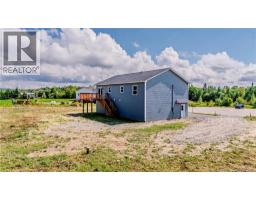
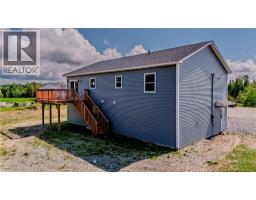
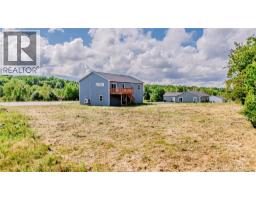
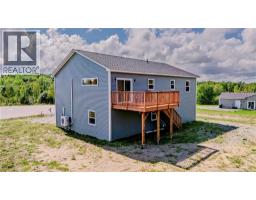
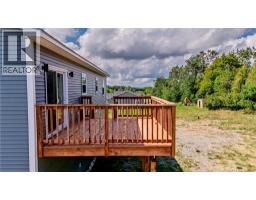
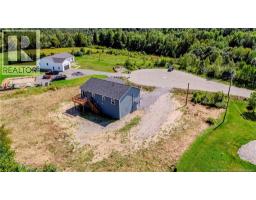
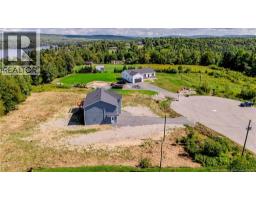
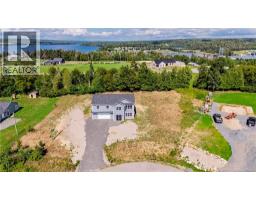
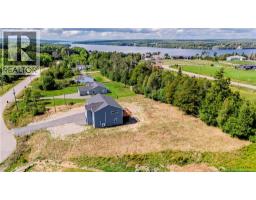
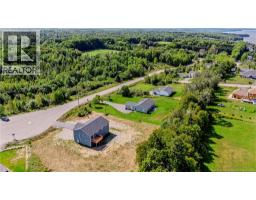
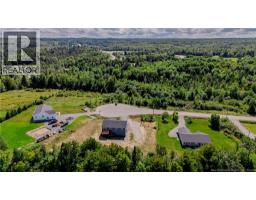
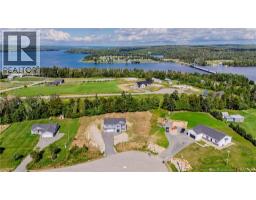
Modern style, generous space, and peaceful setting come together beautifully in this Impressive 2-level home. Designed with family living in mind, bright main level features soaring cathedral ceilings, heat pump for energy efficient heating & cooling, oversized windows, and an open kitchen, dining, and living area filled with natural light. Fabulous kitchen makes a statement with sleek dark cabinetry, large island, modern lighting, and plenty of workspace. Patio doors off dining area lead to private back deck, while cozy office or sitting nook adds a flexible spot to work, read, or unwind. Primary bedroom features walk-in closet and private ensuite, with two additional bedrooms and main bath completing this level. Downstairs offers even more living space with spacious family room, second heat pump, fourth bedroom, and third full bathroom with laundry. Oversized attached double garage provides excellent space for vehicles, storage, hobbies, or workshop. Set on generous lot surrounded by natural beauty, this well-designed home offers the space and versatility to fit everyday life. (id:31036)
Property Details
| MLS® Number | NB146593 |
| Property Type | Single Family |
| Equipment Type | Water Heater |
| Features | Cul-de-sac, Balcony/deck/patio |
| Rental Equipment Type | Water Heater |
| Structure | None |
Building
| Bathroom Total | 3 |
| Bedrooms Above Ground | 4 |
| Bedrooms Total | 4 |
| Architectural Style | Split Entry Bungalow, 2 Level |
| Constructed Date | 2025 |
| Construction Style Attachment | Detached |
| Cooling Type | Heat Pump, Air Exchanger |
| Exterior Finish | Vinyl |
| Flooring Type | Ceramic, Wood |
| Foundation Type | Concrete, Slab |
| Heating Fuel | Electric |
| Heating Type | Baseboard Heaters, Heat Pump |
| Stories Total | 1 |
| Size Interior | 2328 Sqft |
| Total Finished Area | 2328 Sqft |
| Type | House |
| Utility Water | Well |
Parking
| Attached Garage | |
| Garage |
Land
| Access Type | Year-round Access, Public Road |
| Acreage | No |
| Sewer | Septic System |
| Size Irregular | 4000 |
| Size Total | 4000 M2 |
| Size Total Text | 4000 M2 |
Rooms
| Level | Type | Length | Width | Dimensions |
|---|---|---|---|---|
| Basement | Bath (# Pieces 1-6) | 6'8'' x 15'2'' | ||
| Basement | Bedroom | 15'2'' x 12'2'' | ||
| Basement | Family Room | 12'2'' x 15'2'' | ||
| Main Level | Bath (# Pieces 1-6) | 8'9'' x 7'6'' | ||
| Main Level | Bedroom | 10'4'' x 11'8'' | ||
| Main Level | Bedroom | 10'2'' x 11'9'' | ||
| Main Level | Ensuite | 5'6'' x 7'6'' | ||
| Main Level | Primary Bedroom | 15'0'' x 14'9'' | ||
| Main Level | Bonus Room | 9'7'' x 11'0'' | ||
| Main Level | Living Room | 15'8'' x 13'4'' | ||
| Main Level | Dining Room | 11'4'' x 15'4'' | ||
| Main Level | Kitchen | 14'7'' x 11'7'' |
https://www.realtor.ca/real-estate/30193482/41-rosie-street-upper-kingsclear
Interested?
Contact us for more information

Sarah Justason
Salesperson
(506) 357-5384
www.sarahjustason.com/
facebook.com/sarah.justason
ca.linkedin.com/pub/sarah-justason/46/965/a54
https//twitter.com/#!/sarahjustason

283 St. Mary's Street
Fredericton, New Brunswick E3A 2S5
(506) 452-9888
www.remaxfrederictonelite.ca/

The trademarks REALTOR®, REALTORS®, and the REALTOR® logo are controlled by The Canadian Real Estate Association (CREA) and identify real estate professionals who are members of CREA. The trademarks MLS®, Multiple Listing Service® and the associated logos are owned by The Canadian Real Estate Association (CREA) and identify the quality of services provided by real estate professionals who are members of CREA. The trademark DDF® is owned by The Canadian Real Estate Association (CREA) and identifies CREA's Data Distribution Facility (DDF®)
September 02 2026 02:55:20
Saint John Real Estate Board Inc
RE/MAX East Coast Elite Realty